
Project team
- Cuppett Kilpatrick Architecture + Interiors
- Whit Preston
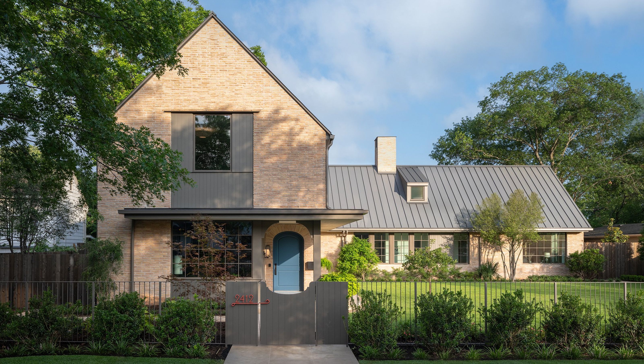
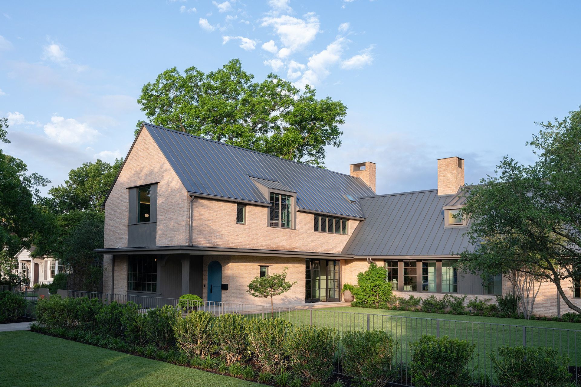
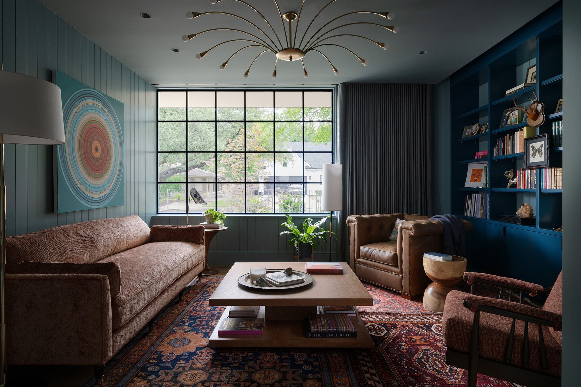
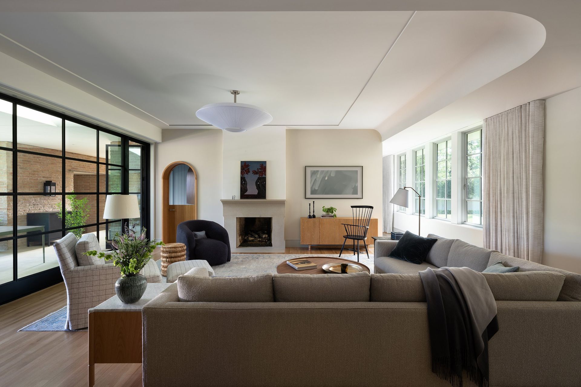
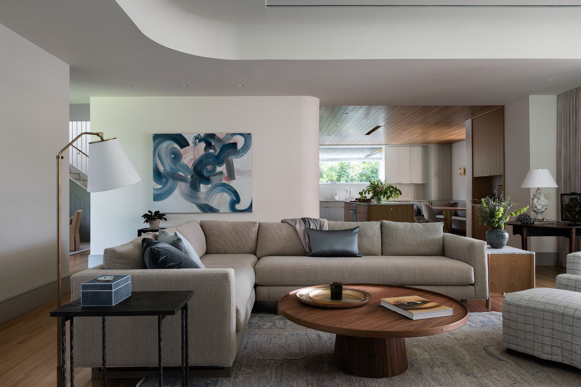
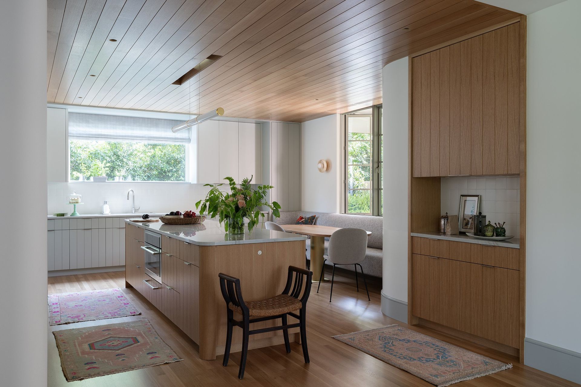
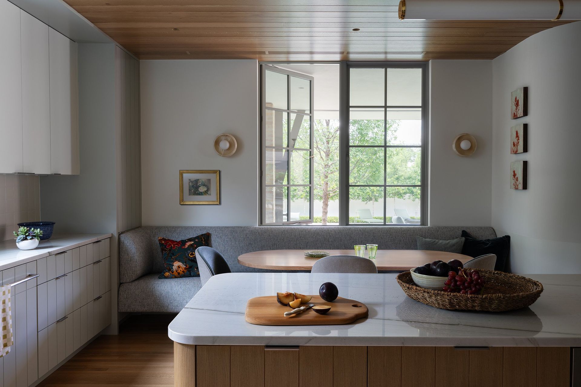
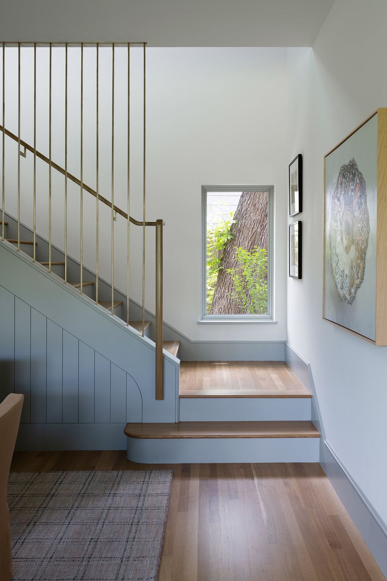
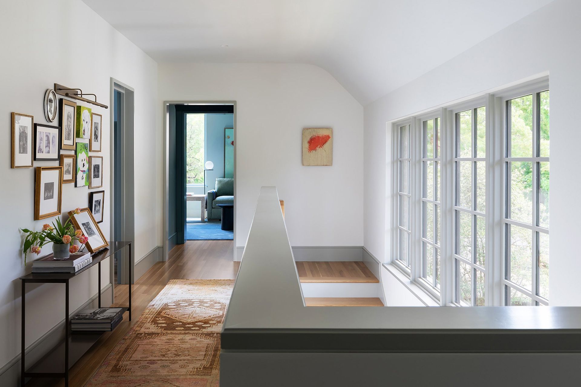
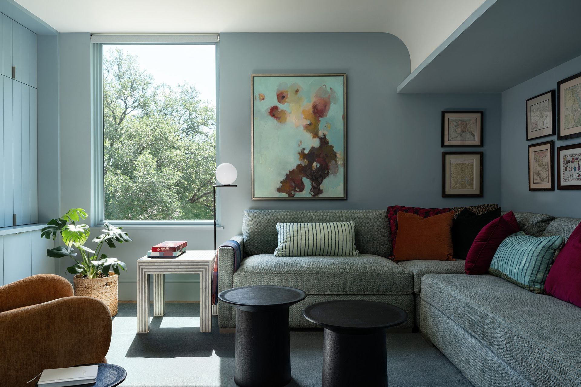
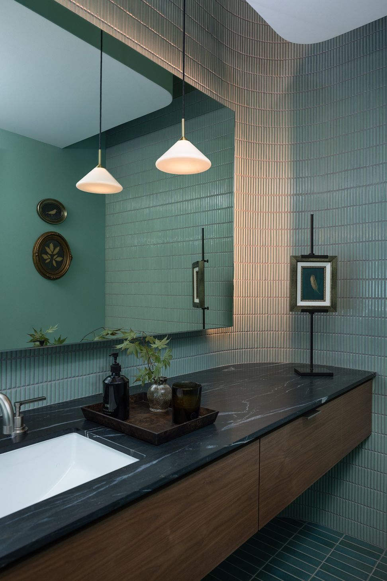
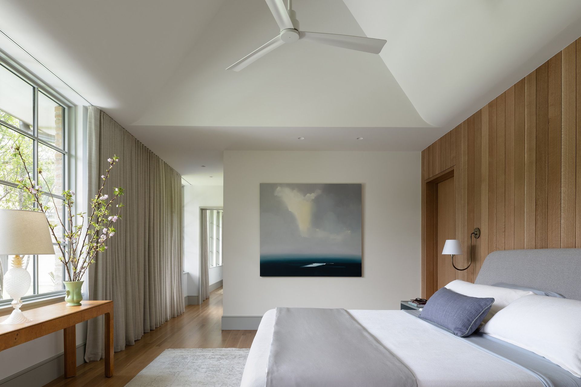
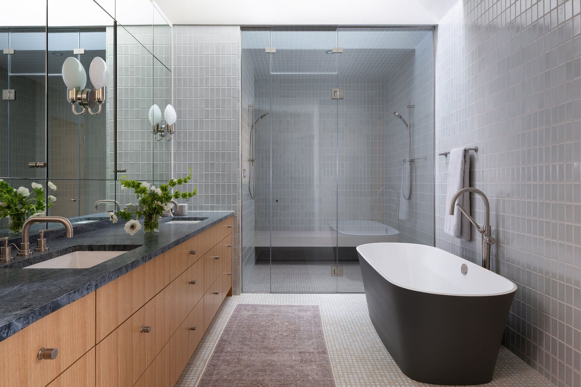
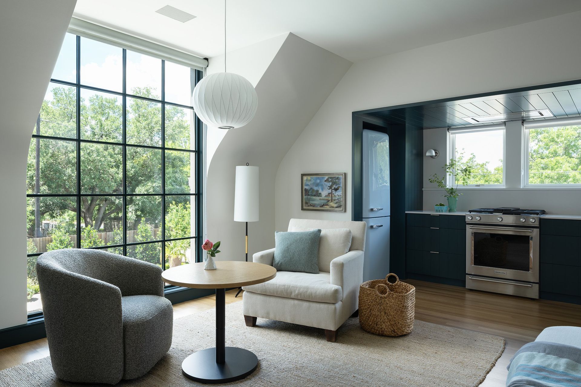
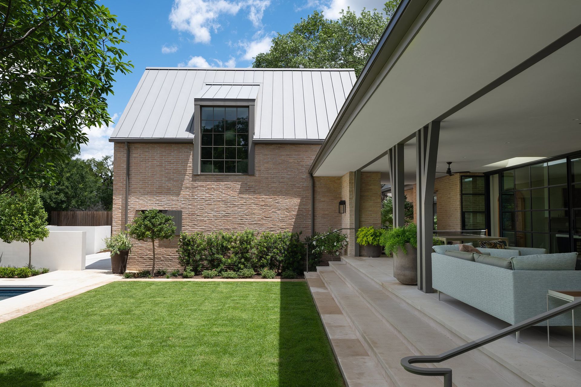
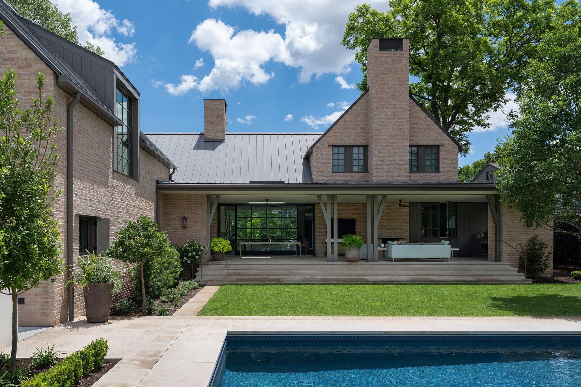
Vista is a marriage of modern detailing and traditional forms. Its steep roof pushed low over the second floor mitigates overall building height while a select few dormer windows expand the interior volume on the second floor and further contribute to the home’s traditional character. In general, the architecture is sharply detailed and stripped of ornament. Interior moldings are replaced with gentle curves and rolled edges which are a tip of the cap to traditional detailing but create a decidedly modern aesthetic.
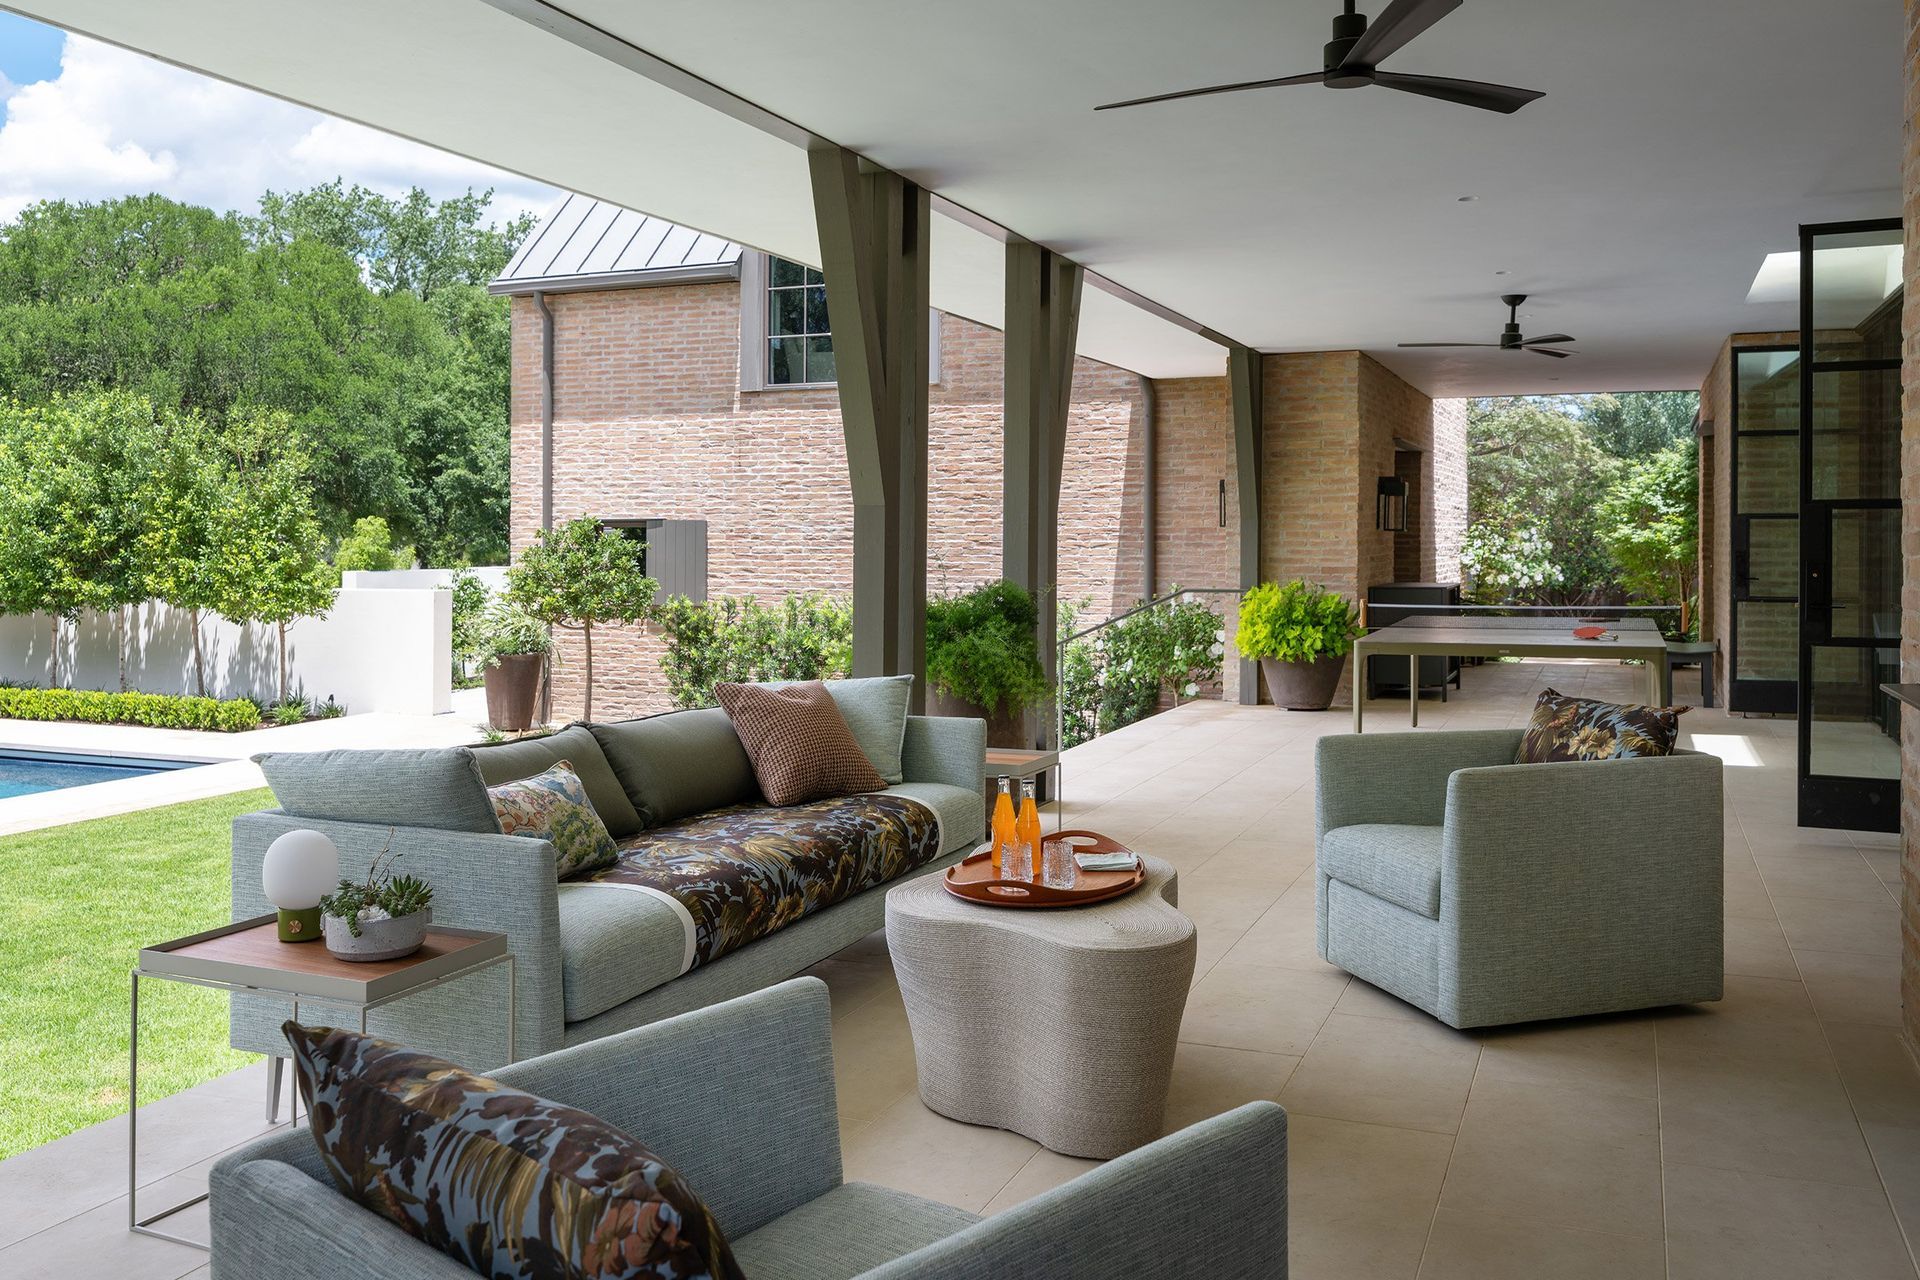
Situated on a through lot, the diagram is organized to restrict vehicular and ADU tenant access to the rear of the lot, while pedestrians enter from the front. A Z-shaped diagram clearly delineates two distinct yards. One at the rear for entertaining, with a pool and a deep covered porch which provides respite from the afternoon sun. The other, a public facing pitch, ideal for yard games.
- Building style
- Modern


Like this Project?
Hire Cuppett Kilpatrick Architecture + Interiors
Professionals used in
this project
The practices and trades credited on this project.

More projects from
Cuppett Kilpatrick Architecture + Interiors
Other work by Cuppett Kilpatrick Architecture + Interiors, across every category they build in.


More in
Single House
Everything else in Single House, from every practice on ArchiPro.


Next Project
Keep scrolling