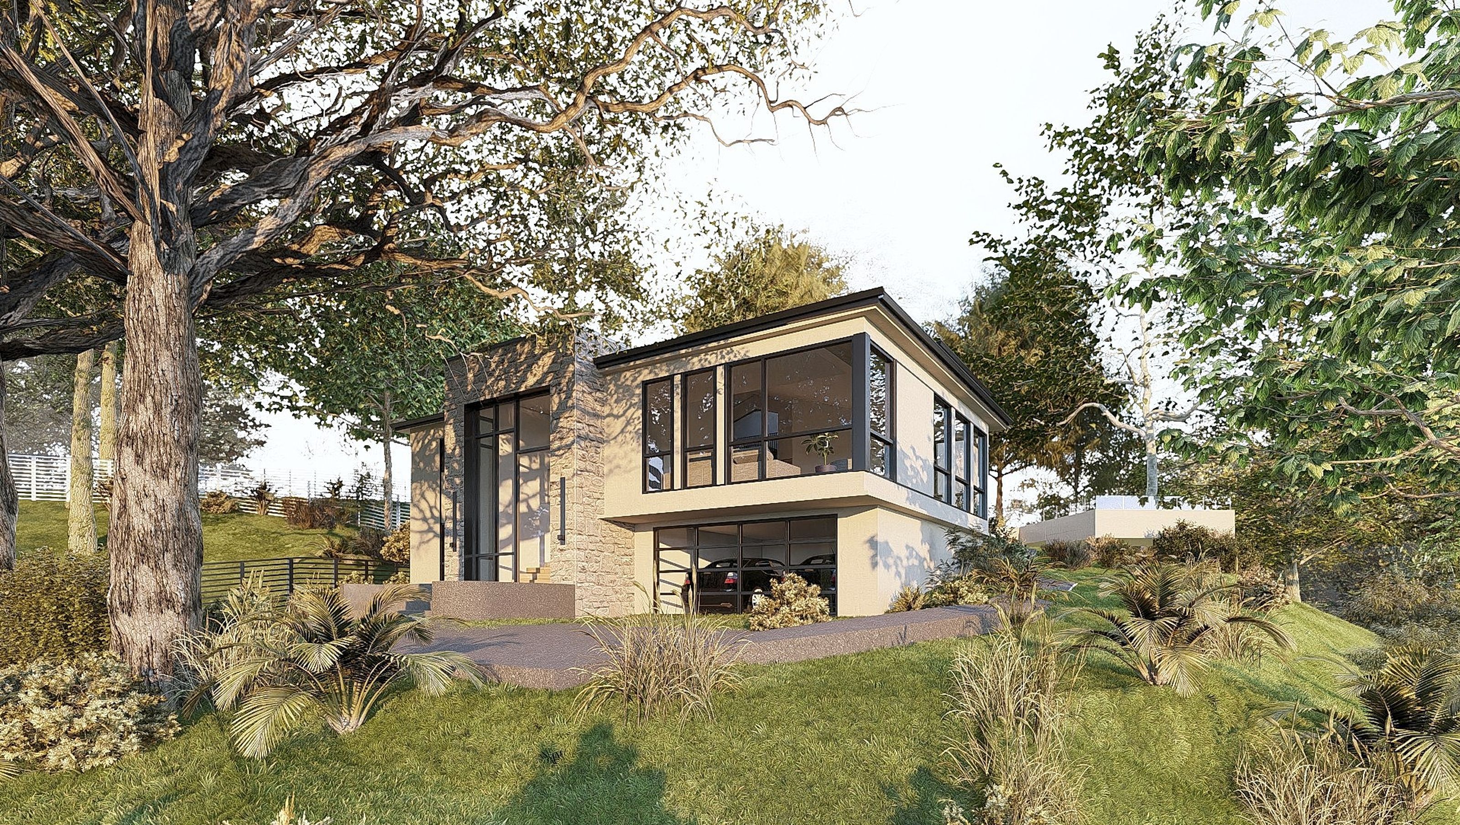

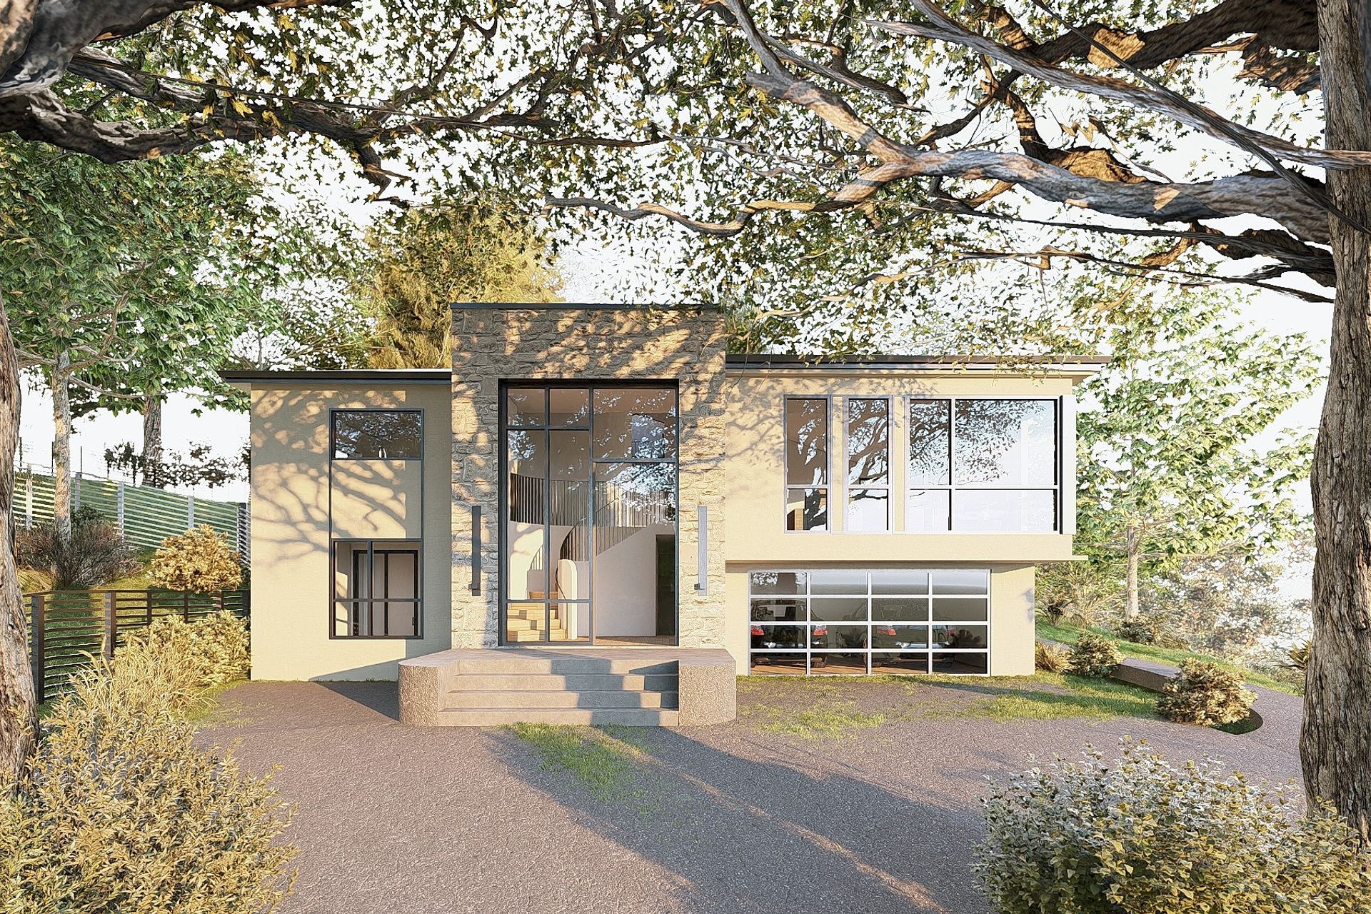
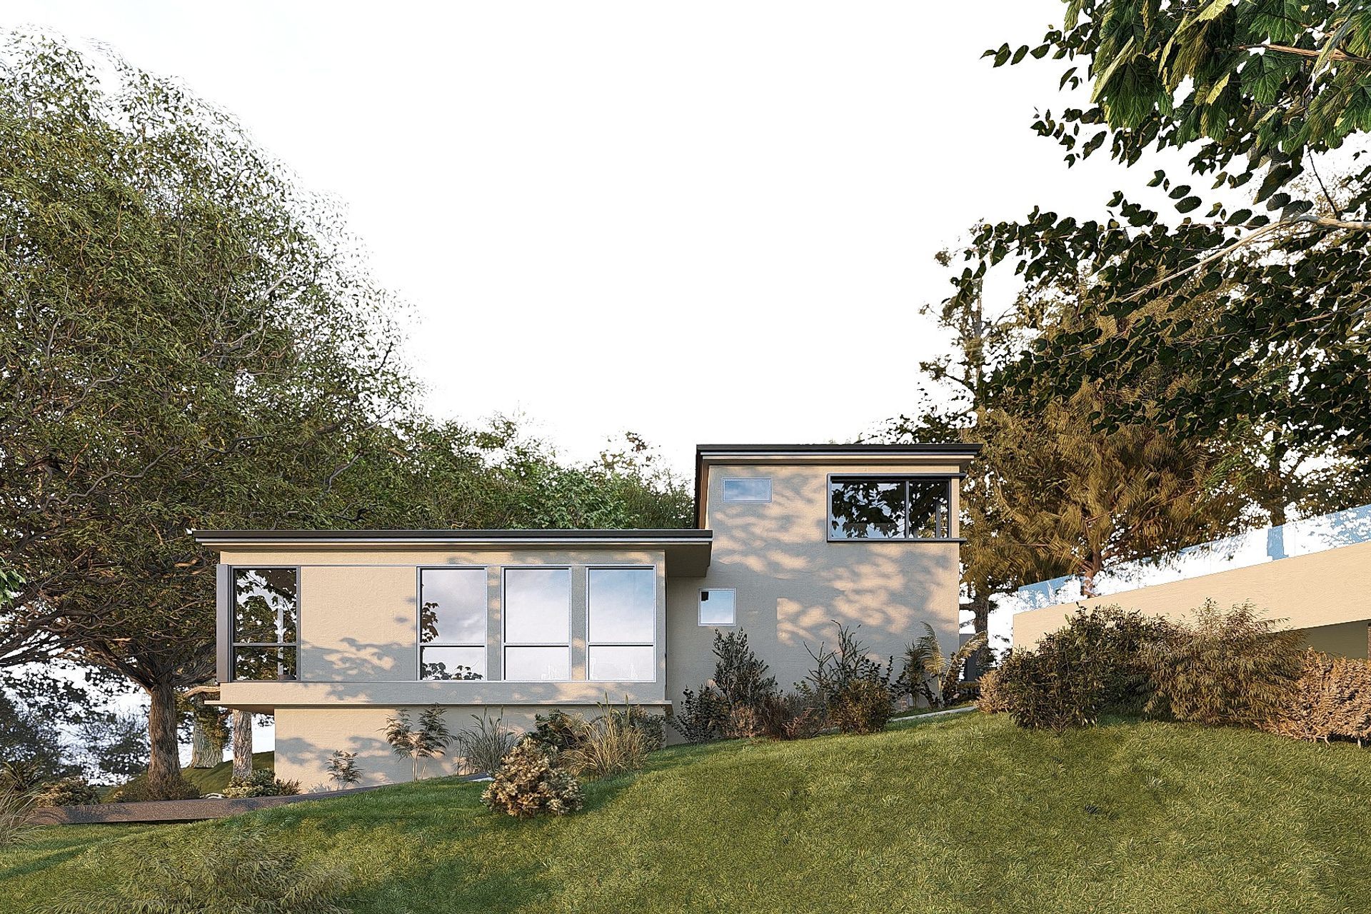
Villa Oaks Residence is a stunning example of modern architecture, meticulously transformed to enhance both functionality and aesthetic appeal. Situated on a generous 87,018 square foot lot with a built area of 5,000 square feet, the project involved a comprehensive major addition and alteration, focusing on interior redesign and seamless construction administration. The existing structure, which previously had a less functional lower level used solely for parking and a challenging entry sequence, was reimagined to create a more open, welcoming, and efficient living environment.
The renovation centred around repositioning the front entrance to establish a dramatic double-height space that floods the interior with natural light, fostering a sense of openness and warmth. The former parking and crawl space were transformed into a garage, bedroom, and additional living areas, creating a harmonious flow within the home. The reconfigured layout on the main level enhances circulation and connectivity, elevating both the indoor experience and outdoor integration, complemented by thoughtfully designed landscape features such as a cosy outdoor fireplace, sitting areas, and sunbeds optimally oriented to enjoy the sun.
- Building style
- Modern
Like this Project?
Hire Mahya Salehi Studio
Professional Reviews
Professionals used in
this project
The practices and trades credited on this project.

More projects from
Mahya Salehi Studio
Other work by Mahya Salehi Studio, across every category they build in.


More in
Single House
Everything else in Single House, from every practice on ArchiPro.


Next Project
Keep scrolling