
Project team
- Guggenheim Architecture + Design Studio
- Miranda Estes
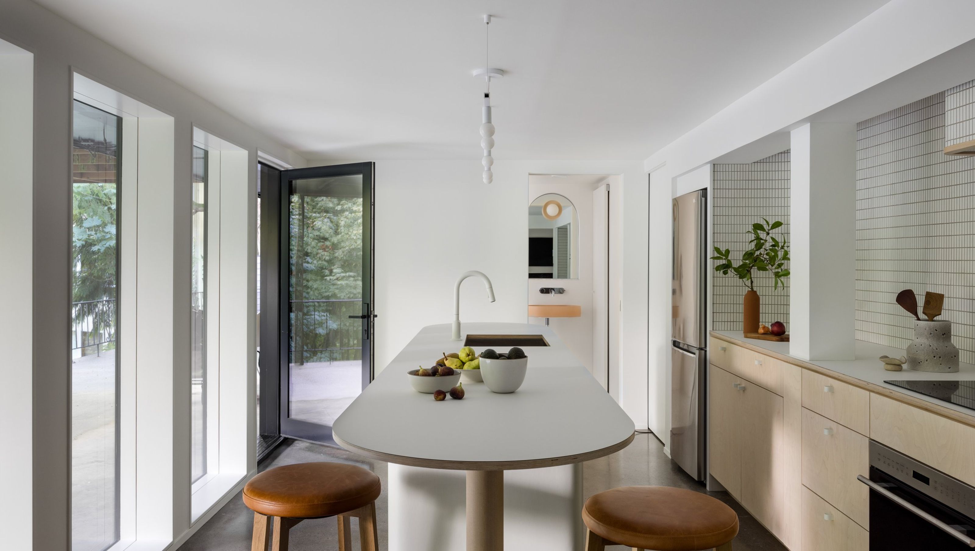
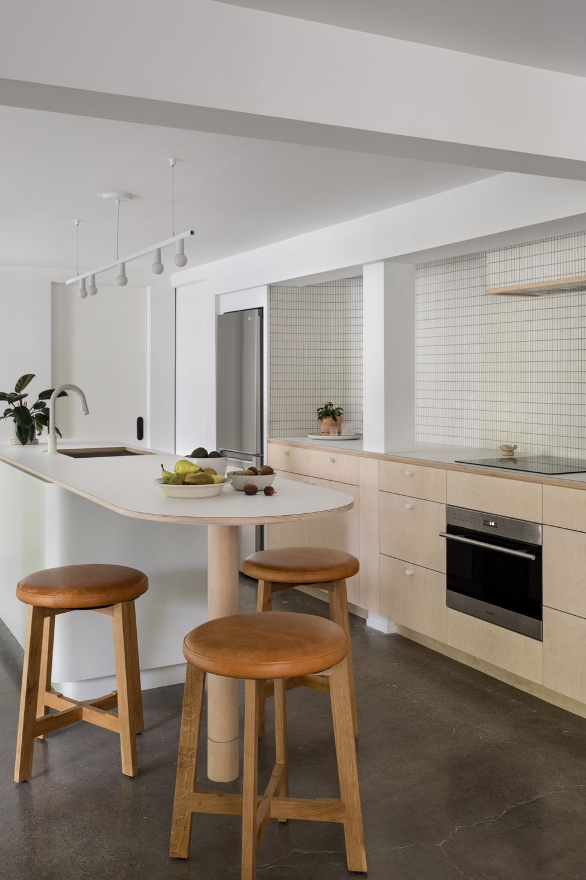
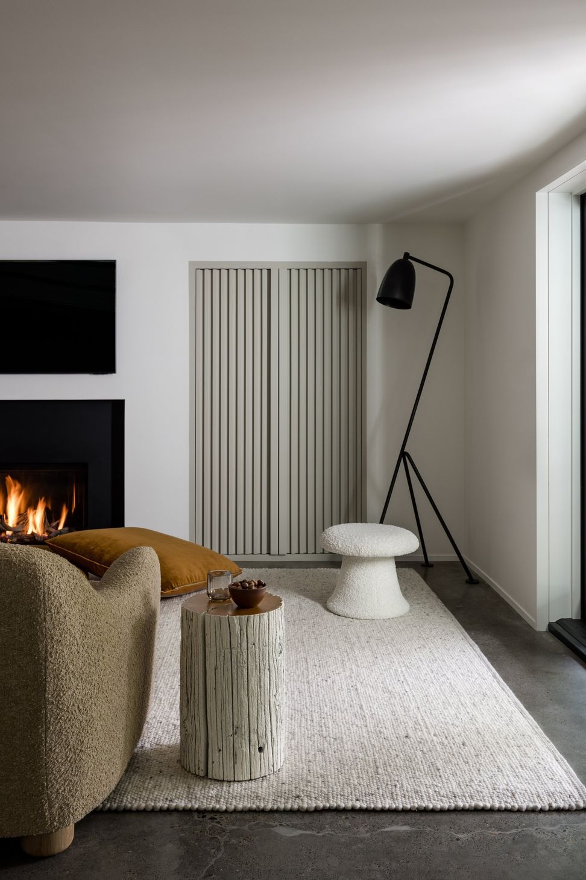
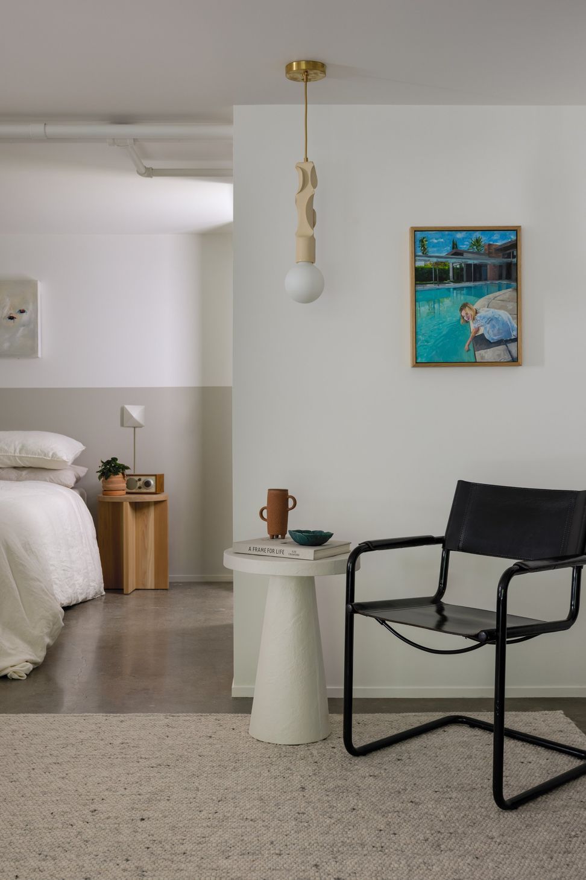
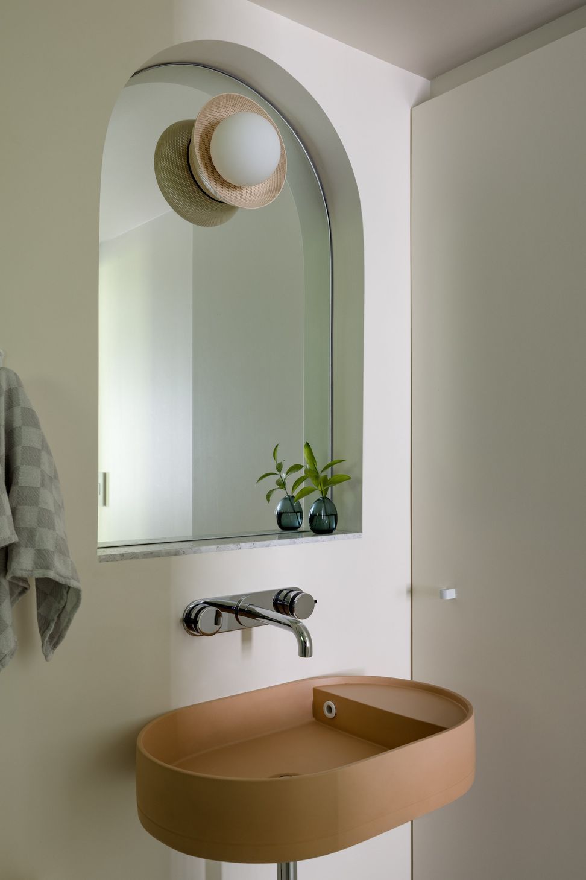
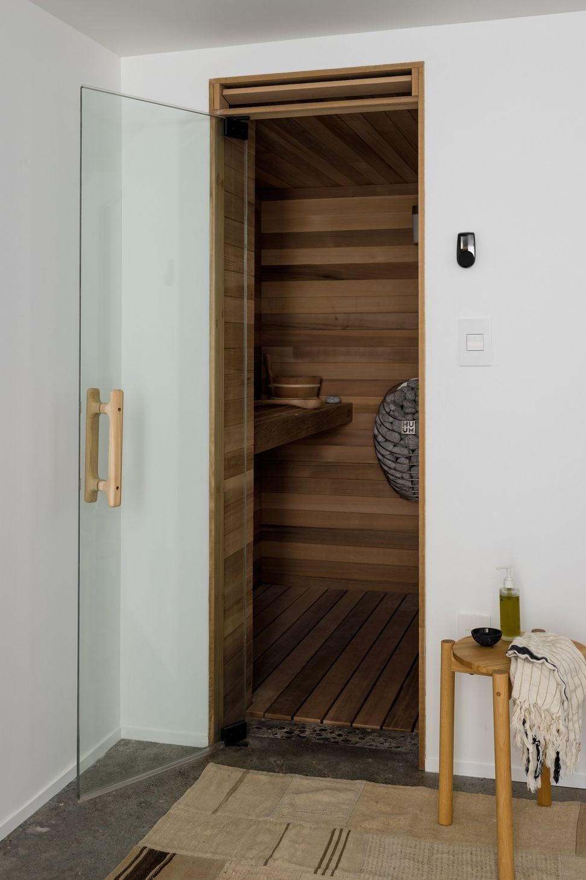
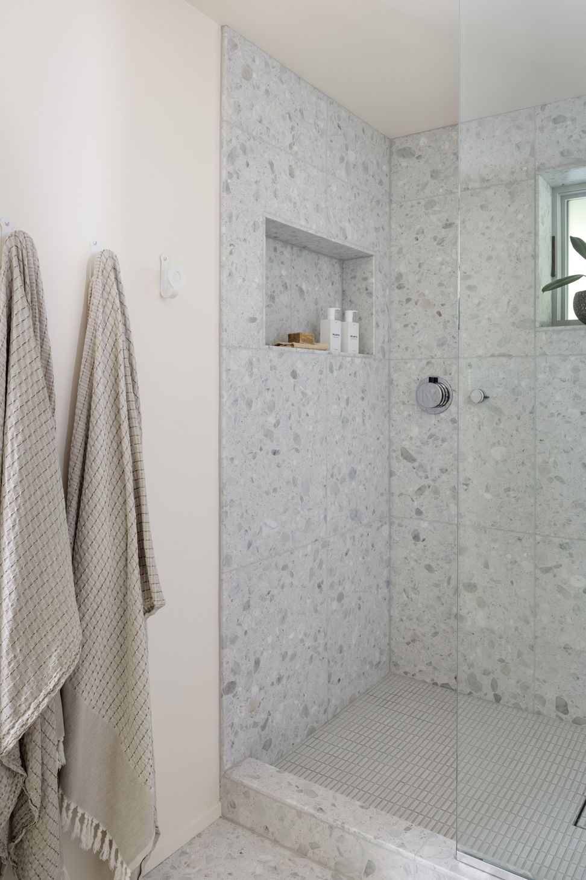
The challege: Create a fun and inviting ADU with modestly-scaled amenities within the footprint of an existing, light challenged lower level. The existing space was once a 1960s party pad with an indoor charcoal rotisserie. Mostly glad in vinyl, laminate, and petroleum based carpet, the party ended in the early 90s and this lower level space was left to the mice. Working within a modest budget, we knew we needed to reorganize the floor plan without modifying the core structure. Our solution was to work with the ethos of inserting program while working around columns and beams. Instead of the typical accordion window wall frequently installed in ADU's and lower level spaces, we brought in daylight via a series of fixed windows with deep sills.
- Building style
- Modern
Like this Project?
Hire Guggenheim Architecture + Design Studio
Professionals used in
this project
The practices and trades credited on this project.

More projects from
Guggenheim Architecture + Design Studio
Other work by Guggenheim Architecture + Design Studio, across every category they build in.


More in
Renovations
Everything else in Renovations, from every practice on ArchiPro.


Next Project
Keep scrolling