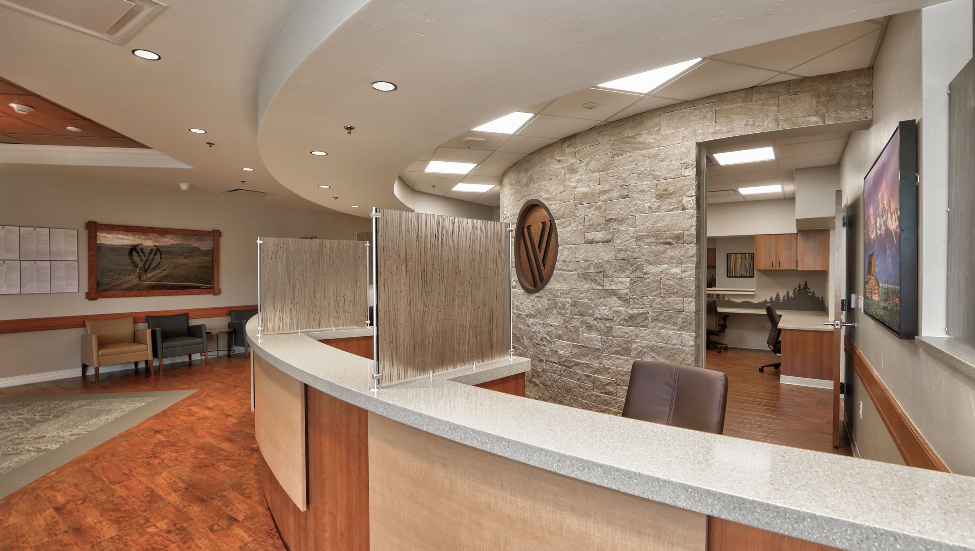

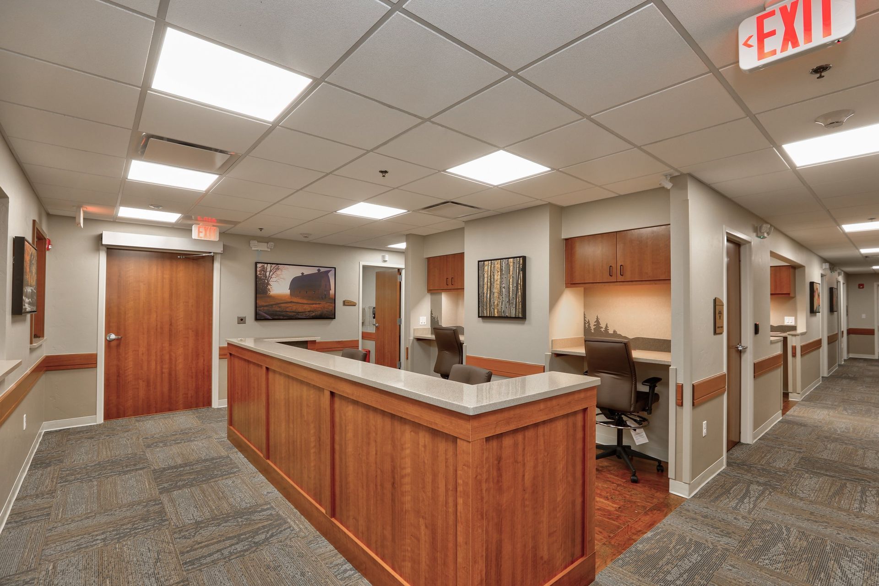
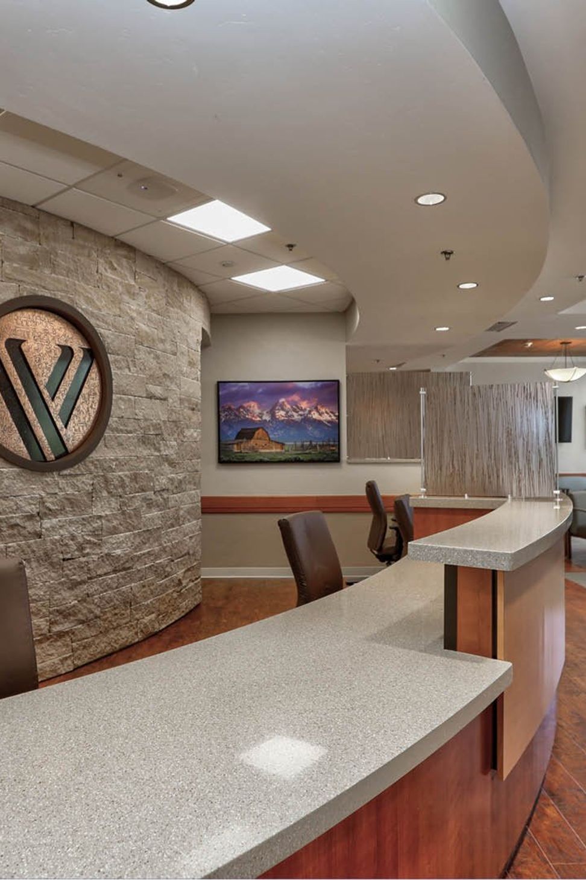
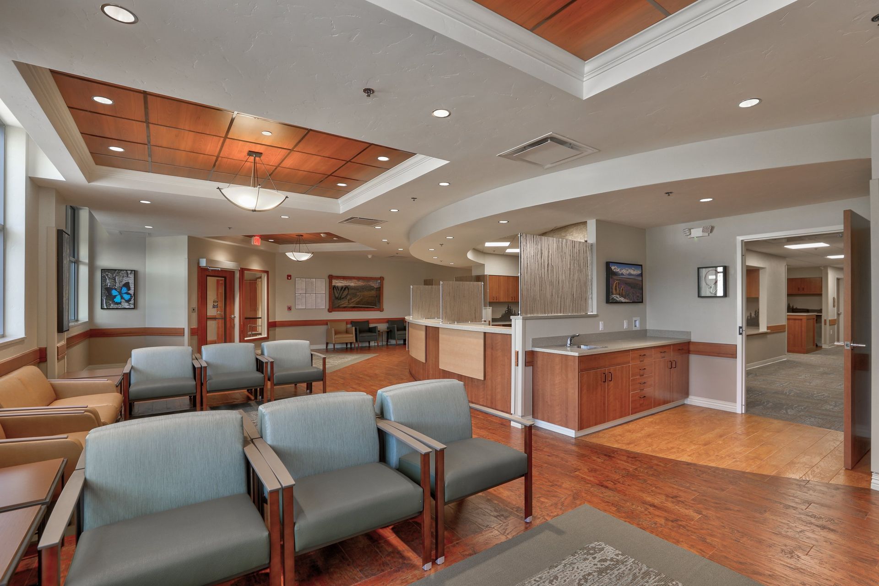
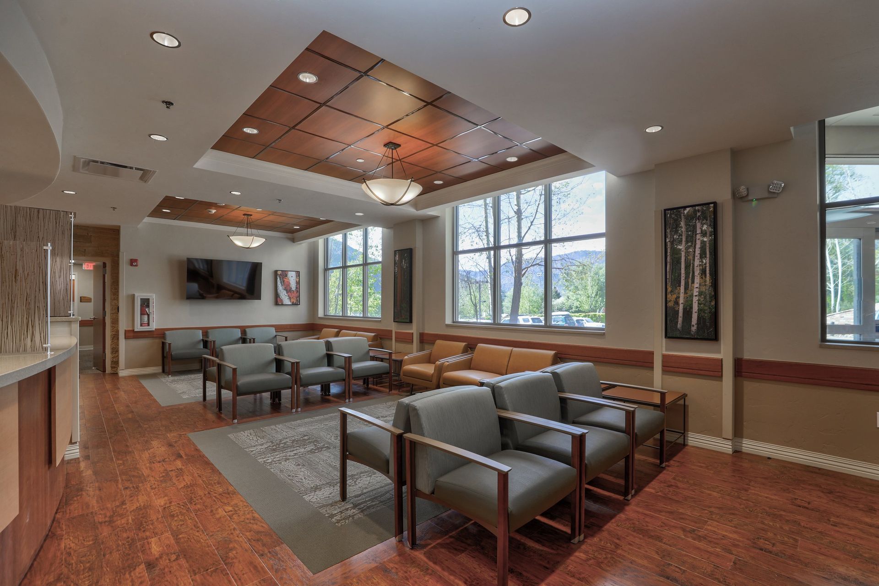
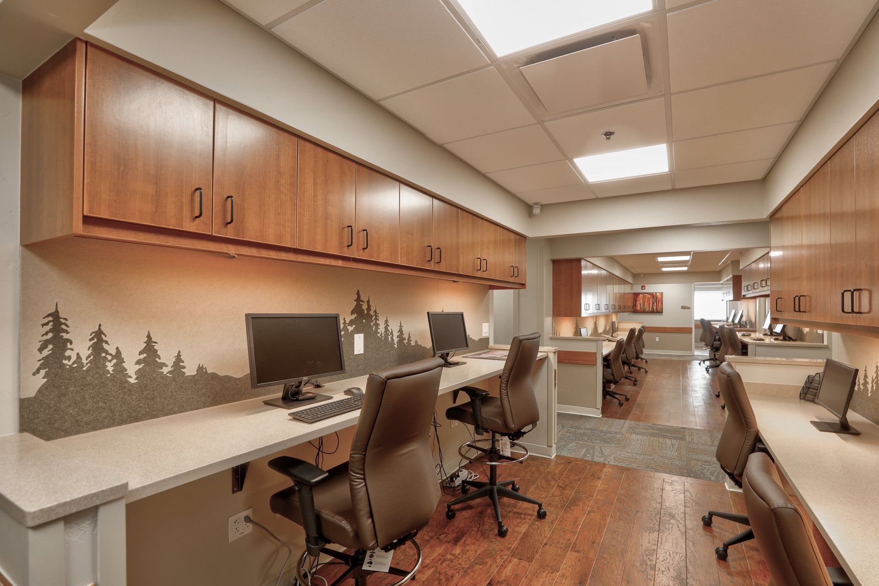
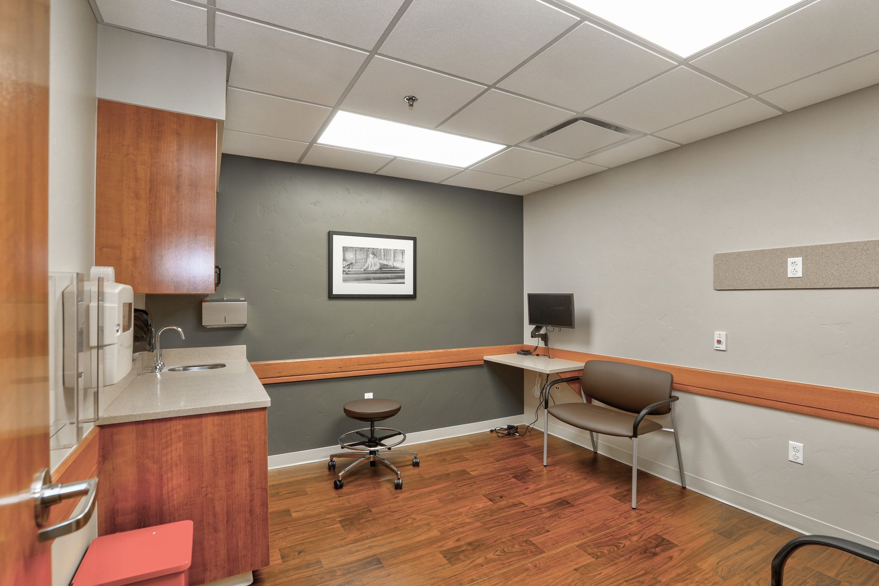
Elegantly designed and detailed, this is a 9,150 SF new Tenant Improvement project for Valley View Hospital's Internal Medicine, Wound Care, and Neurology outpatient medical clinics near the hospital. The design style is an evolution of the warm mountain theme that has been curated throughout the entire Valley View Hospital system, creating a warm and comforting environment for its patients and staff. The project houses three departments, over 20 exam rooms, medical office space for more than 20 doctors, nurses and staff, and a beautiful new waiting room and reception area
- Completed
- 2022
- Building style
- Contemporary
- Client
- Valley View Hospital
Like this Project?
Hire F & M Architects
Professionals used in
this project
The practices and trades credited on this project.

More projects from
F & M Architects
Other work by F & M Architects, across every category they build in.


More in
Health and Wellness
Everything else in Health and Wellness, from every practice on ArchiPro.


Next Project
Keep scrolling