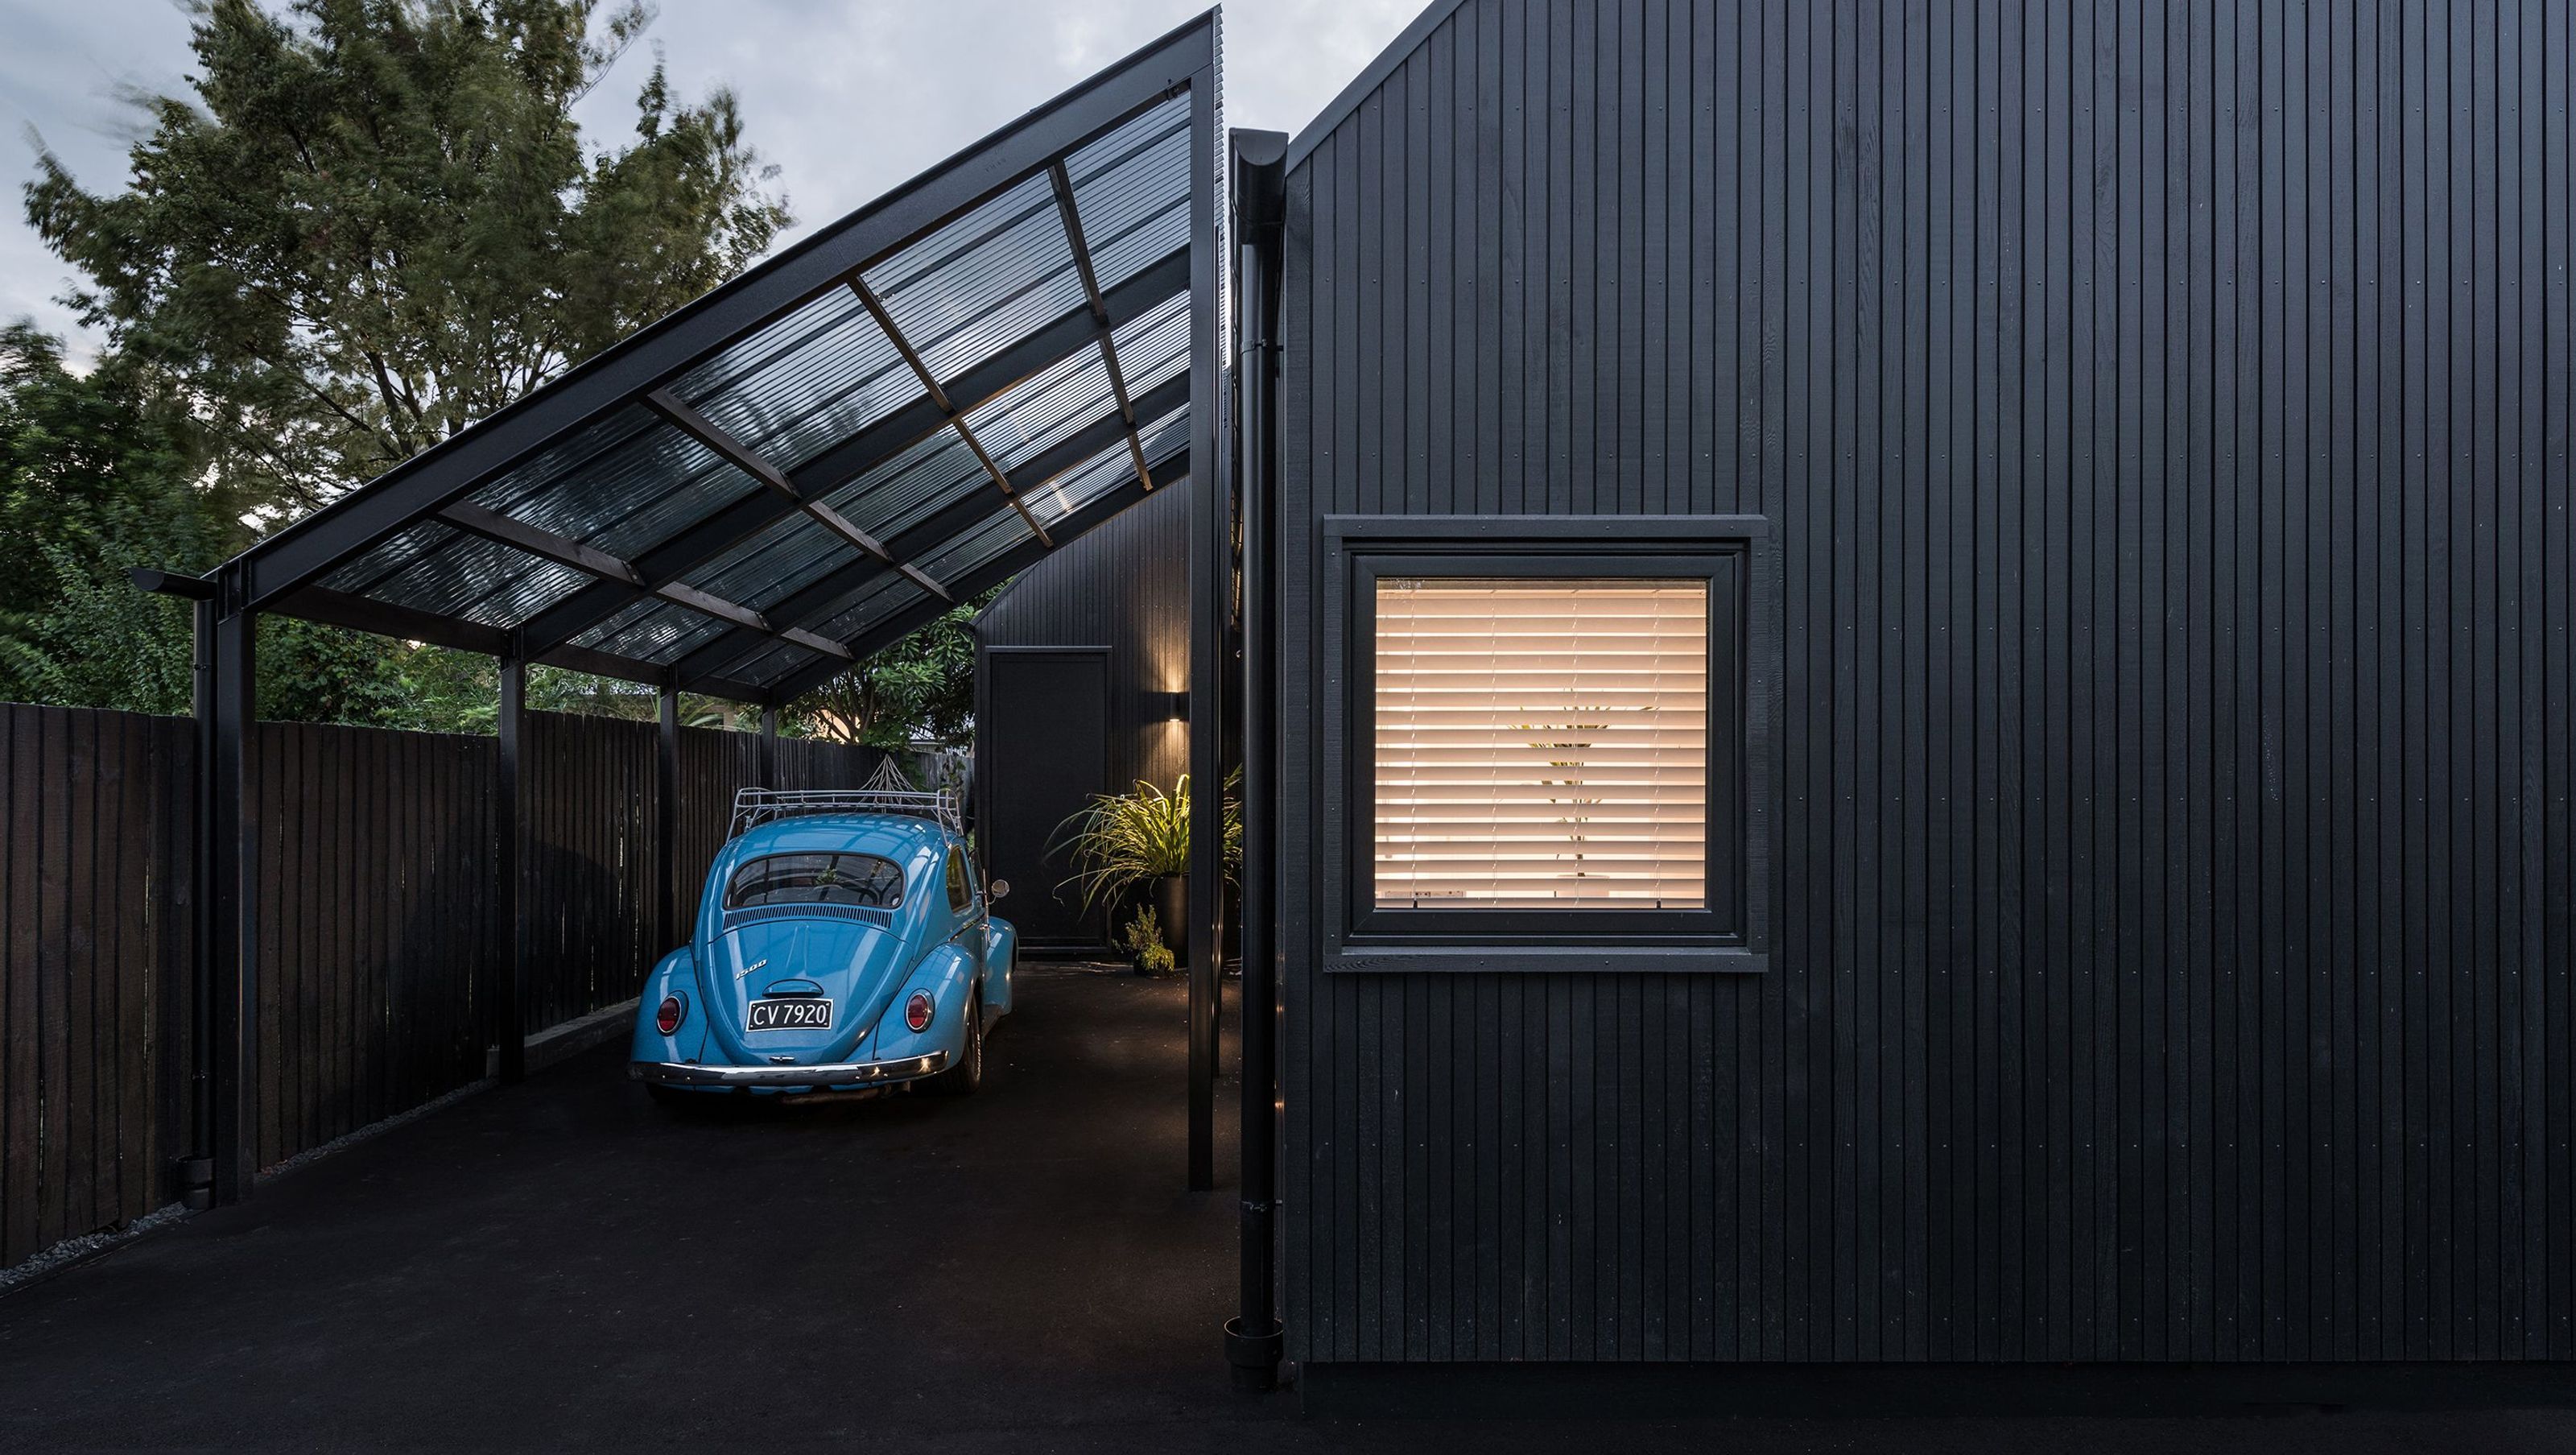

A contemporary reinterpretation of a traditional Christchurch Workers Cottage, this 80m2 dwelling features a linear layout, steep gabled roofs, and a central entry hall, harmoniously blending colonial references with a Pacific environment.
This project is a modern interpretation of a traditional Christchurch Workers Cottage located on a small 20m long x 10m wide central city site. The design process evolved this familiar topology to create a small stand-alone dwelling that would speak of its colonial reference while adapting to its Pacific environment. The traditional square footprint is split in two and offset end to end, creating a more linear layout to open to sunlight and external connections. Internally the ever-present central entry hall remains, forming a transition space and visual buffer between public living and private sleeping spaces. Steep gabled roofs and high-pitched ceilings are deployed to create a sense of space that seems to exceed its modest 80m2 footprint.


Like this Project?
Hire TS Architects
Professionals used in
this project
The practices and trades credited on this project.


More projects from
TS Architects
Other work by TS Architects, across every category they build in.


More in
Residential
Everything else in Residential, from every practice on ArchiPro.


Next Project
Keep scrolling