
Project team
- Le Whit
- Benjamin Heath
Family apartment remodel, New York, NY (2,500 sqft)
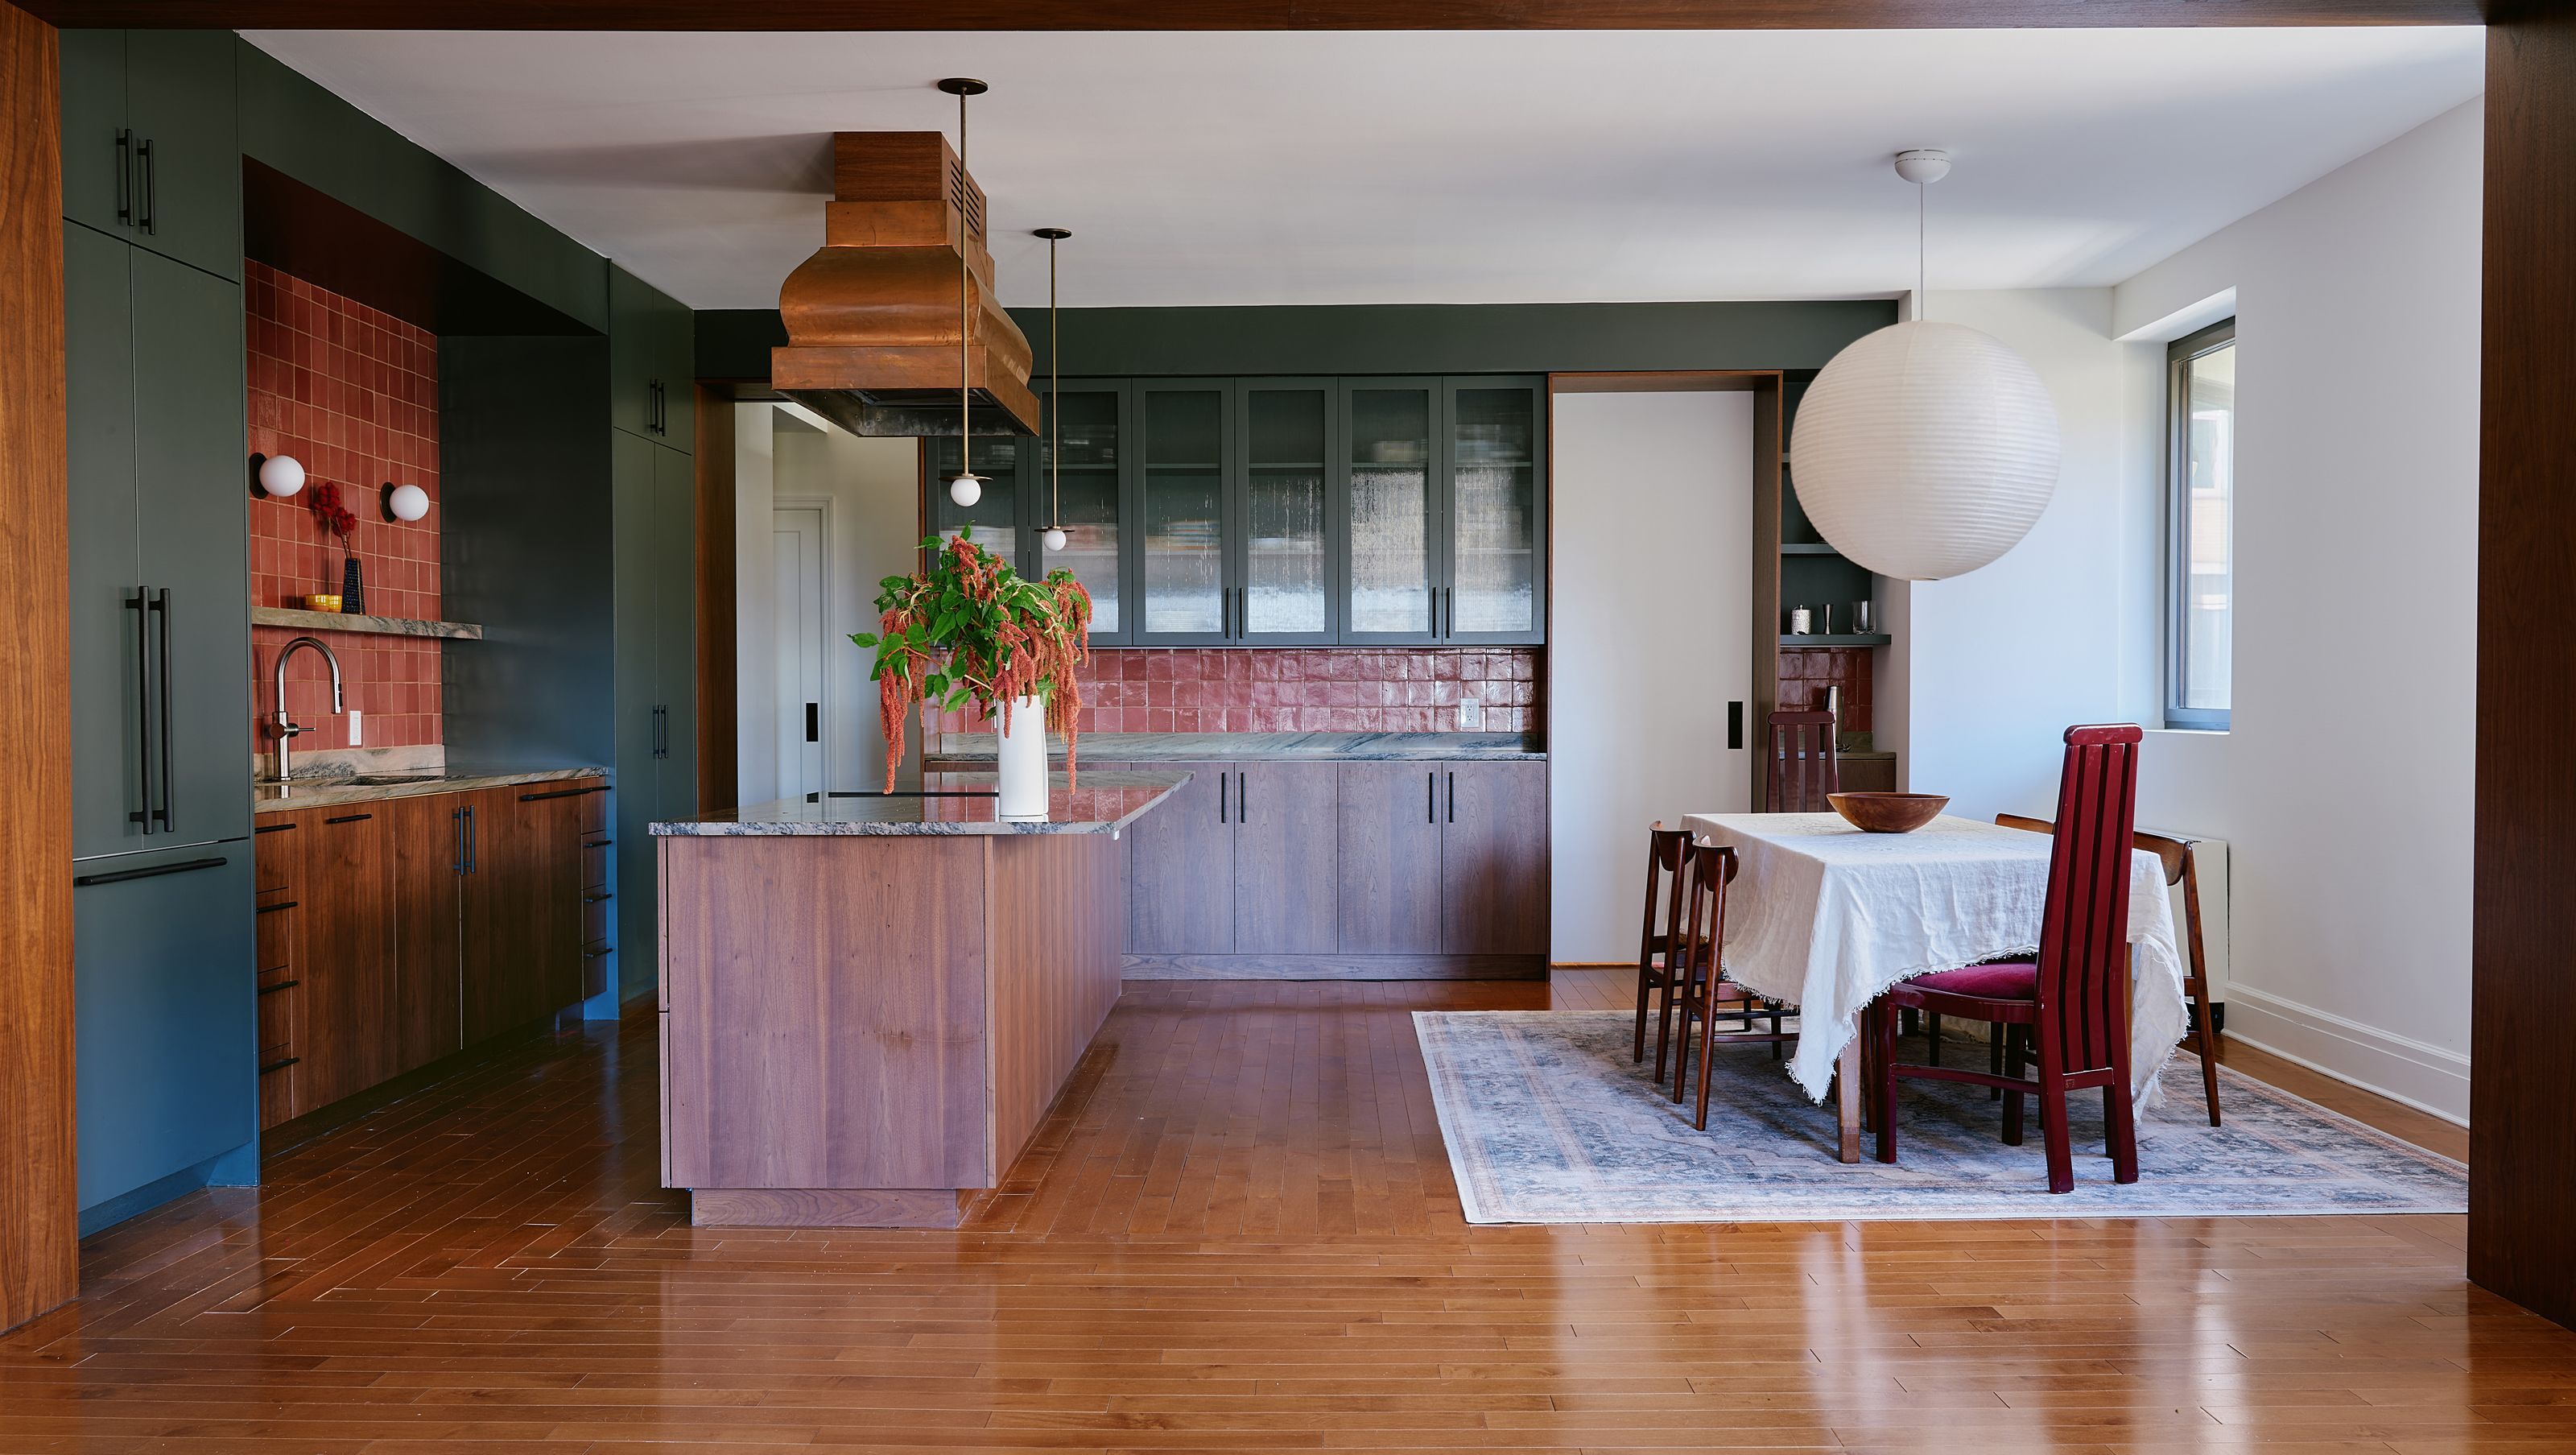
A family apartment continues its rich history and lineage with this remodel on the Upper West Side of Manhattan. Passed down from father to son, the design of the renovation was based around themes of renewal and regeneration, while celebrating the existing heritage.
The layout of the apartment, traditional family heirlooms, and the habitual nature that carries through generations of living in the same space was deeply considered. The new layout was altered to create functional spaces to host, work, play, and rest. The clock-grid organization allows for the cyclical and transformative use of spaces that suit the different needs and timelines of the home.
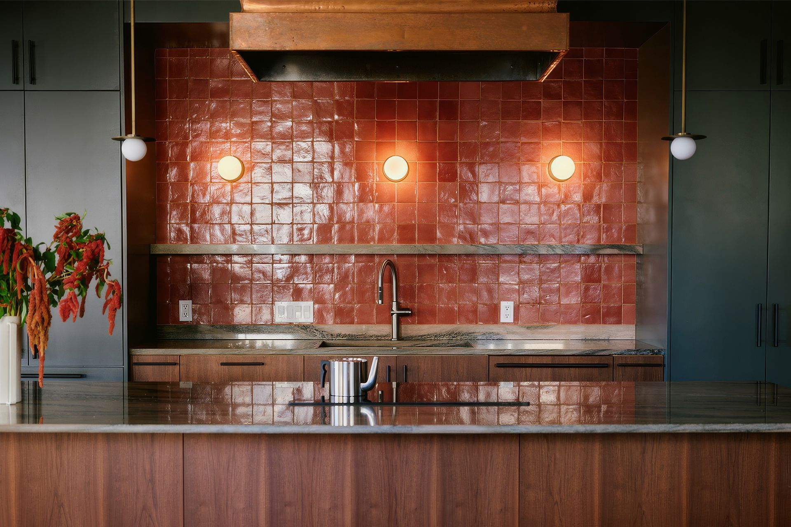
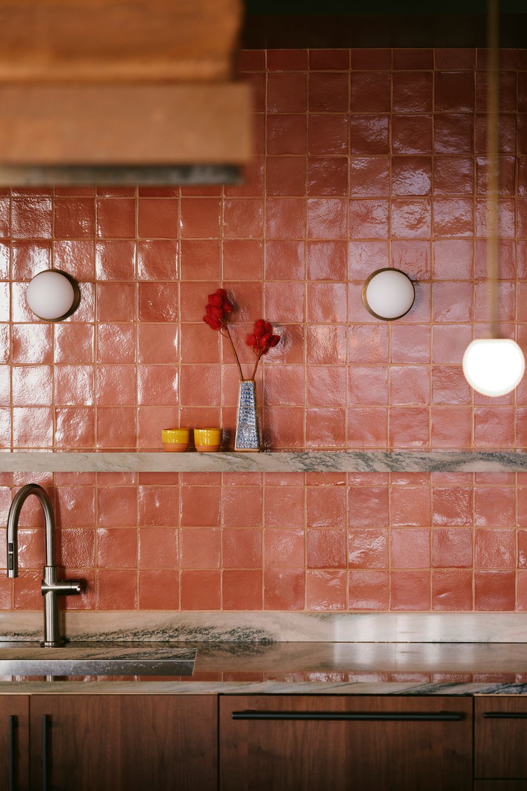
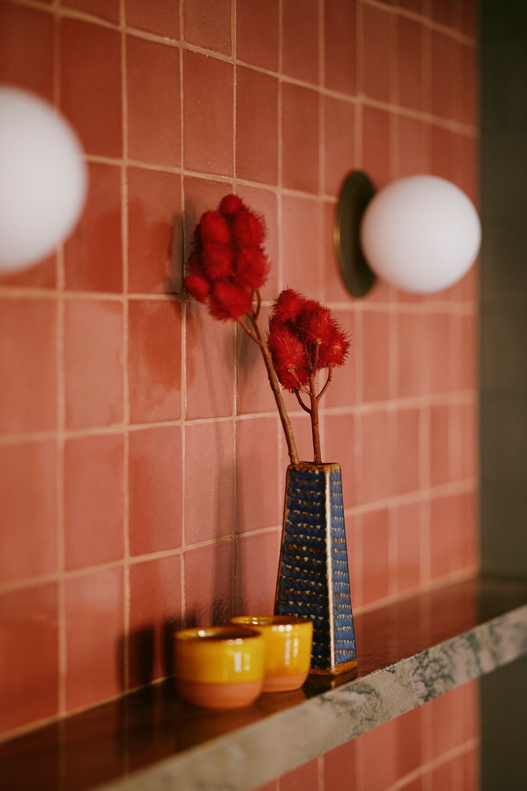
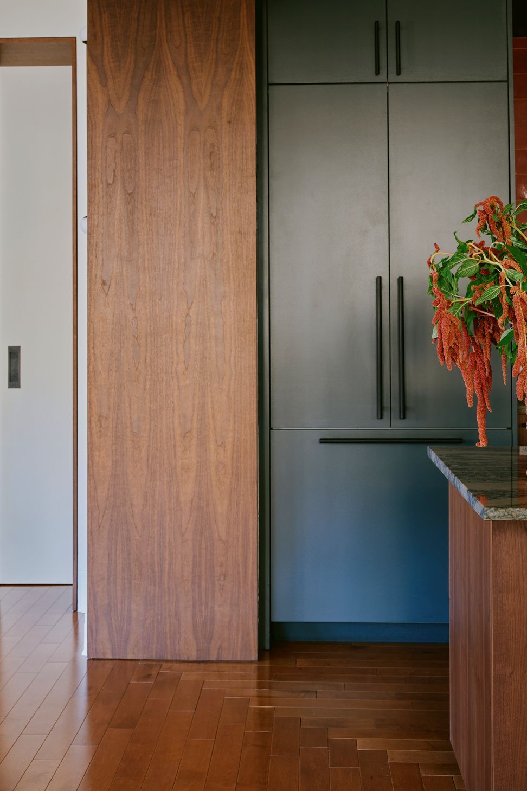
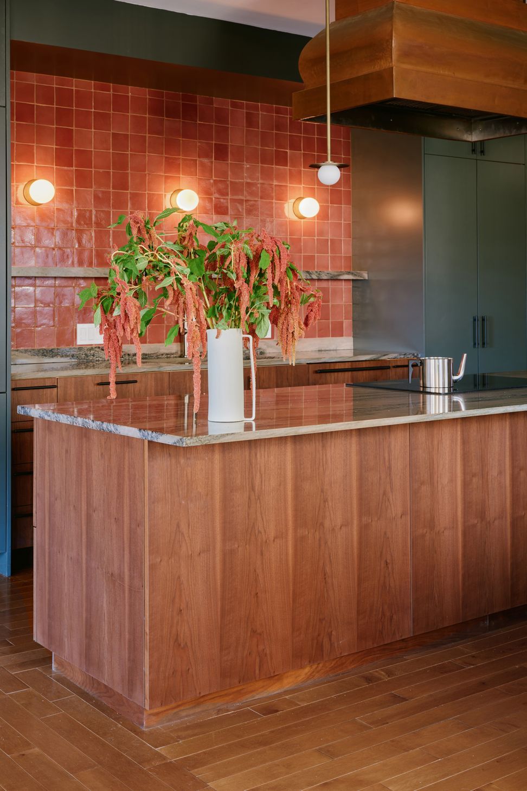
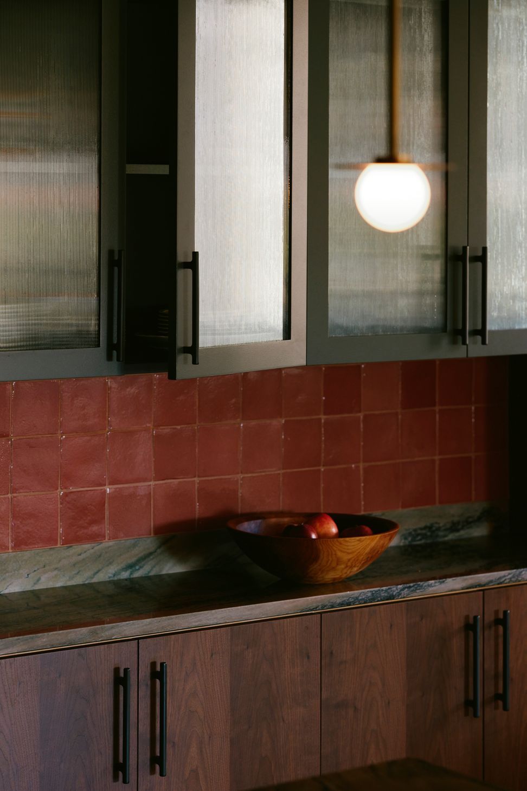
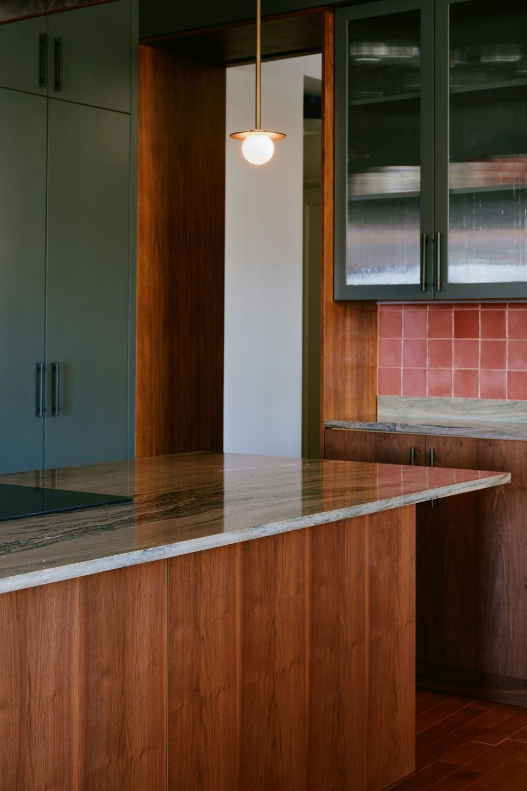
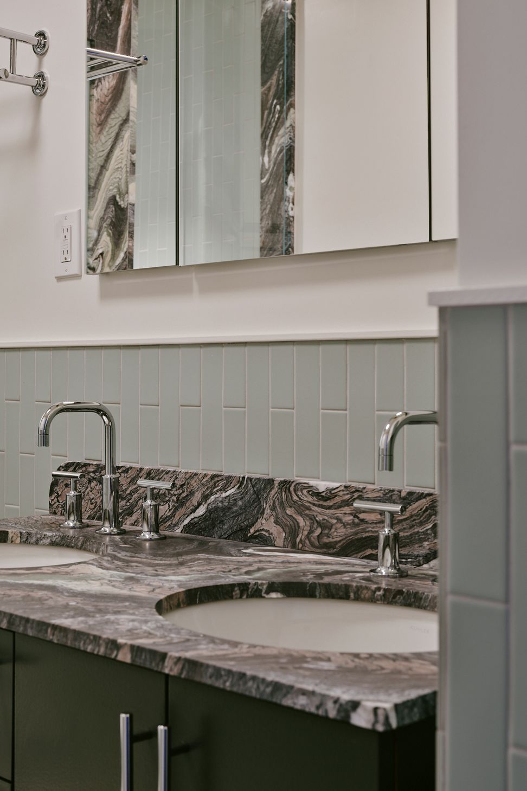
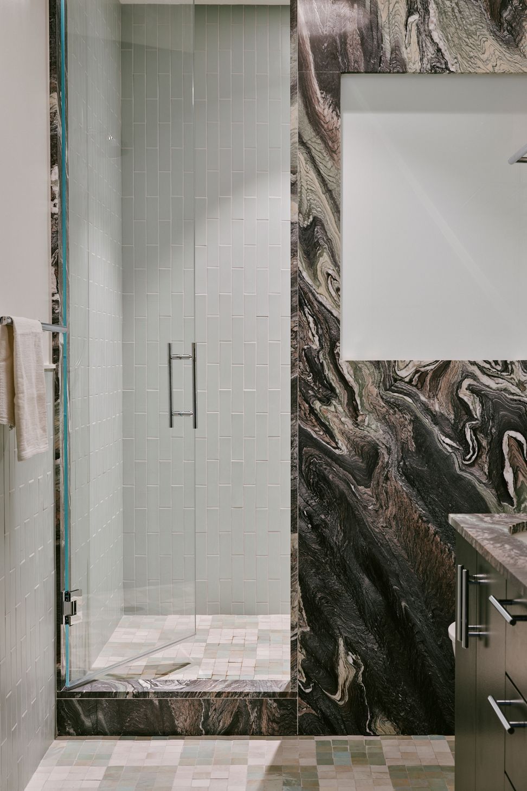
The generational theme continues in the material palette, which is updated to celebrate the rich history of the apartment, while reflecting the second generation user. Wood and stone act as the base in which to layer new and old materials. Family heirlooms and modern pieces co-exist in the same space to embrace the transition of the apartment’s history. Open shelving, custom casework, and modern detailing allow for new traditions to emerge, while supporting the evolving needs of a growing family.
- Completed
- 2024
- Building style
- Contemporary

Like this Project?
Hire Le Whit
Professionals used in
this project
The practices and trades credited on this project.

More projects from
Le Whit
Other work by Le Whit, across every category they build in.


More in
Apartments
Everything else in Apartments, from every practice on ArchiPro.


Next Project
Keep scrolling