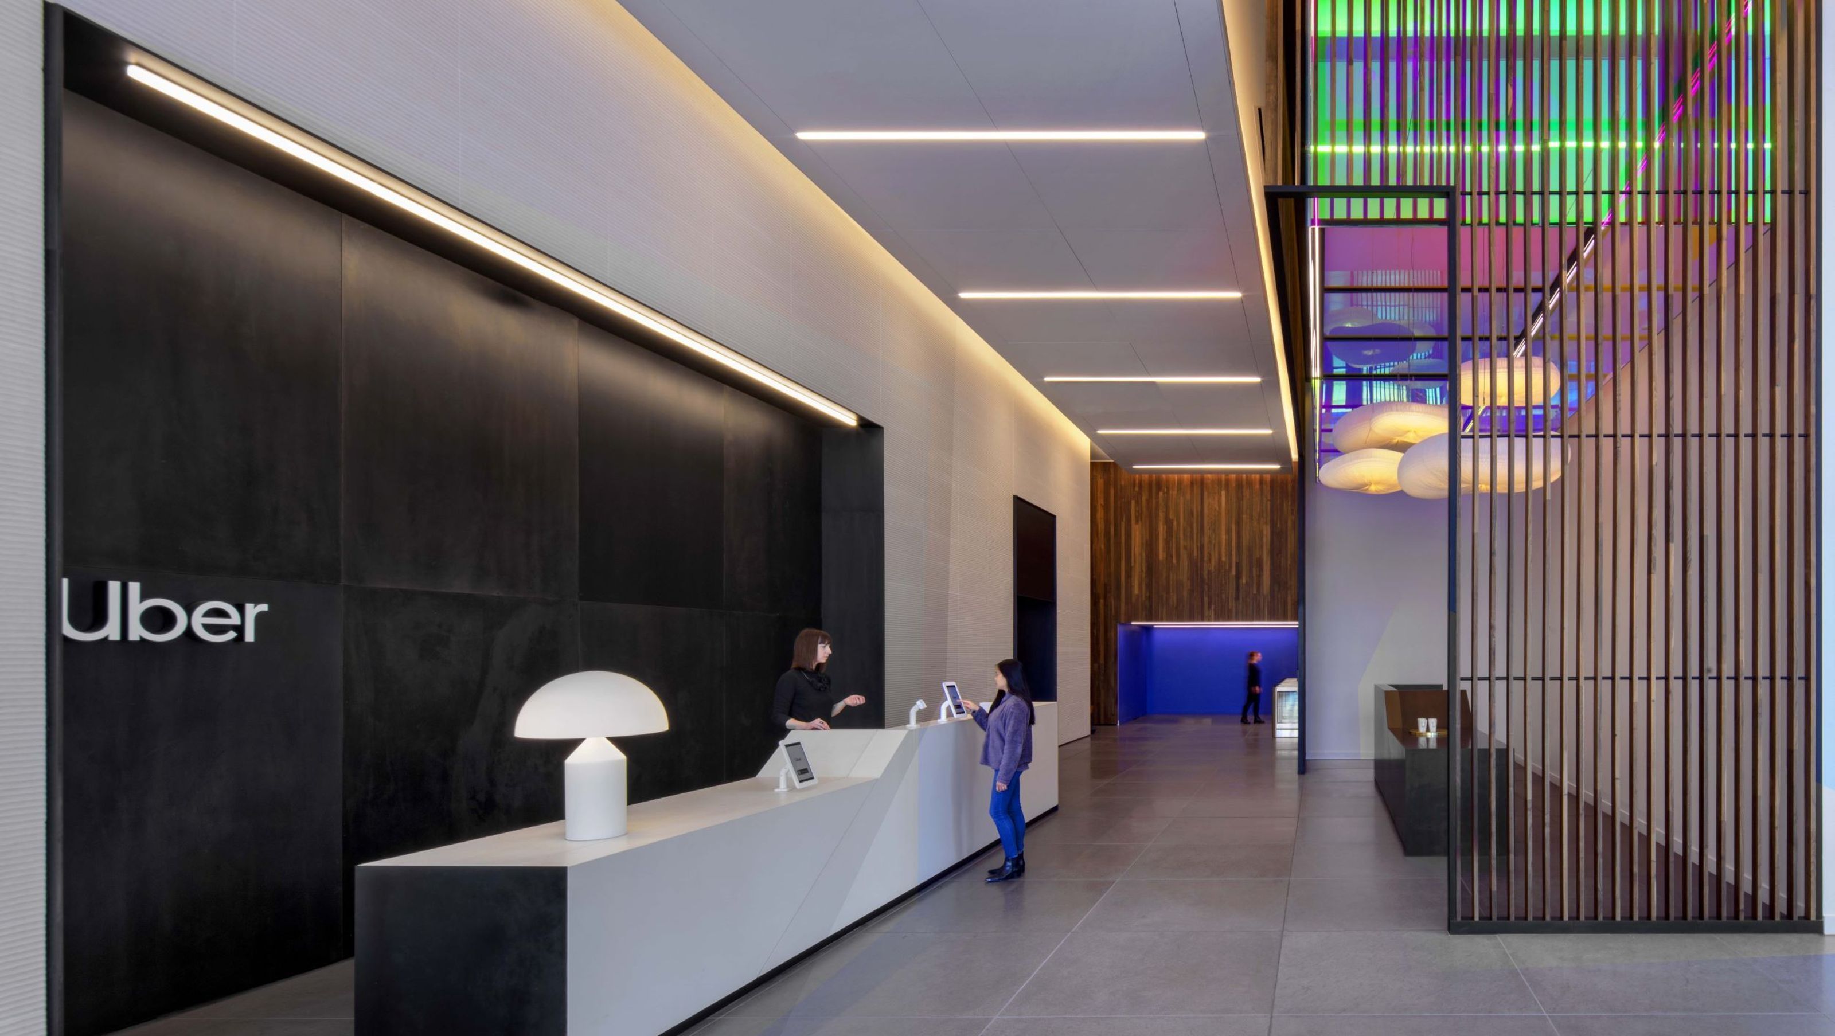

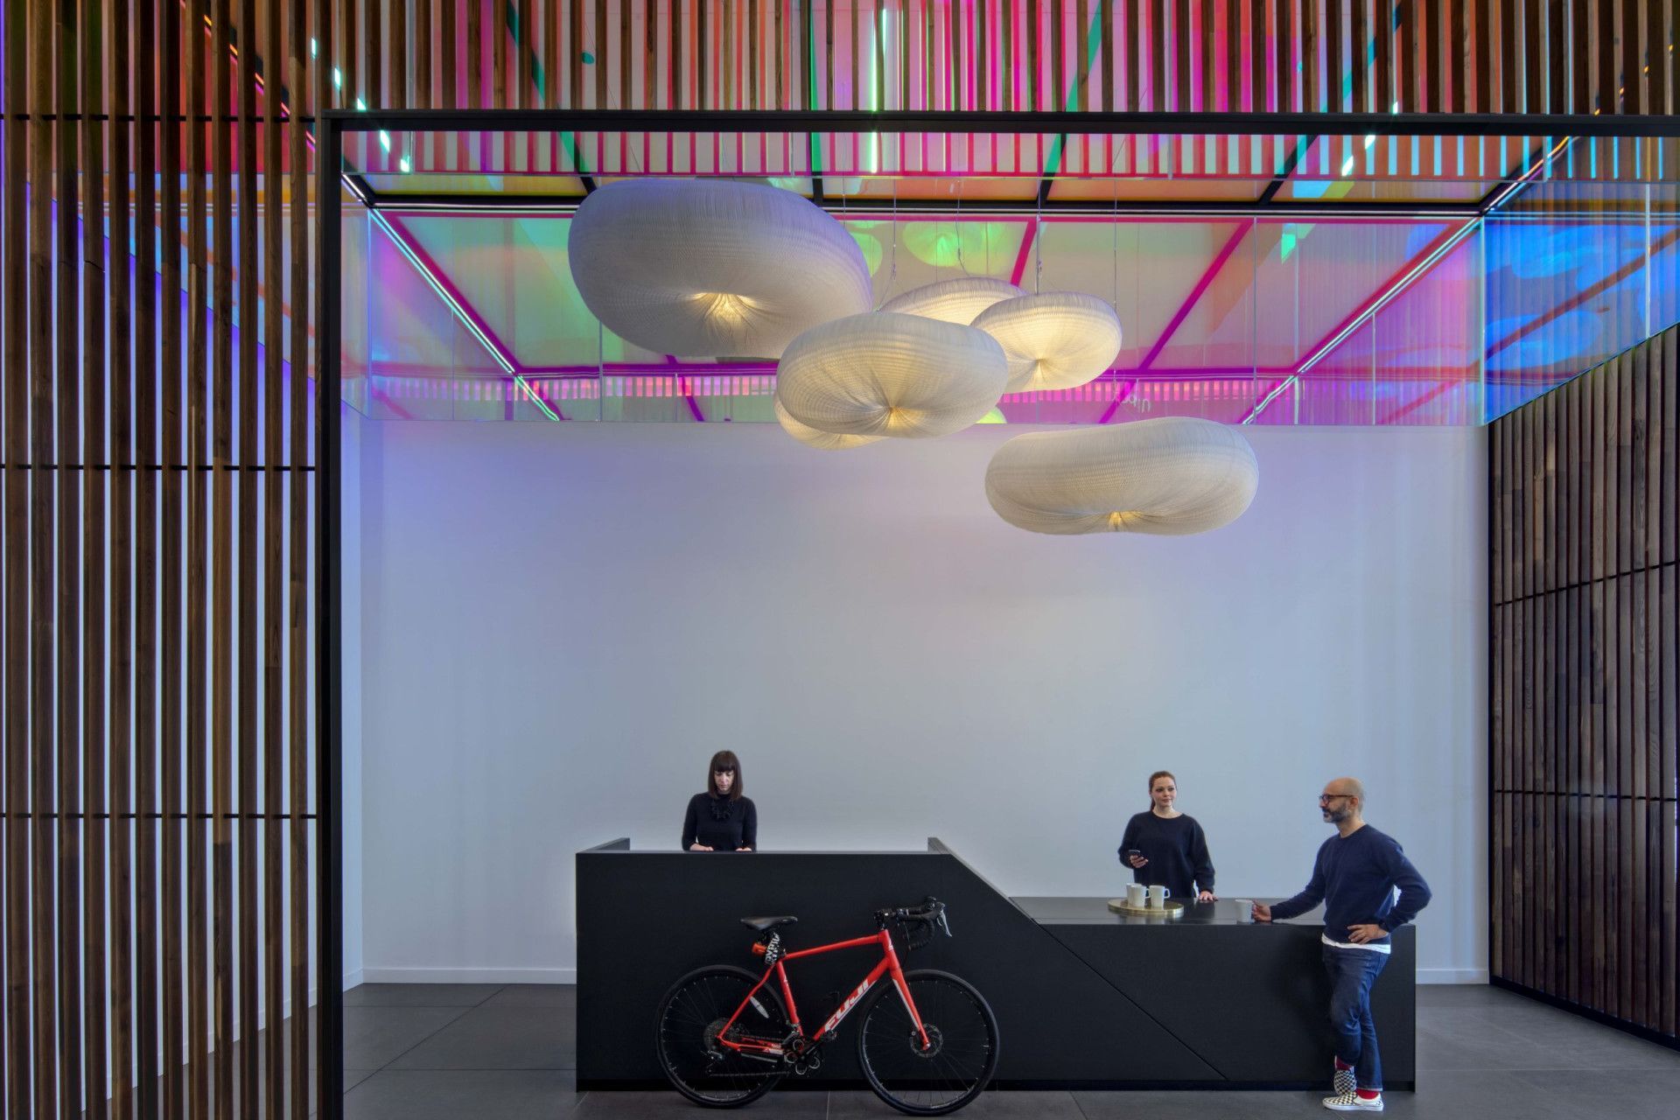
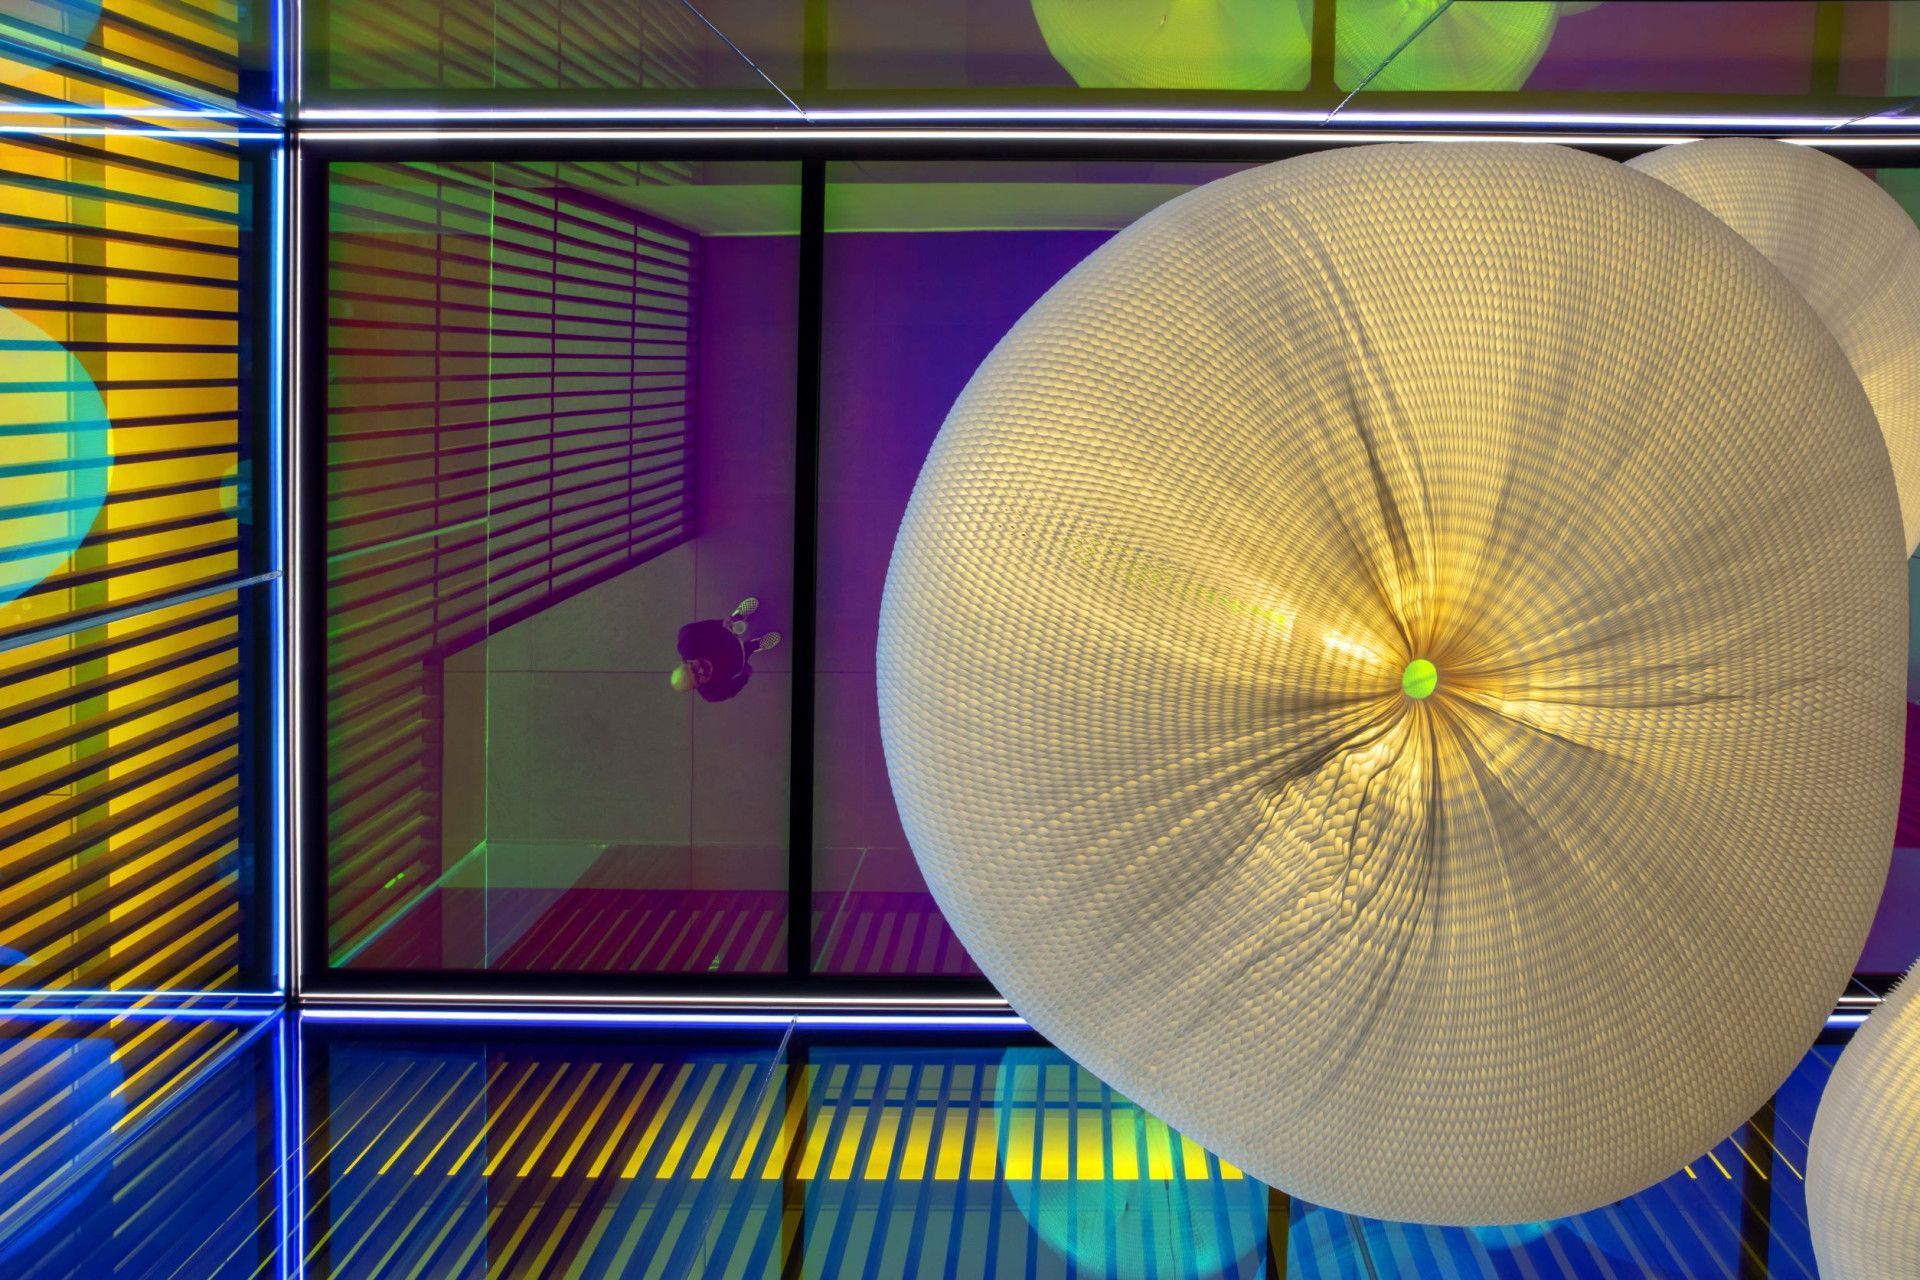
Dichrioc adds future-forward element urban campus
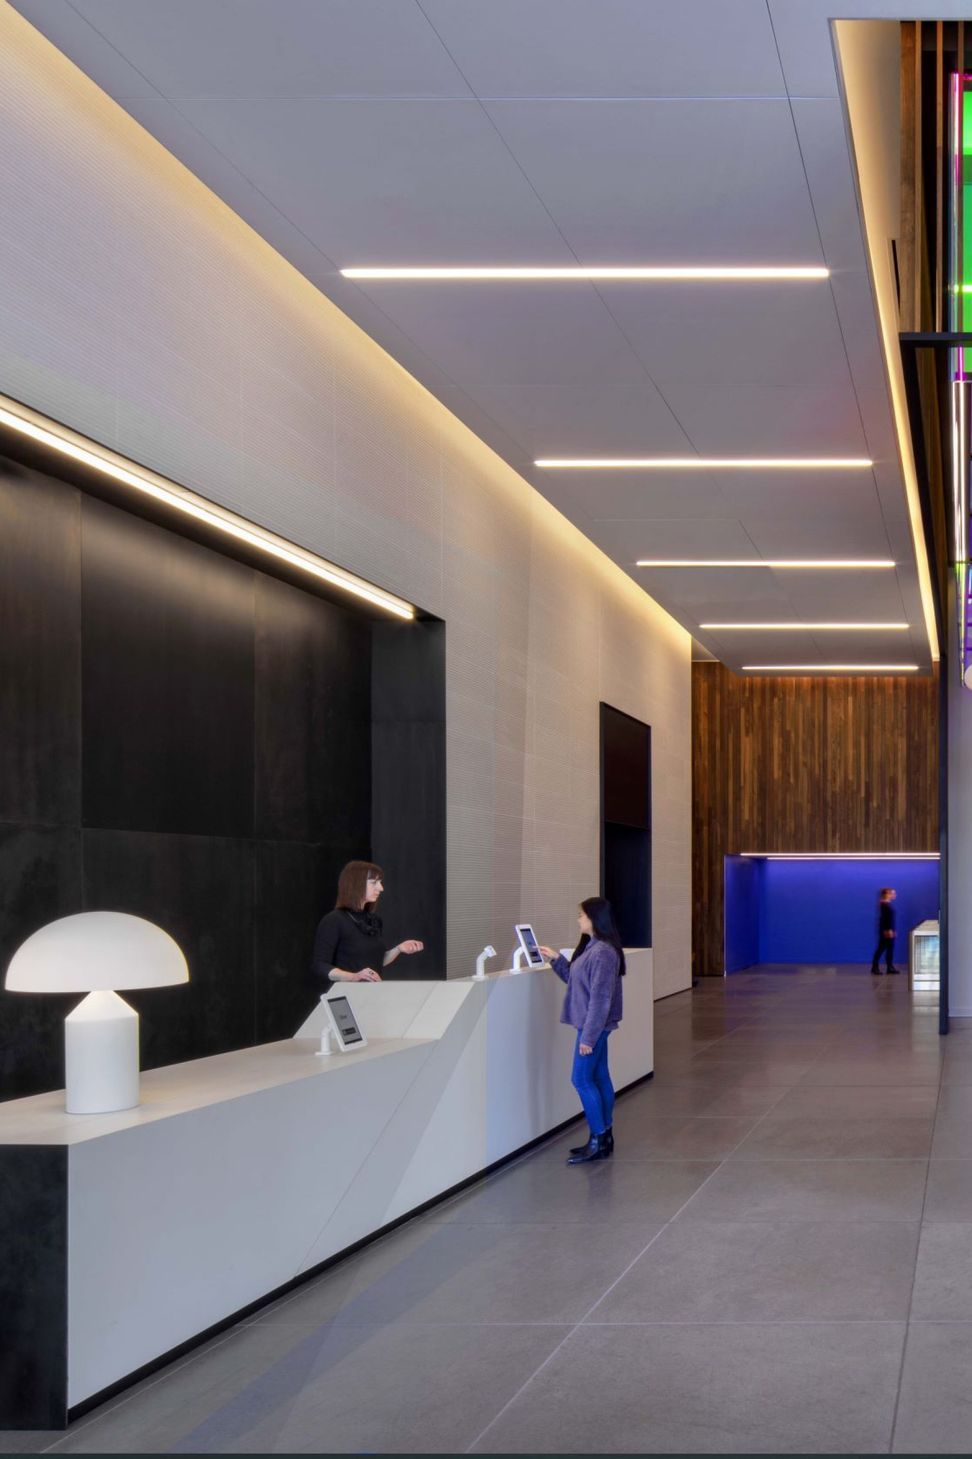
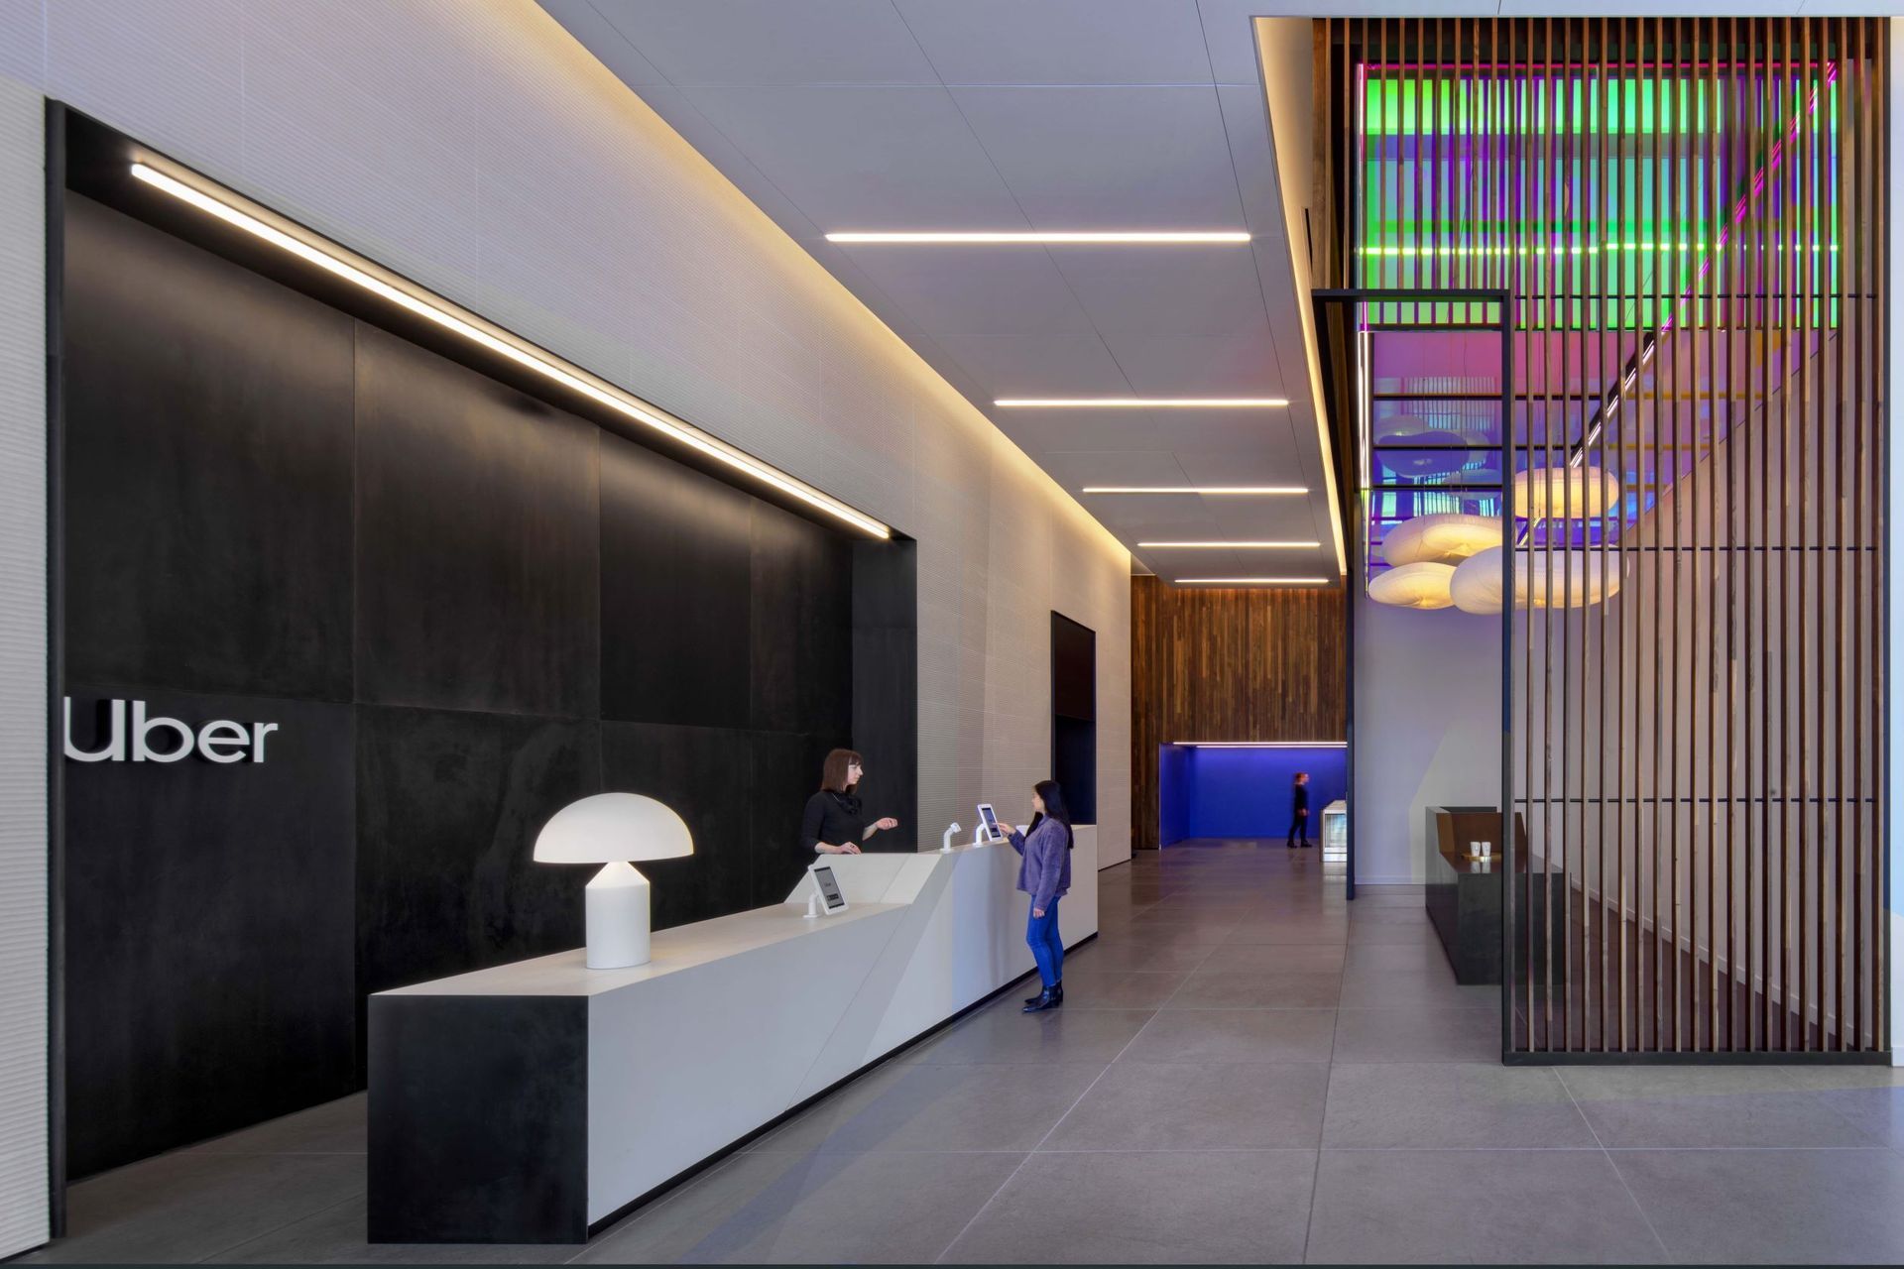
As a part of a four-building superblock campus, Buildings 3 & 4 encompass two, eleven-story towers totaling 584,000 RSF. The design of the interiors focuses on Uber’s vision of the future workplace: Places for collaboration or celebration contrasted with quiet respites for deep dives into considered work or self-reflection. Underscoring one's journey through the buildings is a design approach that conveys a sense of place and the experience of wellbeing.
Glass options helped with Huntsman Architectural Group's design intent to remove physical barriers and silos and to focus on transparent and connected spaces with unobstructed sightlines to the outdoors and between floors.
Personal autonomy and choice are reflected in the design of intuitive transitional spaces for solitary work and ancillary spaces for small group collaboration. With comfortable seating and a state-of-the-art programmable backlit ceiling, color varies throughout the day creating a dynamic and energetic environment.
- Building style
- Contemporary
- Client
- Uber
Professionals used in
this project
The practices and trades credited on this project.

More projects from
Goldray Glass
Other work by Goldray Glass, across every category they build in.


More in
Interiors
Everything else in Interiors, from every practice on ArchiPro.


Next Project
Keep scrolling