
Project team
- Goldray Glass
- Goldray Glas
A muted palette of materials create a welcoming vibe
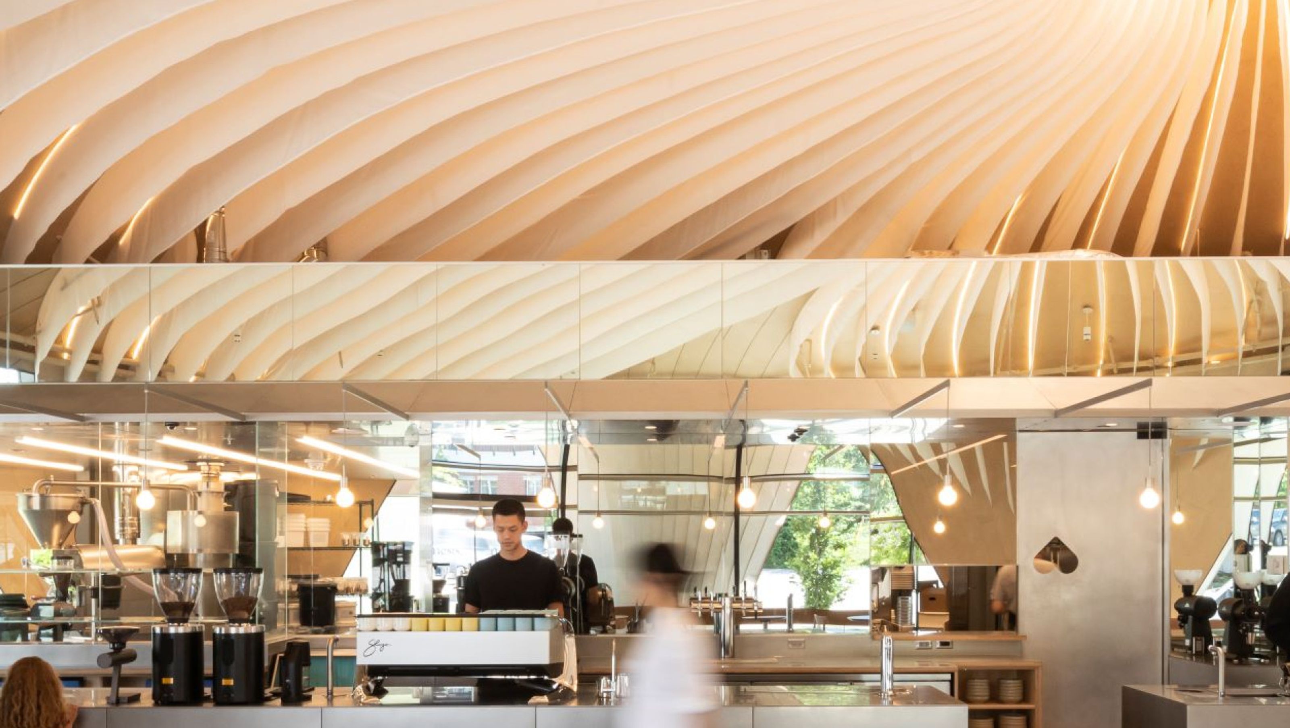
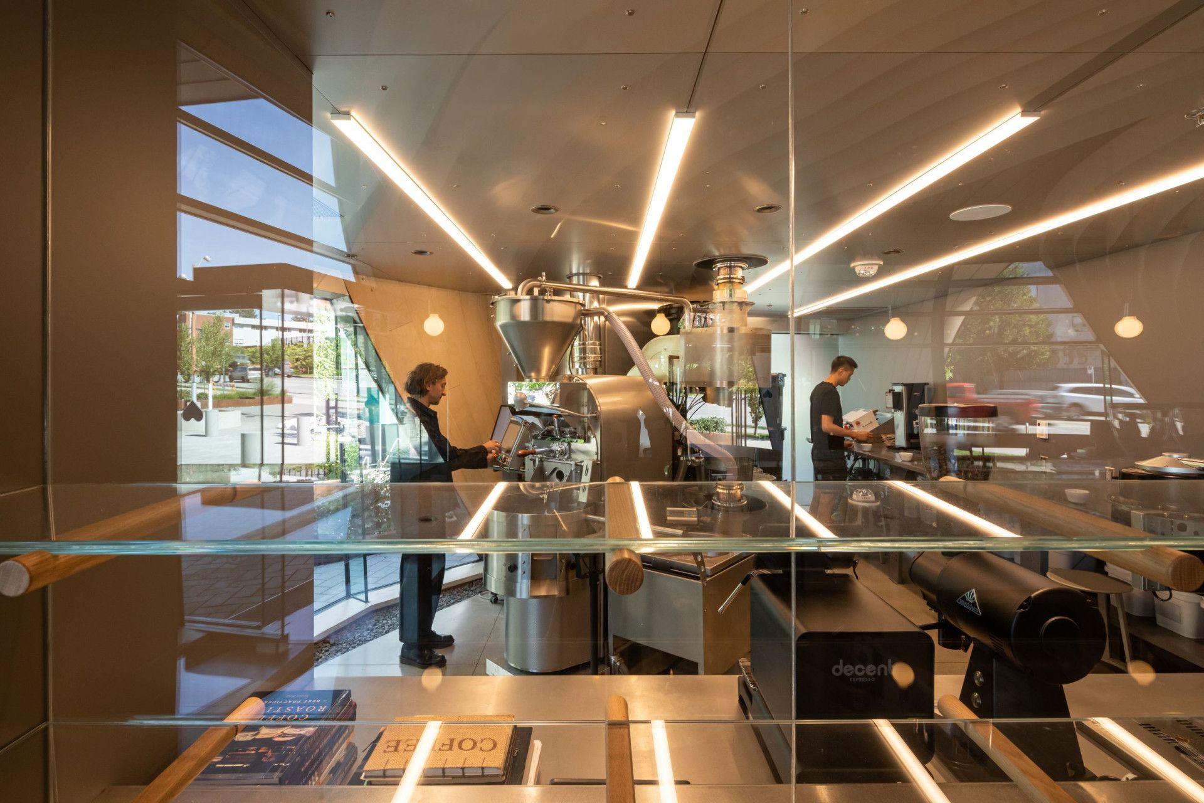
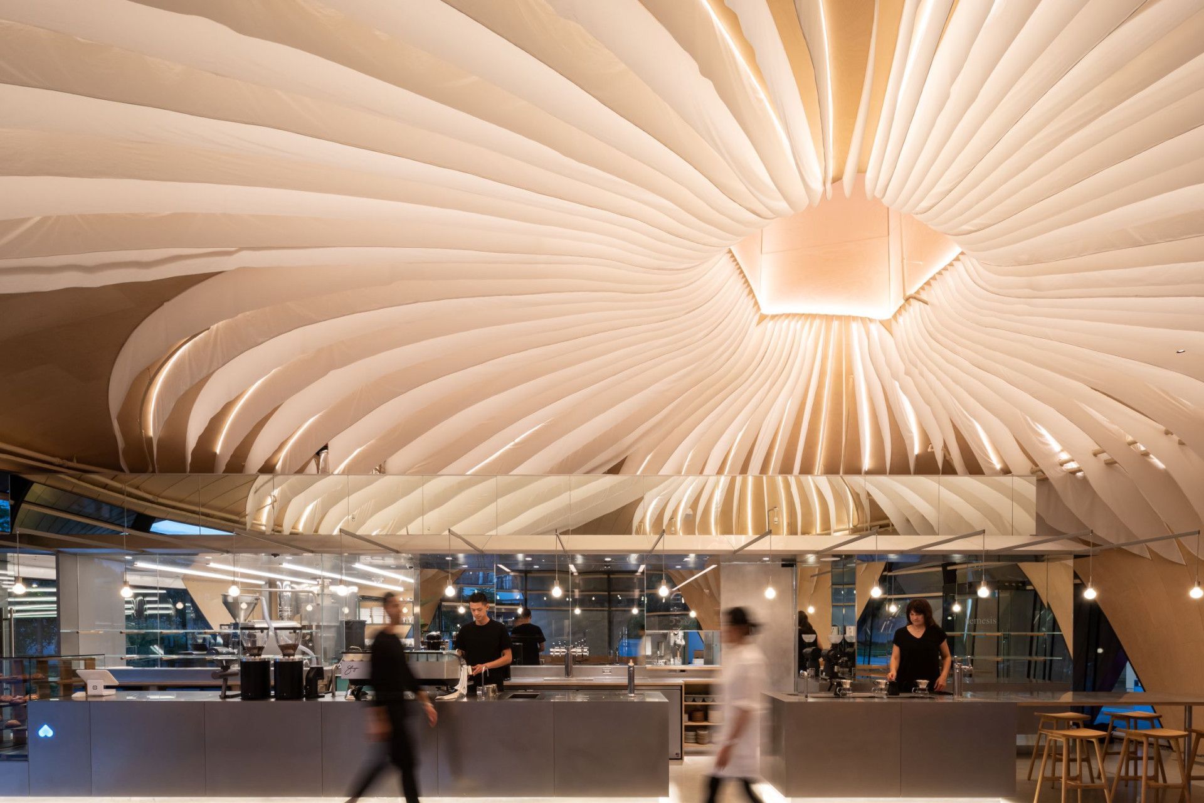
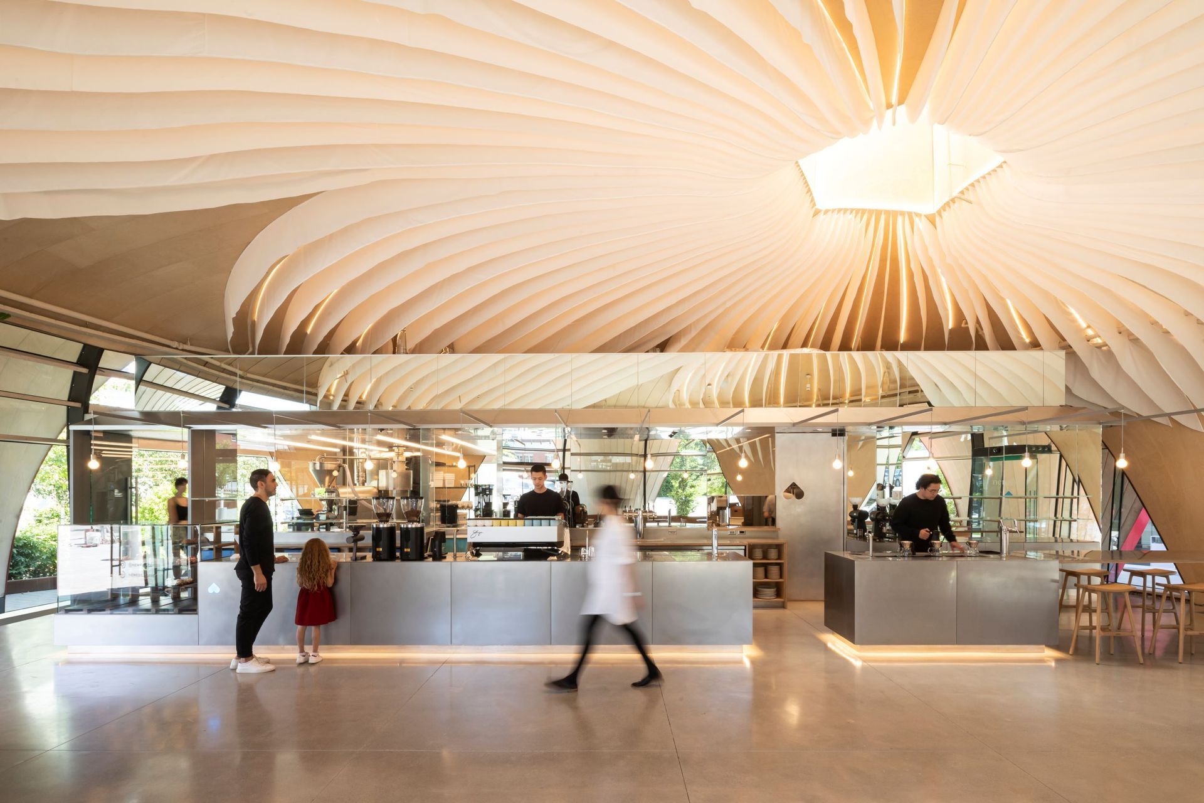
Perkins&Will selected glass, stainless steel, and pale woods to pull together this creative hub and meeting space, the Nemesis coffee shop pavilion. The team created an unusual geometric feature element on the ceiling,starting with a central oculus, fins of white fabric stretch outward toward the perimeter. LED strips spill warm illumination through the fins, which are made from a textile used for diffusing light on film sets. Accentuating the calming ambiance of the space.
In between all the swooshes is a highly functional eatery. A stainless-steel bar slices through the middle of the plan, dividing the seating from the kitchen and service areas. We invite you to read the full story as printed in Interior Design, Perkins & Will Turns to Geometry for a Coffee Shop at Emily Carr University of Art + Design
- Building style
- Contemporary
Professionals used in
this project
The practices and trades credited on this project.

More projects from
Goldray Glass
Other work by Goldray Glass, across every category they build in.


More in
Cafes and Restaurants
Everything else in Cafes and Restaurants, from every practice on ArchiPro.


Next Project
Keep scrolling