
Project team
- SkB Architects
- Andrew Giammarco
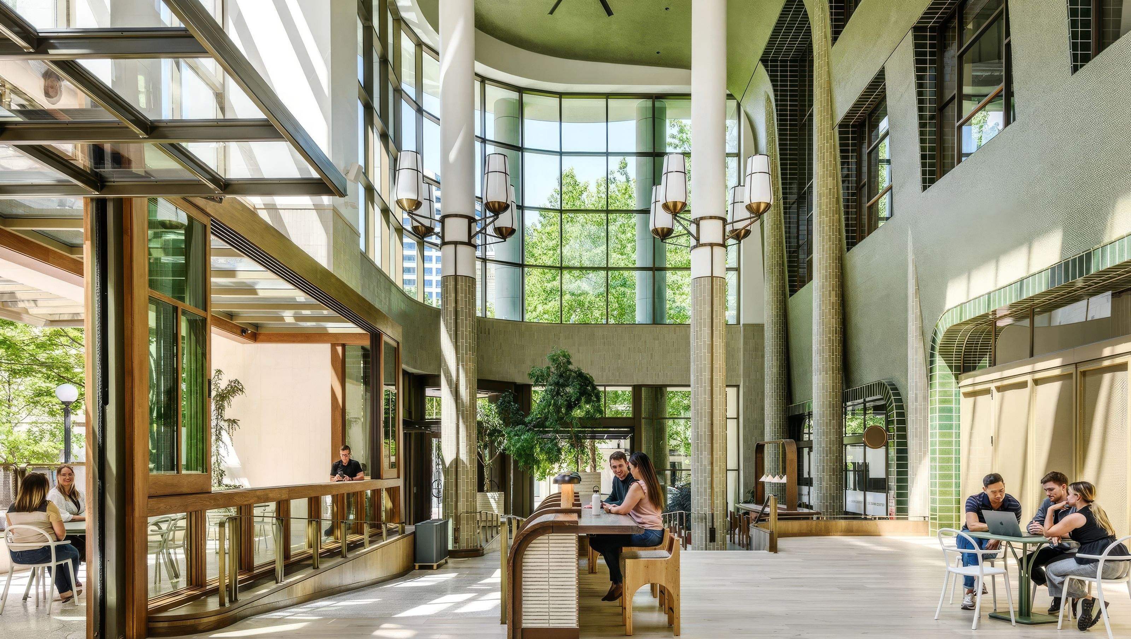
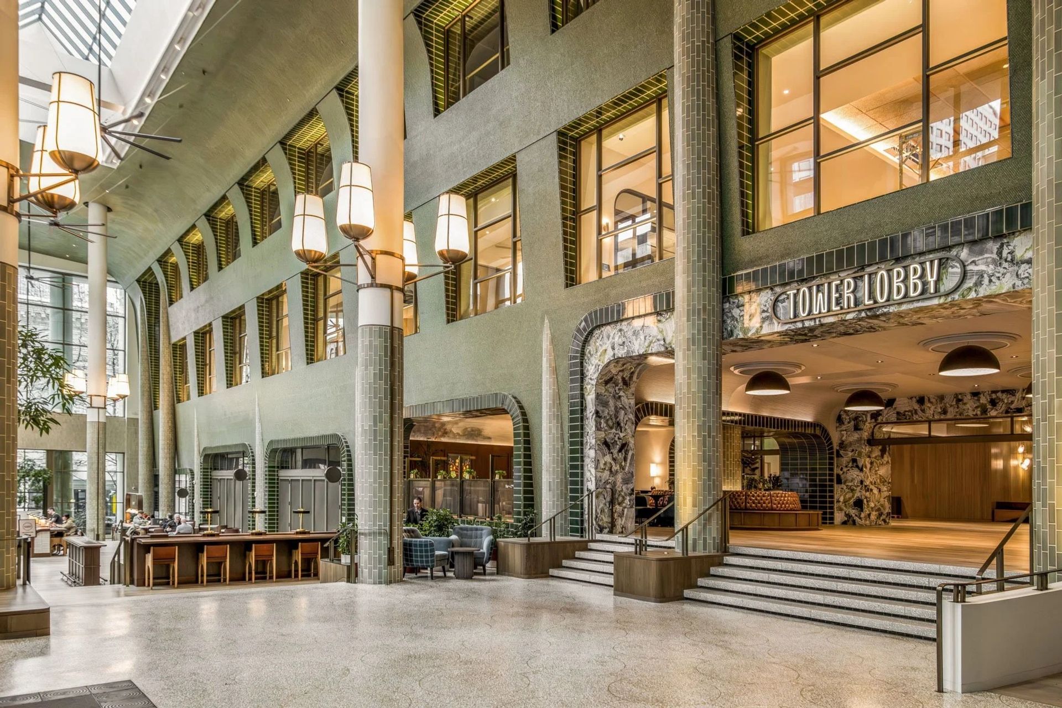
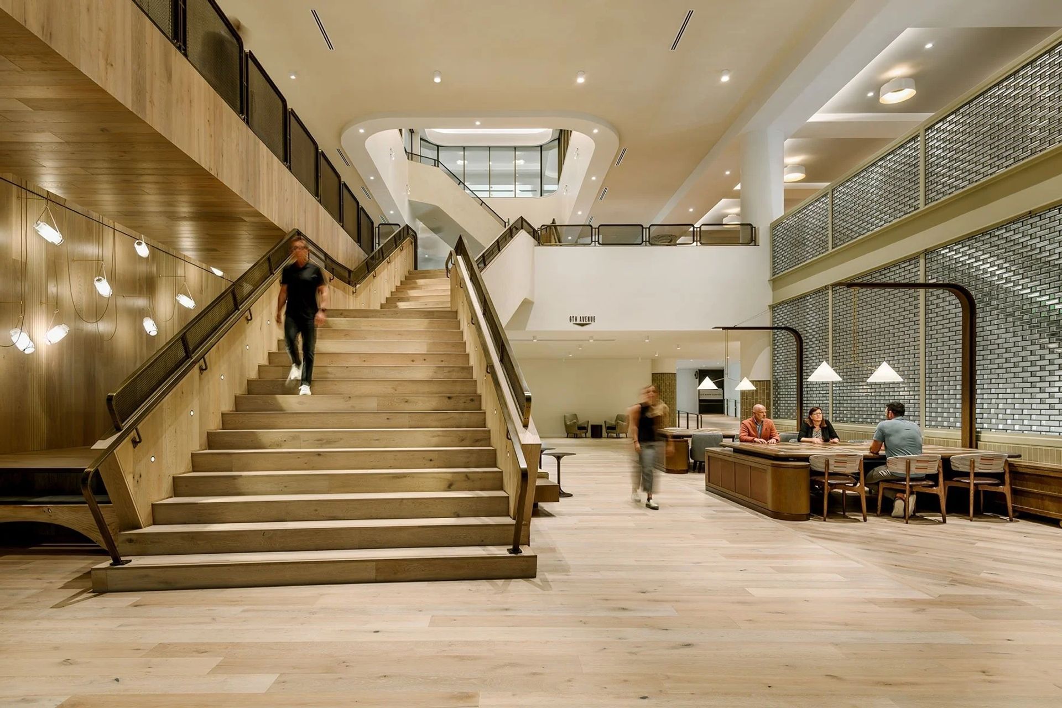
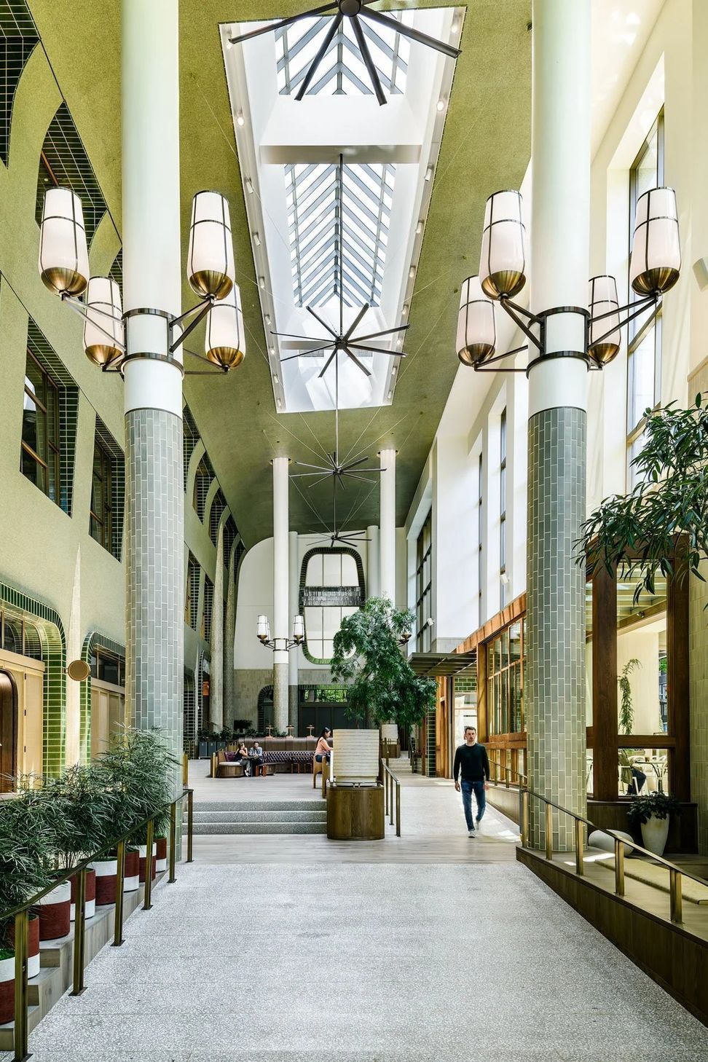
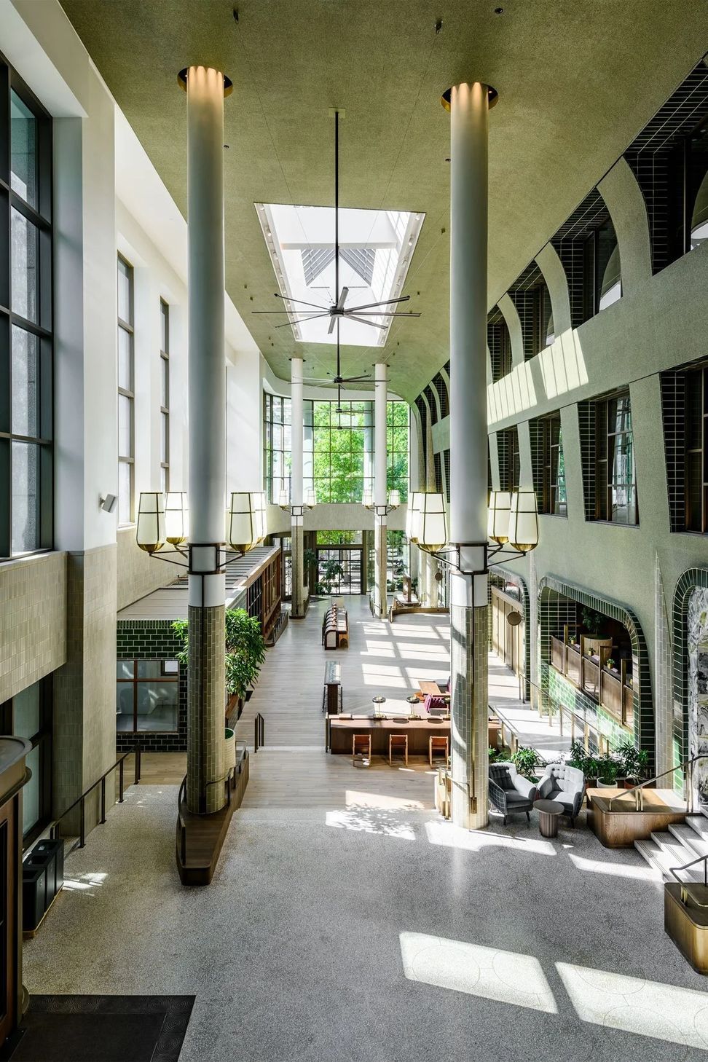
At 5th Avenue and Pike Street, one of Seattle’s most visible downtown corners had become harder to read than it should have been. Built in the late 1980s, U.S. Bank Center’s three-story podium was heavy, inward-facing, and difficult to navigate, with hidden retail, oversized escalators, limited public amenities, and ADA routes treated as secondary paths. SkB’s transformation recast the lower three floors as Cedar Hall, a public-facing indoor streetscape that gives the building a clearer identity, a more generous ground plane, and a stronger relationship to the city around it.
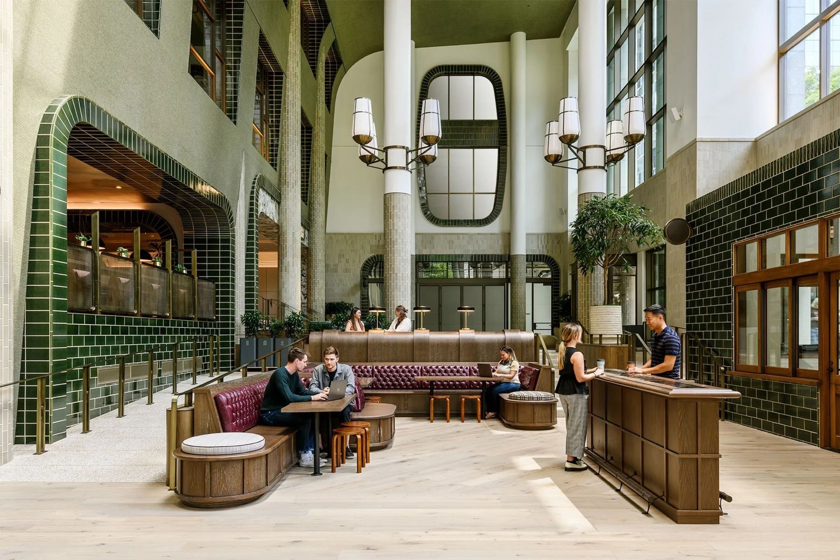
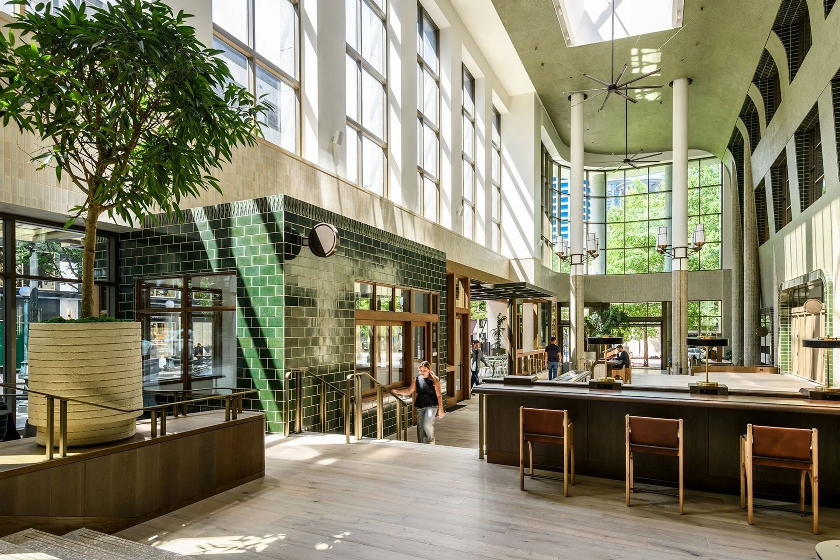
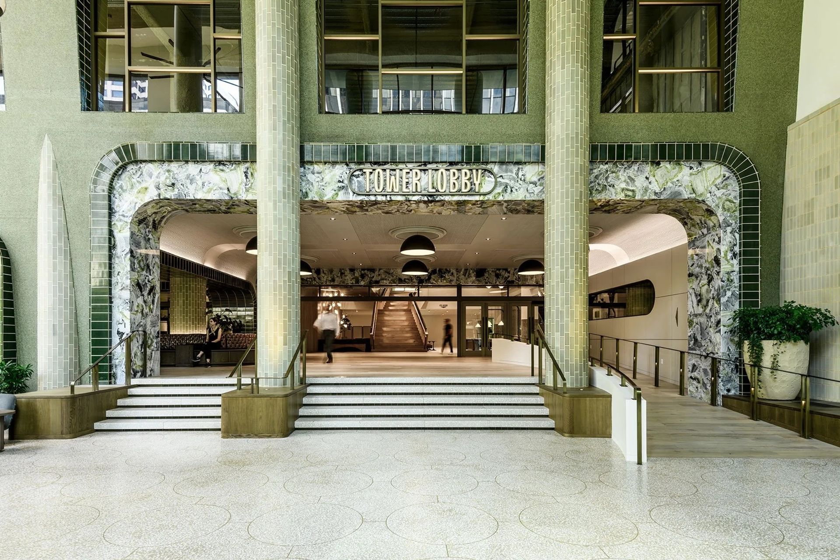
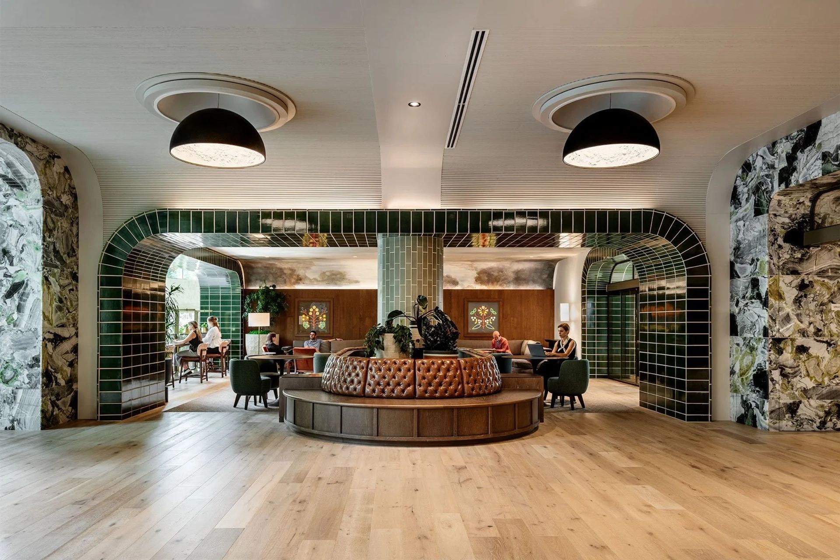
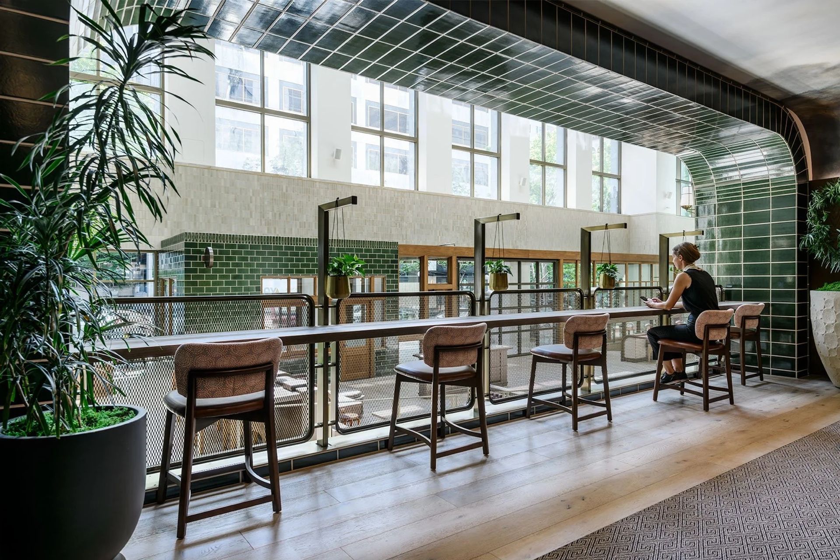
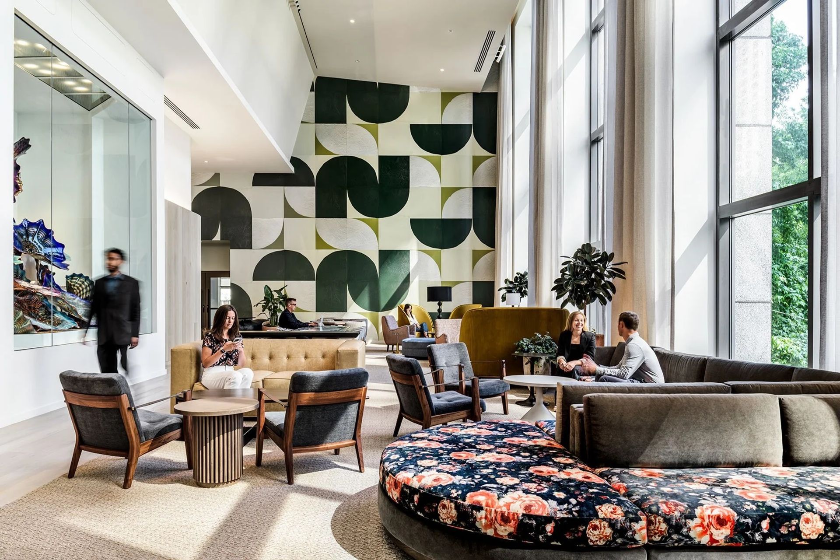
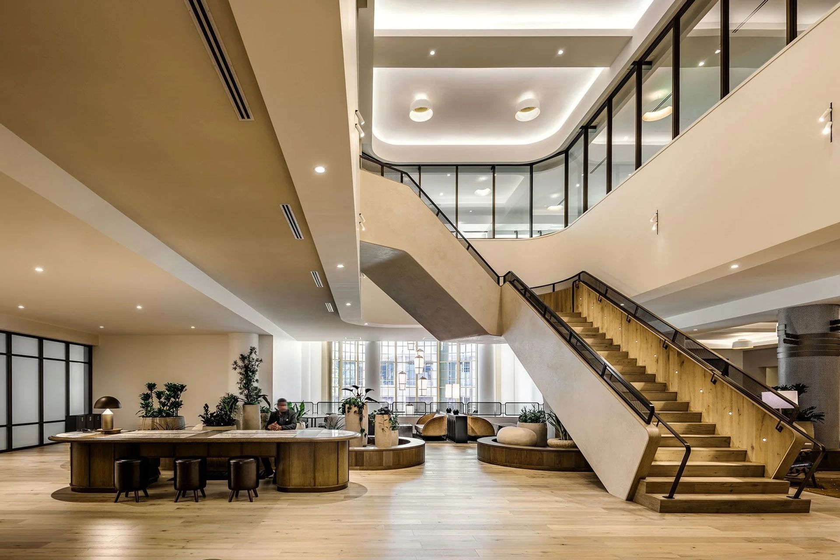
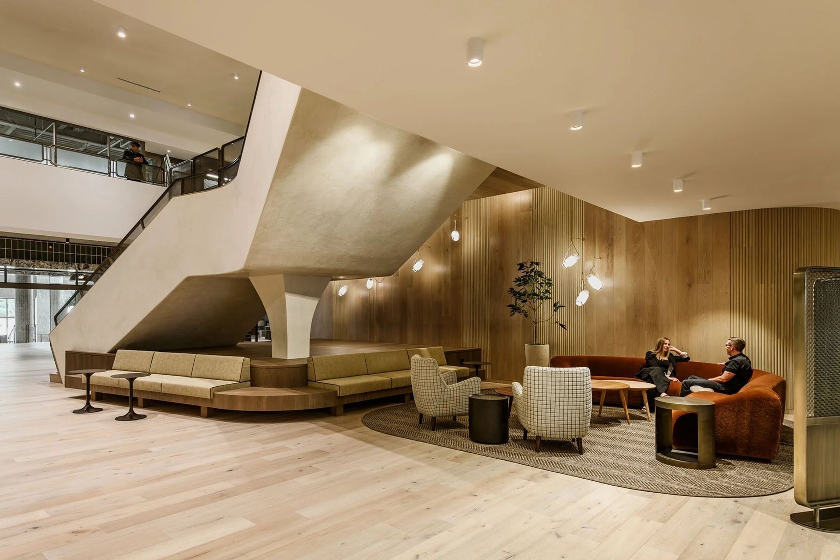
The design removed postmodern ornament and reworked circulation as the central act of the project. Escalators were shifted out of the primary sightline, a feature stair became the visual connector between levels, and previously concealed ramps were replaced with continuous, gently sloping routes that allow all users to move through the building together. Large operable doors now open Cedar Hall to 5th Avenue, changing the atrium from a sealed pass-through into a porous public room. Spruce Room, Pike Overlook, the Tower Lobby, coffee, retail, seating, and tenant amenity spaces extend that sequence, creating places to pause, work, meet, watch, and gather.
Material continuity gives the project its force. More than 3.6 million hand-set green penny tiles curve from wall to ceiling, reflecting daylight and bringing the scale of the atrium down to something human and hand-scaled. Glass brick screens the relocated escalator while allowing motion and light to register behind it, softening the infrastructure rather than hiding it completely. Cedar Hall is now a working piece of downtown public life: active throughout the day, open to tenants and visitors, and built around access as a shared experience rather than an accommodation.
- Completed
- 2023
- Building style
- Contemporary
Awards
Interior Design
Architecture MasterPrize
A+, Popular Choice, Commercial Interiors (25,000 sf)
Architizer
Interior Design - Public Spaces & Commercial Lobbies
IIDA
Silver in Commercial Architecture/Renovation/Adaptive Re-use
International Design Awards
Redevelopment/Renovation of the Year
NAIOP
Commercial Architecture - Finalist
Gray
Best Project in Renovation/Restoration
NWCB
Like this Project?
Hire SkB Architects
Professionals used in
this project
The practices and trades credited on this project.

More projects from
SkB Architects
Other work by SkB Architects, across every category they build in.


More in
Interiors
Everything else in Interiors, from every practice on ArchiPro.


Next Project
Keep scrolling