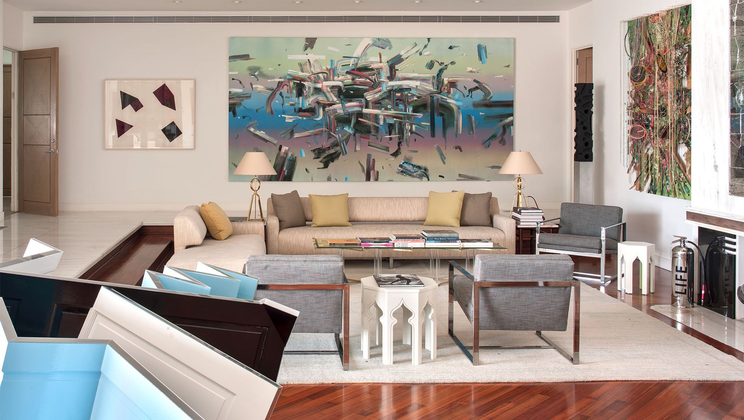

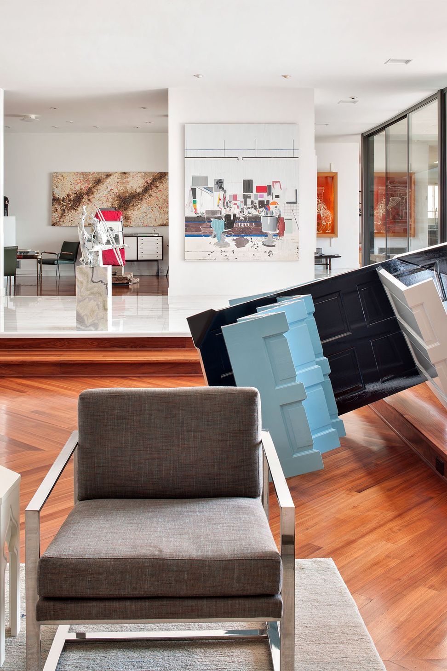
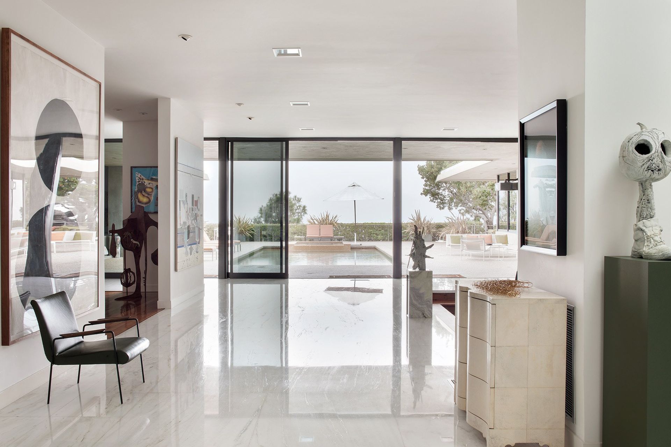
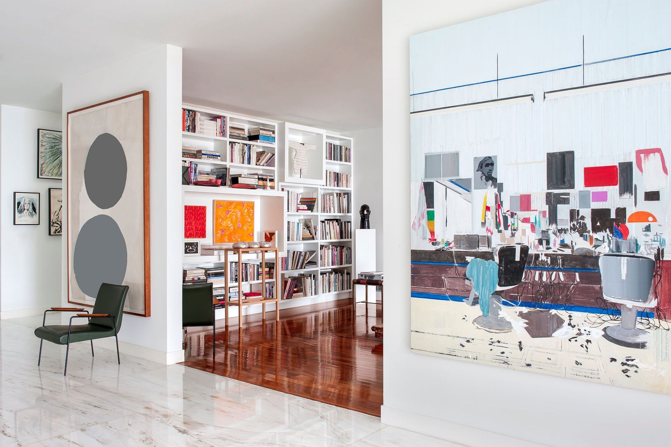
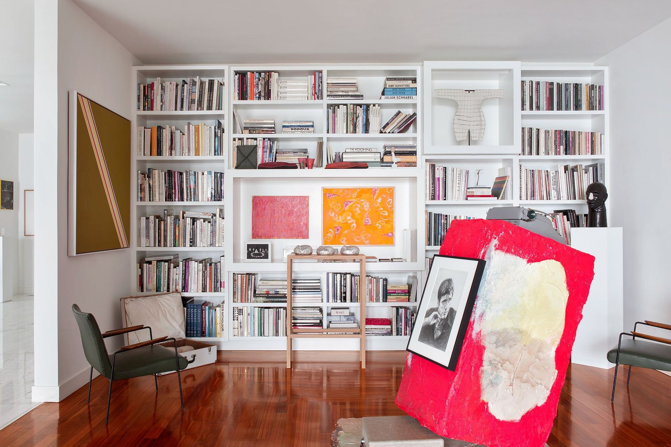
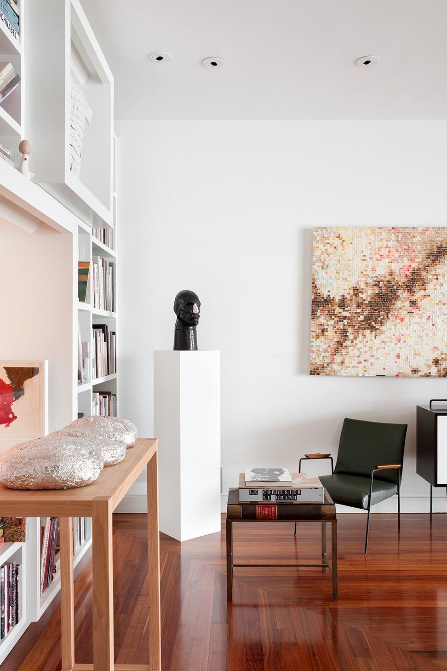
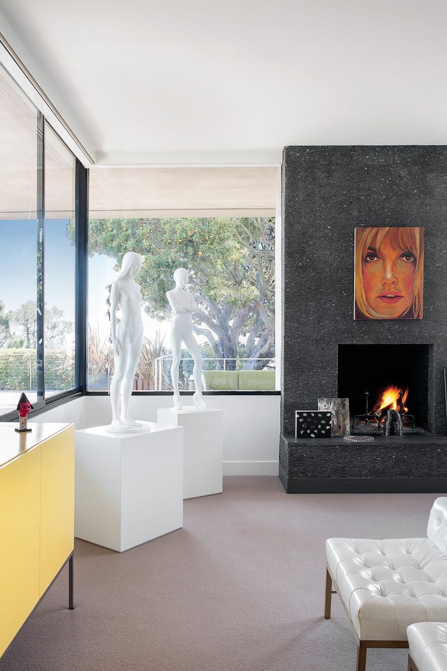
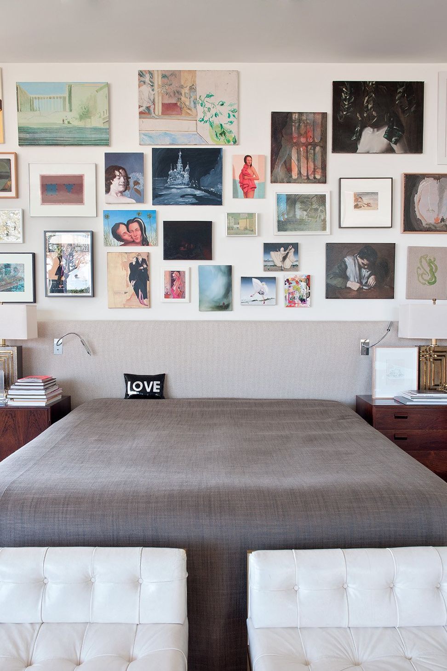
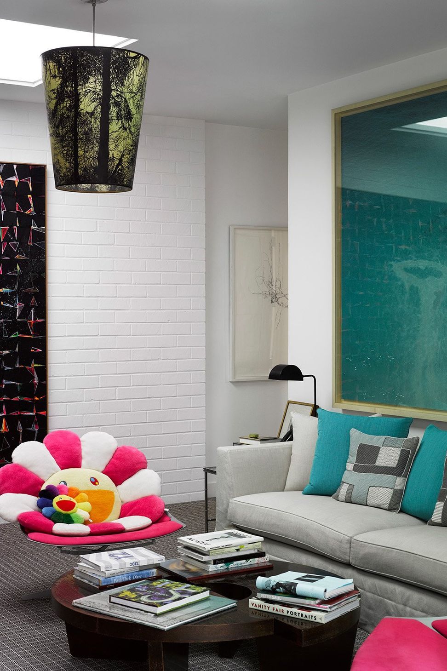
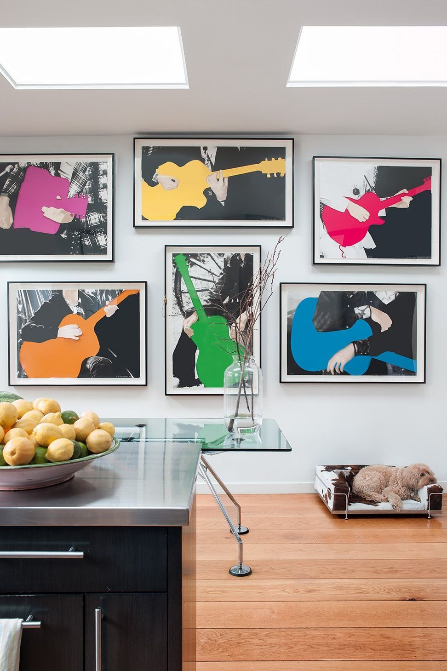
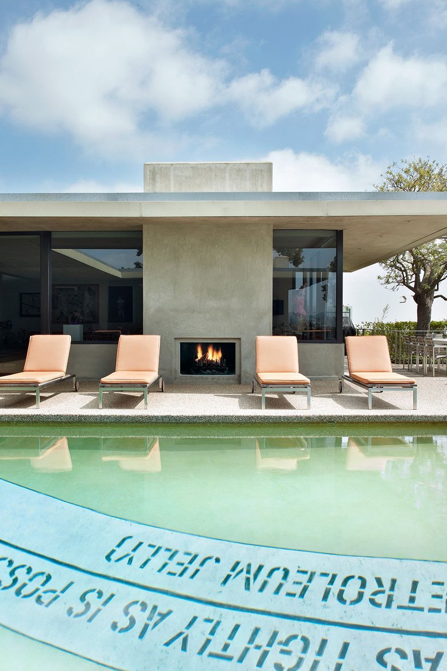
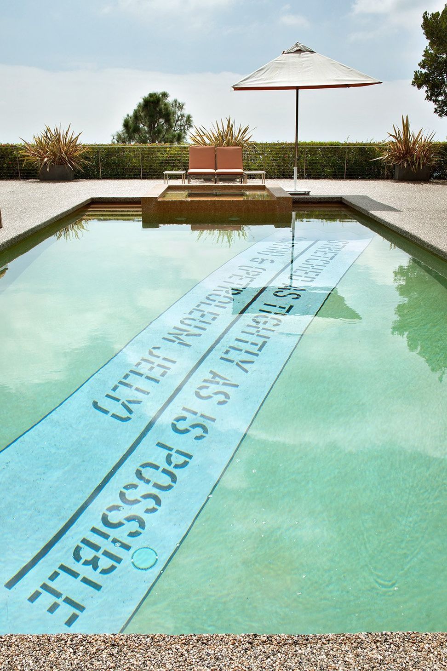
The client gave SWDS six months to transform this lackluster house into something worthy of her world class contemporary art collection, and active lifestyle.
Only six months, period....she did not want a prolonged design and construction process, but rather, wanted to enjoy her home as soon as possible.
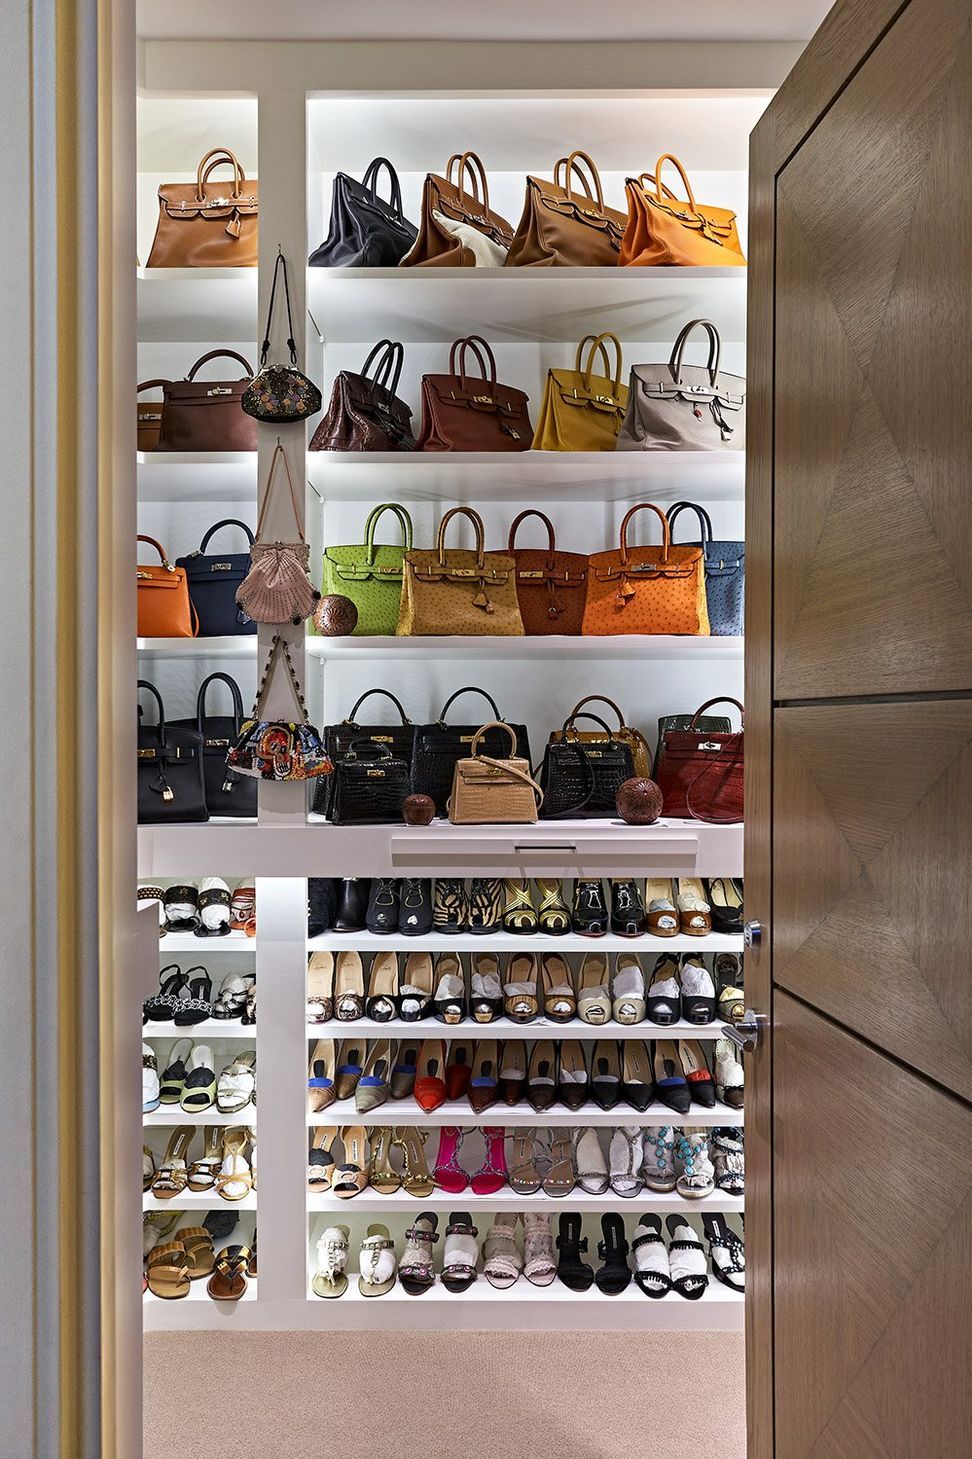
SWDS came up with a plan that included: reworking the floor plan to maximize closet space, art viewing, and to accommodate a dining table and chairs by Franz West that seats twenty.
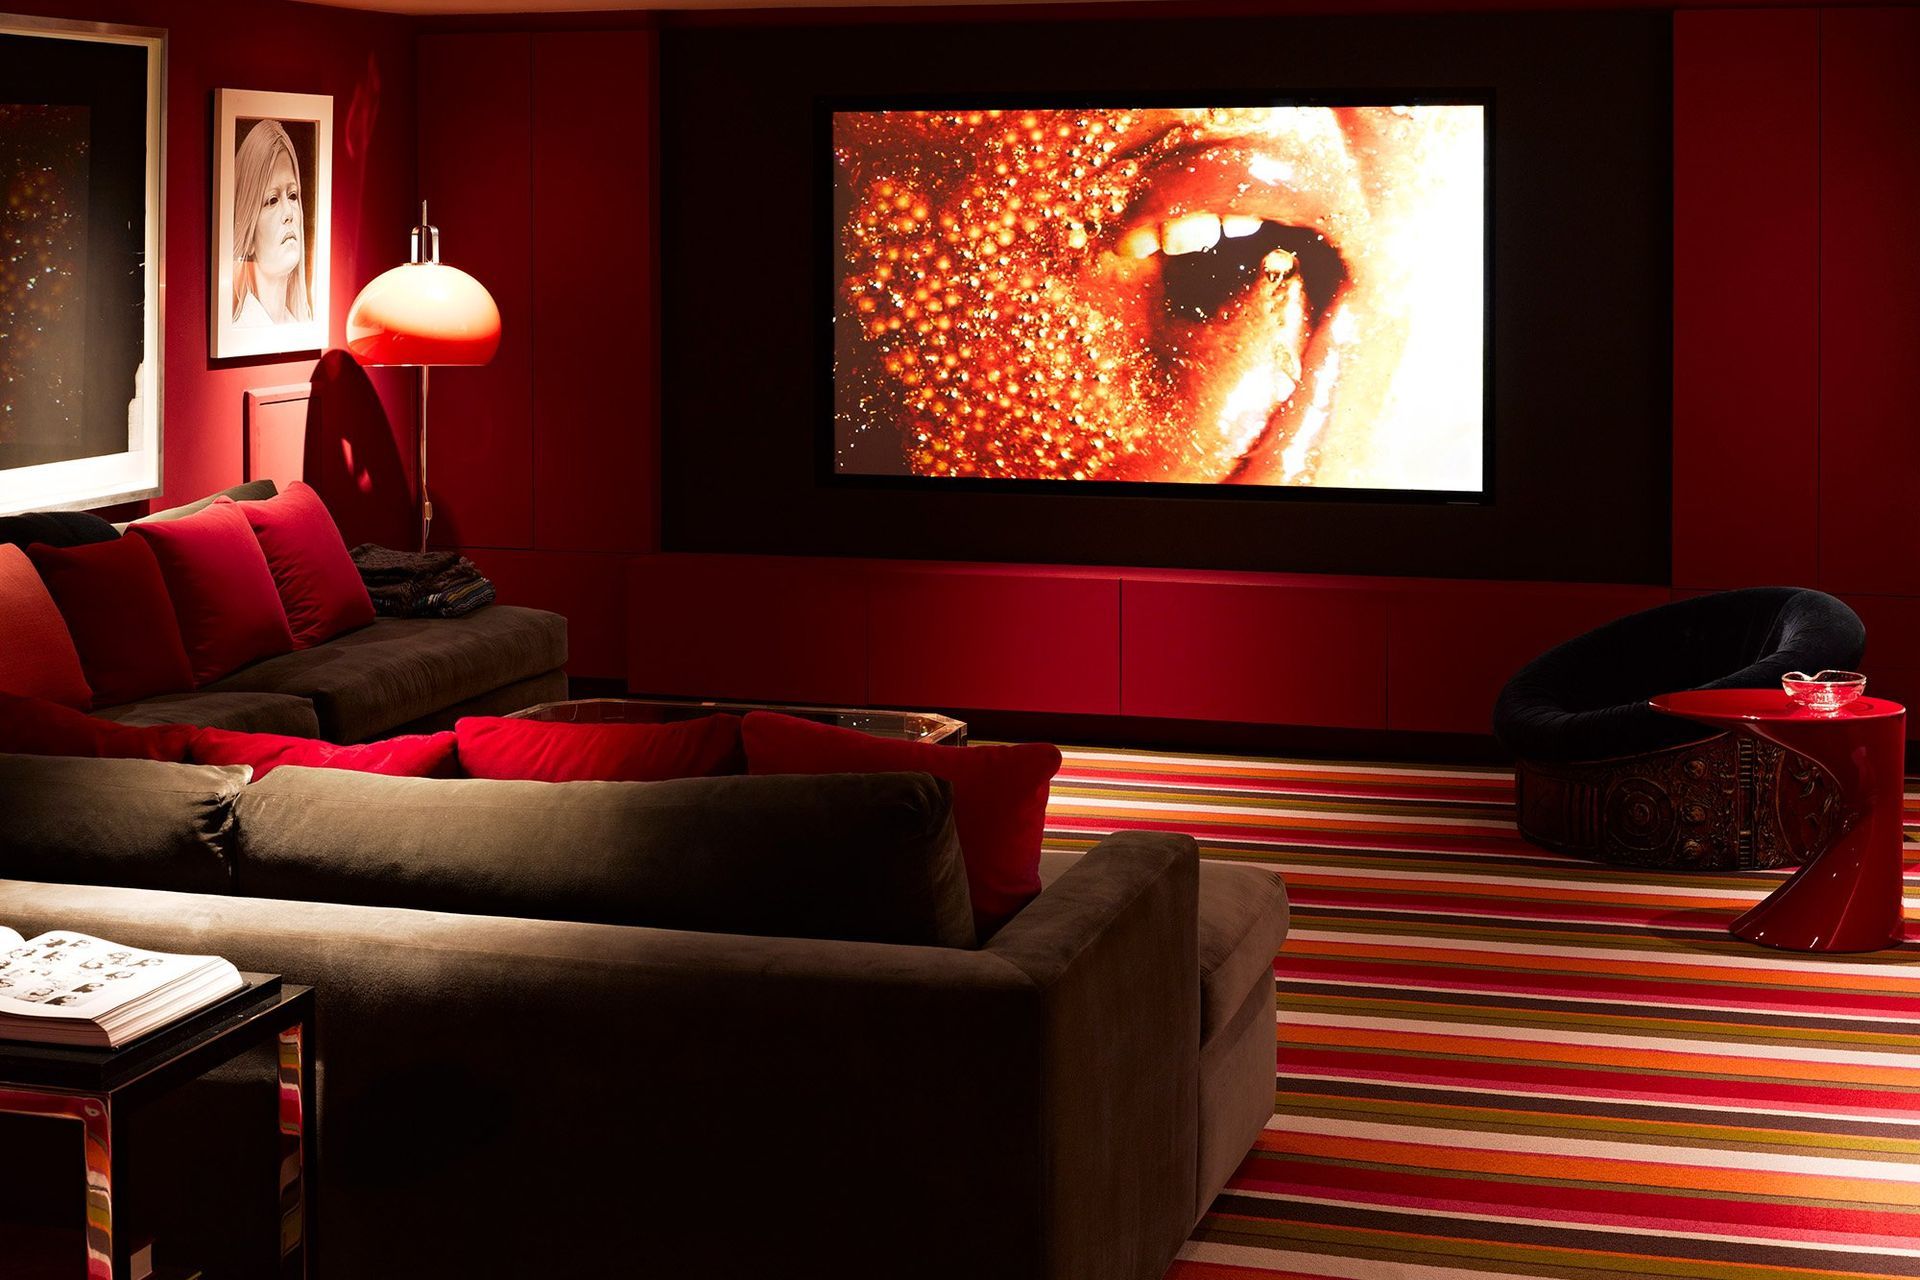
We created a destination worthy screening room in what was a very low ceiling basement.
The majority of the interior and exterior finishes were rethought and the spa was reworked. Additions of a new exterior railing, cabinetry, lighting, and SWDS custom design furniture was included. What commonly takes two years was accomplished within the limited schedule mandate.
This home has been published in Architectural Digest Espana, Du Jour, Angeleno, Interview, and Art and Auction.
- Building style
- Contemporary



Like this Project?
Hire Sarah Walker Design Studio
Professionals used in
this project
The practices and trades credited on this project.

More projects from
Sarah Walker Design Studio
Other work by Sarah Walker Design Studio, across every category they build in.


More in
Dining Room
Everything else in Dining Room, from every practice on ArchiPro.


Next Project
Keep scrolling