
Project team
- Zack | de Vito Architecture + Construction
- César Rubio, Tim Maloney
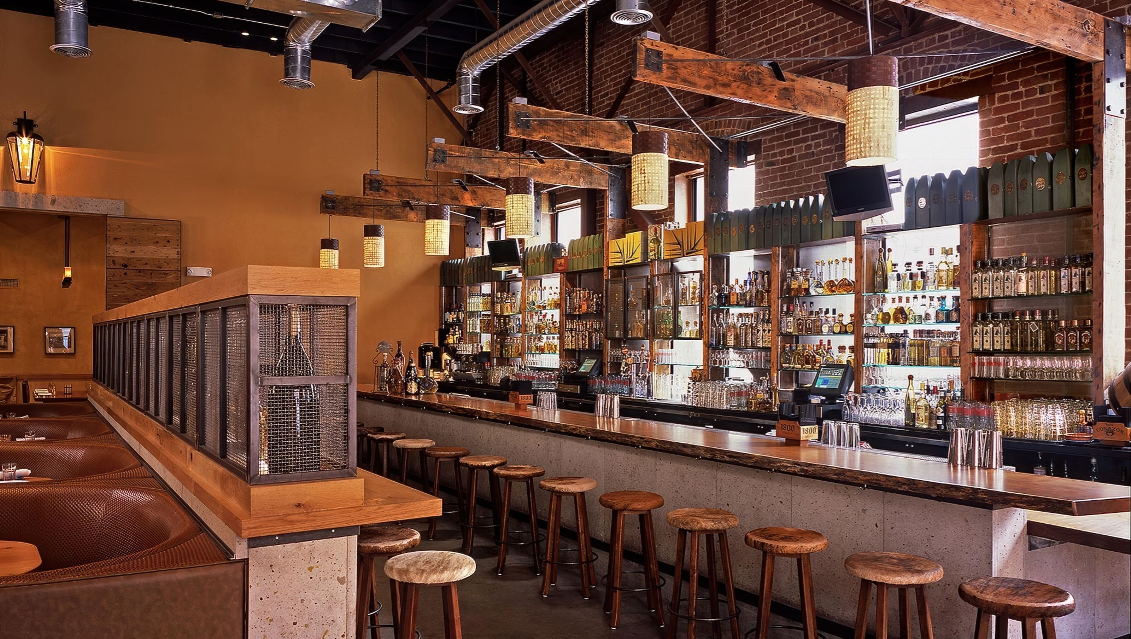
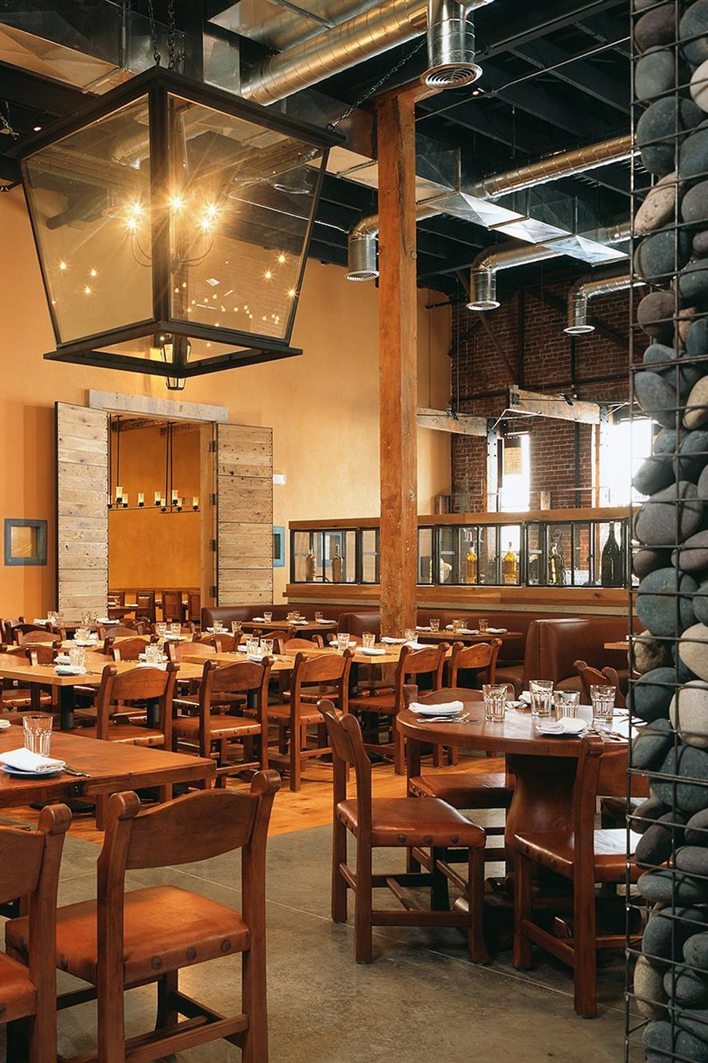
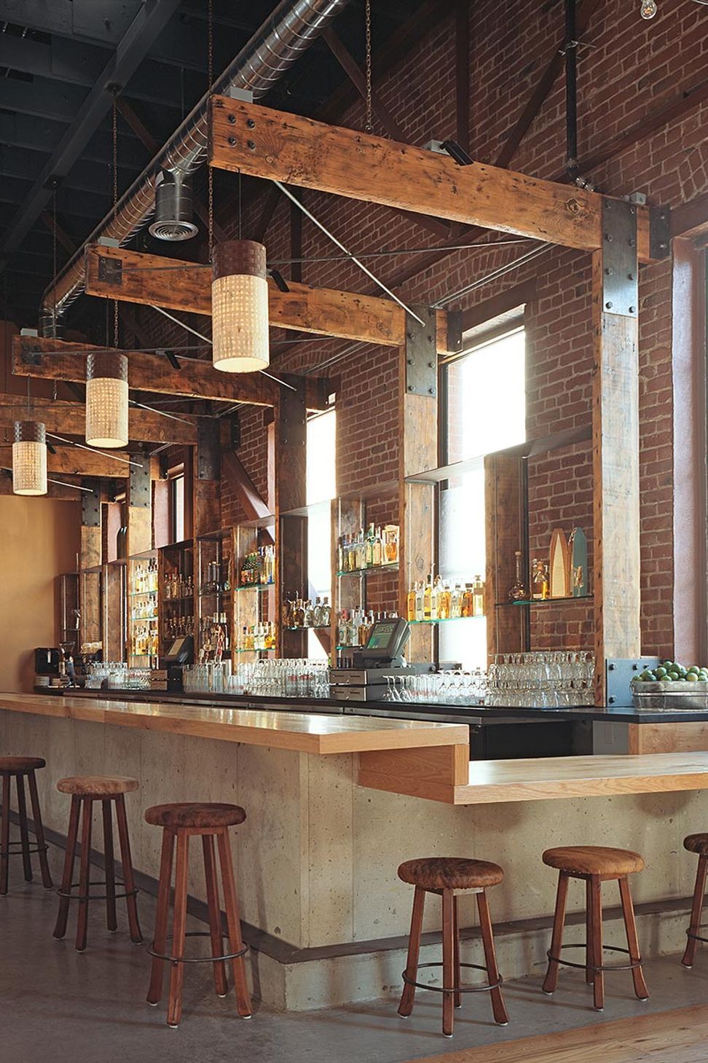
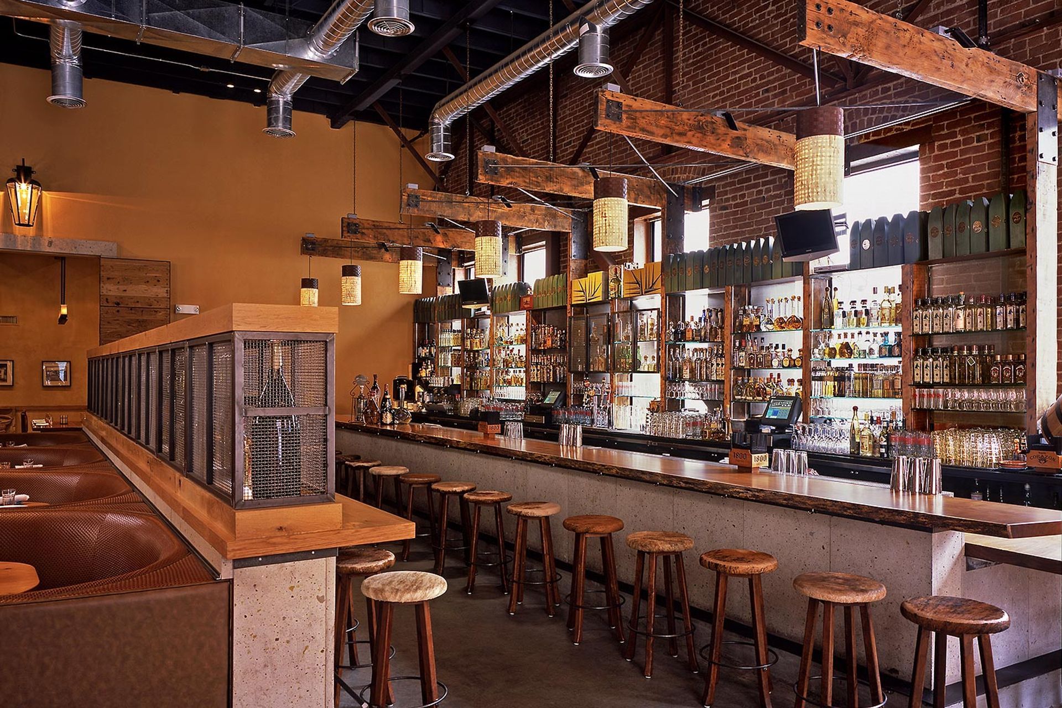
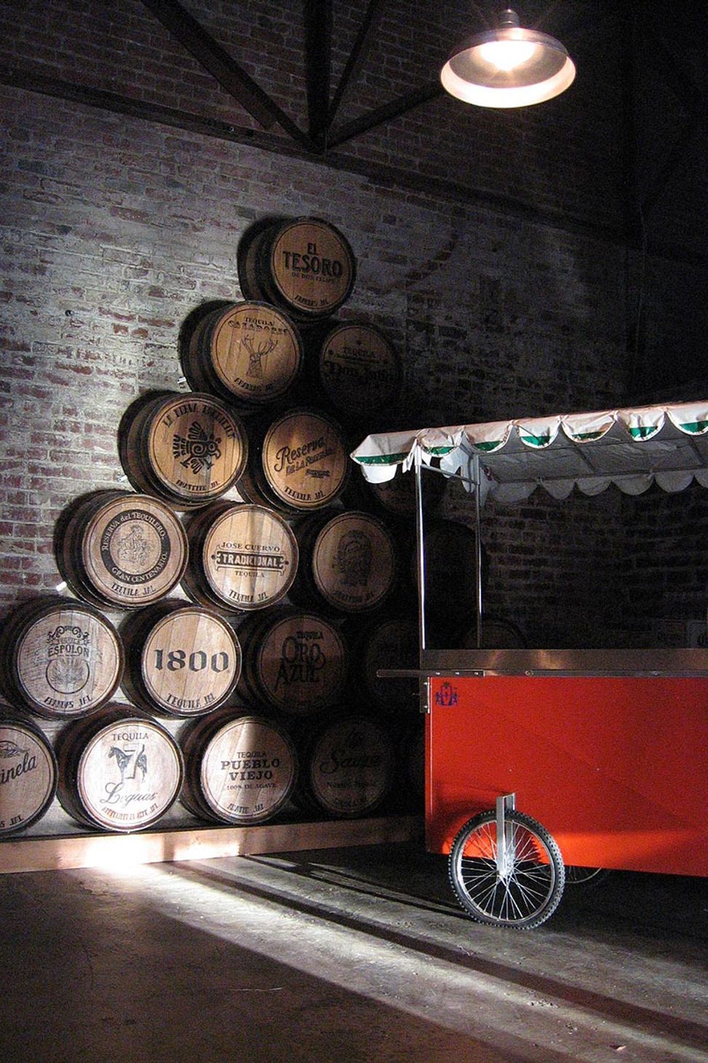
The interior of this high-end tequila lounge and Mexican restaurant is a modern distillation of the SOMA district’s industrial heritage with traditional design elements from the Mexican Highlands.
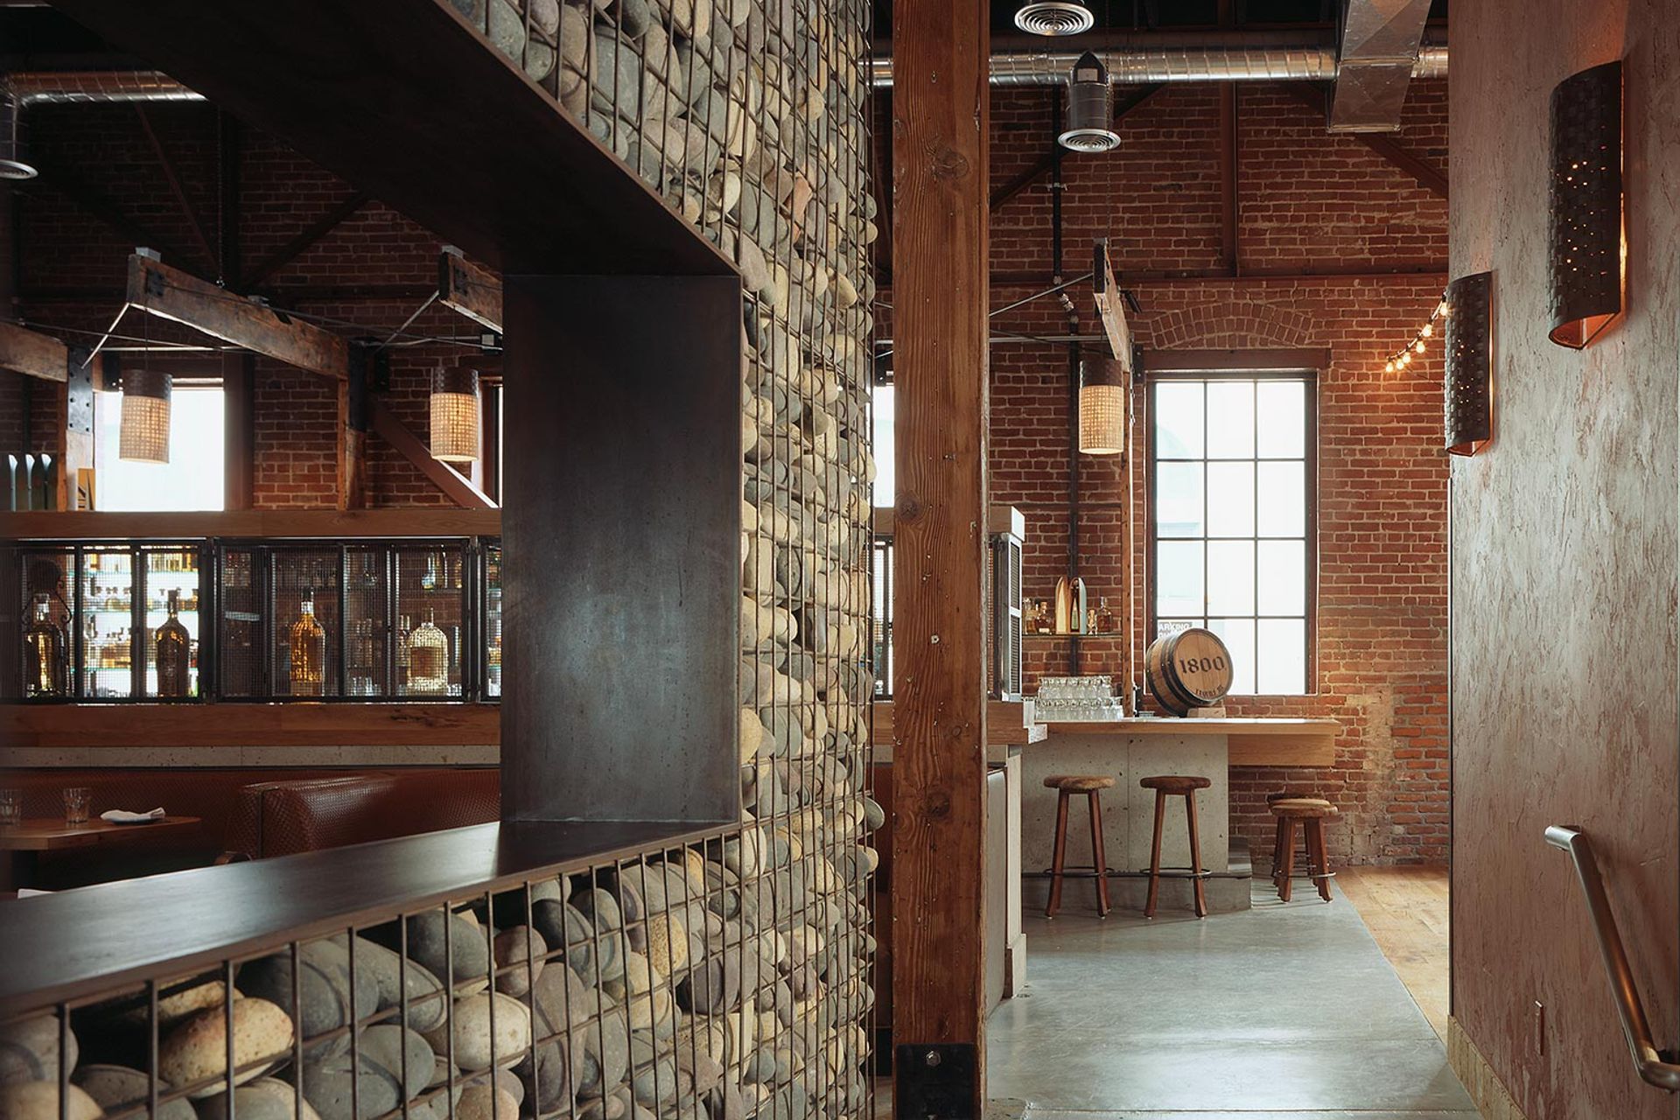
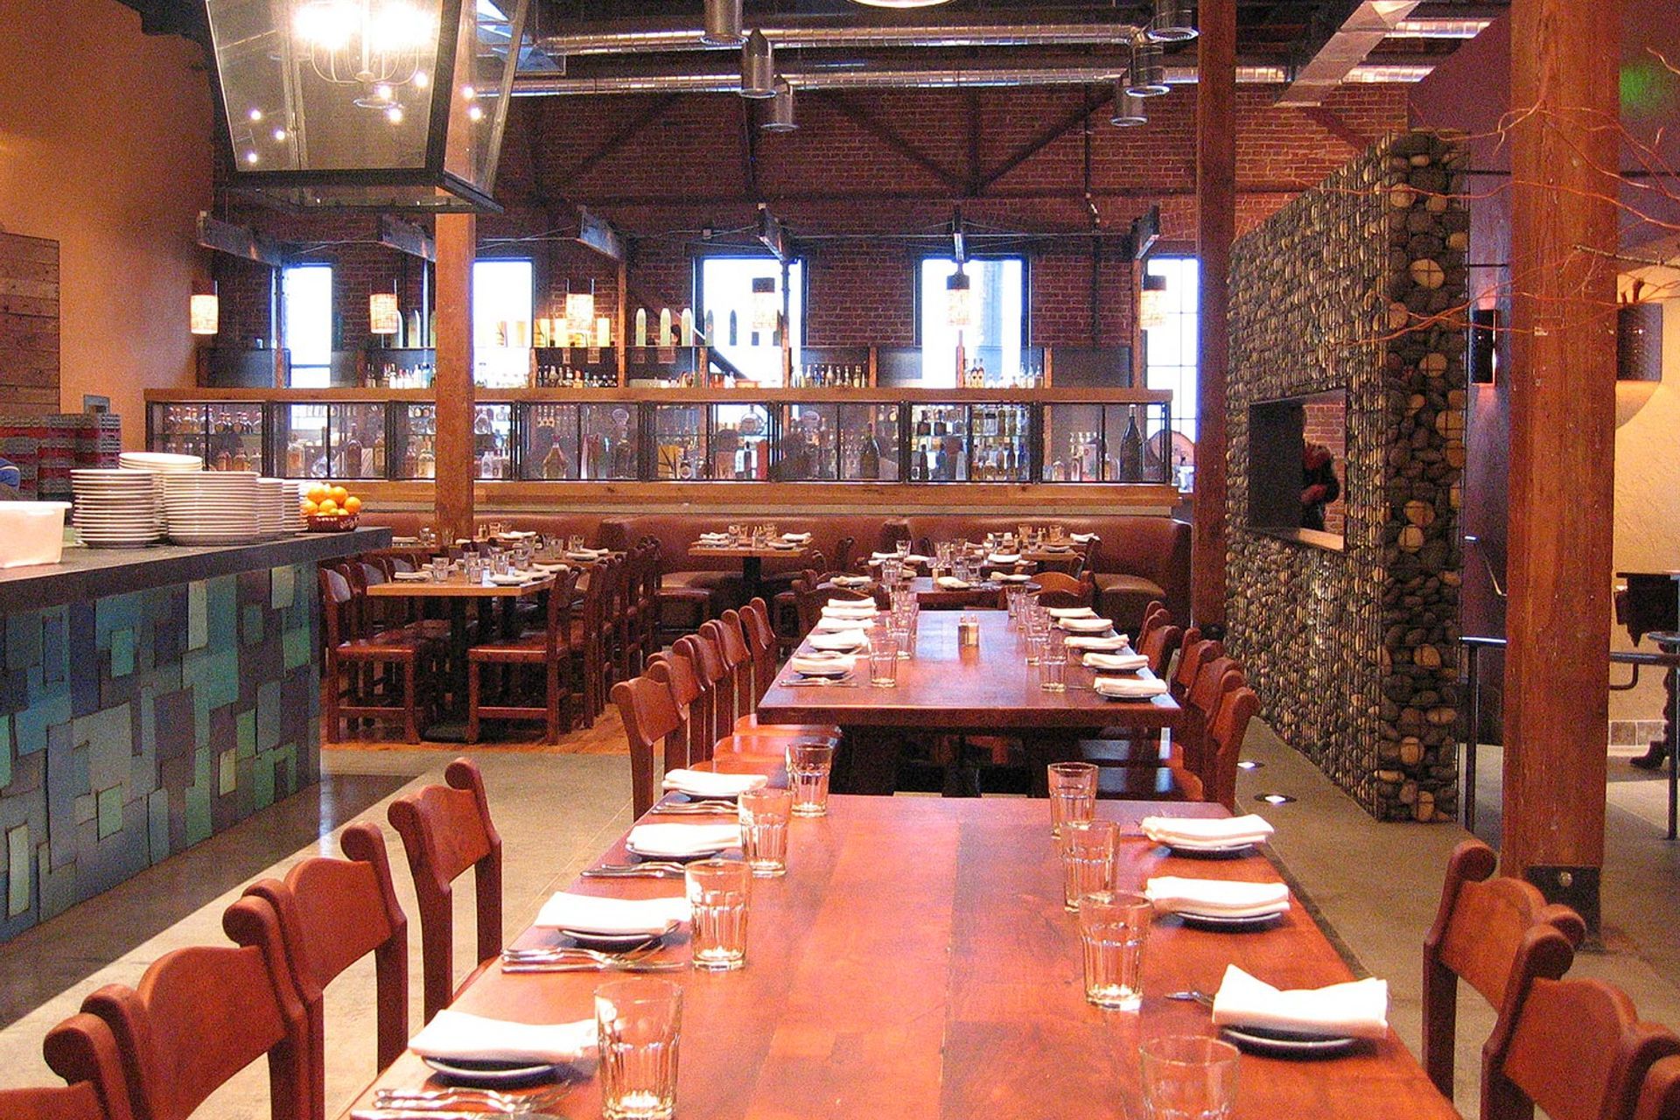
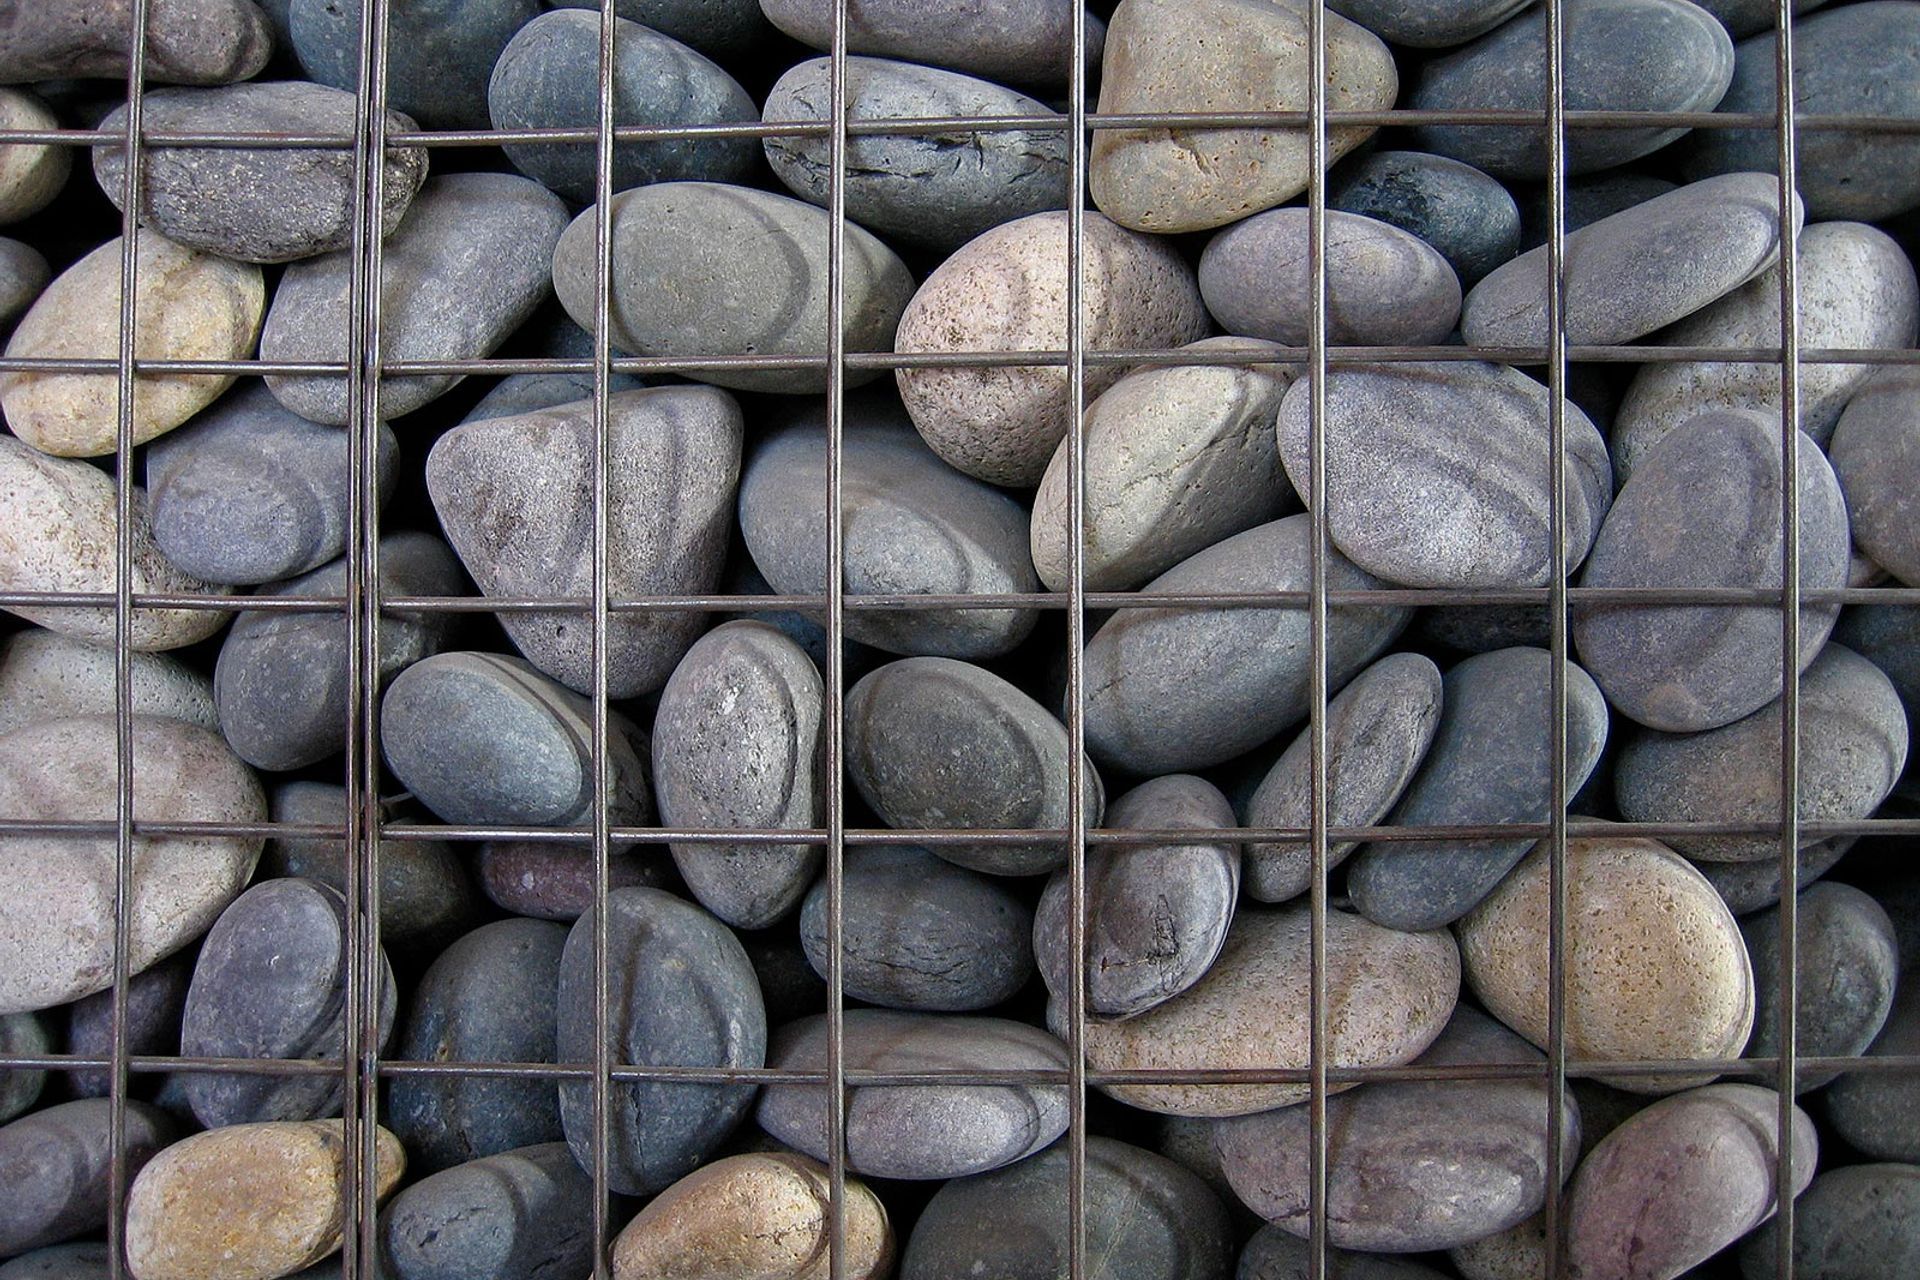
A venerable San Francisco establishment, the architectural focus at Tres is its signature river rock cage wall, which serves to orient diners as they enter. A steel-framed opening in the wall offers a window between the entry and dining room.
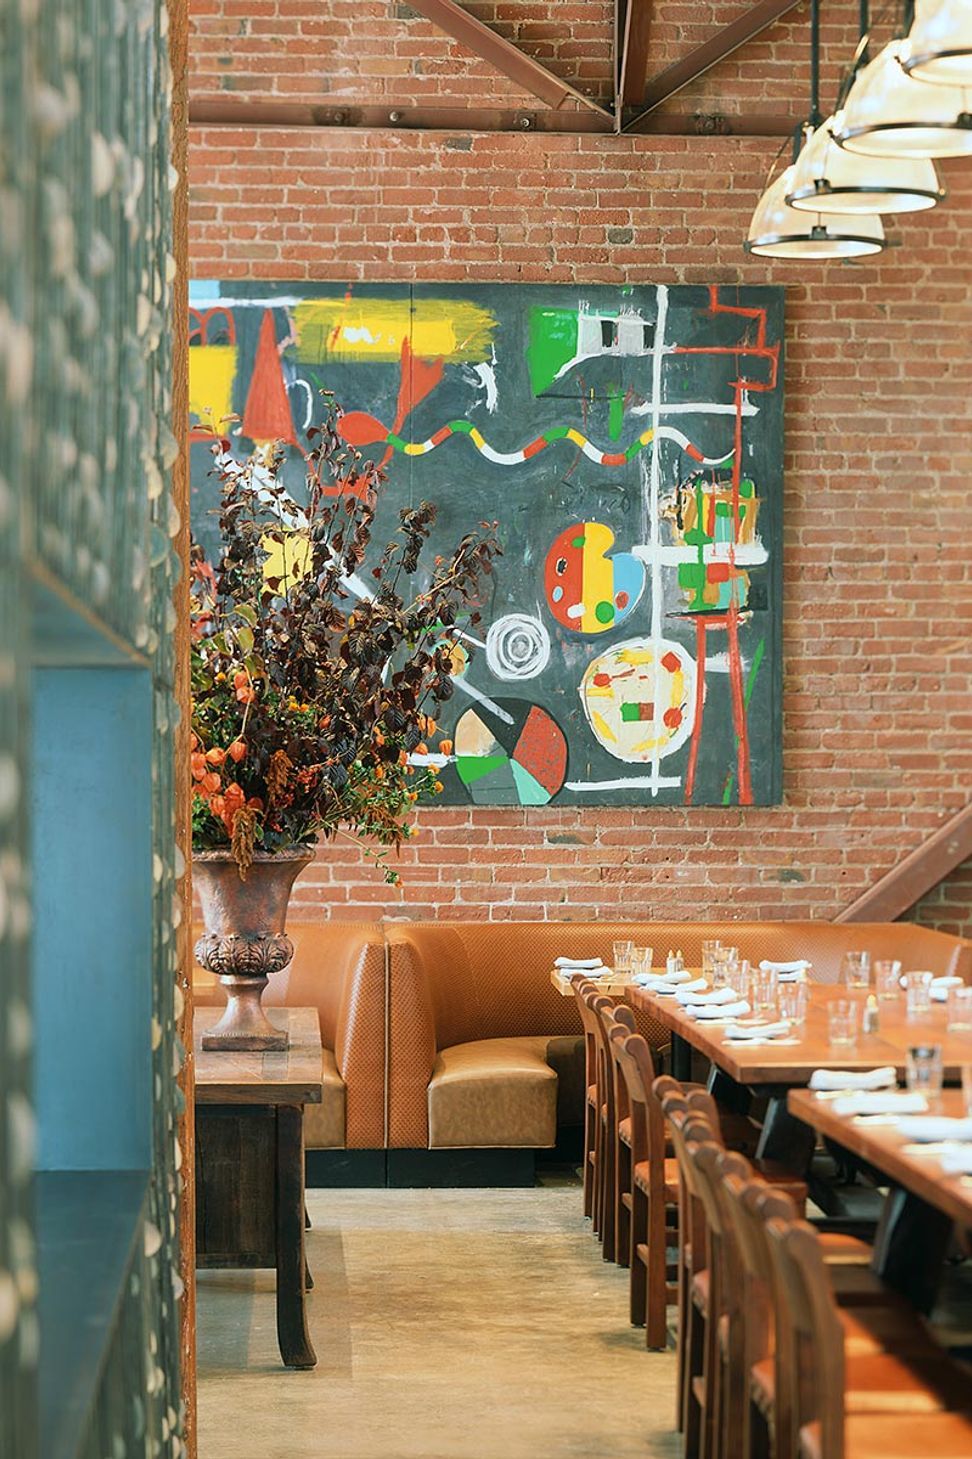
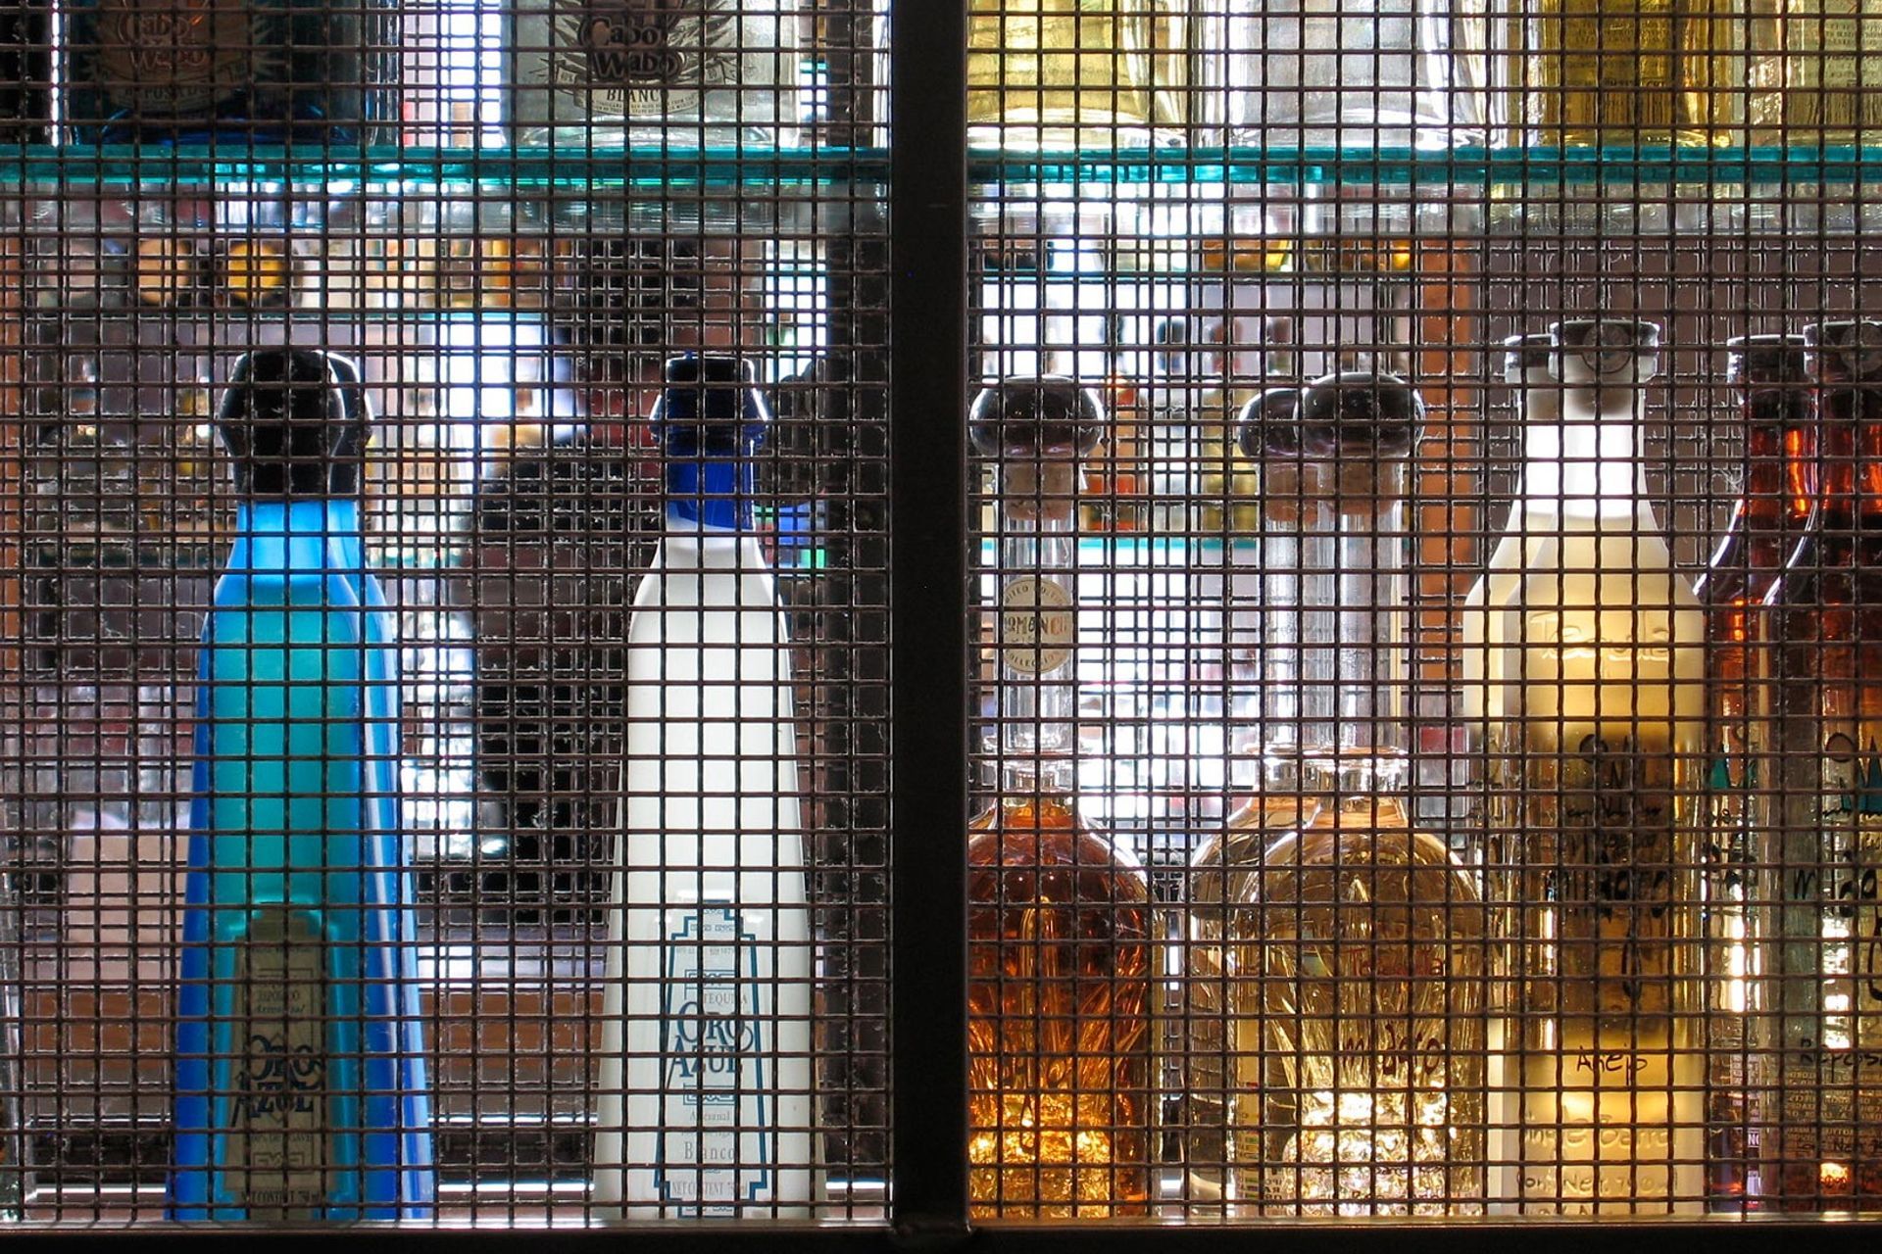
The restaurant’s interior is inspired by the regional origins of tequila production and an enthusiasm for exploring Mexican cuisine and culture. At the bar area a custom tequila cage is subtly lit, highlighting the products at the heart of the concept. Diners enjoy an open, festive feeling environment with warm plaster walls and exposed brick and wood beams. La Plaza del Agave is a large, dramatic space for accommodating private functions including tequila tastings, corporate gatherings and special occasions.
Like this Project?
Hire Zack | de Vito Architecture + Construction
Professionals used in
this project
The practices and trades credited on this project.

More projects from
Zack | de Vito Architecture + Construction
Other work by Zack | de Vito Architecture + Construction, across every category they build in.


More in
Bars and Night Clubs
Everything else in Bars and Night Clubs, from every practice on ArchiPro.


Next Project
Keep scrolling