
Project team
- Standard Architecture | Design
- © Laure Joliet
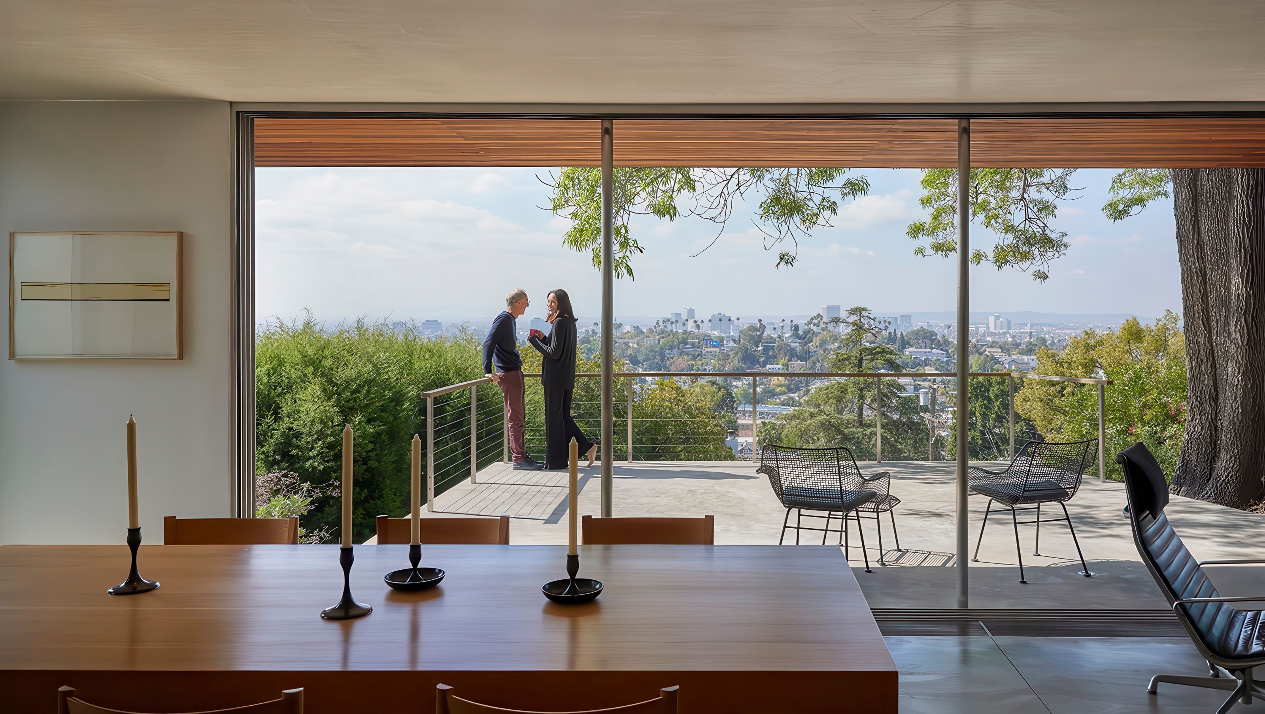
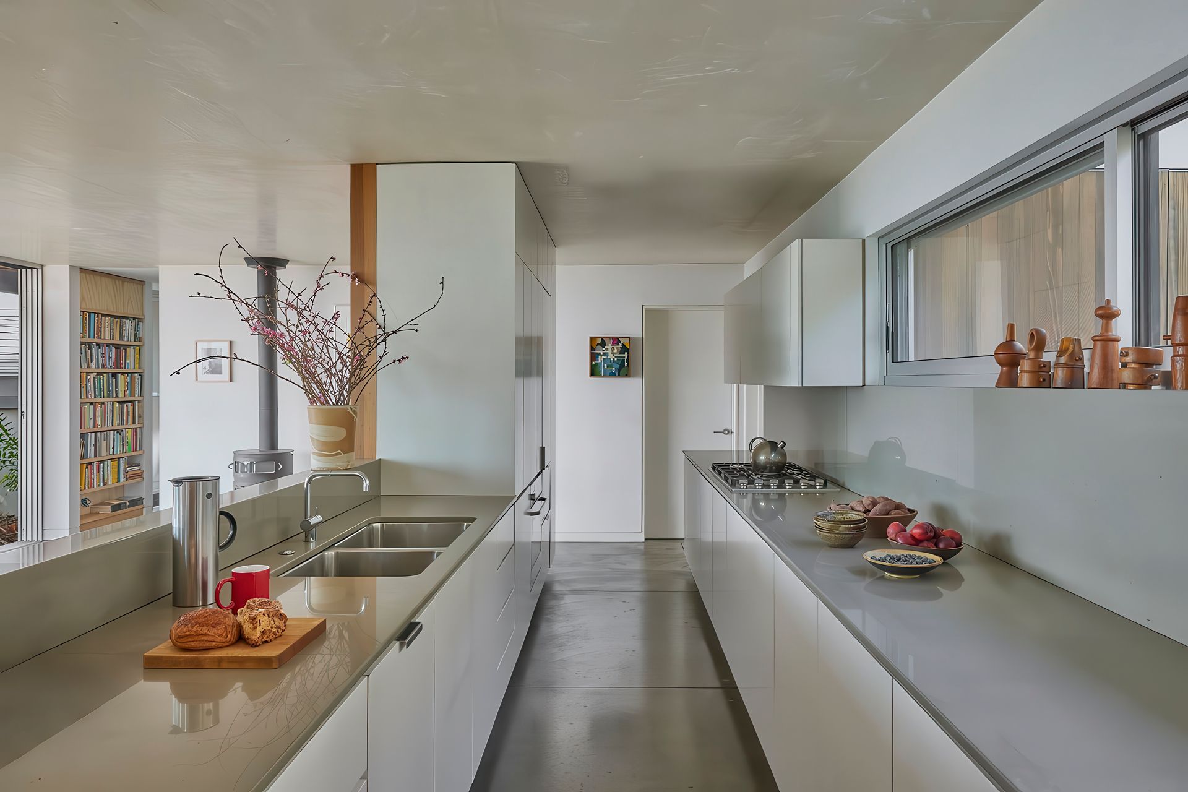
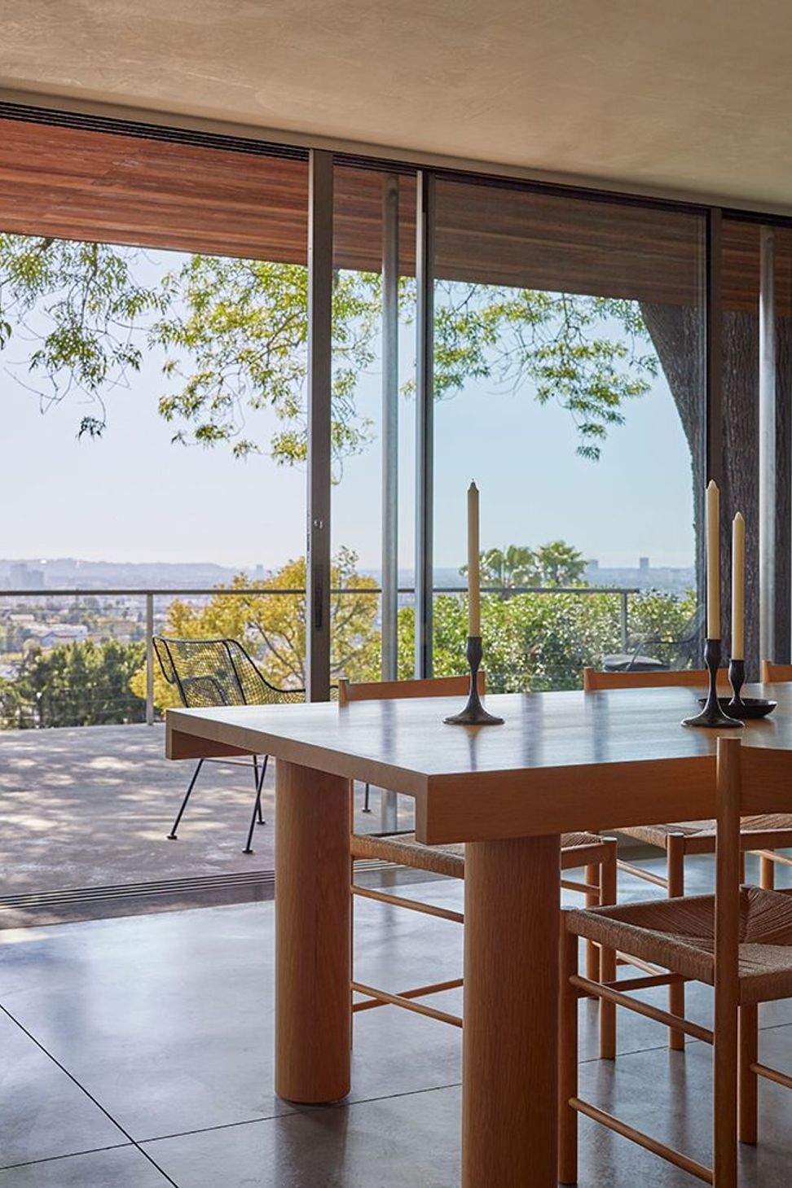
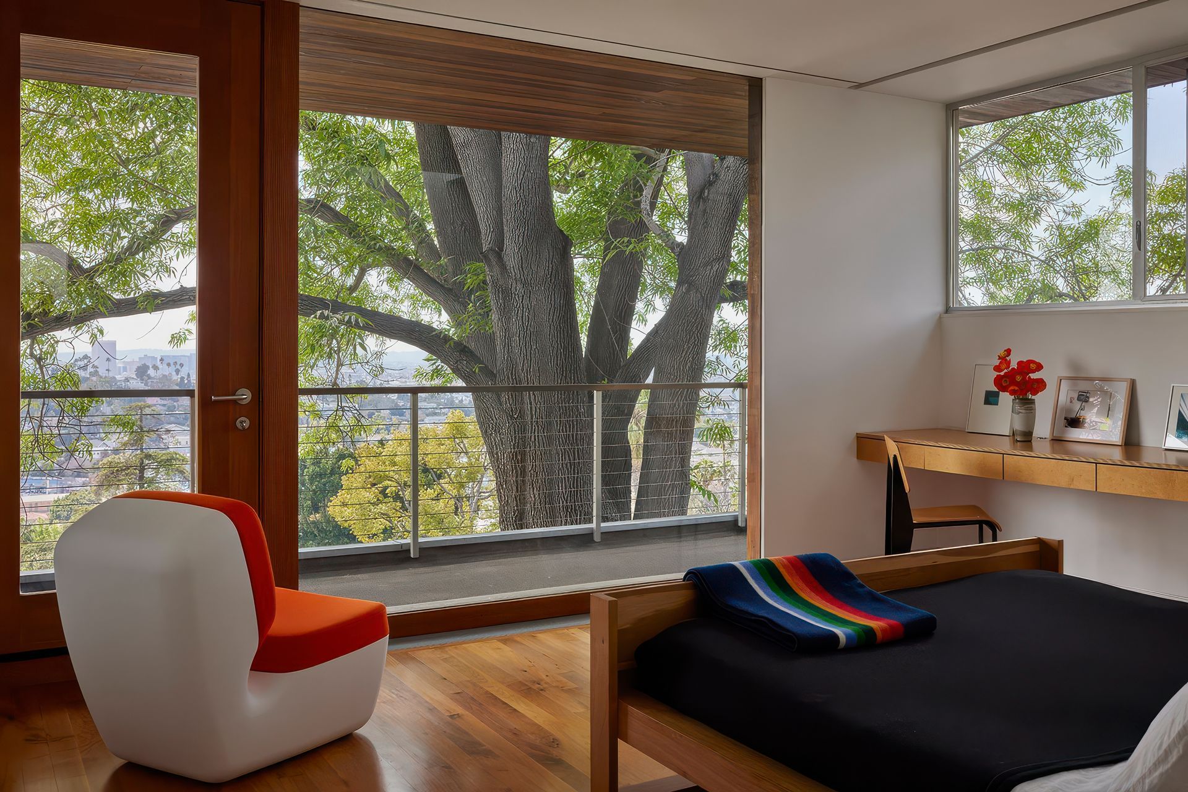
Perched near the top of a hillside in Los Angeles, this house responds to its site and the city through its transparent southern exposure. A large ash tree literally envelopes the house, creating a microclimate to which the project responds. The house employs passive solar design and other low-tech methods of climate control even as the open south elevation allows panoramic views of the Los Angeles basin.
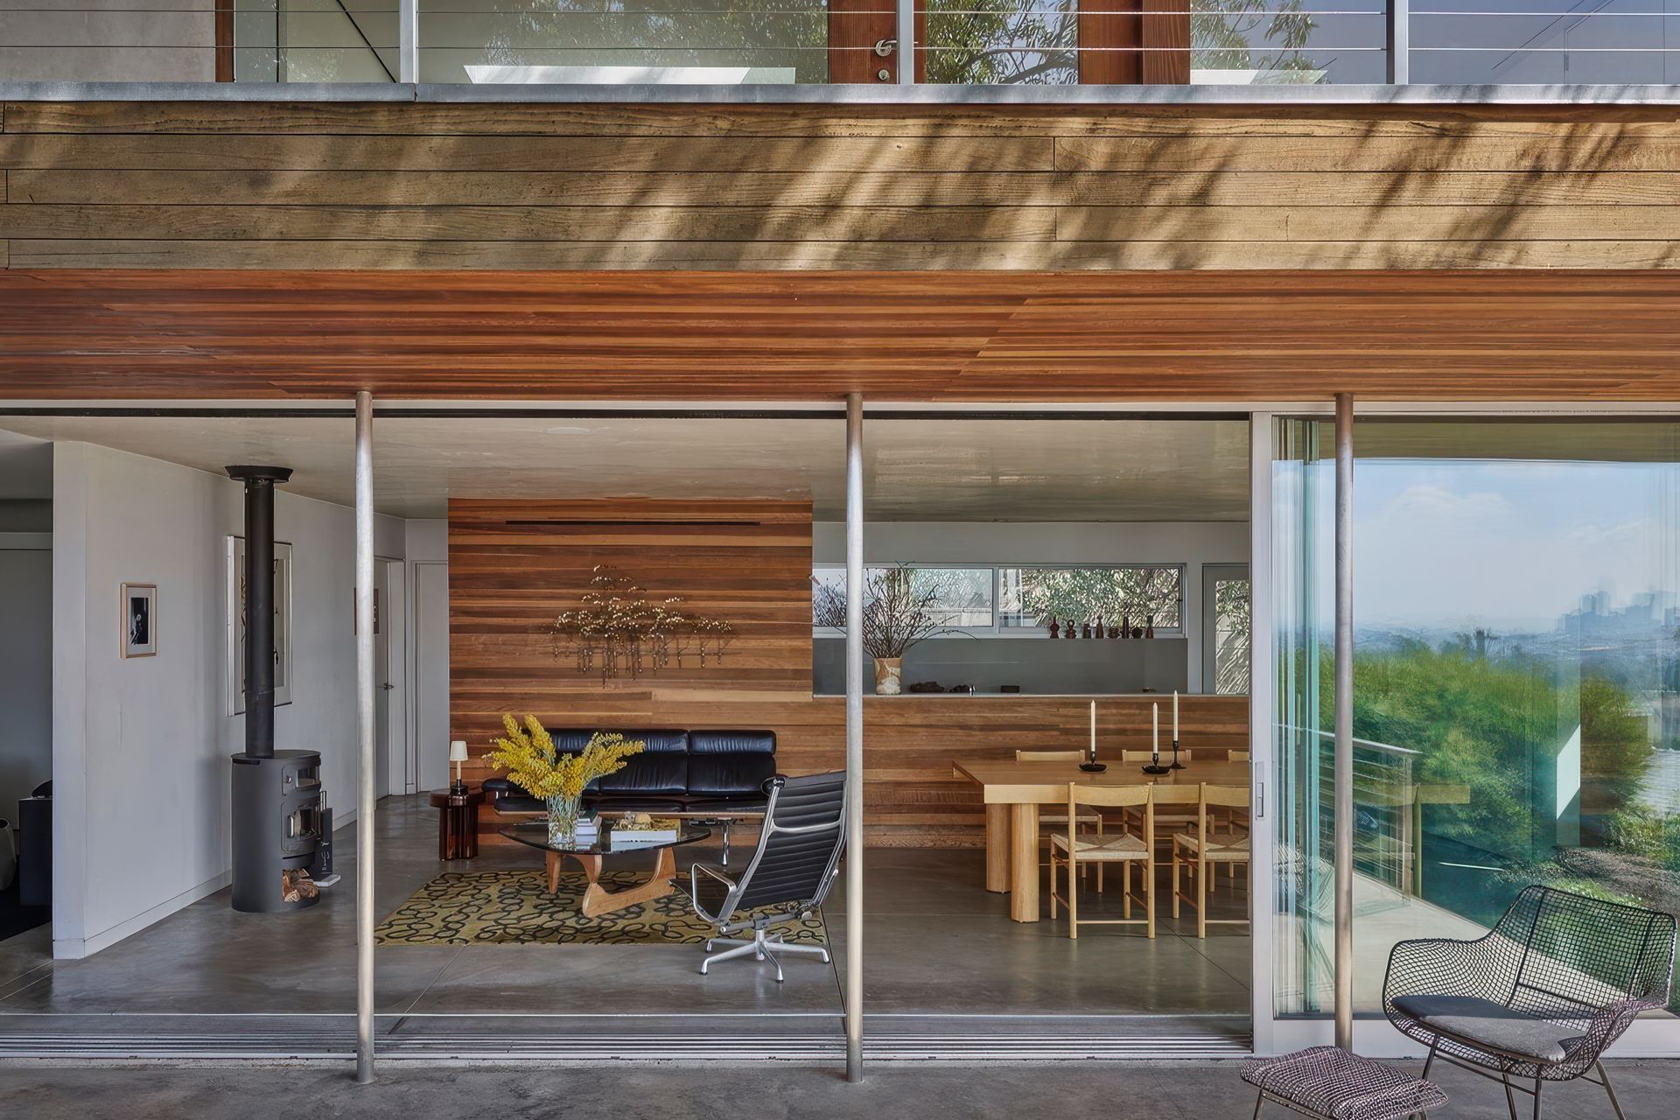
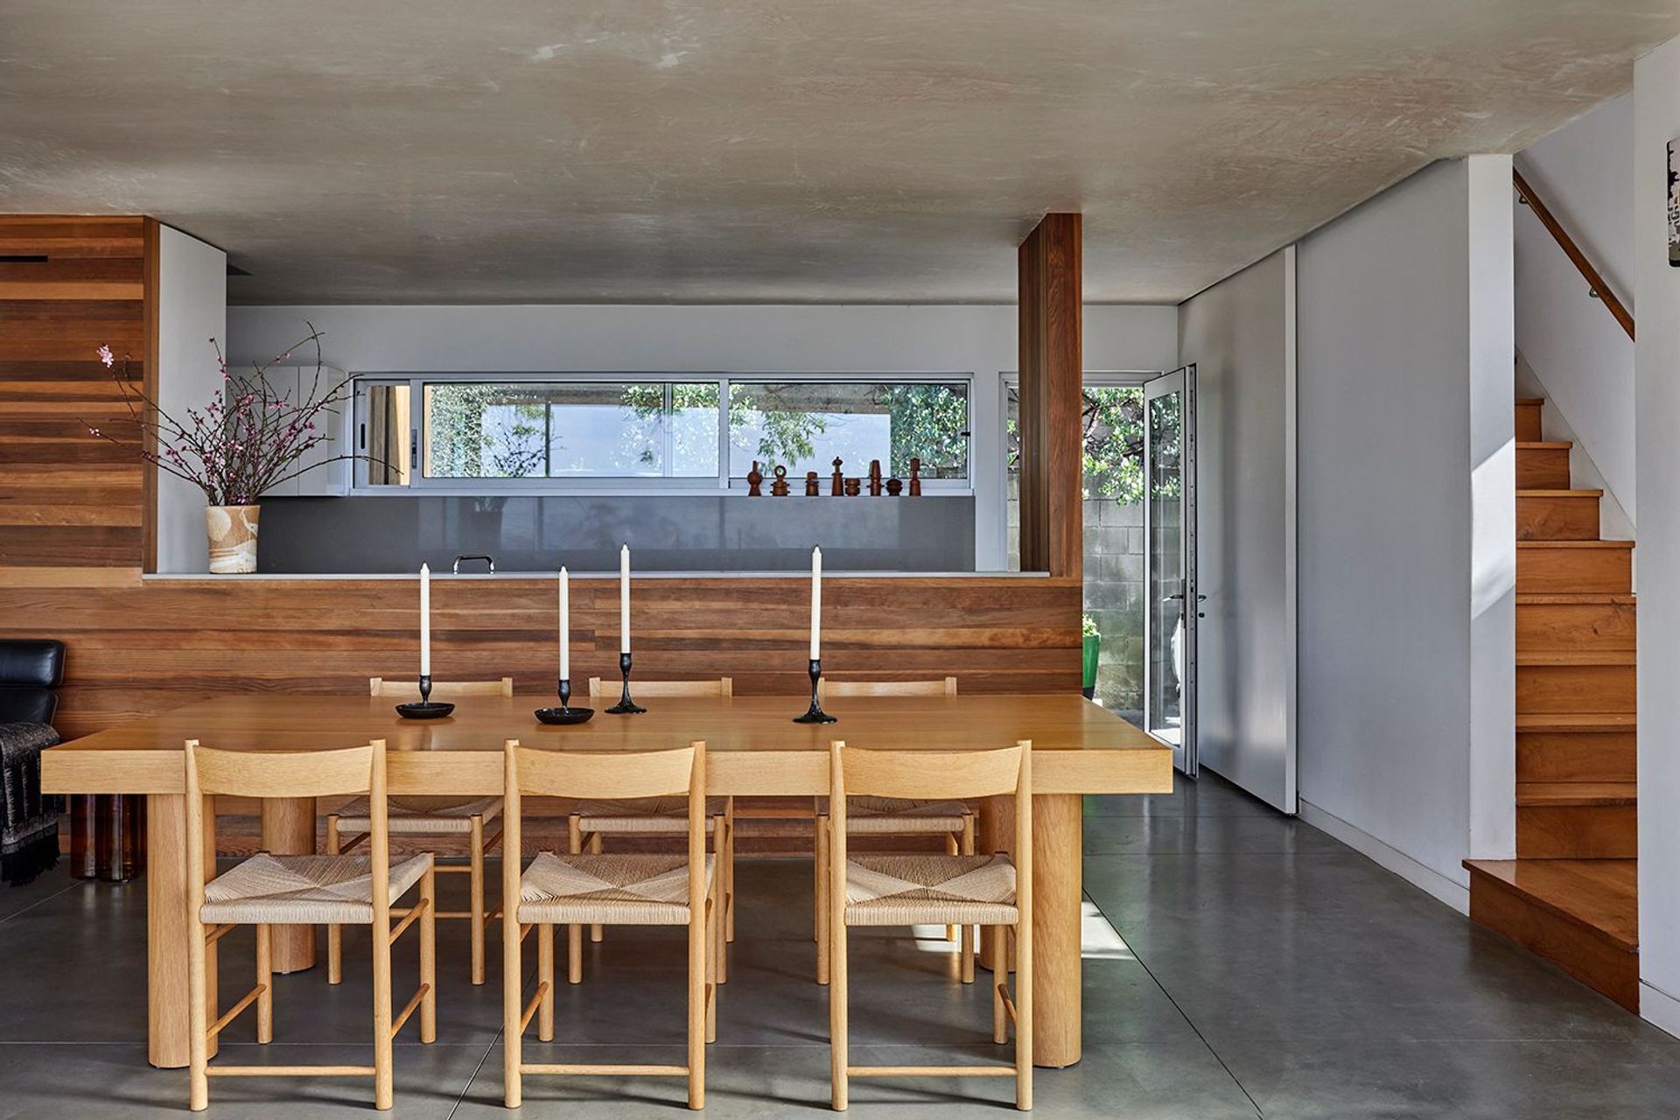
A partially concealed post and beam structure modulates the exterior and allows openings to span from floor to ceiling. The second floor bears on thin stainless steel columns and cantilevers over a concrete deck, which in turn cantilevers over the slope. The horizontal layering of the roof and floors extends the interior and engages the space under the tree. The strong horizontal projections also provide visual balance to the immense trunk and limbs. Redwood siding clads the overhangs and defines the transition between the inside and out.
- Building style
- Cabin


Like this Project?
Hire Standard Architecture | Design
Professionals used in
this project
The practices and trades credited on this project.

More projects from
Standard Architecture | Design
Other work by Standard Architecture | Design, across every category they build in.


More in
Luxury Homes
Everything else in Luxury Homes, from every practice on ArchiPro.


Next Project
Keep scrolling