
Project team
- KODA Design + Architecture
- Studio Chance
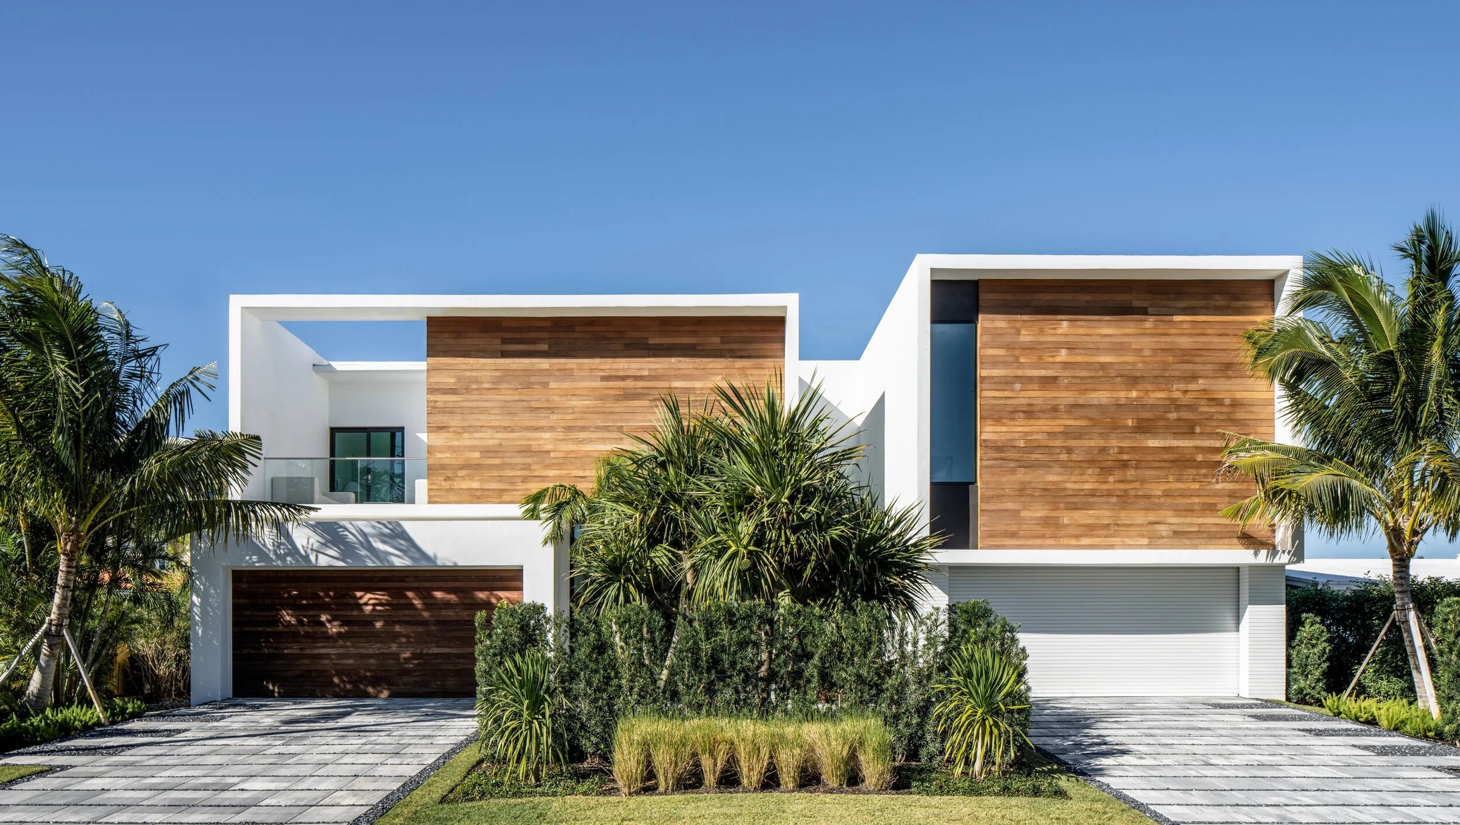
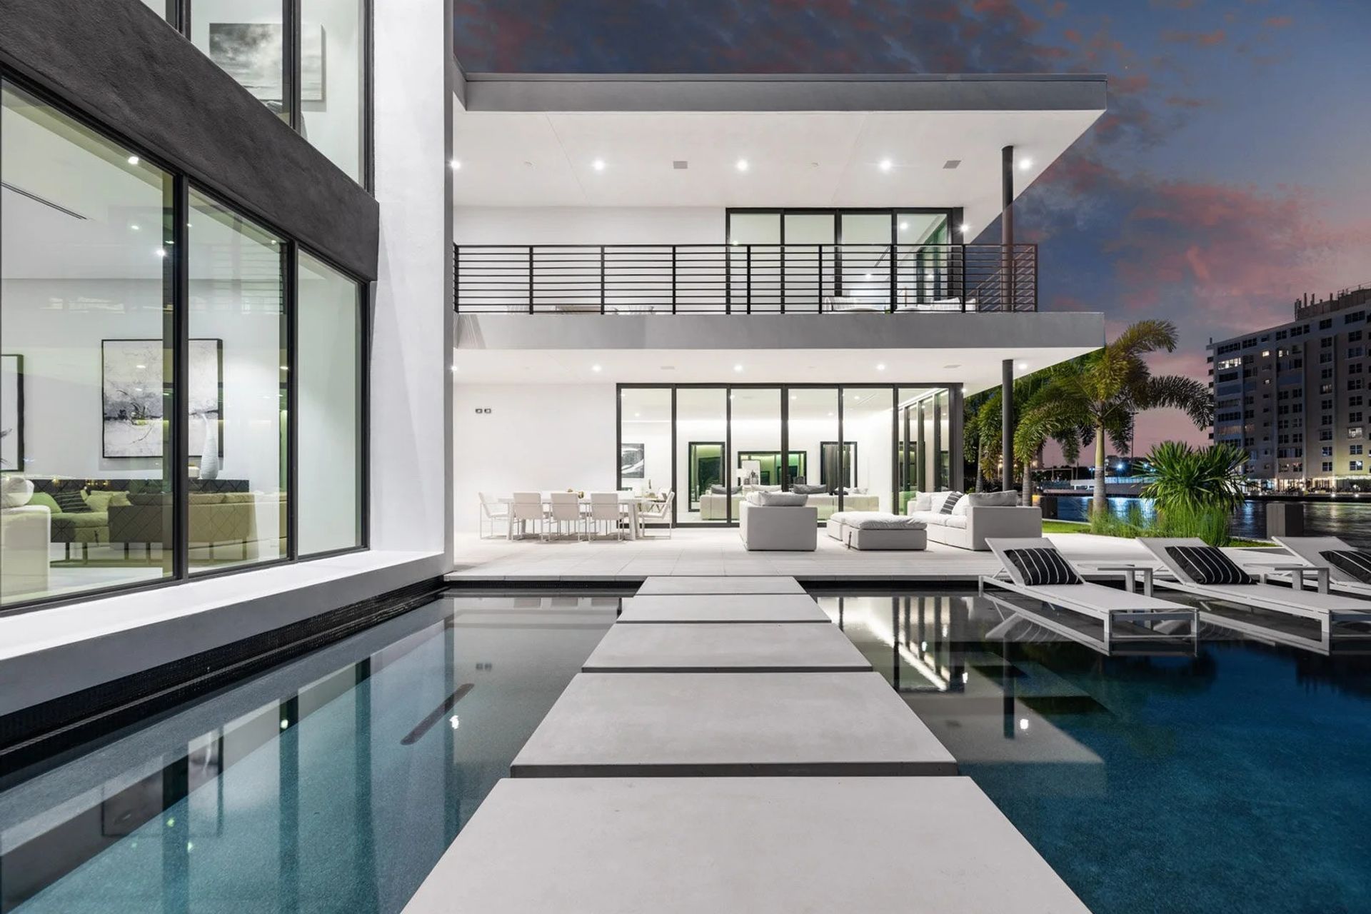
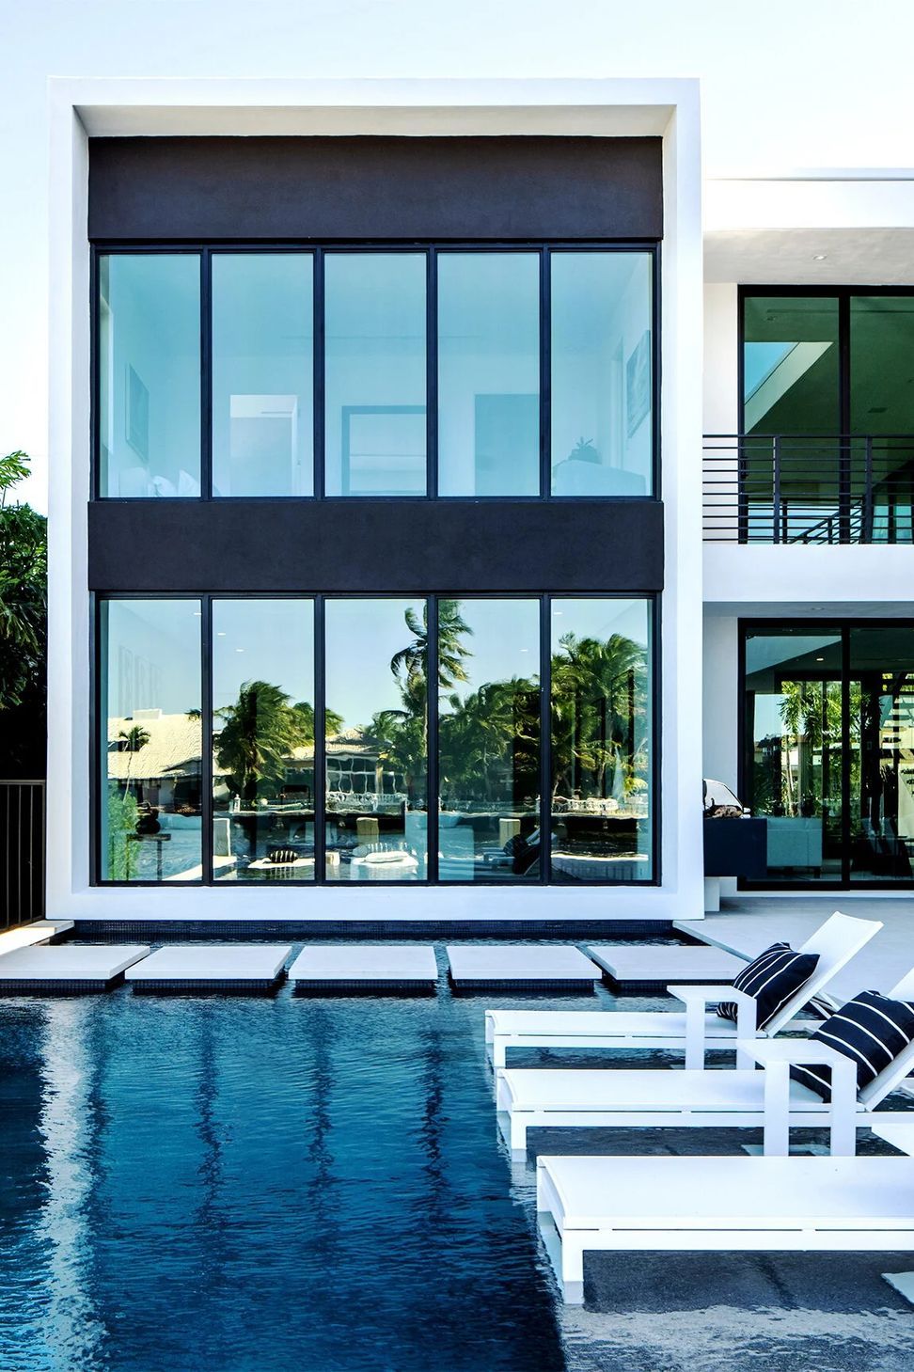
Inspired by the Florida Modernists, this sub-tropical design was born out of a thorough analysis of the surrounding context. Located just a few blocks away from an active draw-bridge, the mass of the building was designed as an L-shape in order to shield the noise emanating from the bridge, while allowing for generous outdoor spaces that extend out from the interior.
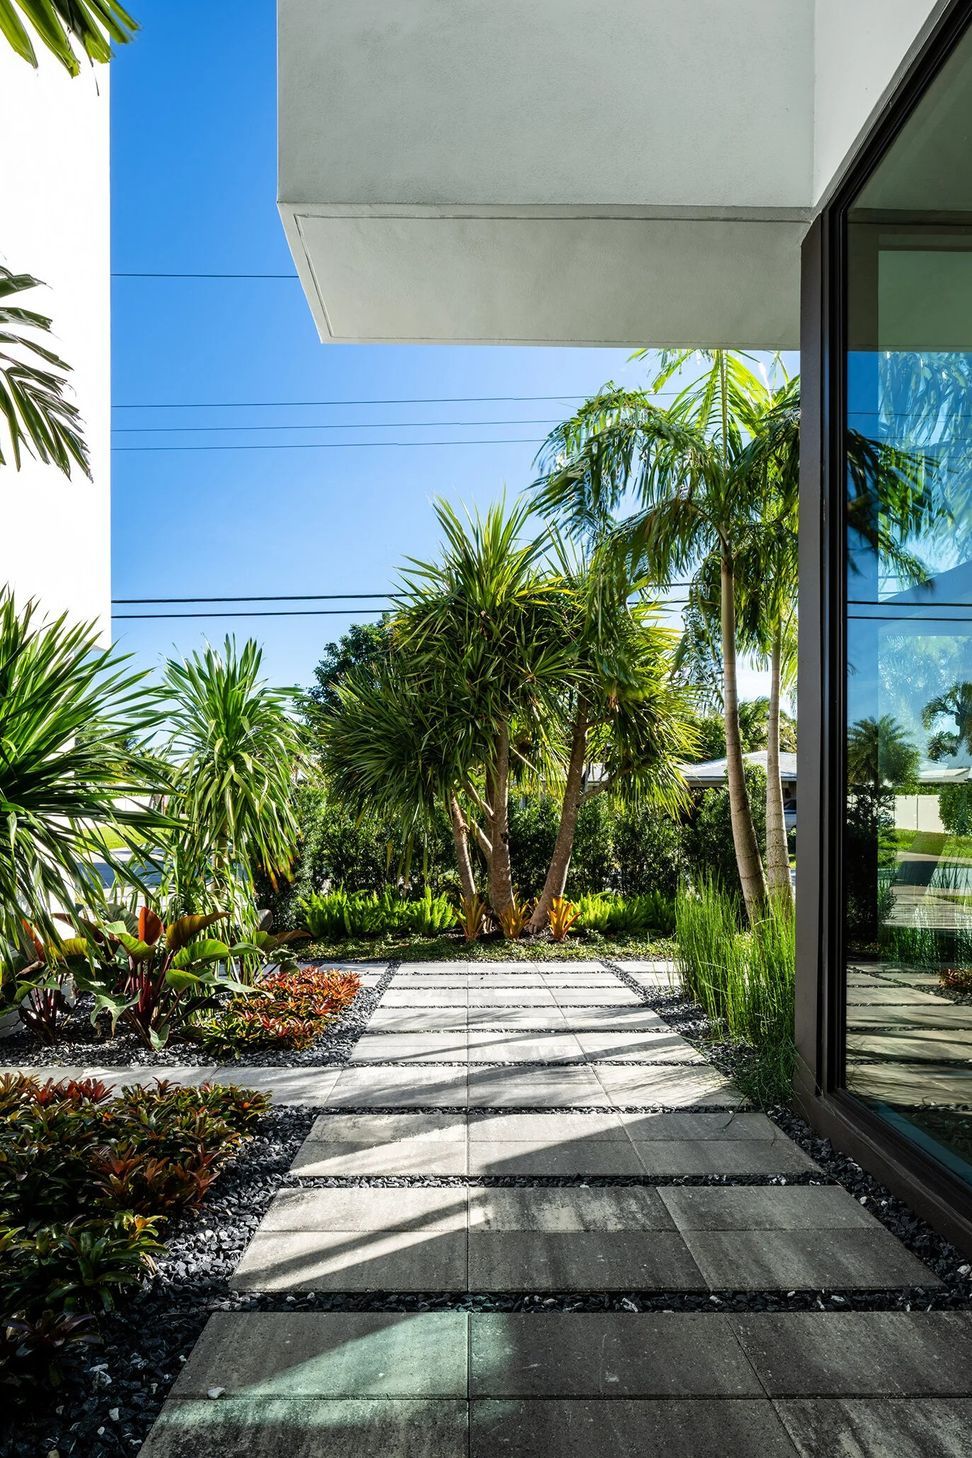
The entry is revealed by a composition of framed geometries that provide movement along the front façade and create a layered entry experience. In order to capitalize on the impressive views towards the water and shield the interior spaces from harsh western exposure, a series of wooden vertical fins embellish the façade in a rhythmic pattern.
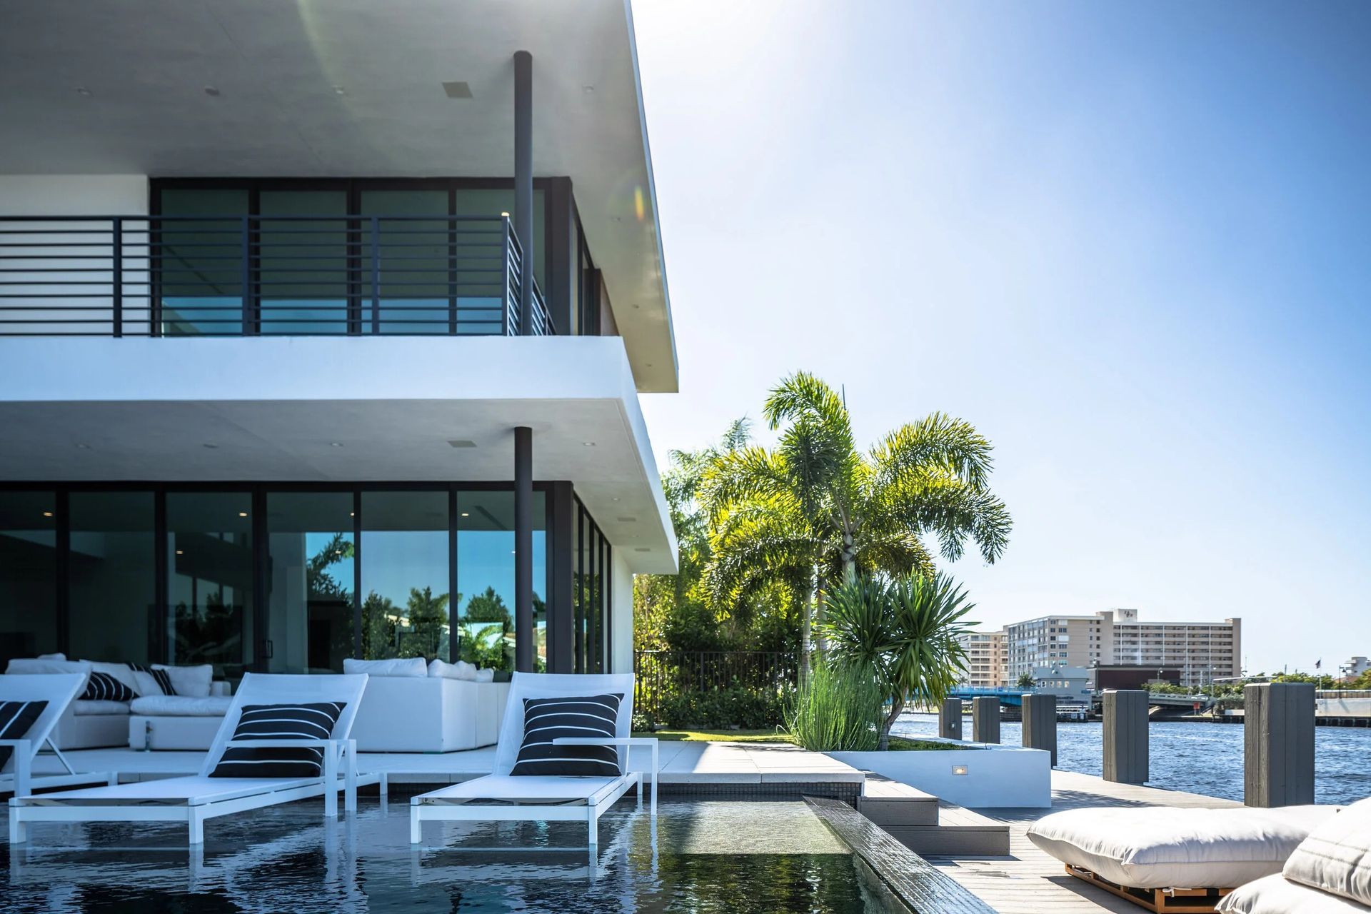
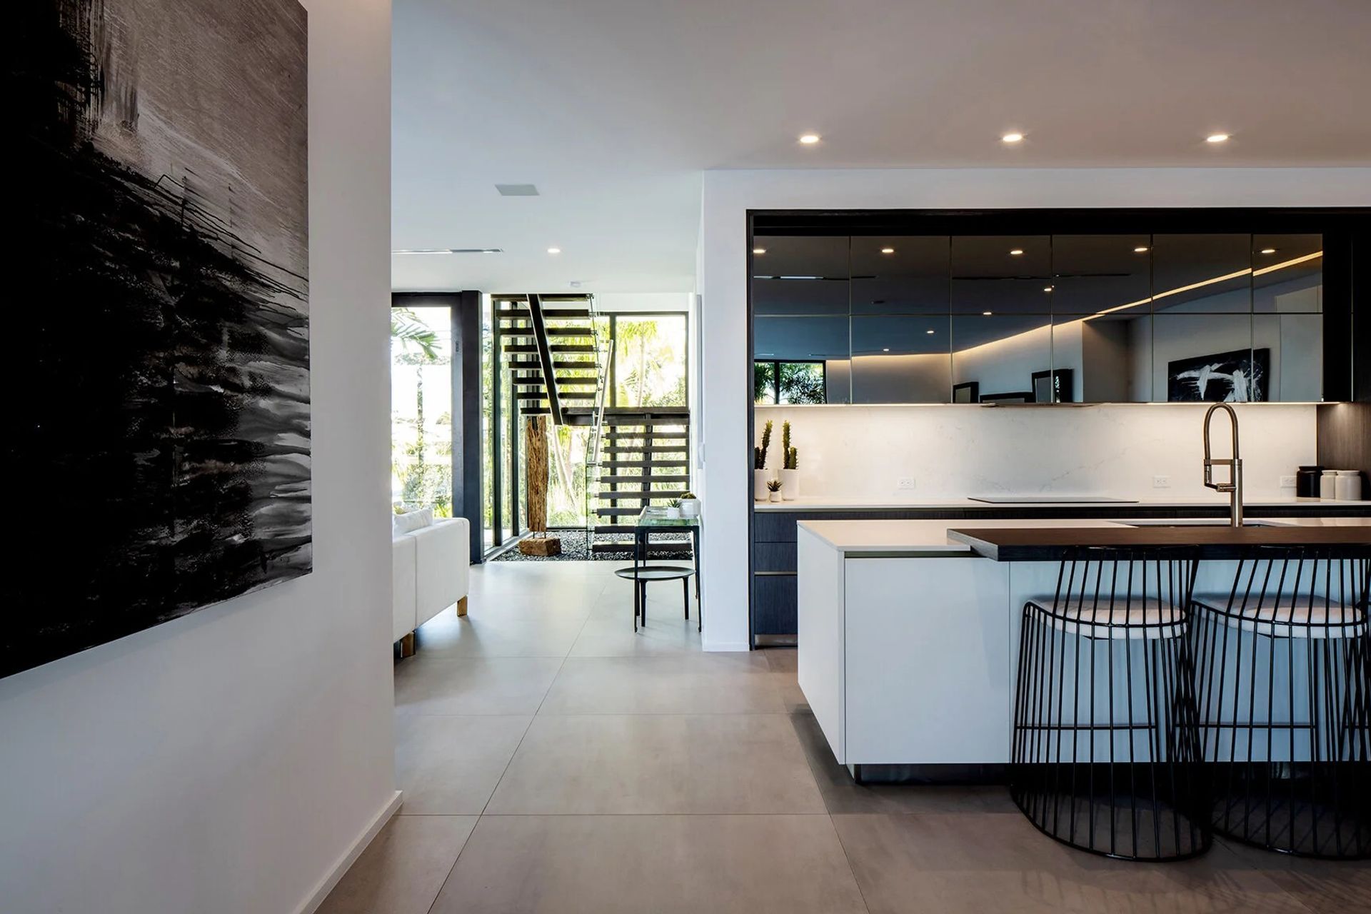
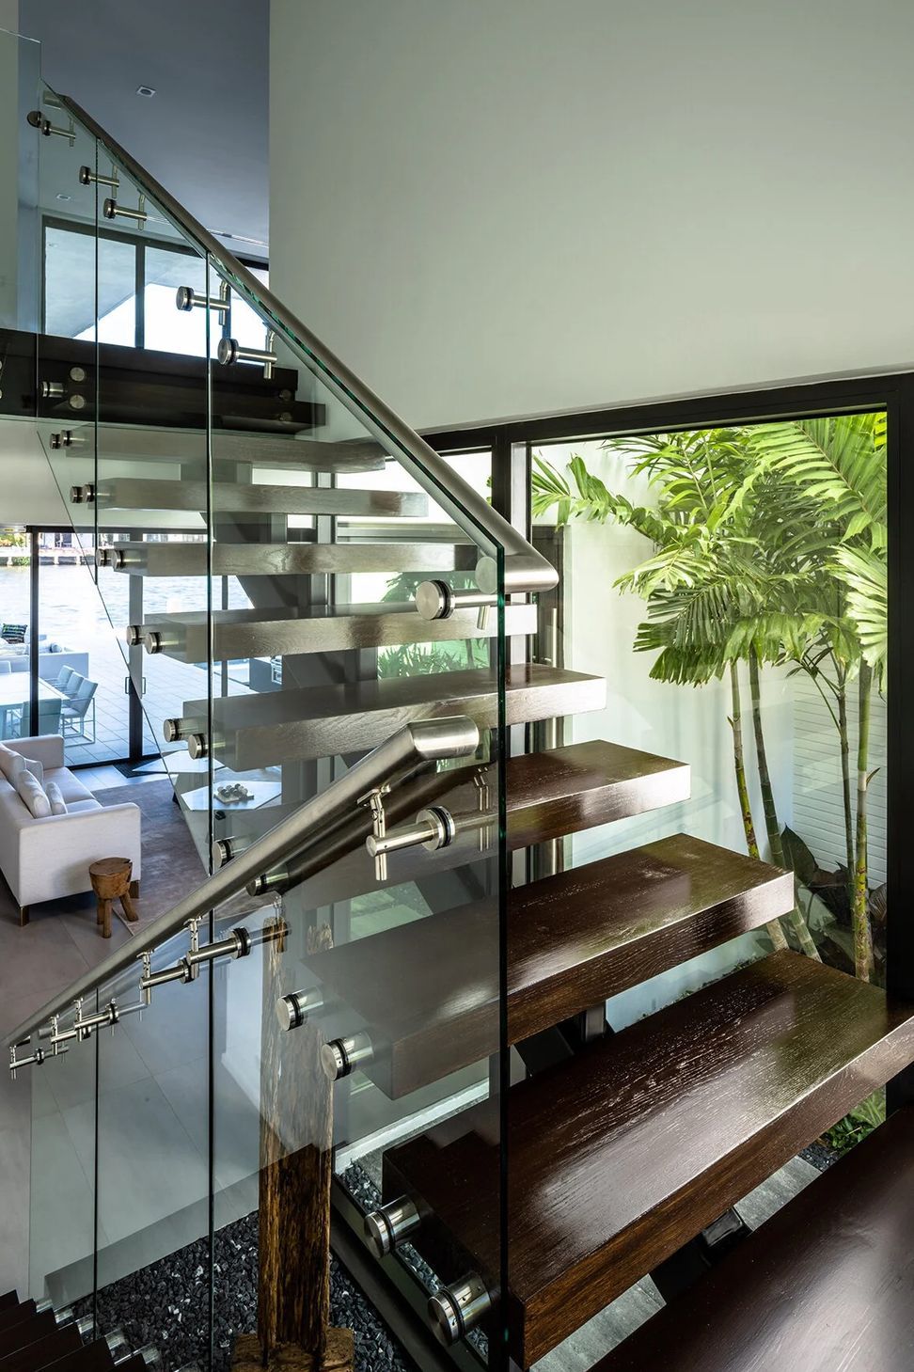
Designed for a family of four, this waterfront home maximizes the use of its lot through a combination of interior and exterior spaces, shielded from harsh exposure and protected from nearby urban clamor.
- Completed
- 2018
- Building style
- Modern

Like this Project?
Hire KODA Design + Architecture
Professionals used in
this project
The practices and trades credited on this project.

More projects from
KODA Design + Architecture
Other work by KODA Design + Architecture, across every category they build in.


More in
Luxury Homes
Everything else in Luxury Homes, from every practice on ArchiPro.


Next Project
Keep scrolling