
Project team
- Landry Design Group
- Roger Davies
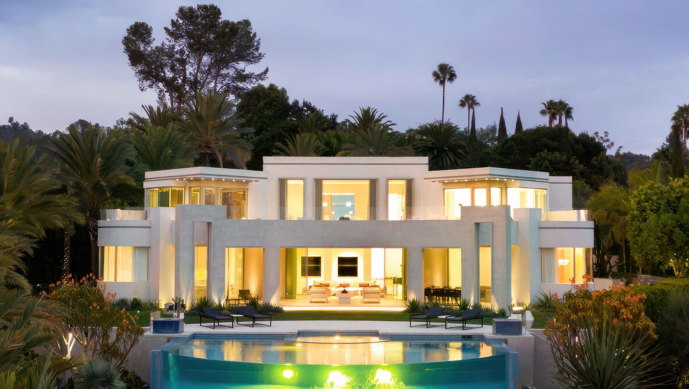
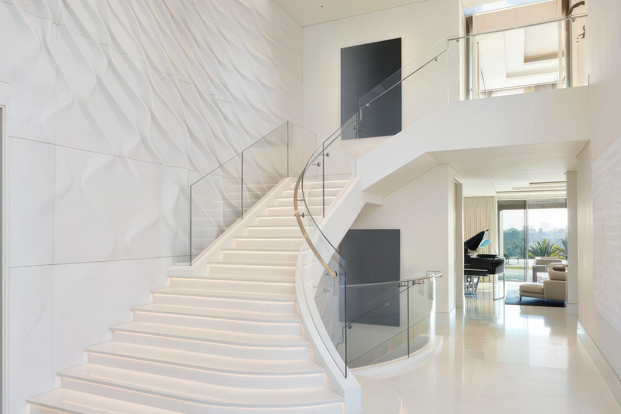
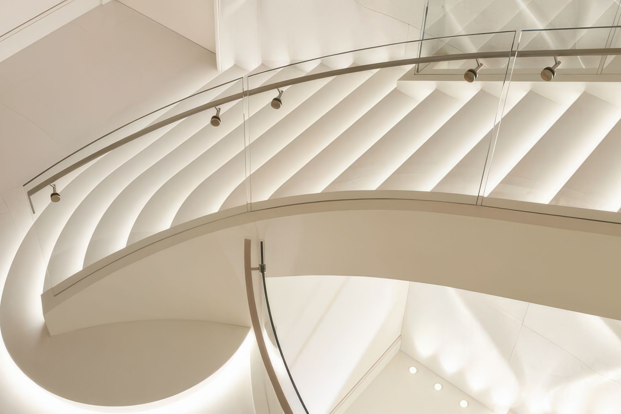
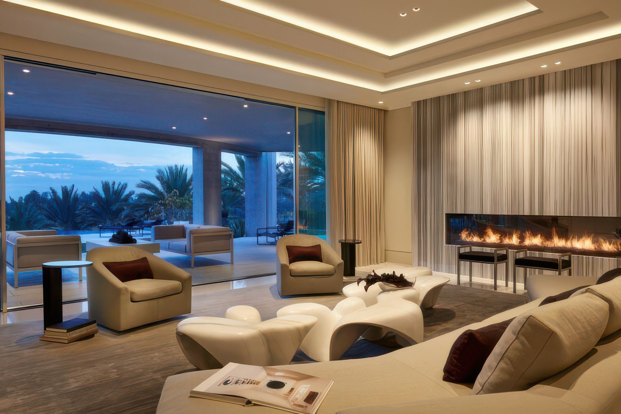
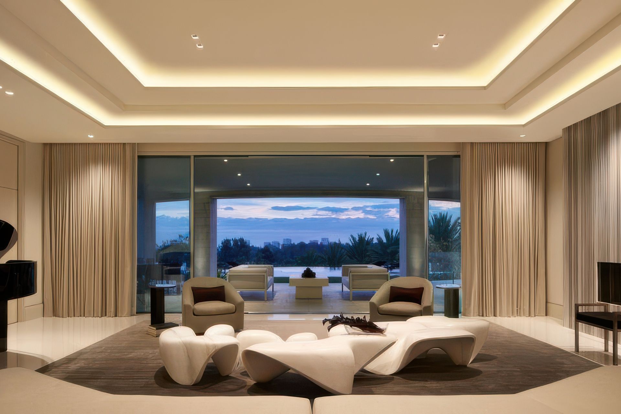
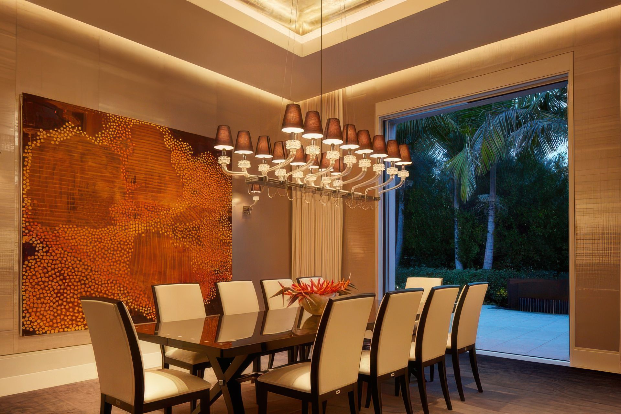
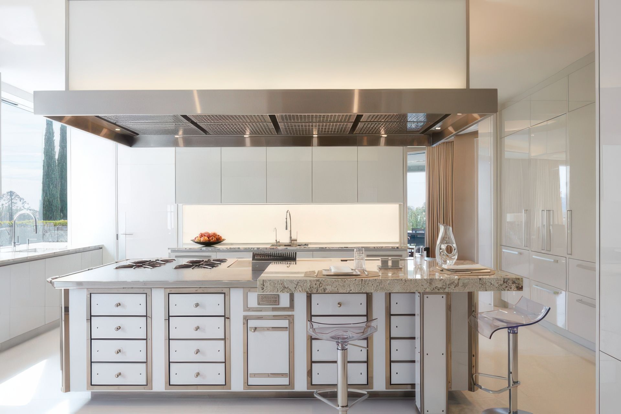
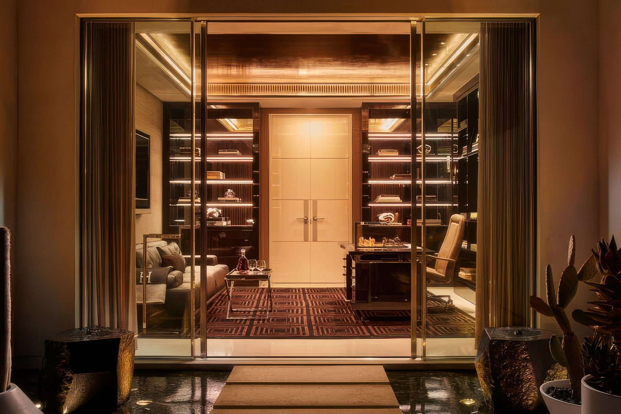
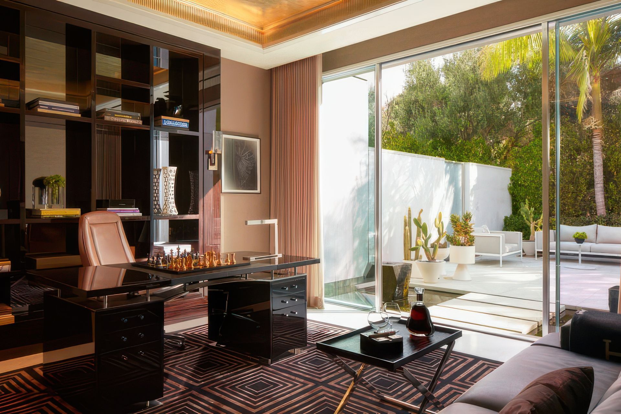
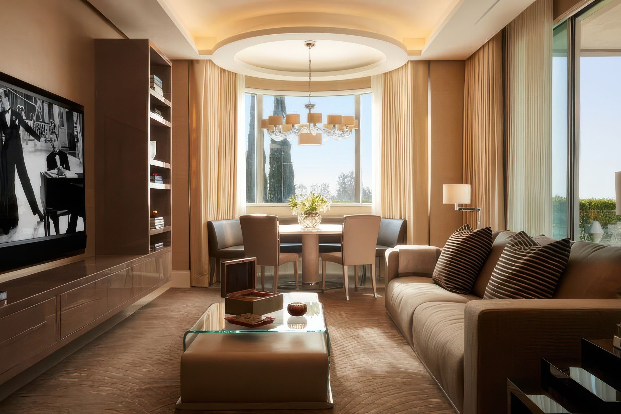
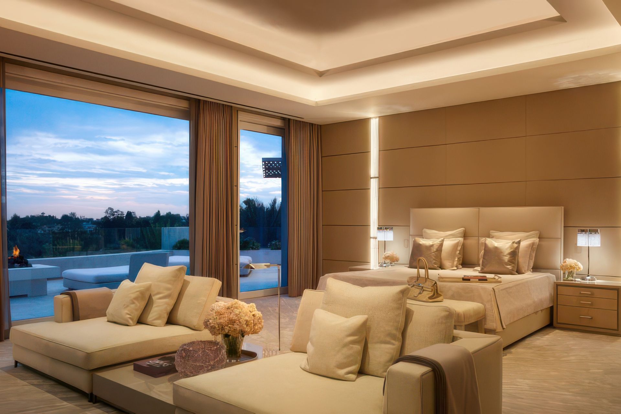
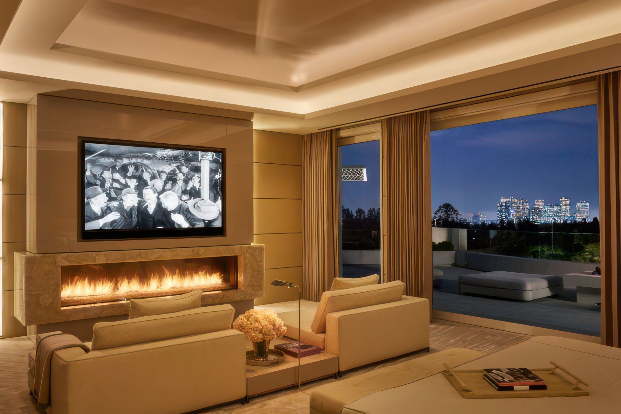
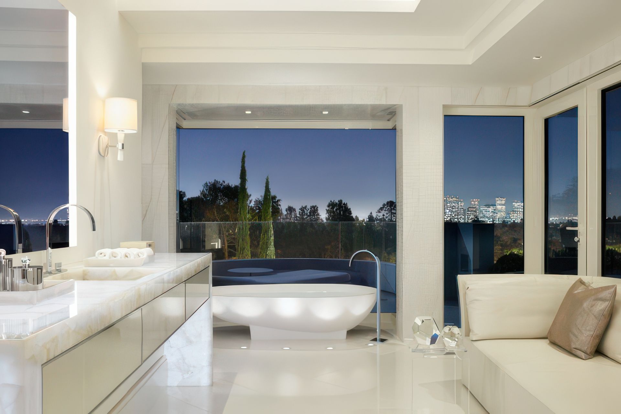
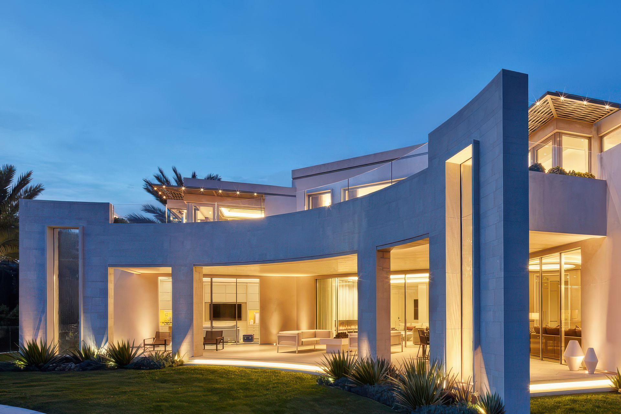
This contemporary residence is organized around a sculptural double-height entry, where a sweeping stone staircase unfolds alongside a custom feature wall composed of carved marble panels by Zaha Hadid, establishing a strong architectural focal point. Clean geometry and curved walls resolve the plan and guide movement toward expansive living areas that open to the landscape. At the exterior, a sculptural pool is conceived as an extension of the architecture, anchoring the terraces and framing city views, while floor-to-ceiling glass reinforces a seamless connection between interior spaces and the surrounding hillside.
- Building style
- Contemporary
Like this Project?
Hire Landry Design Group
Professionals used in
this project
The practices and trades credited on this project.

More projects from
Landry Design Group
Other work by Landry Design Group, across every category they build in.


More in
Luxury Homes
Everything else in Luxury Homes, from every practice on ArchiPro.


Next Project
Keep scrolling