
Project team
- Andersson / Wise Architects
- Andrew Pogue
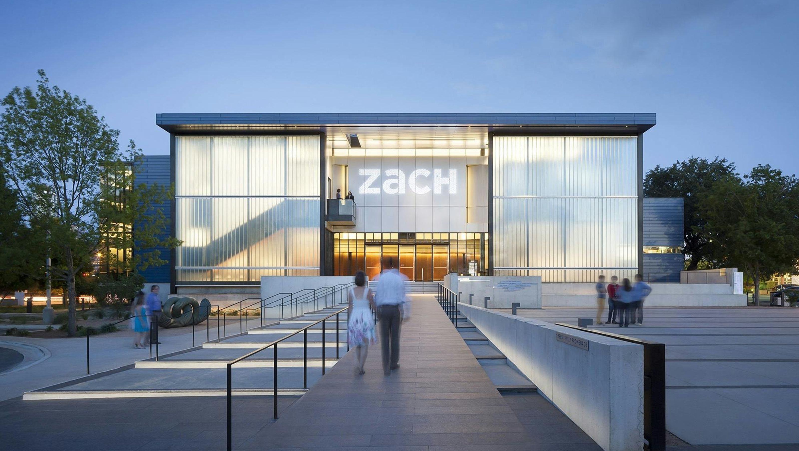
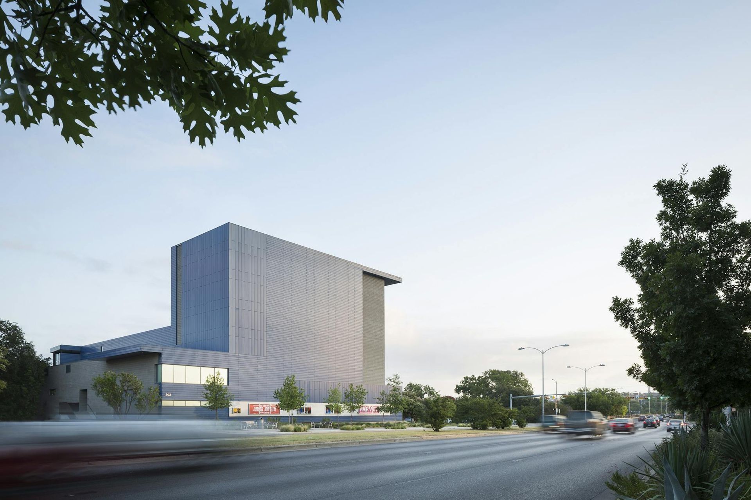
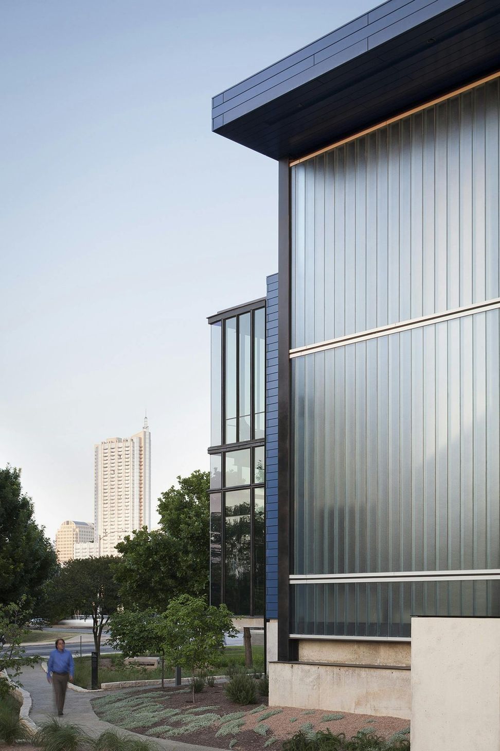
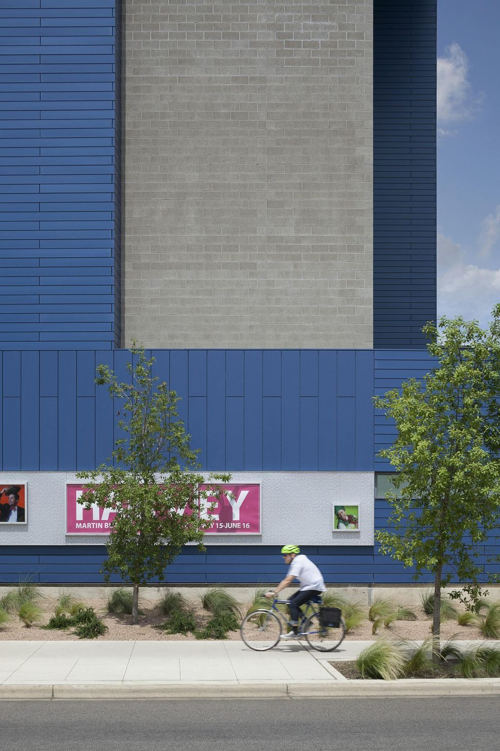
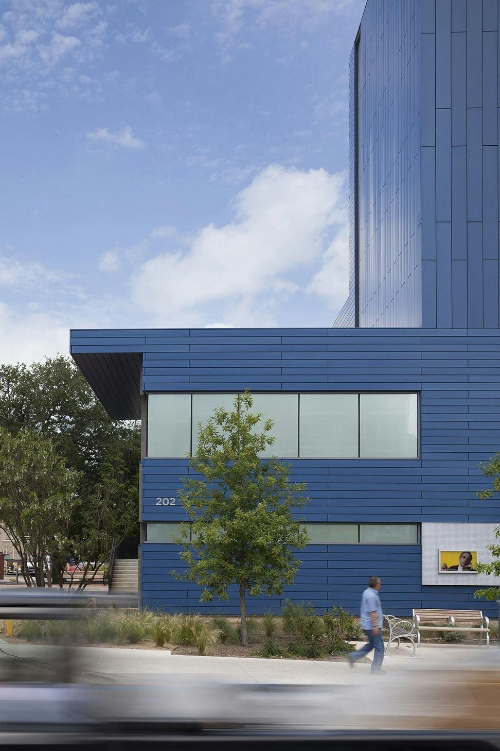
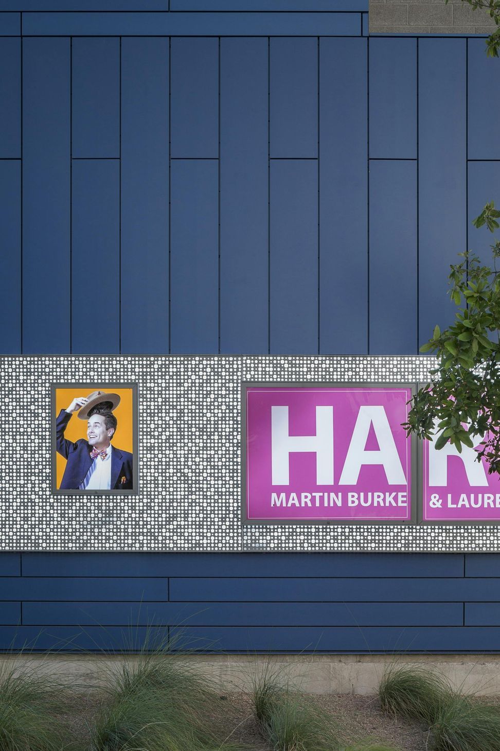
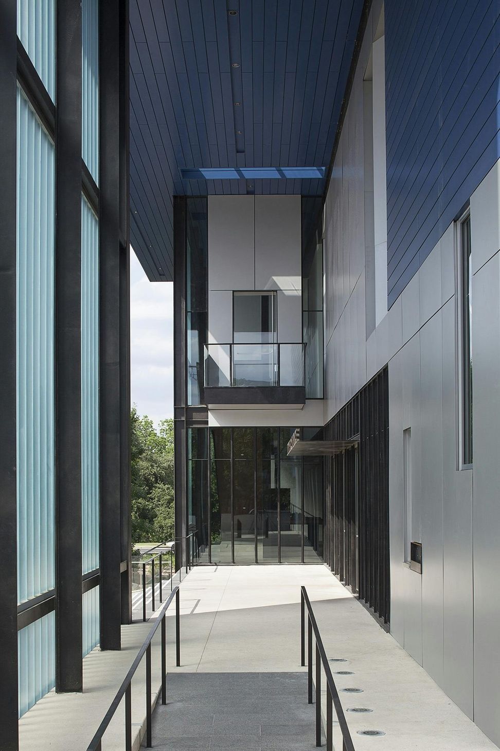
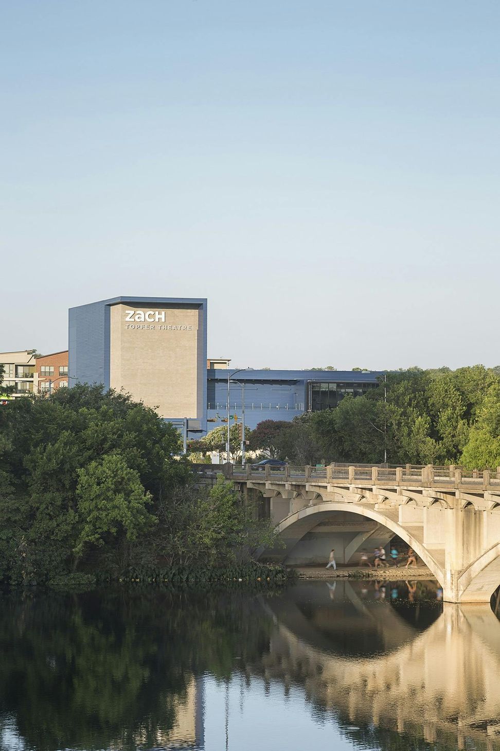
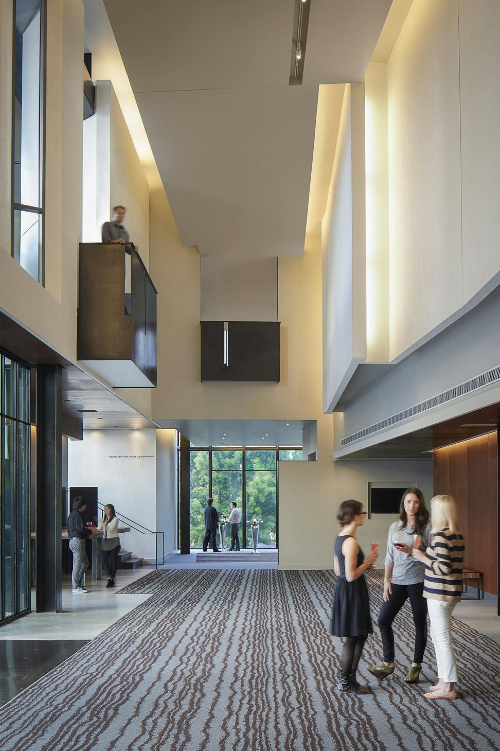
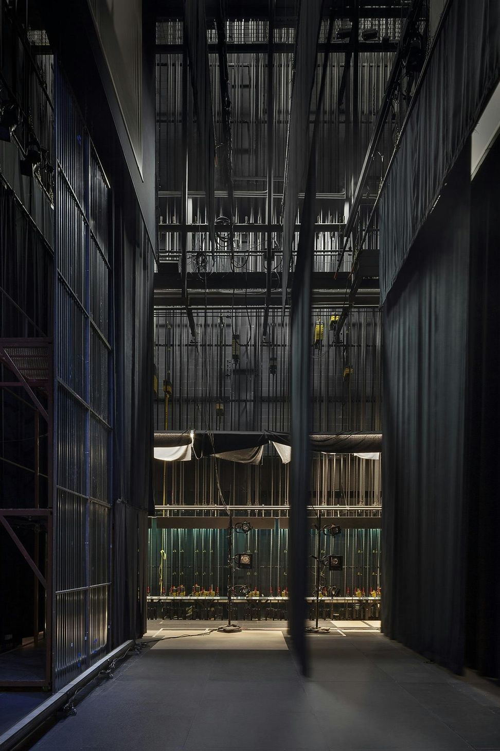
This new 420-seat theater defines an outdoor performance plaza for the ZACH family of theaters. The entry approach is defined by a pair of diaphanous glass walls, symbolic of stage curtains.
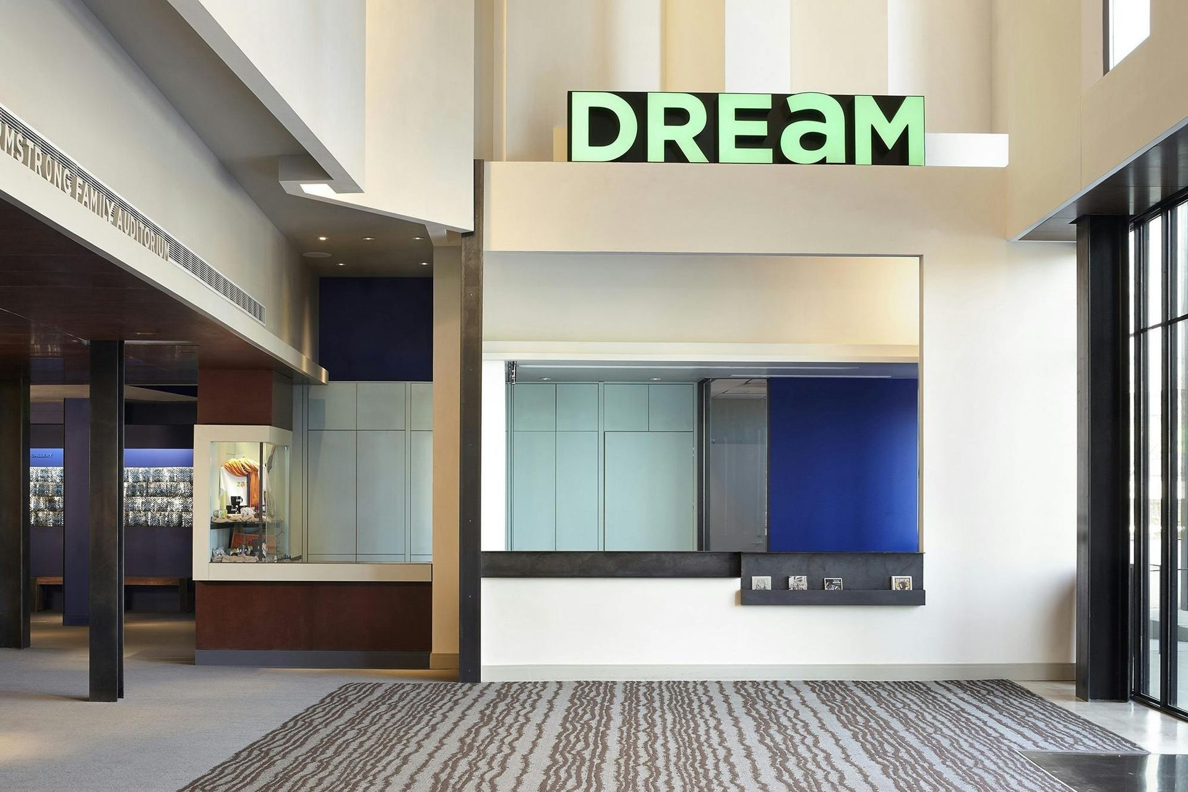
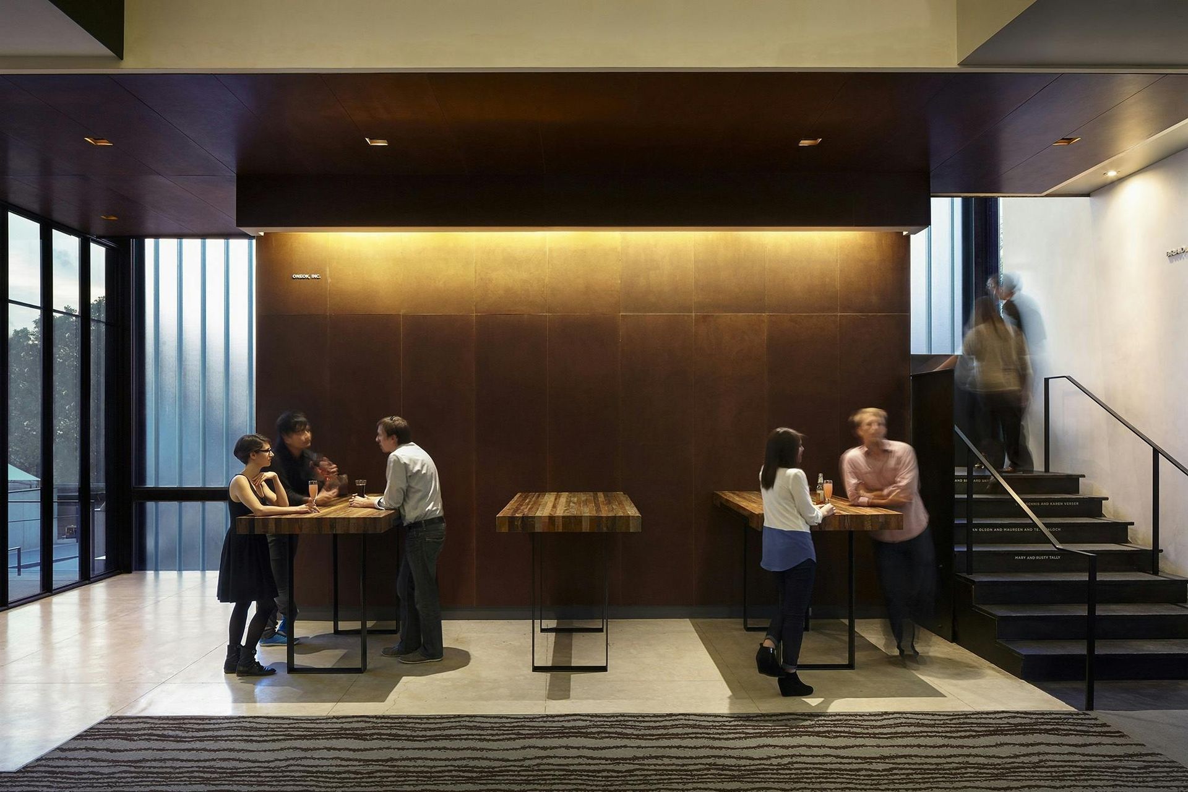
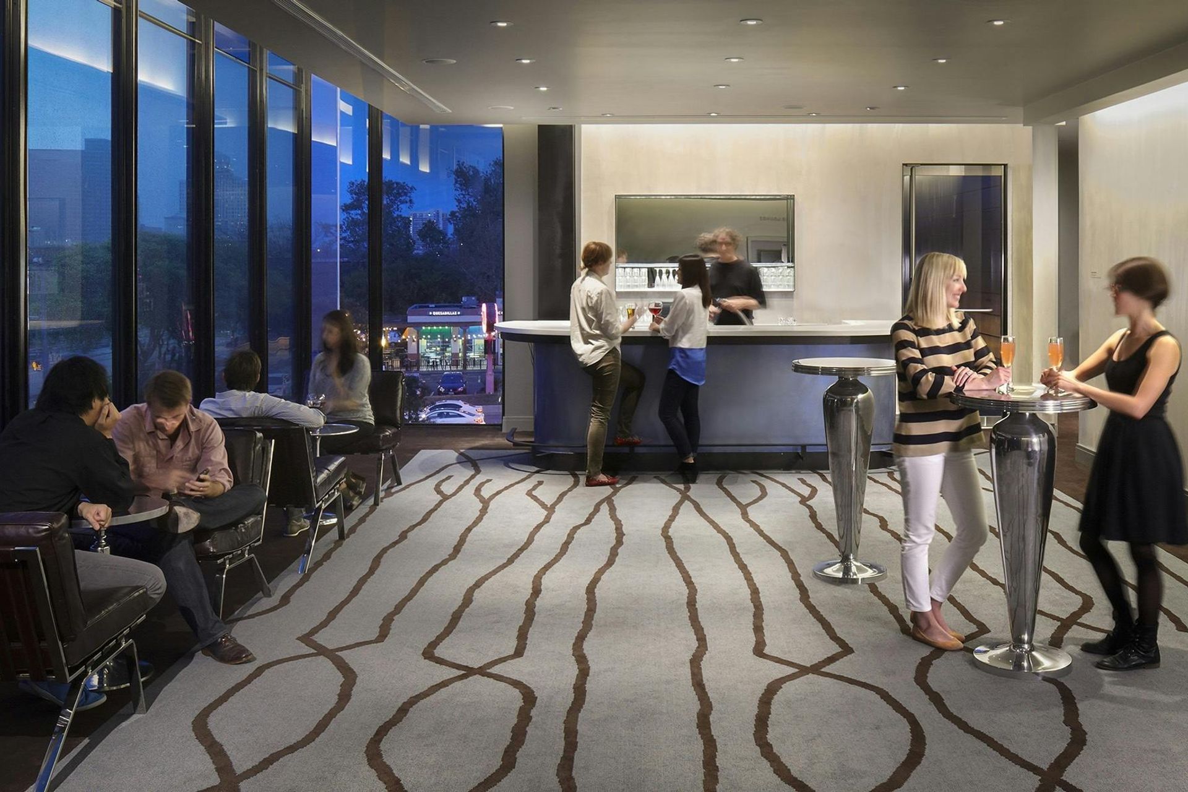
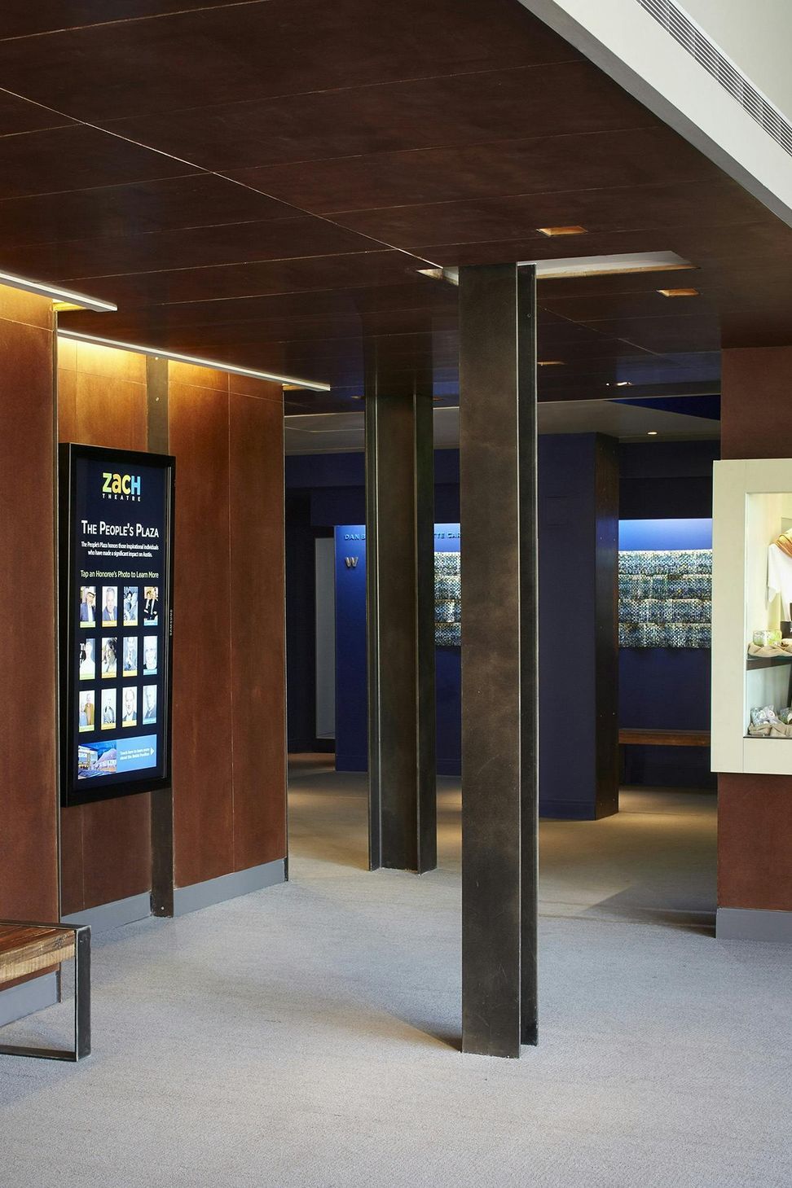
The building is an armature for performance. Its public spaces are designed to invite patrons to participate in the excitement of attending a theater production.
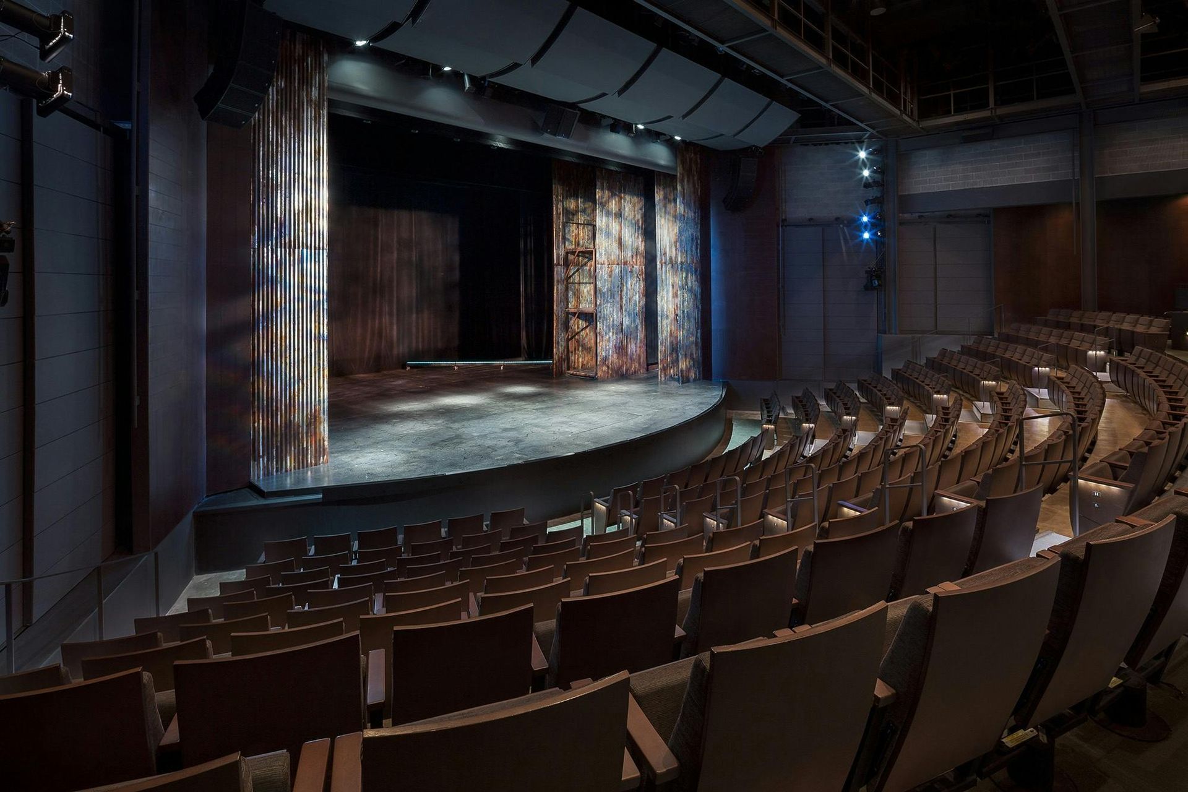
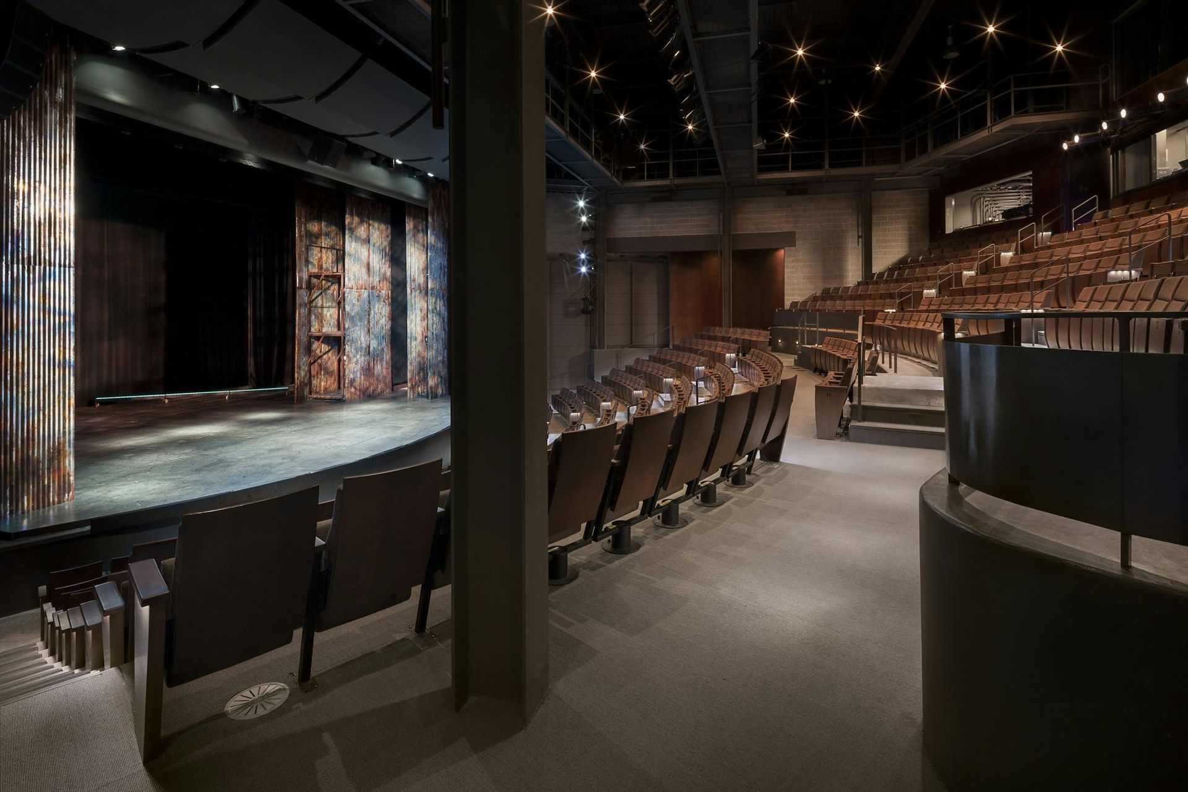
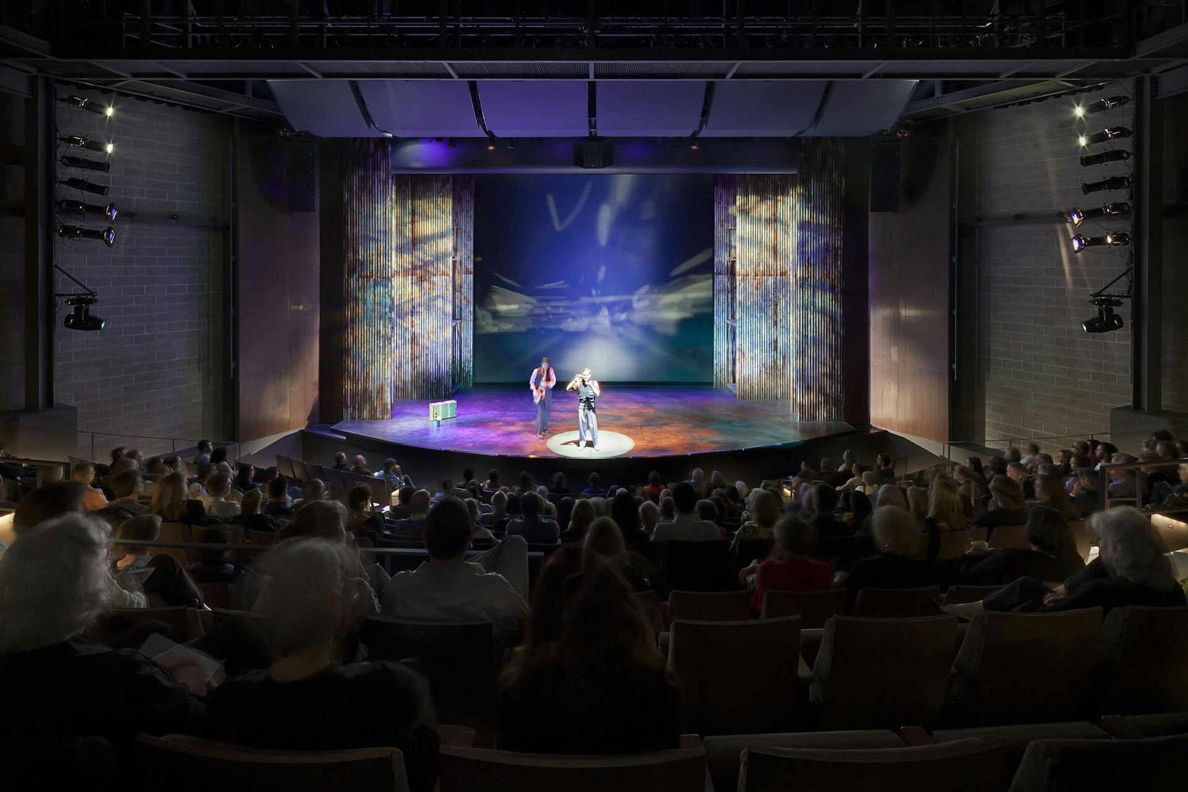
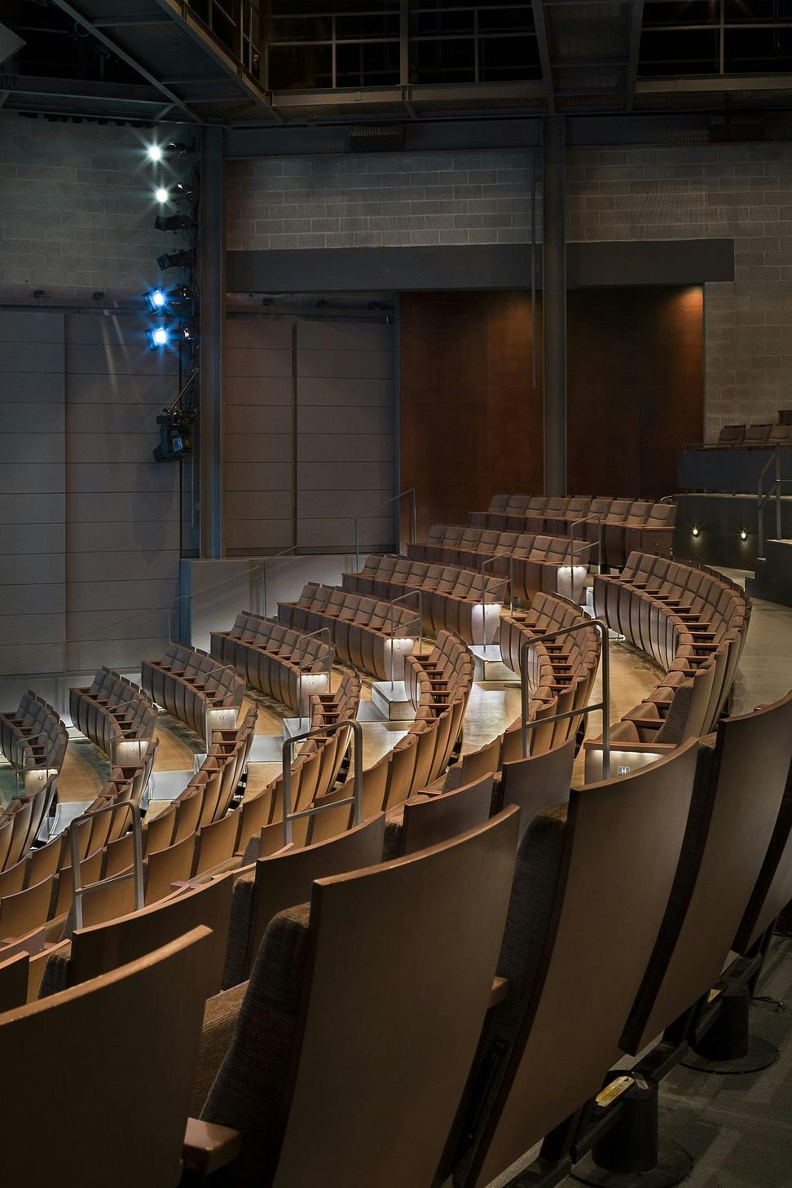
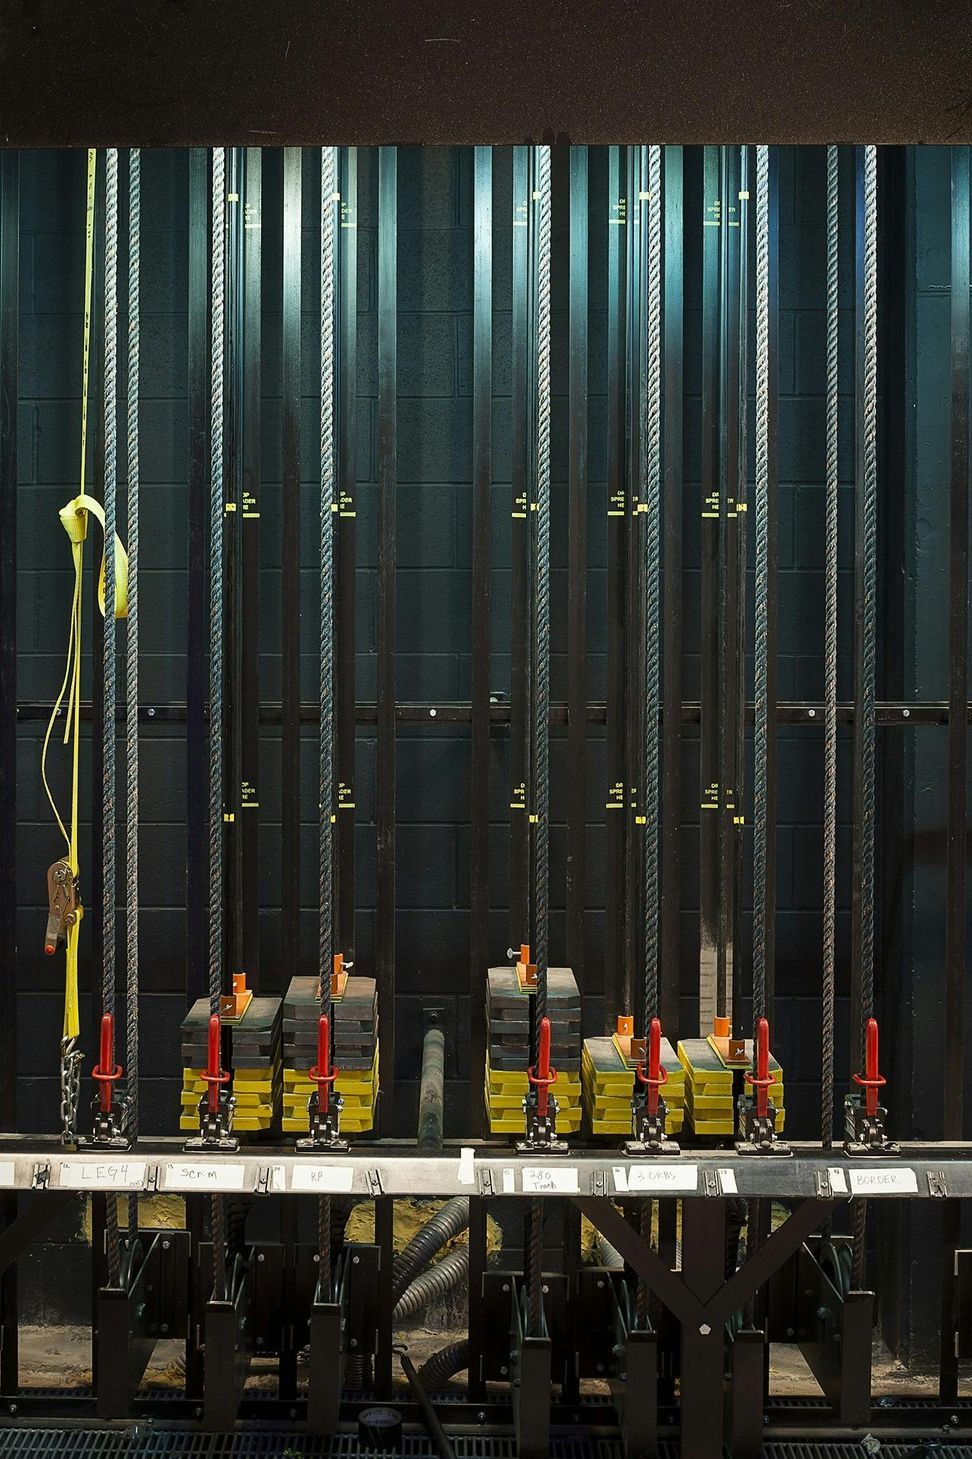
The warehouse like theater is a volume featuring moveable walls that allow a customized acoustical experience. Exposed steel structure and concrete masonry walls define the steeply raked auditorium.
- Building style
- Modern
Like this Project?
Hire Andersson / Wise Architects
Professionals used in
this project
The practices and trades credited on this project.

More projects from
Andersson / Wise Architects
Other work by Andersson / Wise Architects, across every category they build in.


More in
Halls and Theatres
Everything else in Halls and Theatres, from every practice on ArchiPro.

Next Project
Keep scrolling