

Project team
- Akb Architects
- Félix Michaud
A family home of single-volume modesty is informed by the quiet vernacular of rural Ontario, Canada
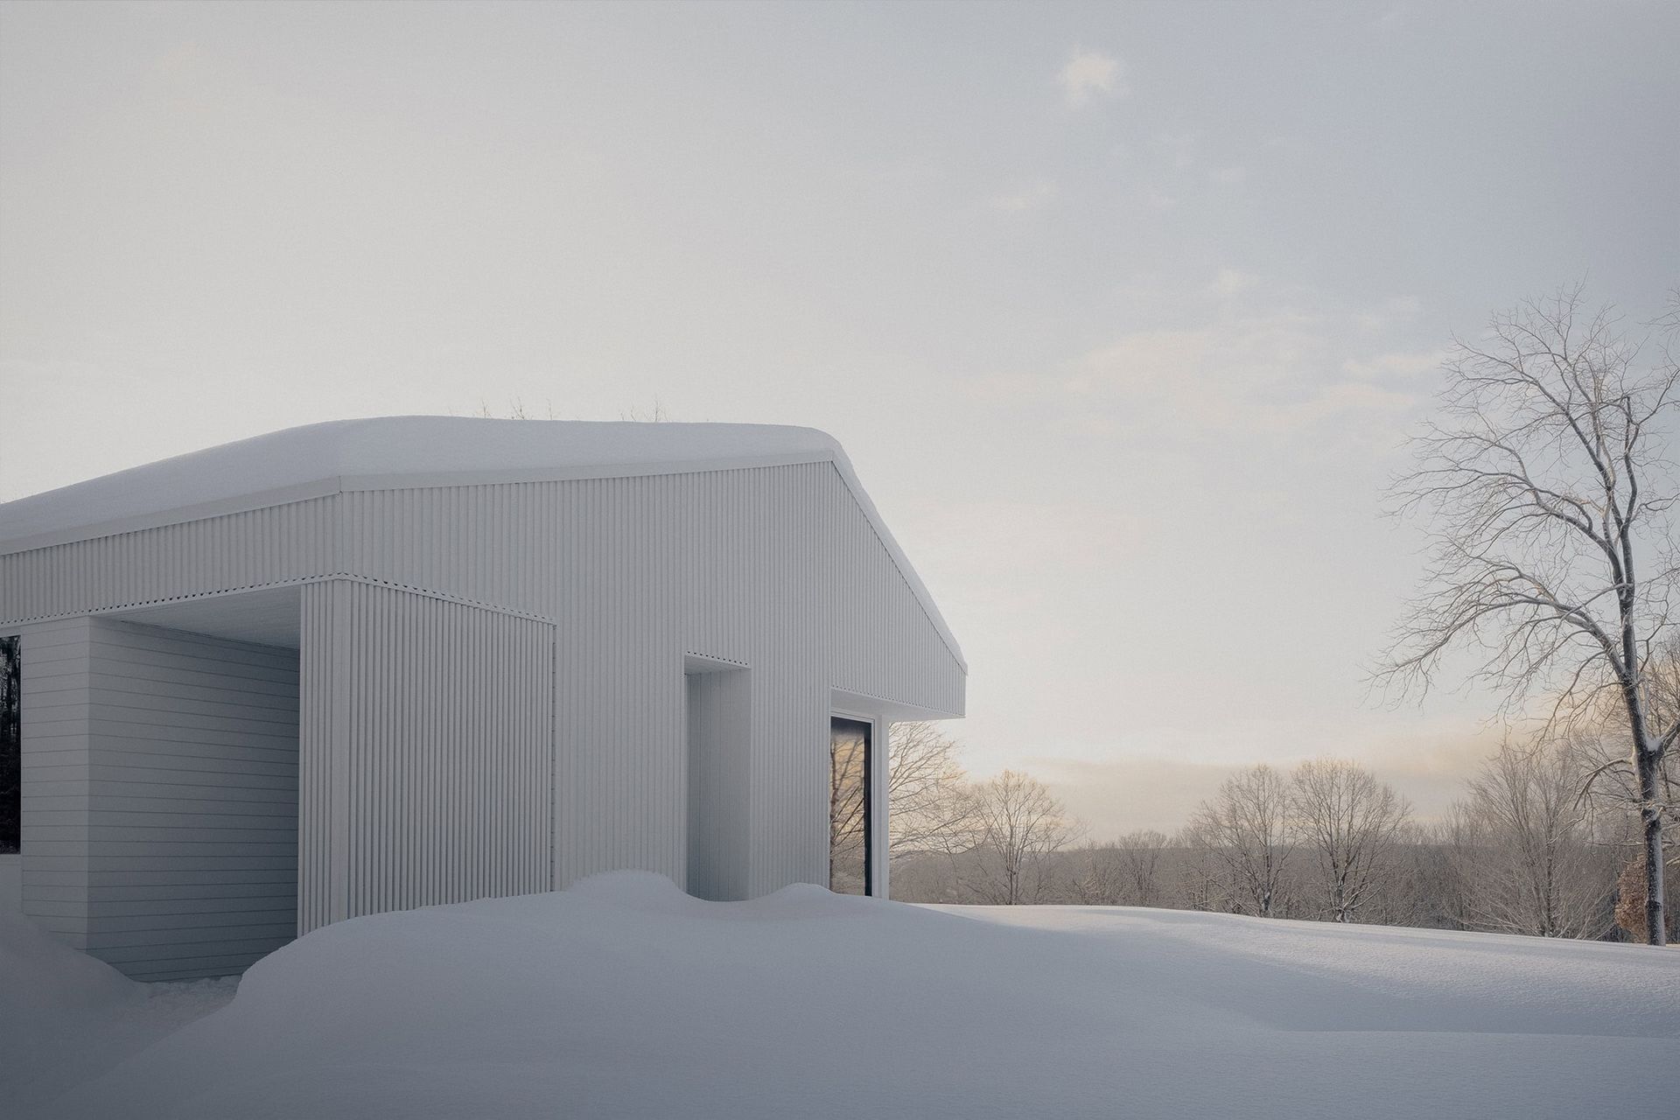
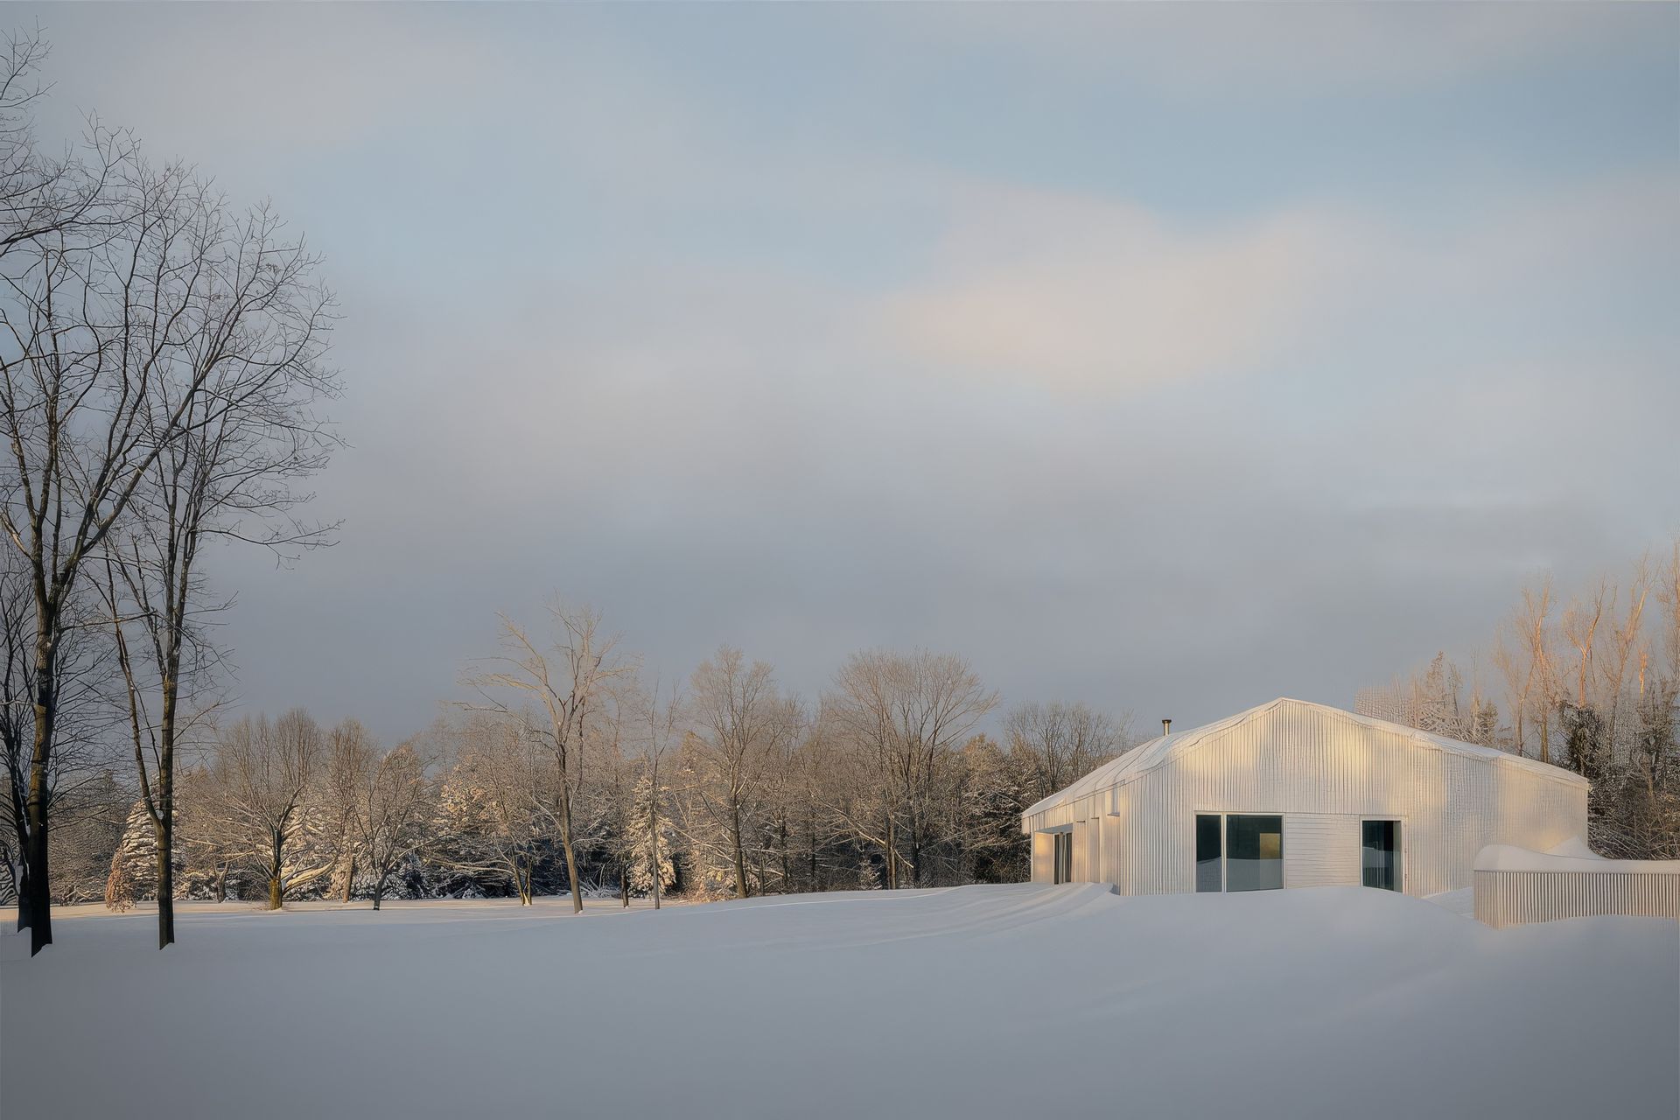
Rooted in the language of traditional farm architecture, Timbertop is a weekend retreat for an active family of five. Set within a hilltop clearing, the home commands expansive views across the Niagara Escarpment, overlooking rolling farmland and forested ridges characteristic of southwestern Ontario.
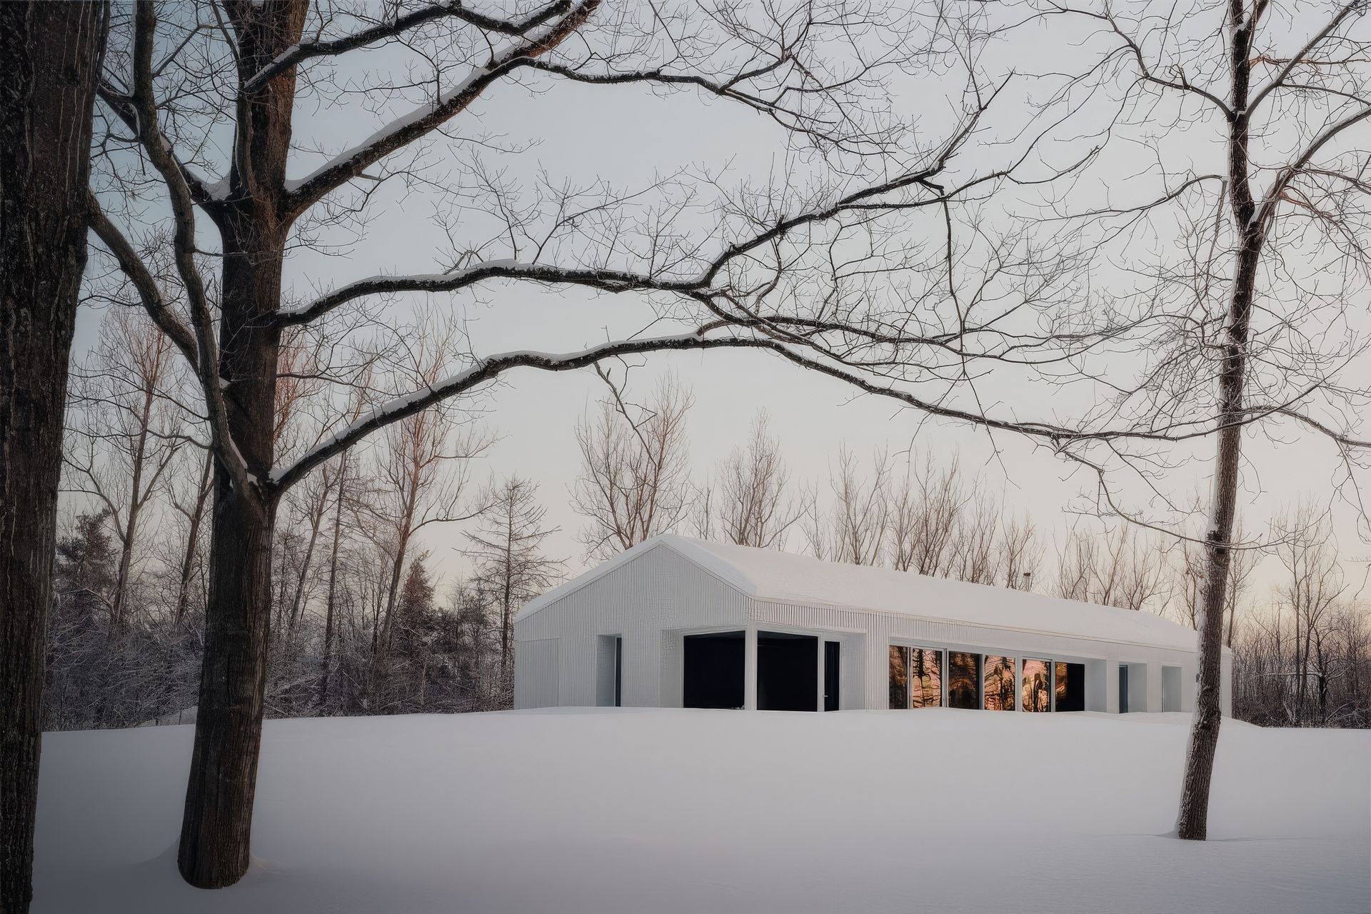
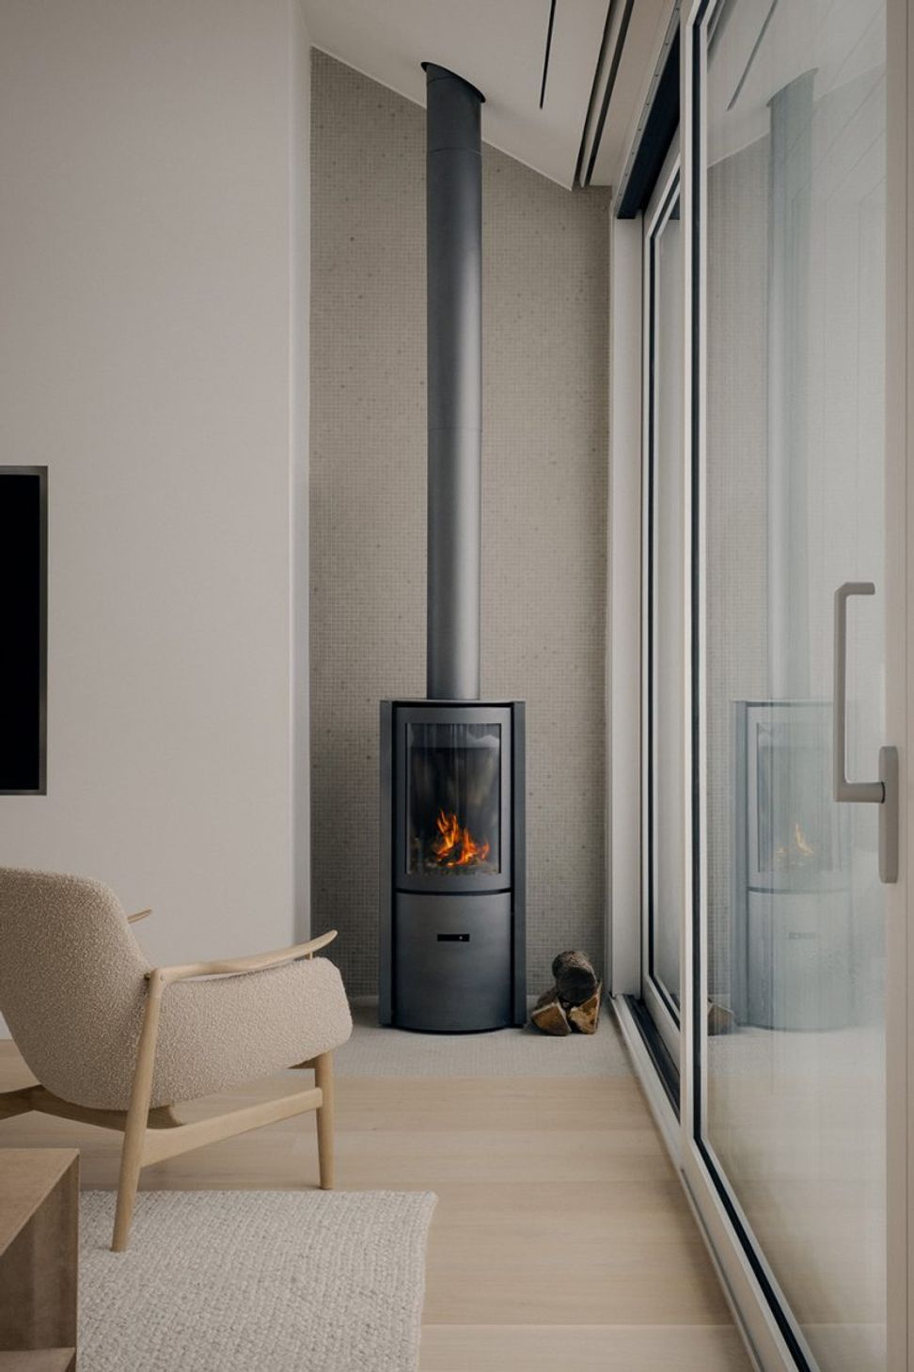
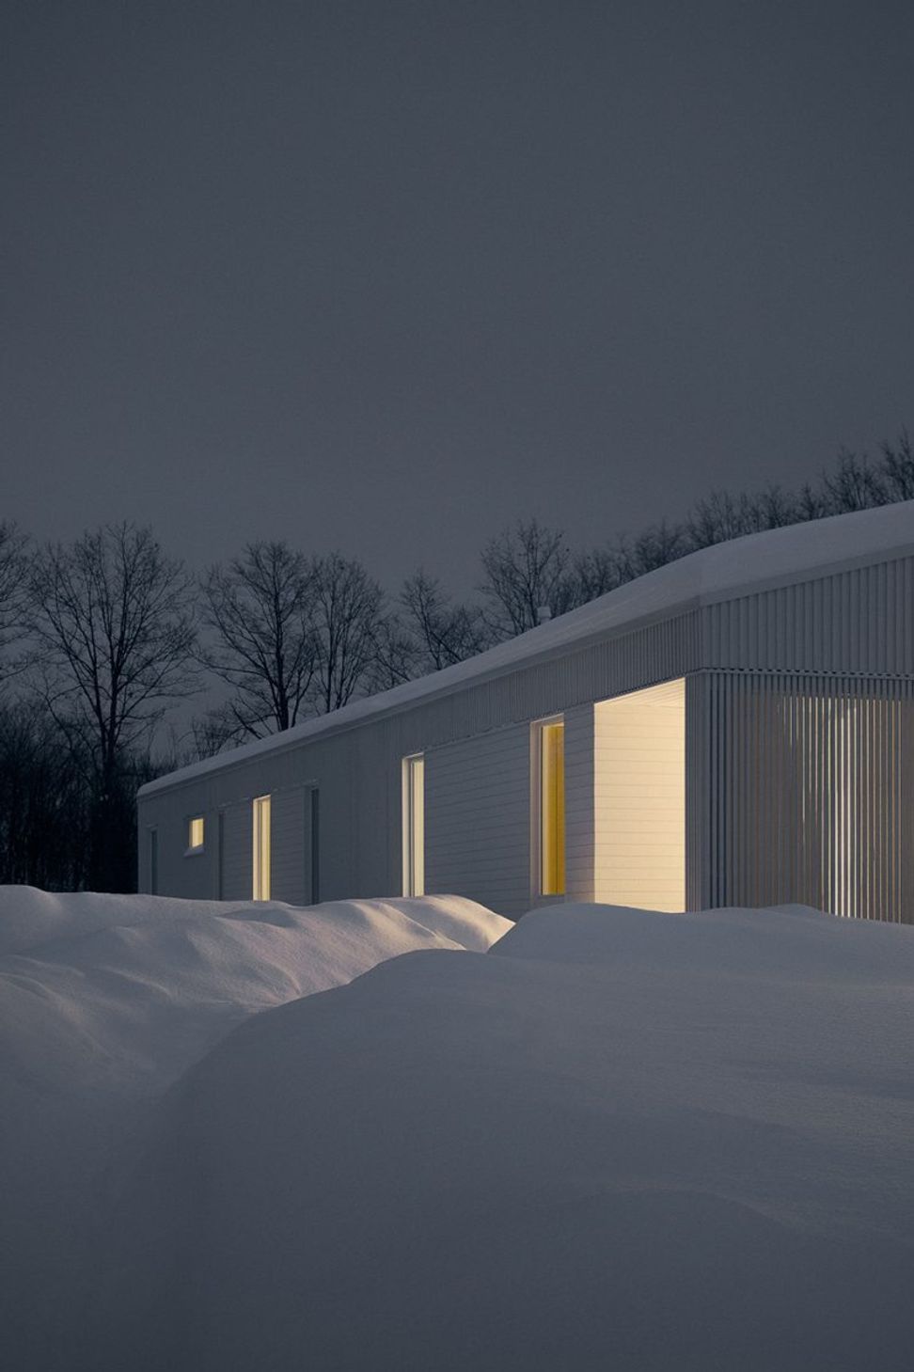
The gabled form references regional barns and modest farmhouses, reinterpreted through a contemporary lens. Its roofline shifts subtly off-axis, reanimating the familiar pitched silhouette while responding to the site’s uneven terrain and opening the home toward its most compelling forested vista. Along the southern edge, expansive glass walls lead to a railing-free deck that dissolves the boundary between interior and landscape, wrapping around to embrace a cedar-clad hot tub set on a raised platform.
Rather than a cantilever, the structure maintains a continuous roofline, carving out sheltered voids for a protected entry and a screened dining and lounge space off the kitchen. Deeply recessed, full-height windows provide passive shading and privacy while preserving daylight.
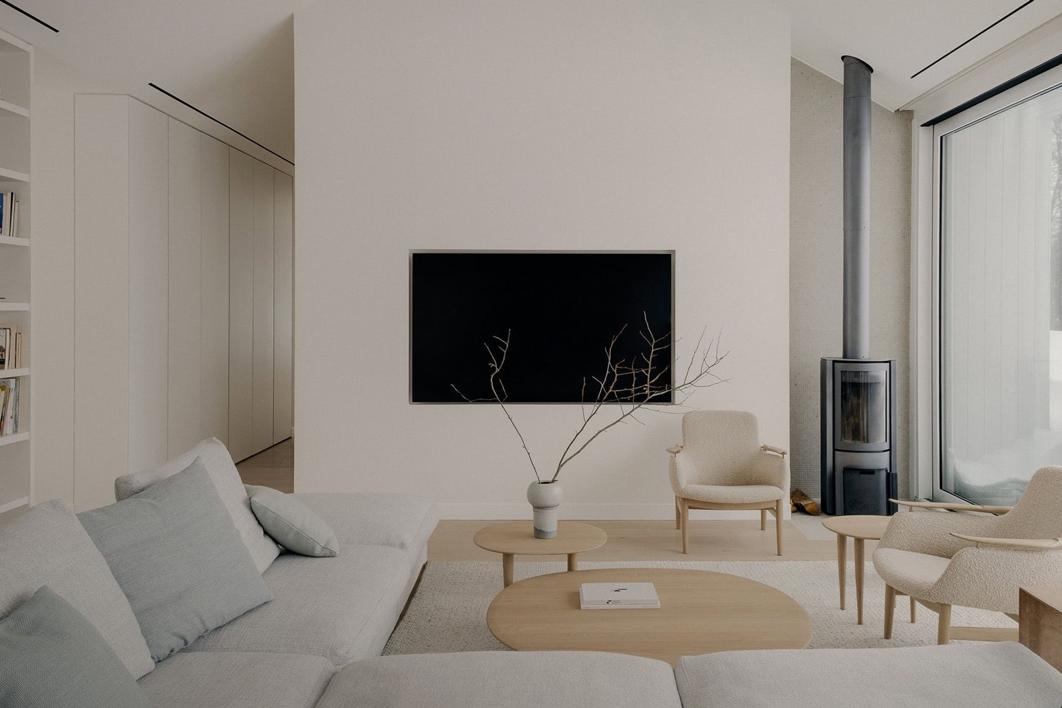
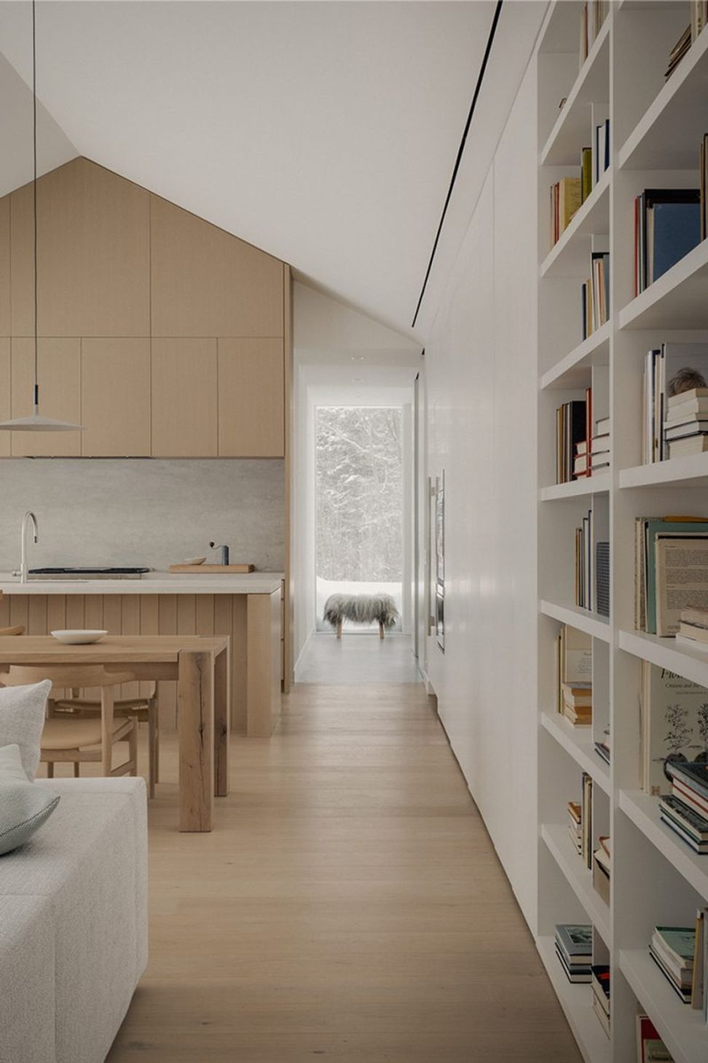
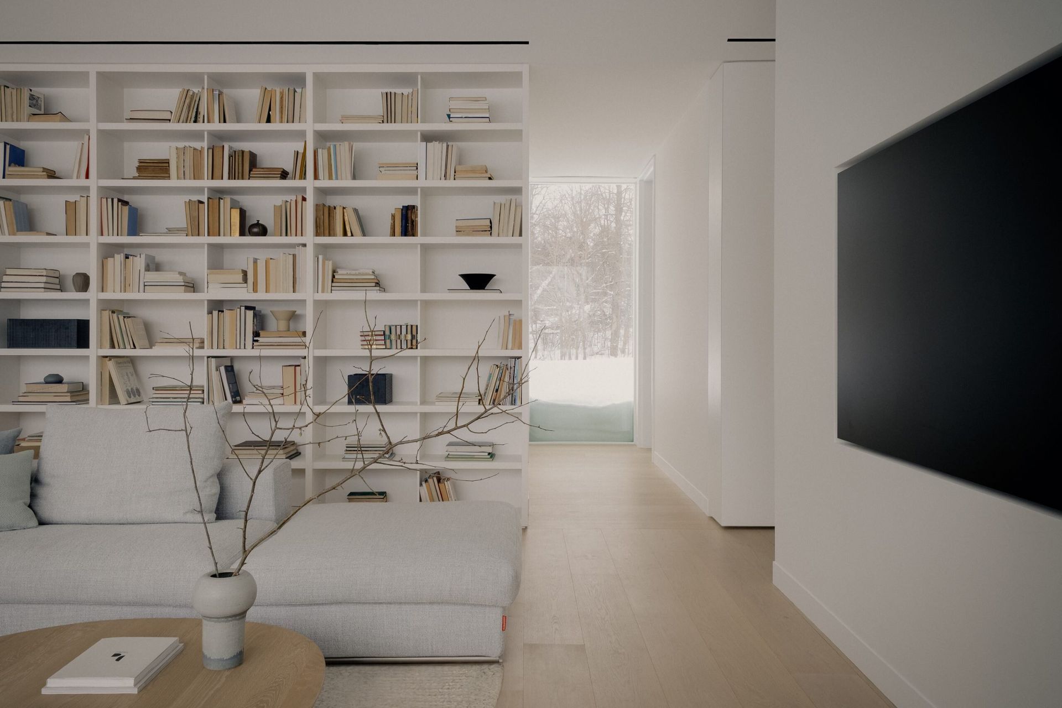
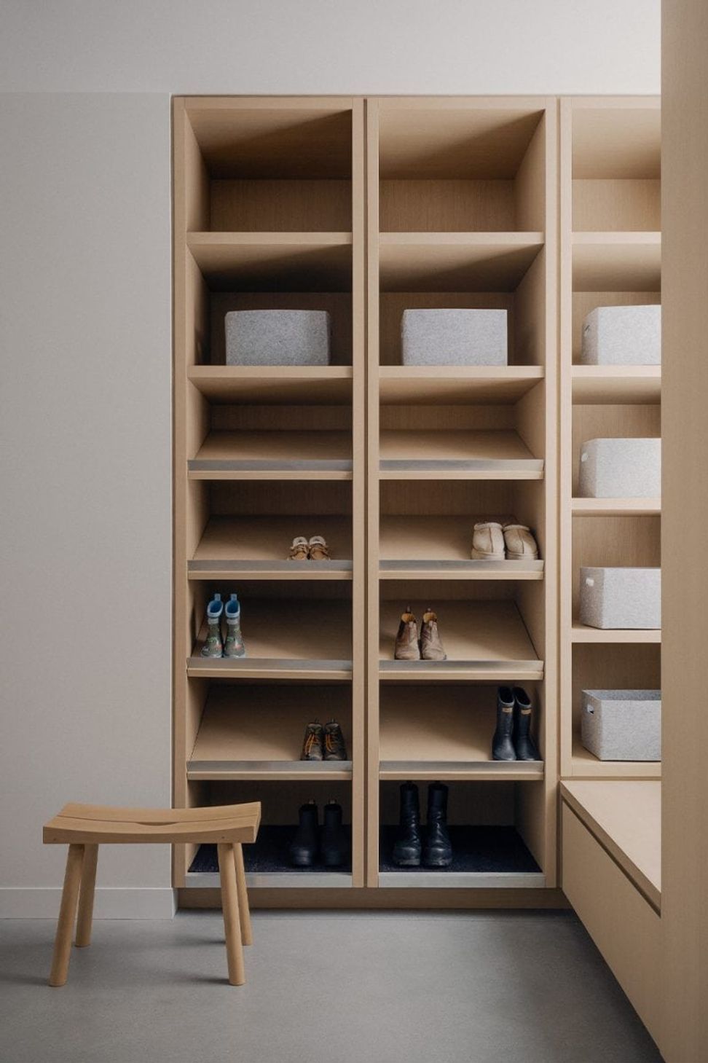
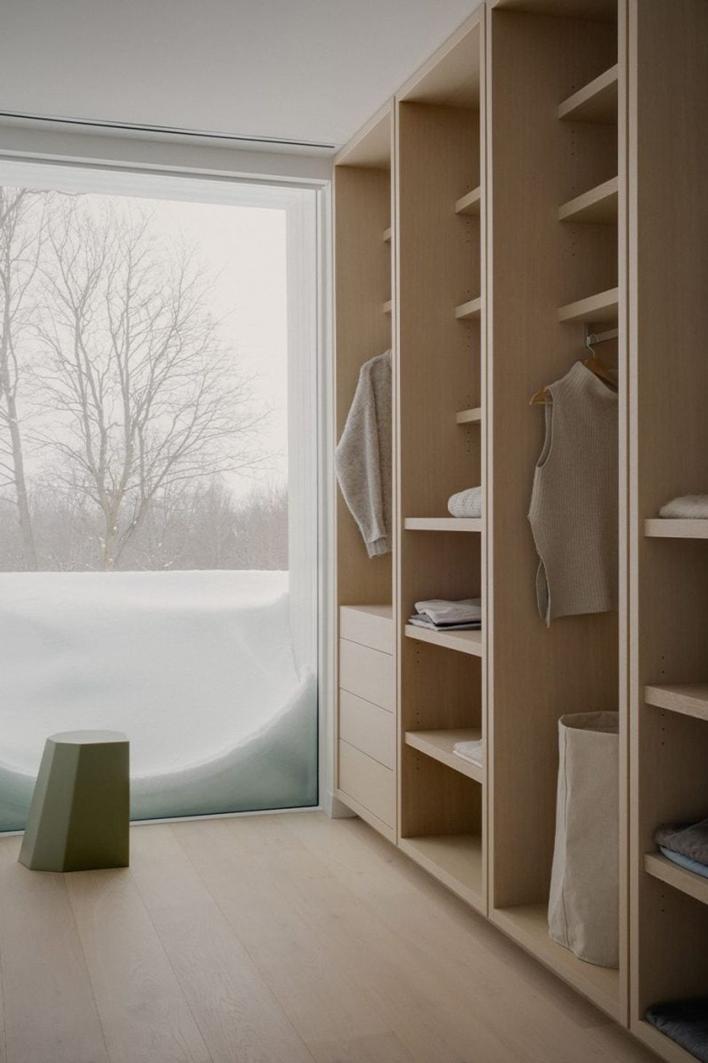
Designed for year-round use, the single-storey interior prioritizes ease and adaptability. A generous mudroom off the main entry supports an active family life, while circulation flows into a vaulted communal space anchored by an open kitchen, a harvest table, and a living area with a built-in library. Private bedrooms are arranged along a wide corridor, culminating in a secluded primary suite concealed by a full-height pivoting door.
Together, these choices create a home that is both grounded and elevated; an understated synthesis of past and present that deepens connection to place and celebrates the joys of life’s daily rituals.
- Completed
- 2024
- Building style
- Contemporary



Project team

Kelly Buffey
Partner, Creative Director

Robert Kastelic
Partner, Technical Director

Donald Peckover
Associate, Project & Sustainability Lead
Like this Project?
Hire Akb Architects
Professionals used in
this project
The practices and trades credited on this project.

More projects from
Akb Architects
Other work by Akb Architects, across every category they build in.


More in
Rural / Estate / Lifestyle
Everything else in Rural / Estate / Lifestyle, from every practice on ArchiPro.


Next Project
Keep scrolling