
Project team
- A Parallel Architecture
- Chase Daniel
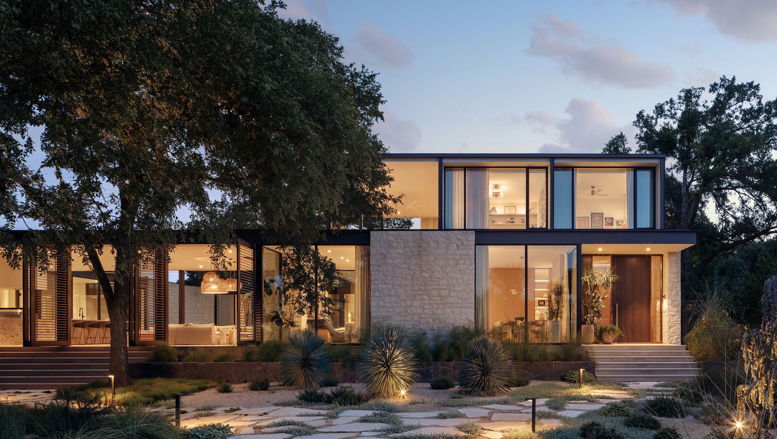
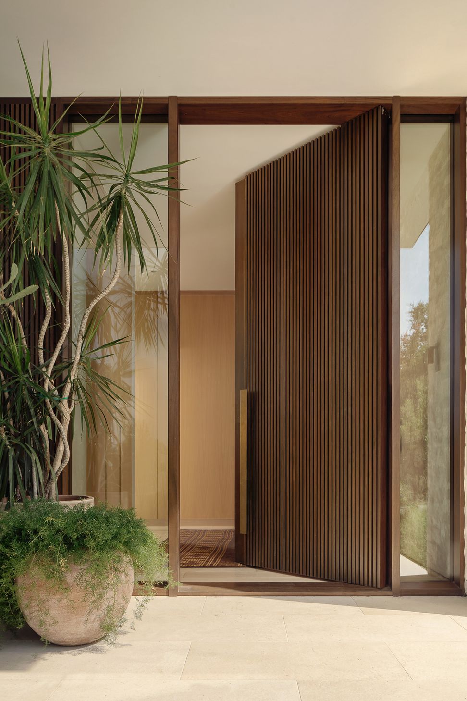
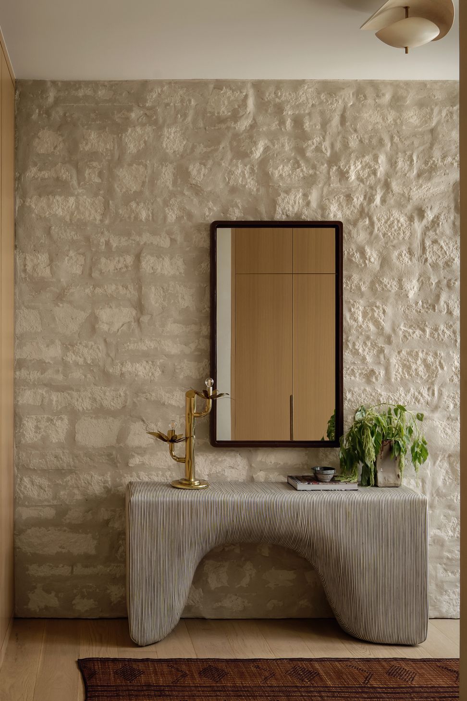
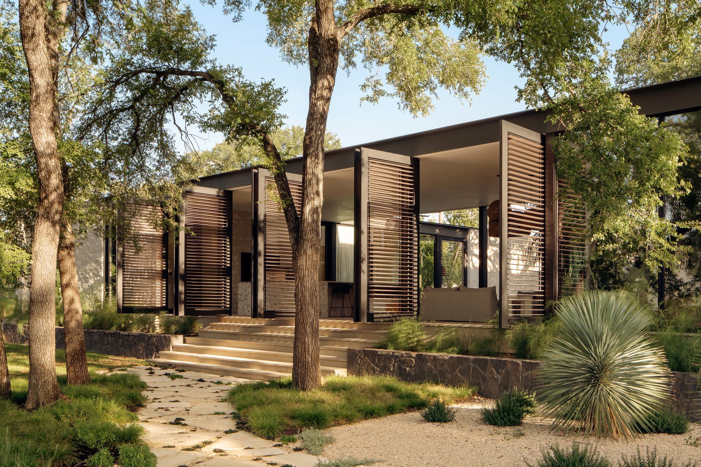
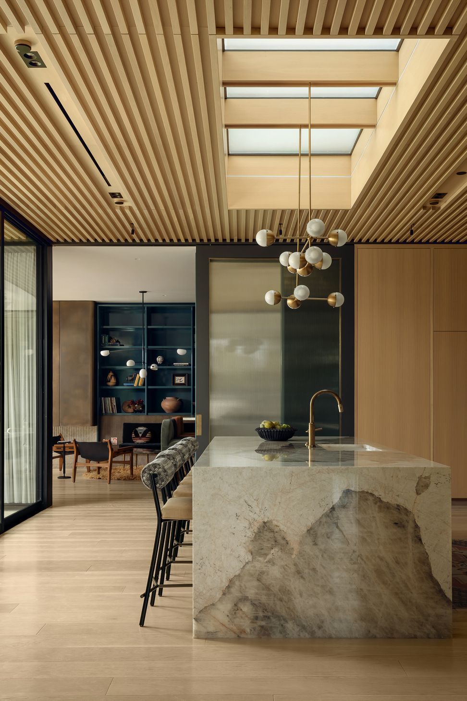
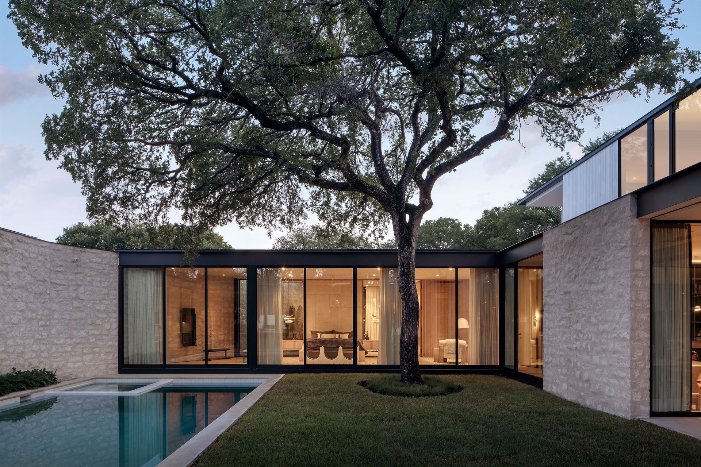
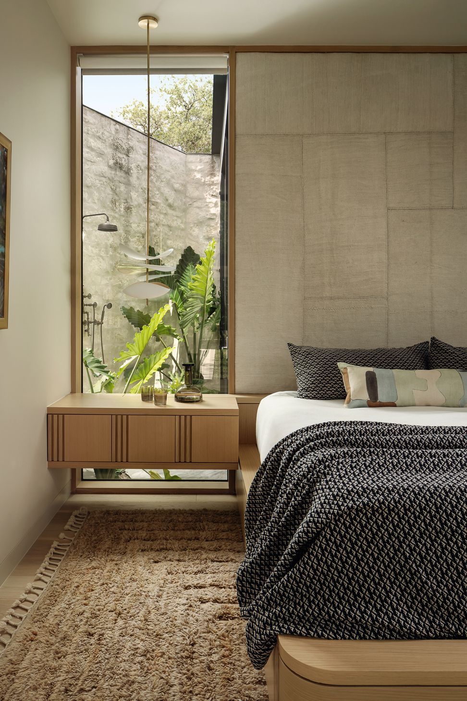
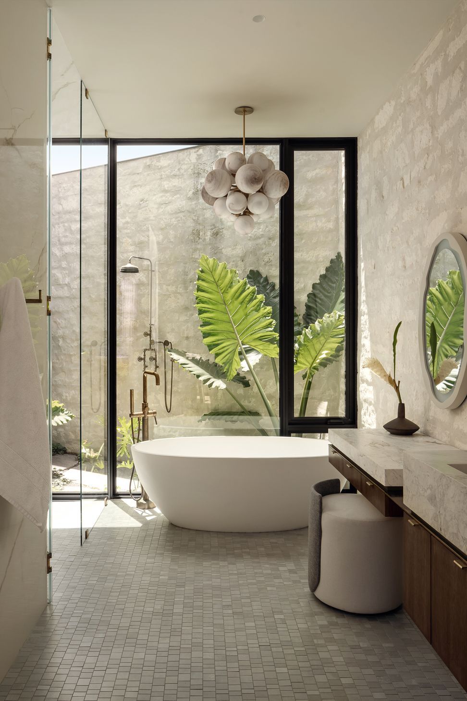
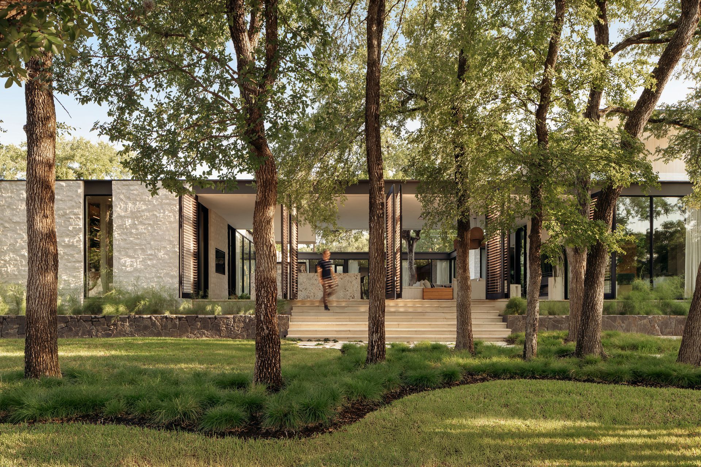
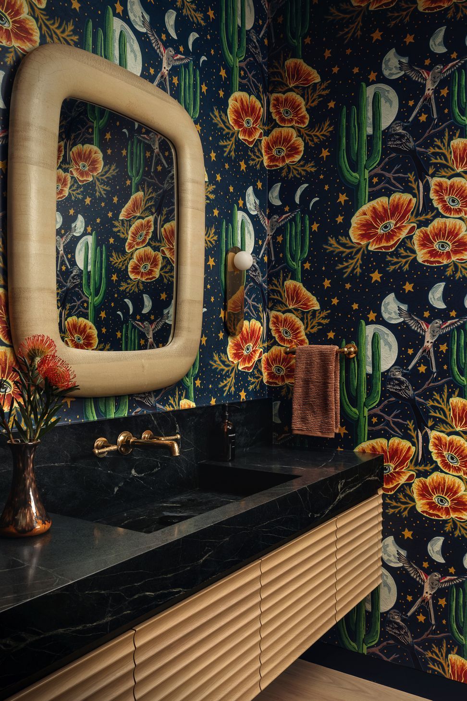
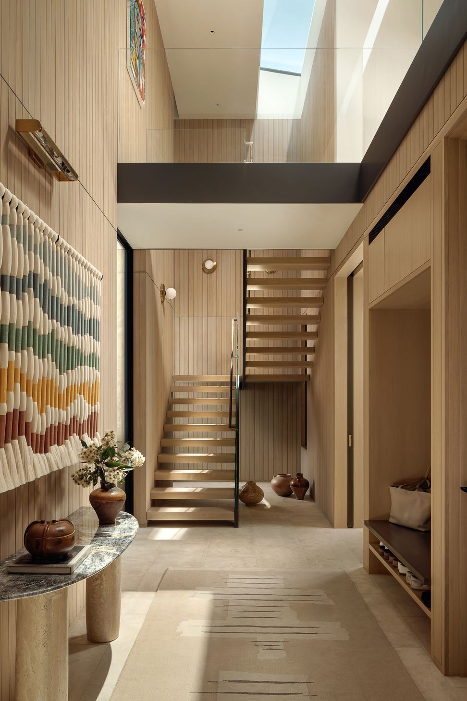
Nestled on a spacious corner lot in Rollingwood, just minutes from downtown Austin, this home is a timeless sanctuary for a growing family. Balancing openness and intimacy, its design centers around a sunlit courtyard—a safe-haven for children, always within view of loved ones. A generous covered lanai connects the main house to an office and guest retreat, fostering flexibility in daily living. Operable louvered panels respond to the rhythms of life, opening to welcome the neighborhood or closing for privacy. The materials root the home in its Texas landscape: locally quarried limestone walls provide a grounding base, offering both shelter and a neutral backdrop to lush greenery, while warm, responsibly-sourced cedar siding above gracefully weathers over time. These natural elements imbue the home with warmth and character. More than just a house, this is a retreat—offering solace, connection, and a sense of permanence amid the dynamic city beyond.
- Building style
- Contemporary



Awards
Featured in the 2025 AIA Austin Tour of Homes
AIA Austin
Project team
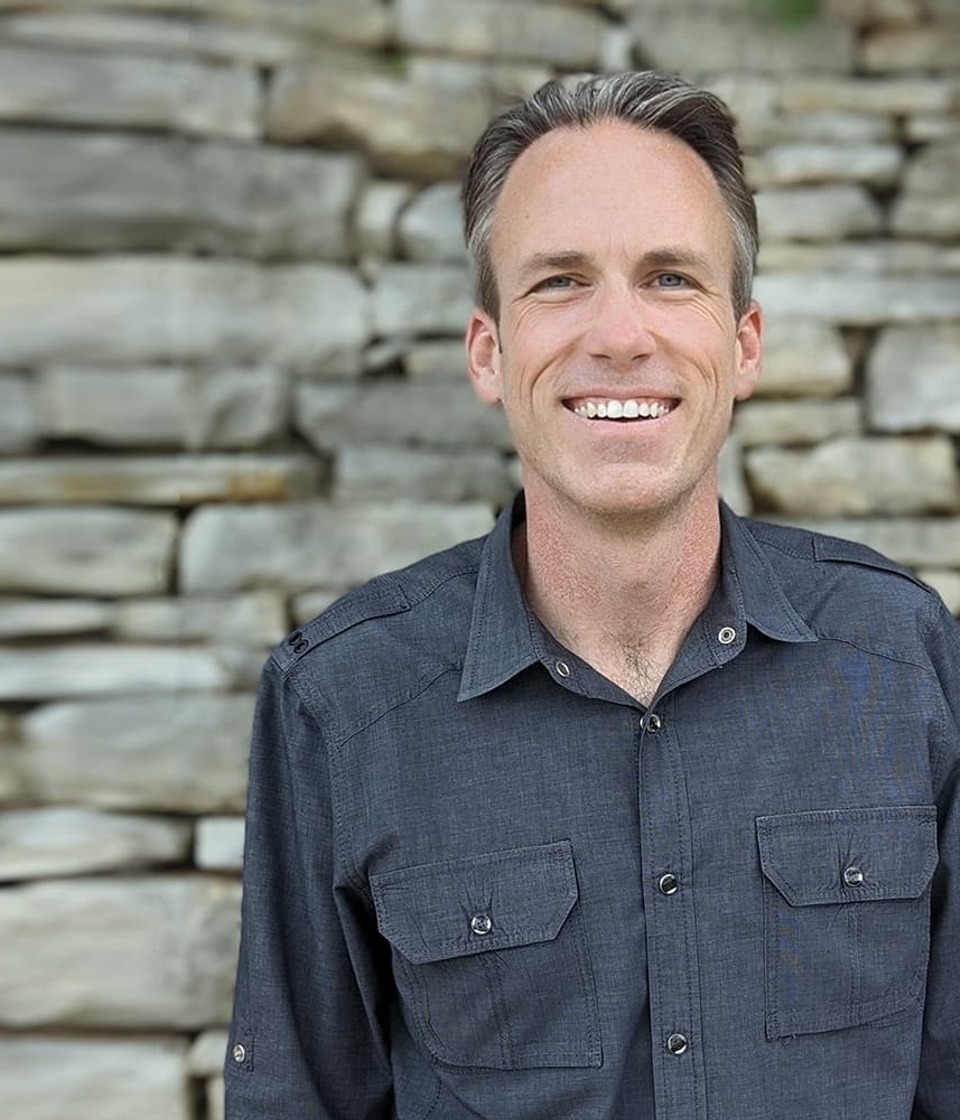
Ryan Burke
Principal Architect and Co-founder
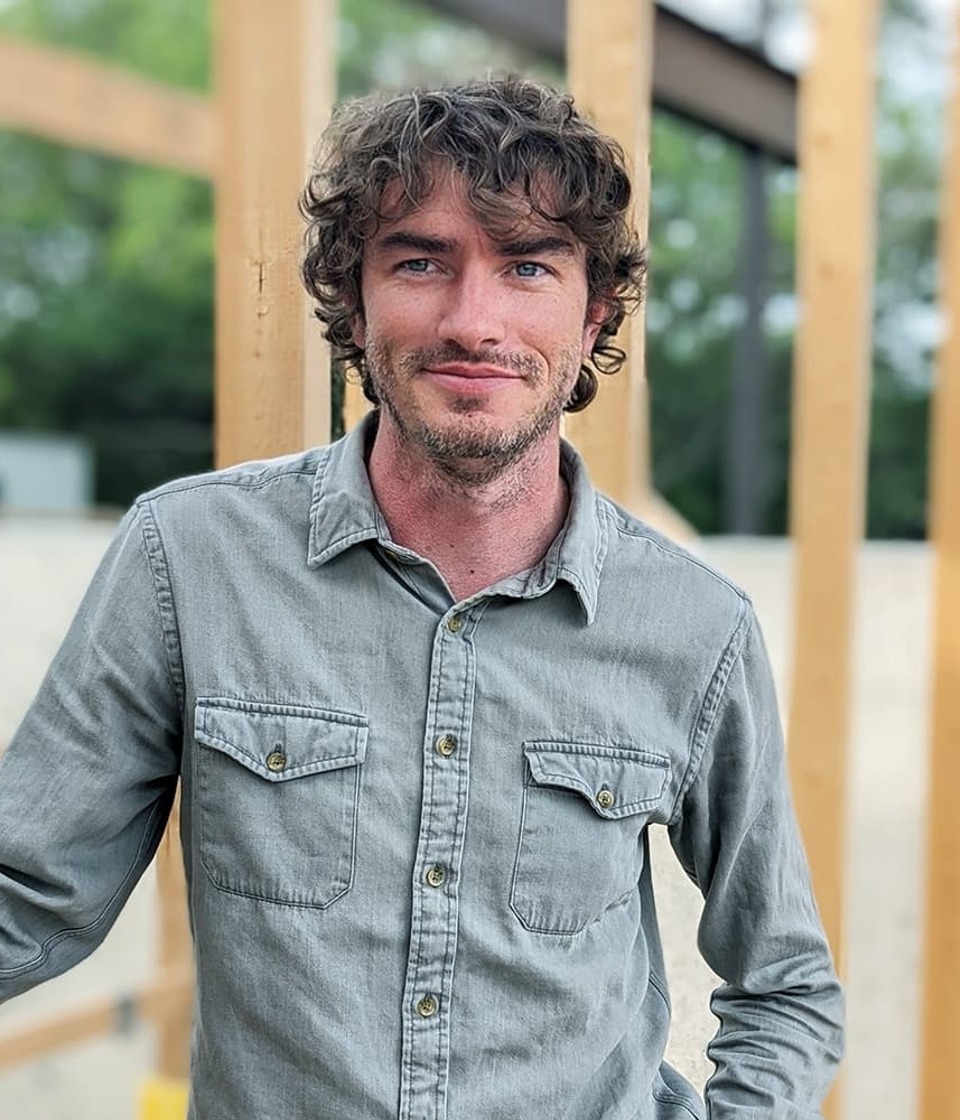
Jacob Brown
Associate

ERIC BARTH
Principal Architect and Co-founder
Like this Project?
Hire A Parallel Architecture
Professionals used in
this project
The practices and trades credited on this project.

More projects from
A Parallel Architecture
Other work by A Parallel Architecture, across every category they build in.


More in
Luxury Homes
Everything else in Luxury Homes, from every practice on ArchiPro.


Next Project
Keep scrolling