

Project team
- SkB Architects
- Lara Swimmer & Tim Bies
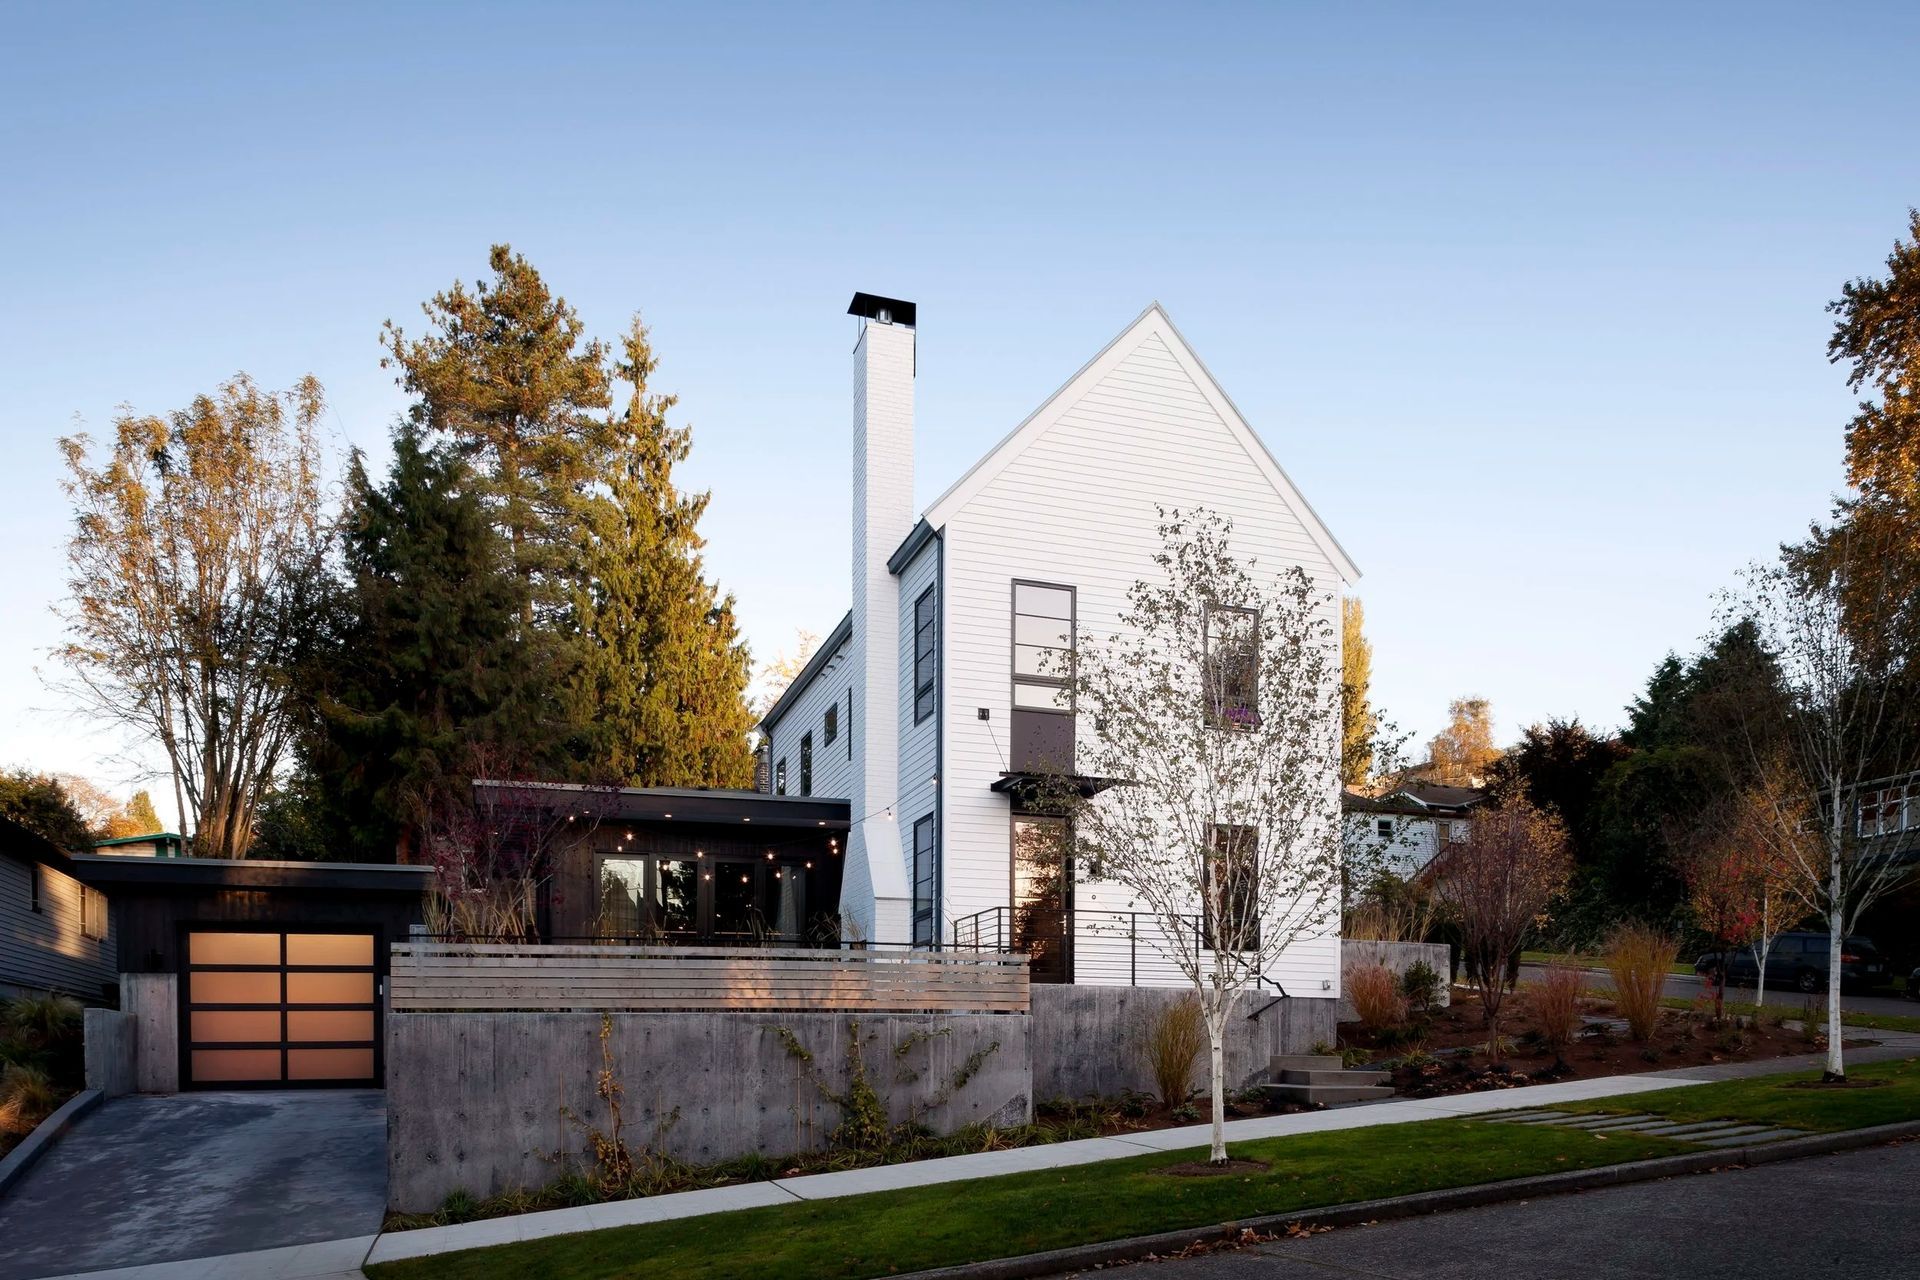
Working within a 4,400-square-foot Seattle corner lot, The ToDD Residence makes compact living feel deliberate rather than constrained. Designed for a couple with a growing family, the house had to create as much usable living area as possible within a limited footprint and budget. The project turns that constraint into its organizing idea: every square foot has a job, and every edge carries more than one responsibility.
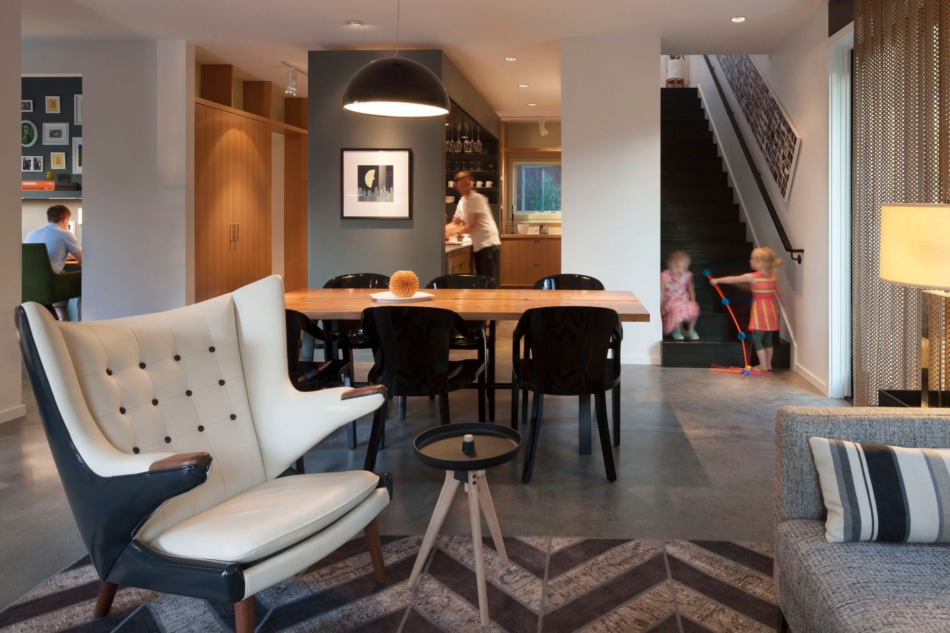
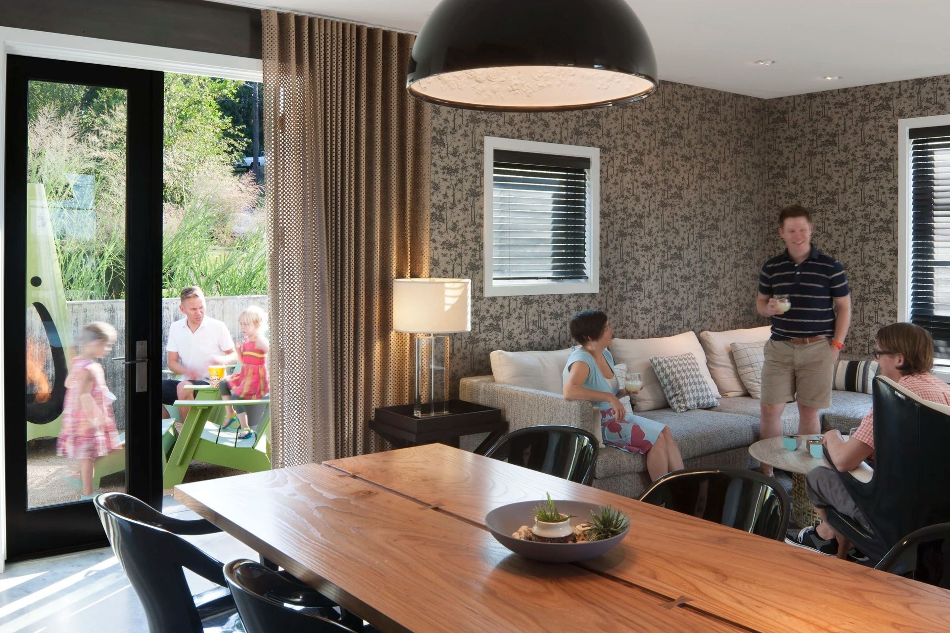
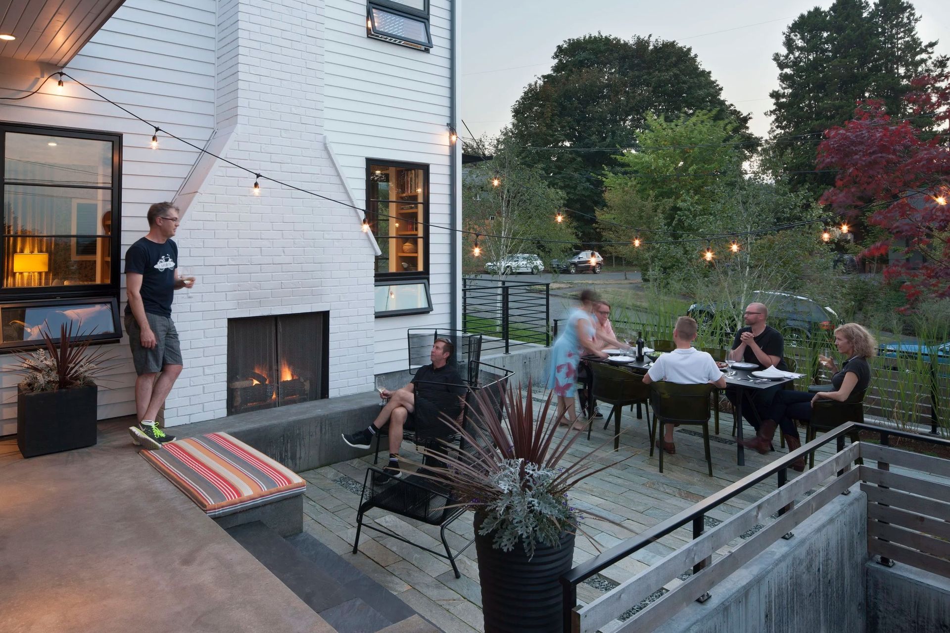
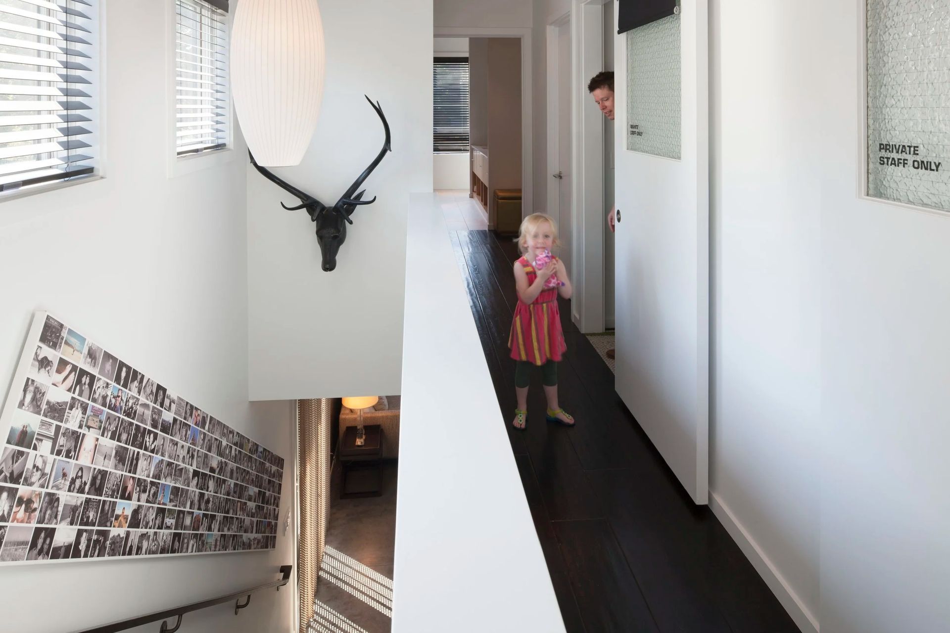
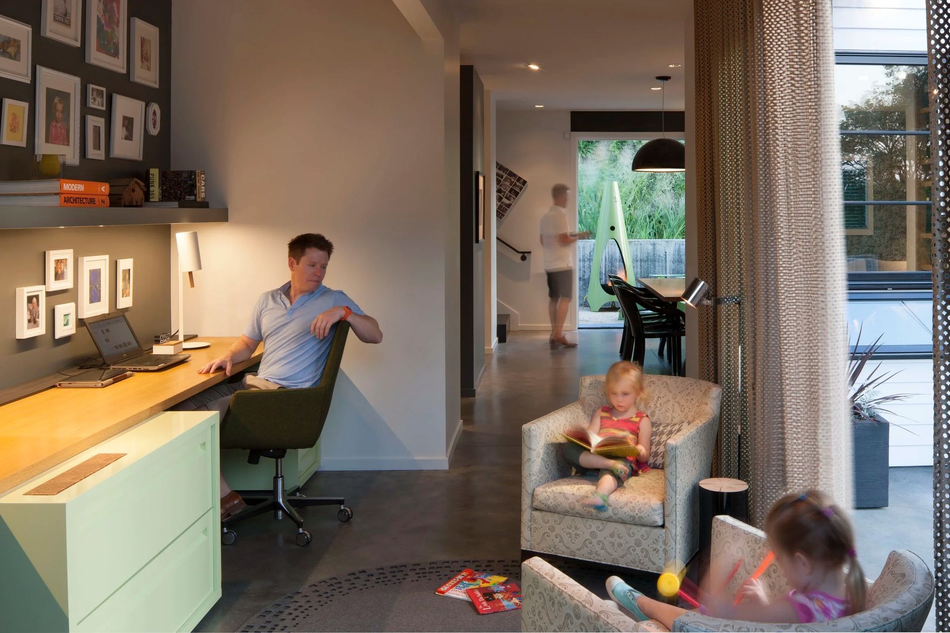
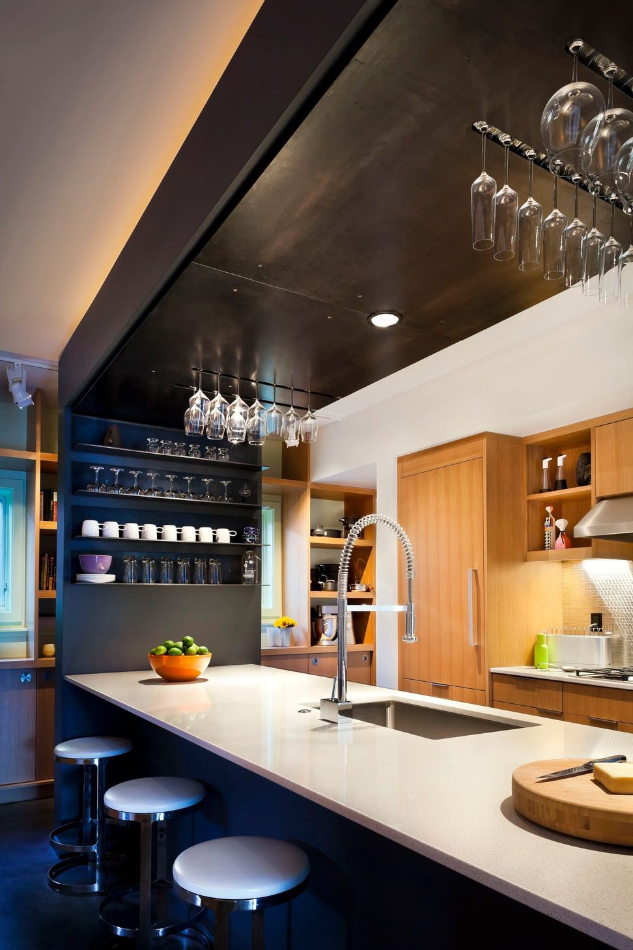
Two distinct but connected masses shape the house: a white, two-story volume with a steep pitched roof and a lower dark-gray volume tied to the detached garage. Together, they read as additive forms built over time, with the lower volume acting as a modern extension to the more traditional gabled house. Inside, the public ground floor remains open, linking living, dining, kitchen, and home office areas into one continuous sequence. The upper floor is tighter and more private, with bedrooms sized for what is needed rather than excess.
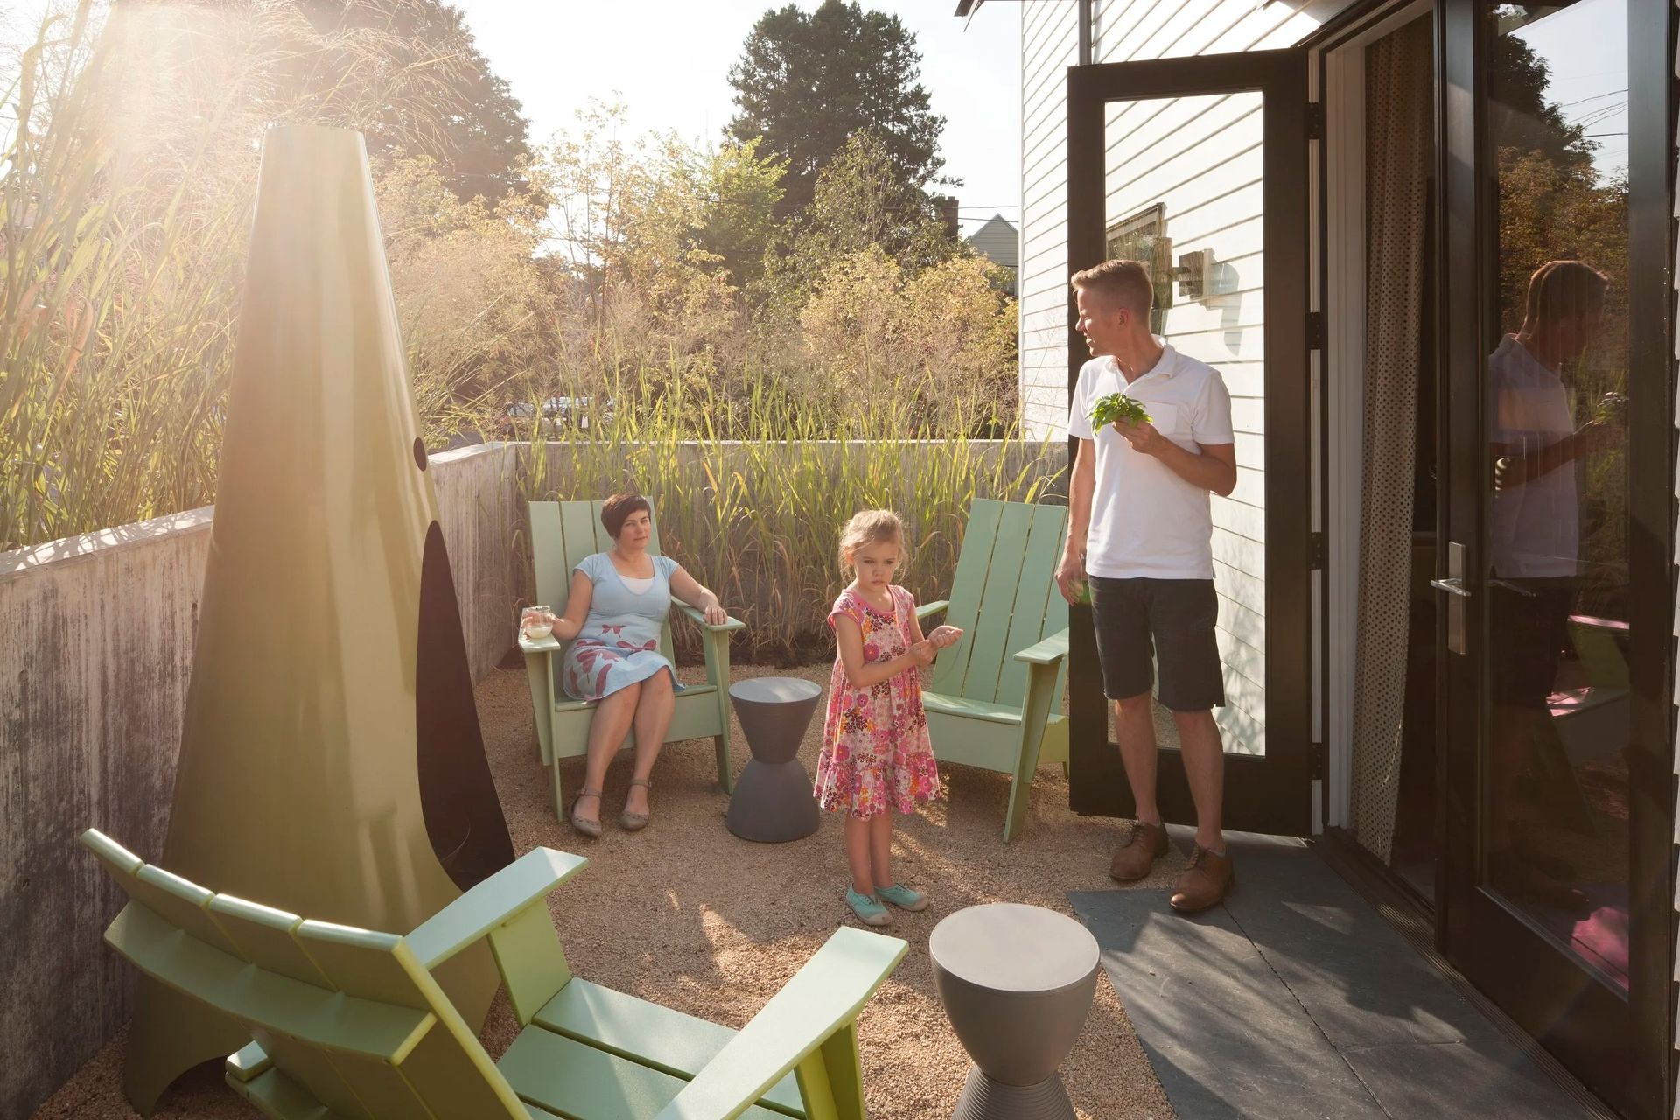
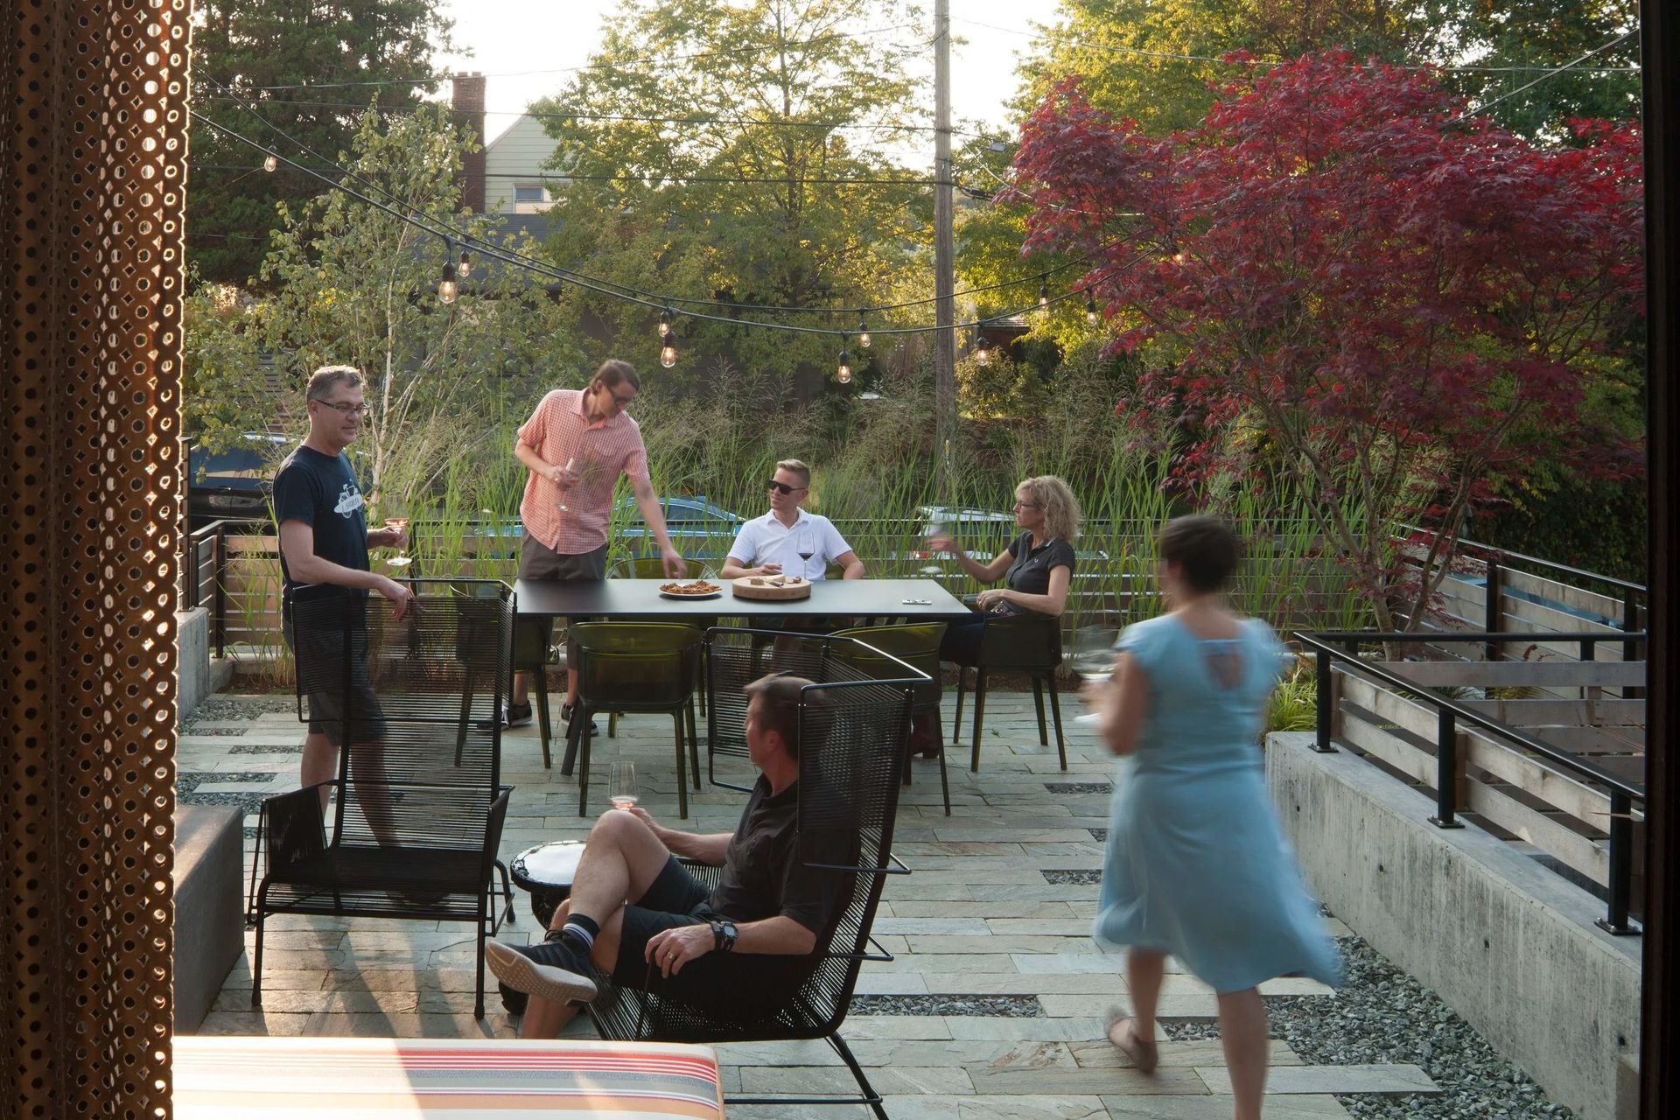
Outdoor space extends the house in two different directions. One terrace moves the idea of a backyard to the street edge, raised above the sidewalk to create privacy while maintaining a relationship with the neighborhood. A second, more intimate terrace is set below grade with concrete walls and a closer connection to the interior. Together, these moves make the house feel larger than its footprint, giving the family places to gather, retreat, and stay connected to the street without being exposed to it.
- Building style
- Modern
Like this Project?
Hire SkB Architects
Professionals used in
this project
The practices and trades credited on this project.

More projects from
SkB Architects
Other work by SkB Architects, across every category they build in.


More in
Single House
Everything else in Single House, from every practice on ArchiPro.


Next Project
Keep scrolling