
Project team
- Lawler Design Studio
- Rebecca Lehde, Greg Cayer
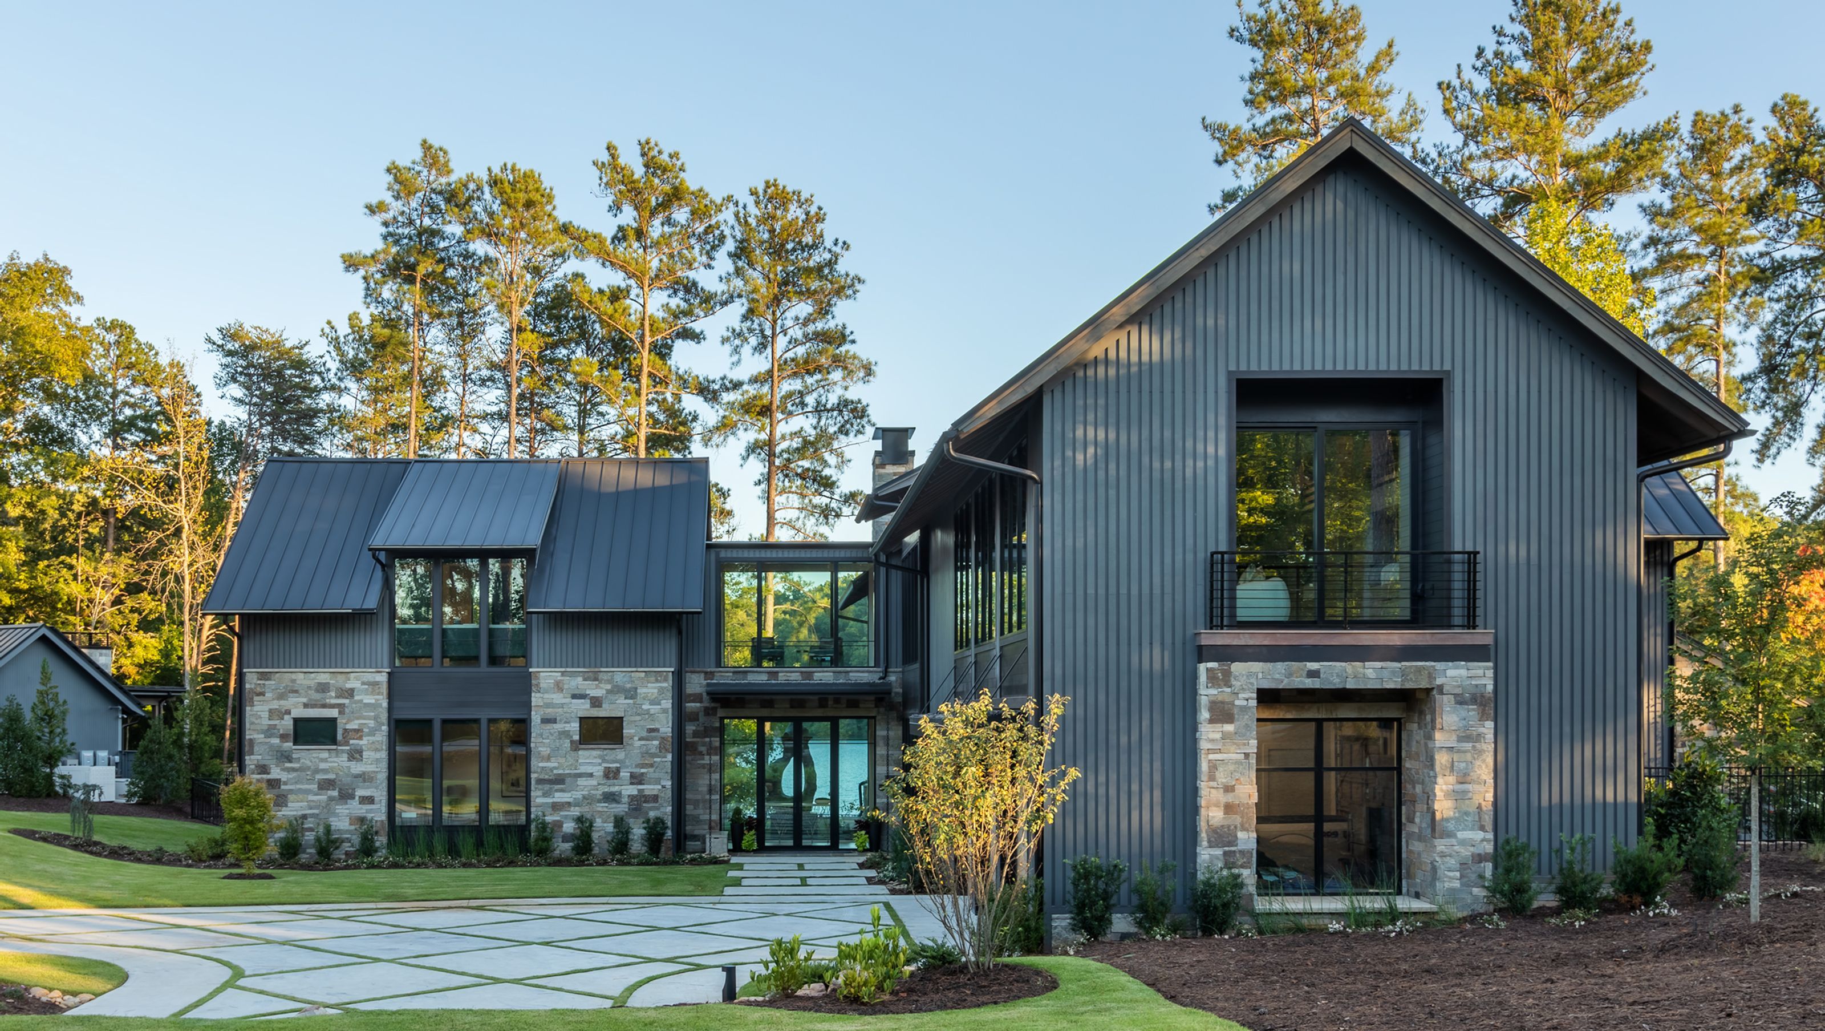
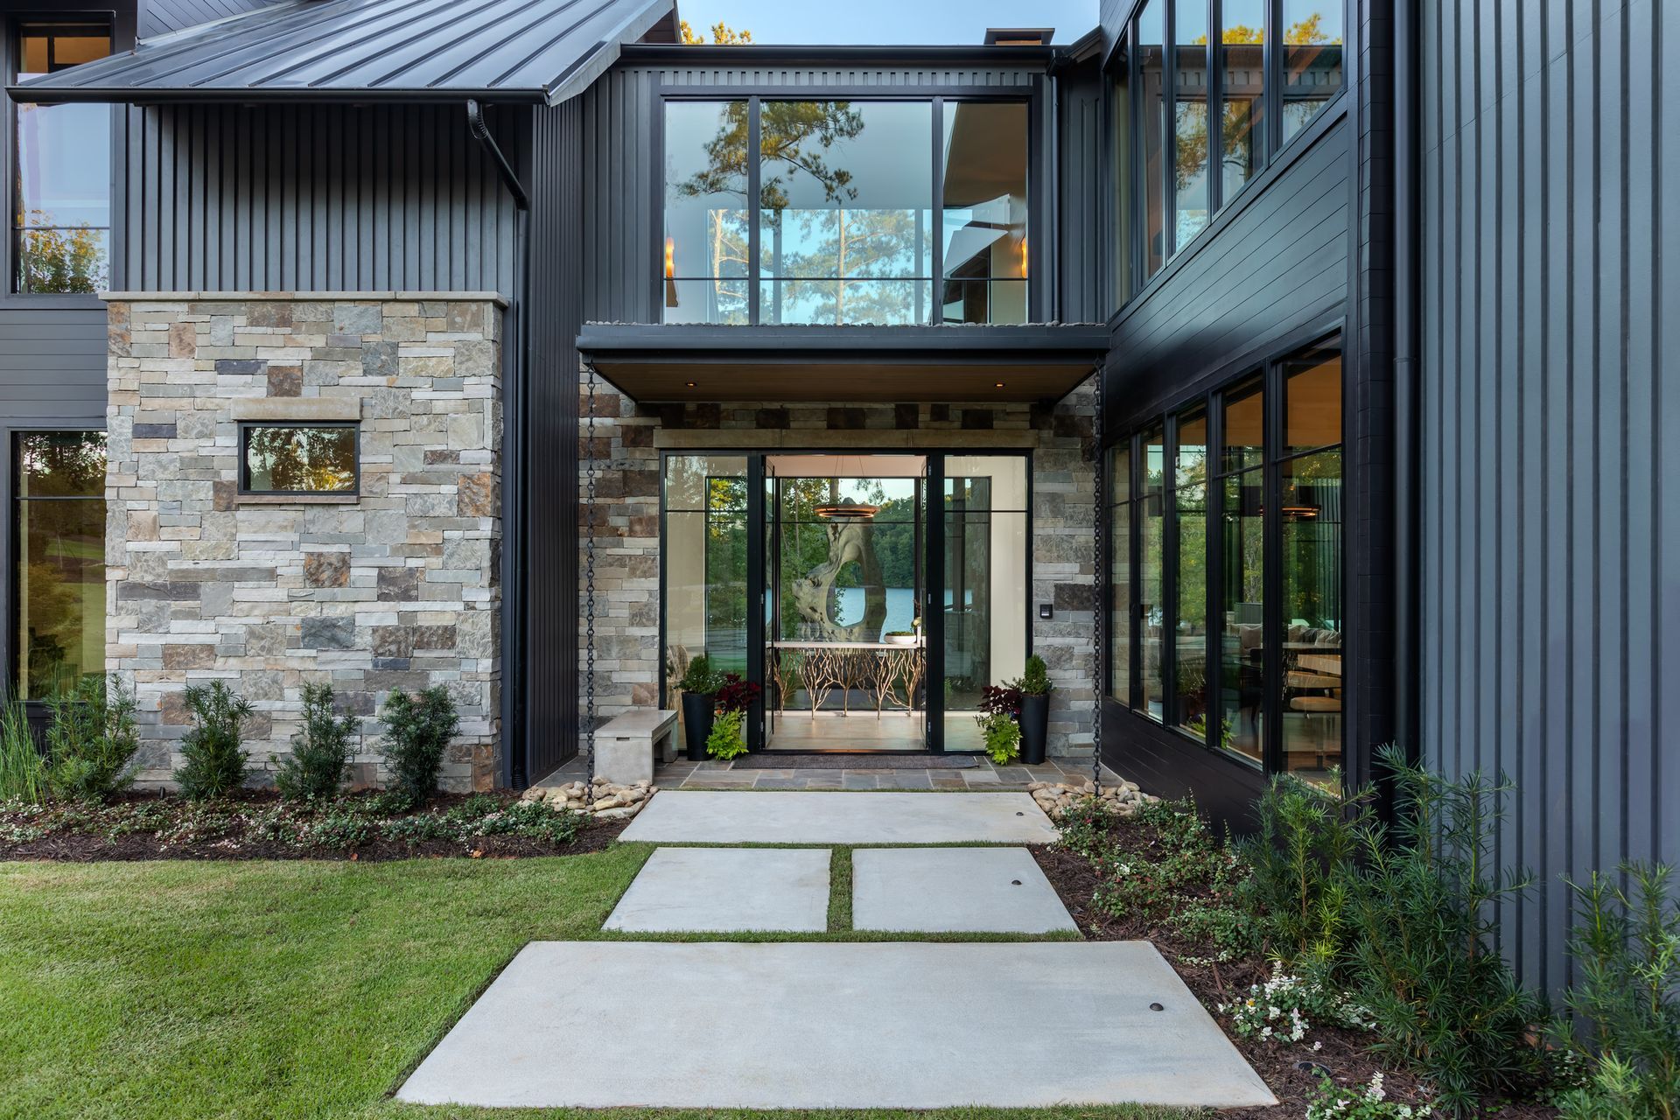
A refined residence where layered materiality, sculptural craftsmanship, and seamless indoor-outdoor connections come together to deliver a home that is both an elevated architectural statement and a deeply personal, livable retreat.
This residence is defined by a unified design language that balances architectural clarity, layered materiality, and a seamless relationship between interior and exterior living. Every space is guided by a consistent focus on texture, light, and proportion, resulting in an environment that feels both elevated and intentionally livable.
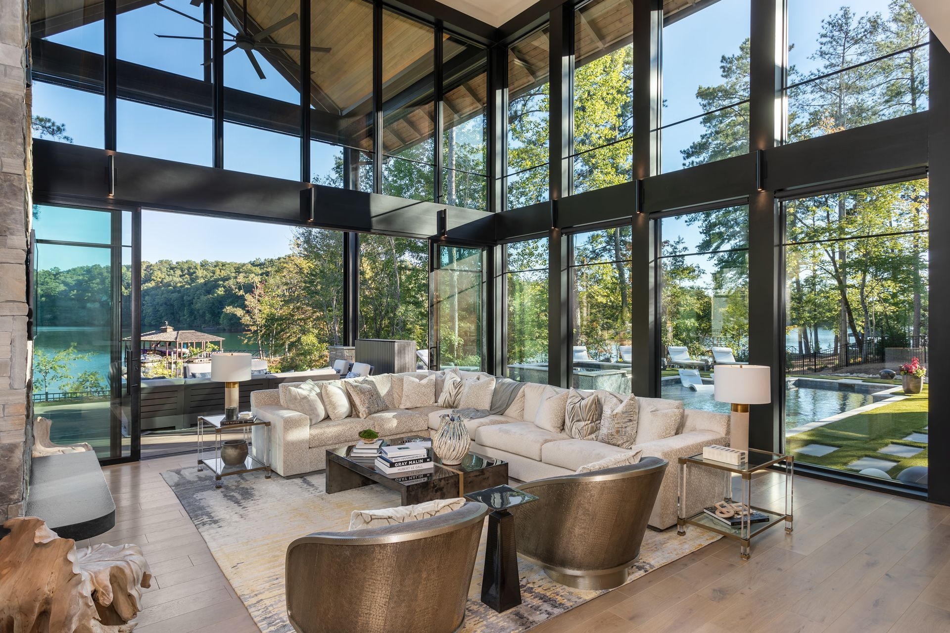
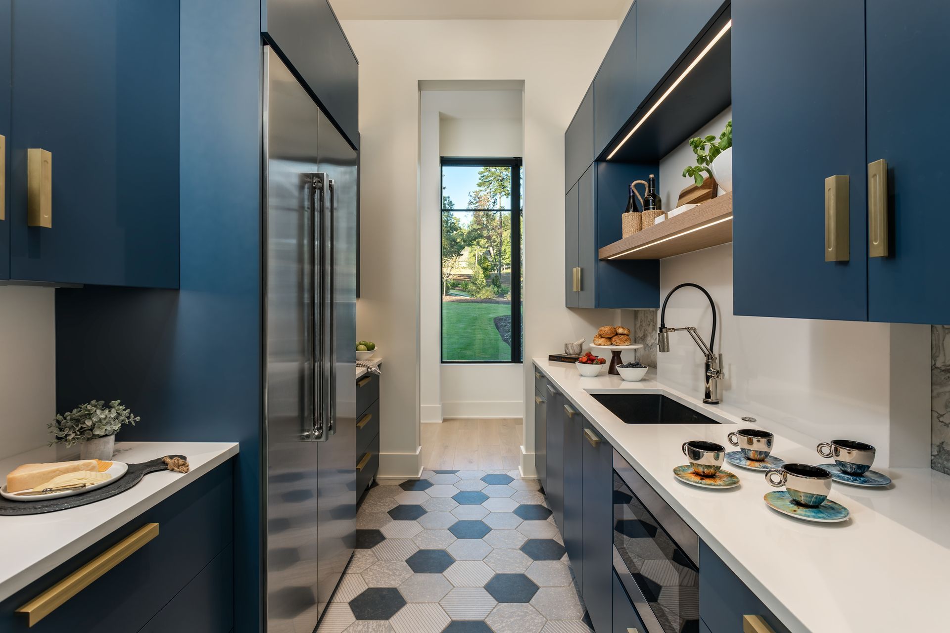
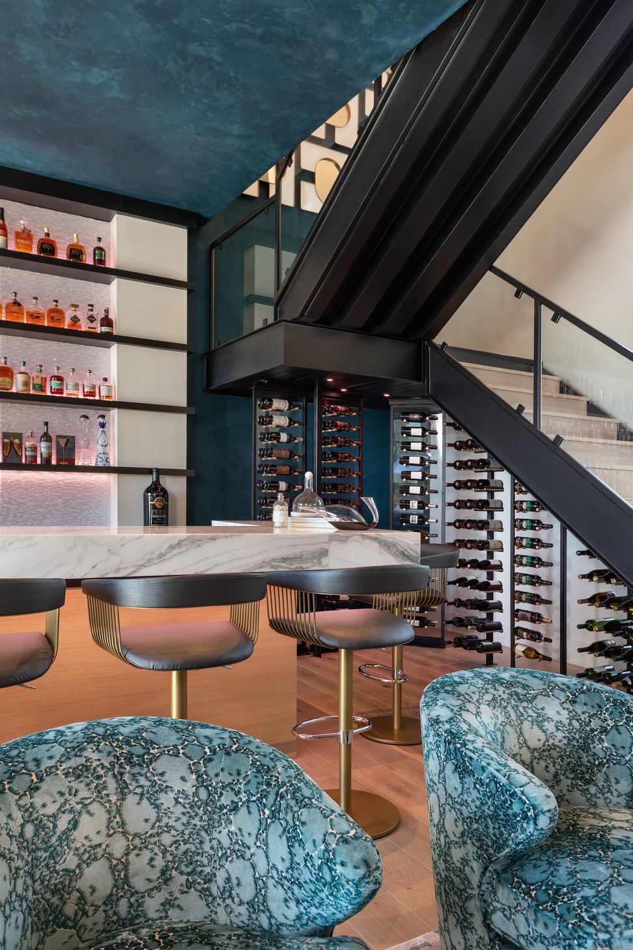
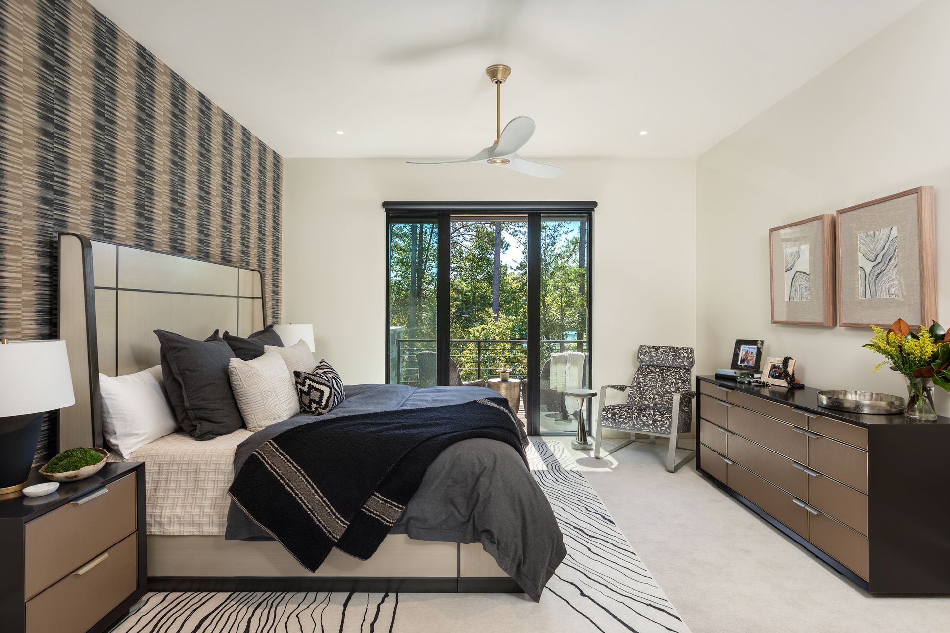
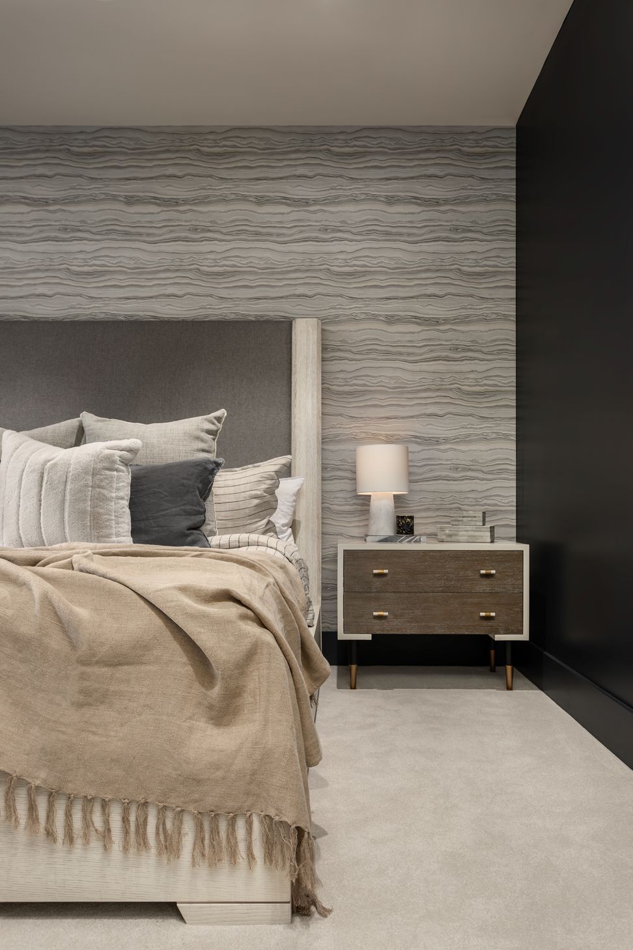
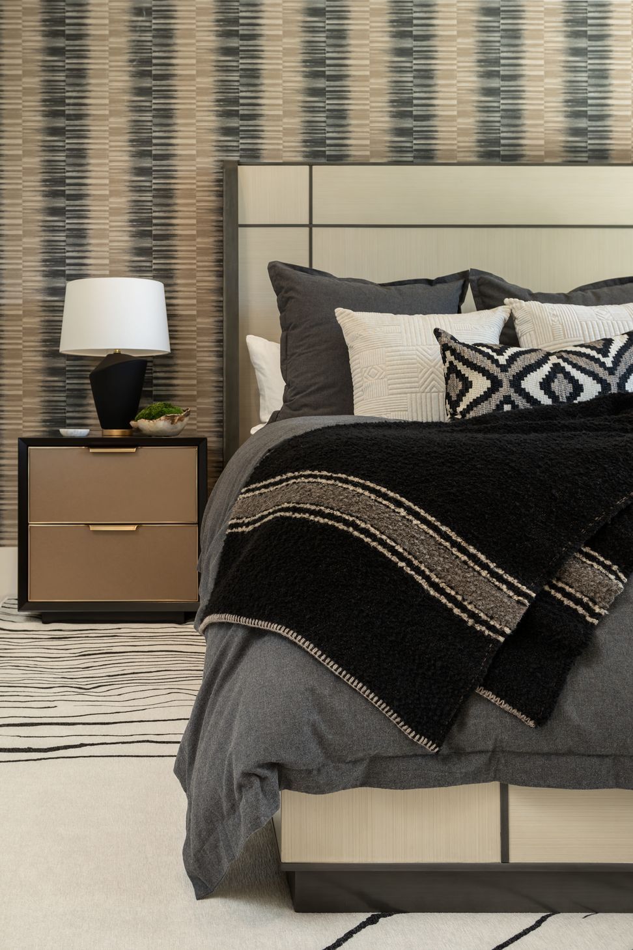
A refined sense of warmth and restraint runs throughout the home, where rich materials and sculptural forms are carefully composed to create depth without excess. Grasscloth wall finishes introduce organic texture that softens the architecture, while limestone, oak, and plaster elements provide a grounded, tactile foundation. Accents such as blue velvet upholstery and tailored furnishings add moments of contrast and sophistication, enhancing the overall palette without disrupting its cohesion.
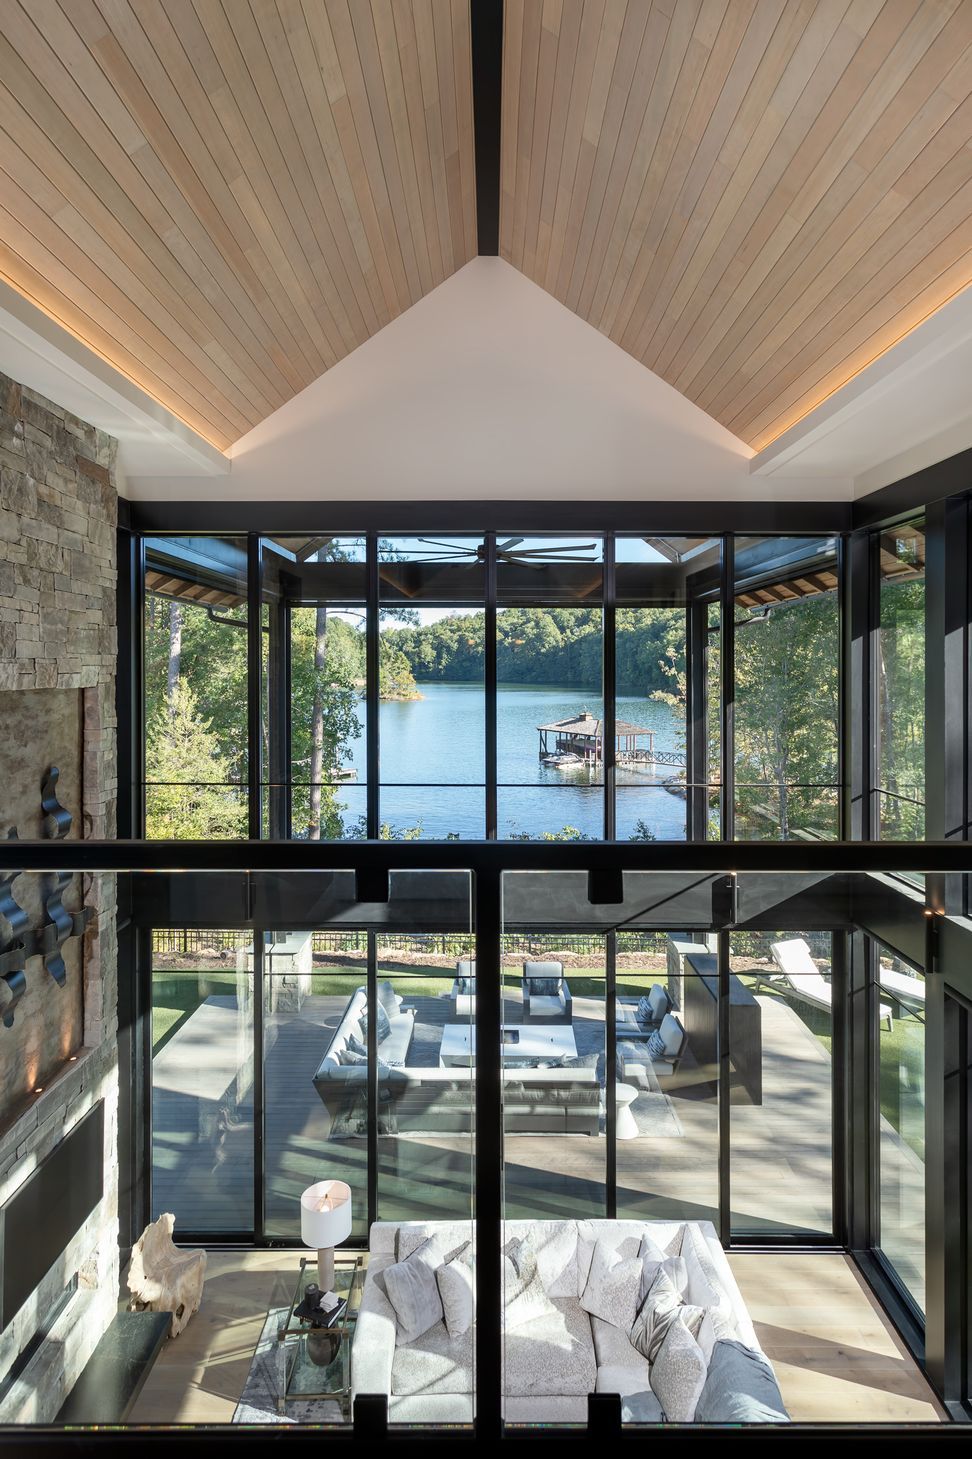
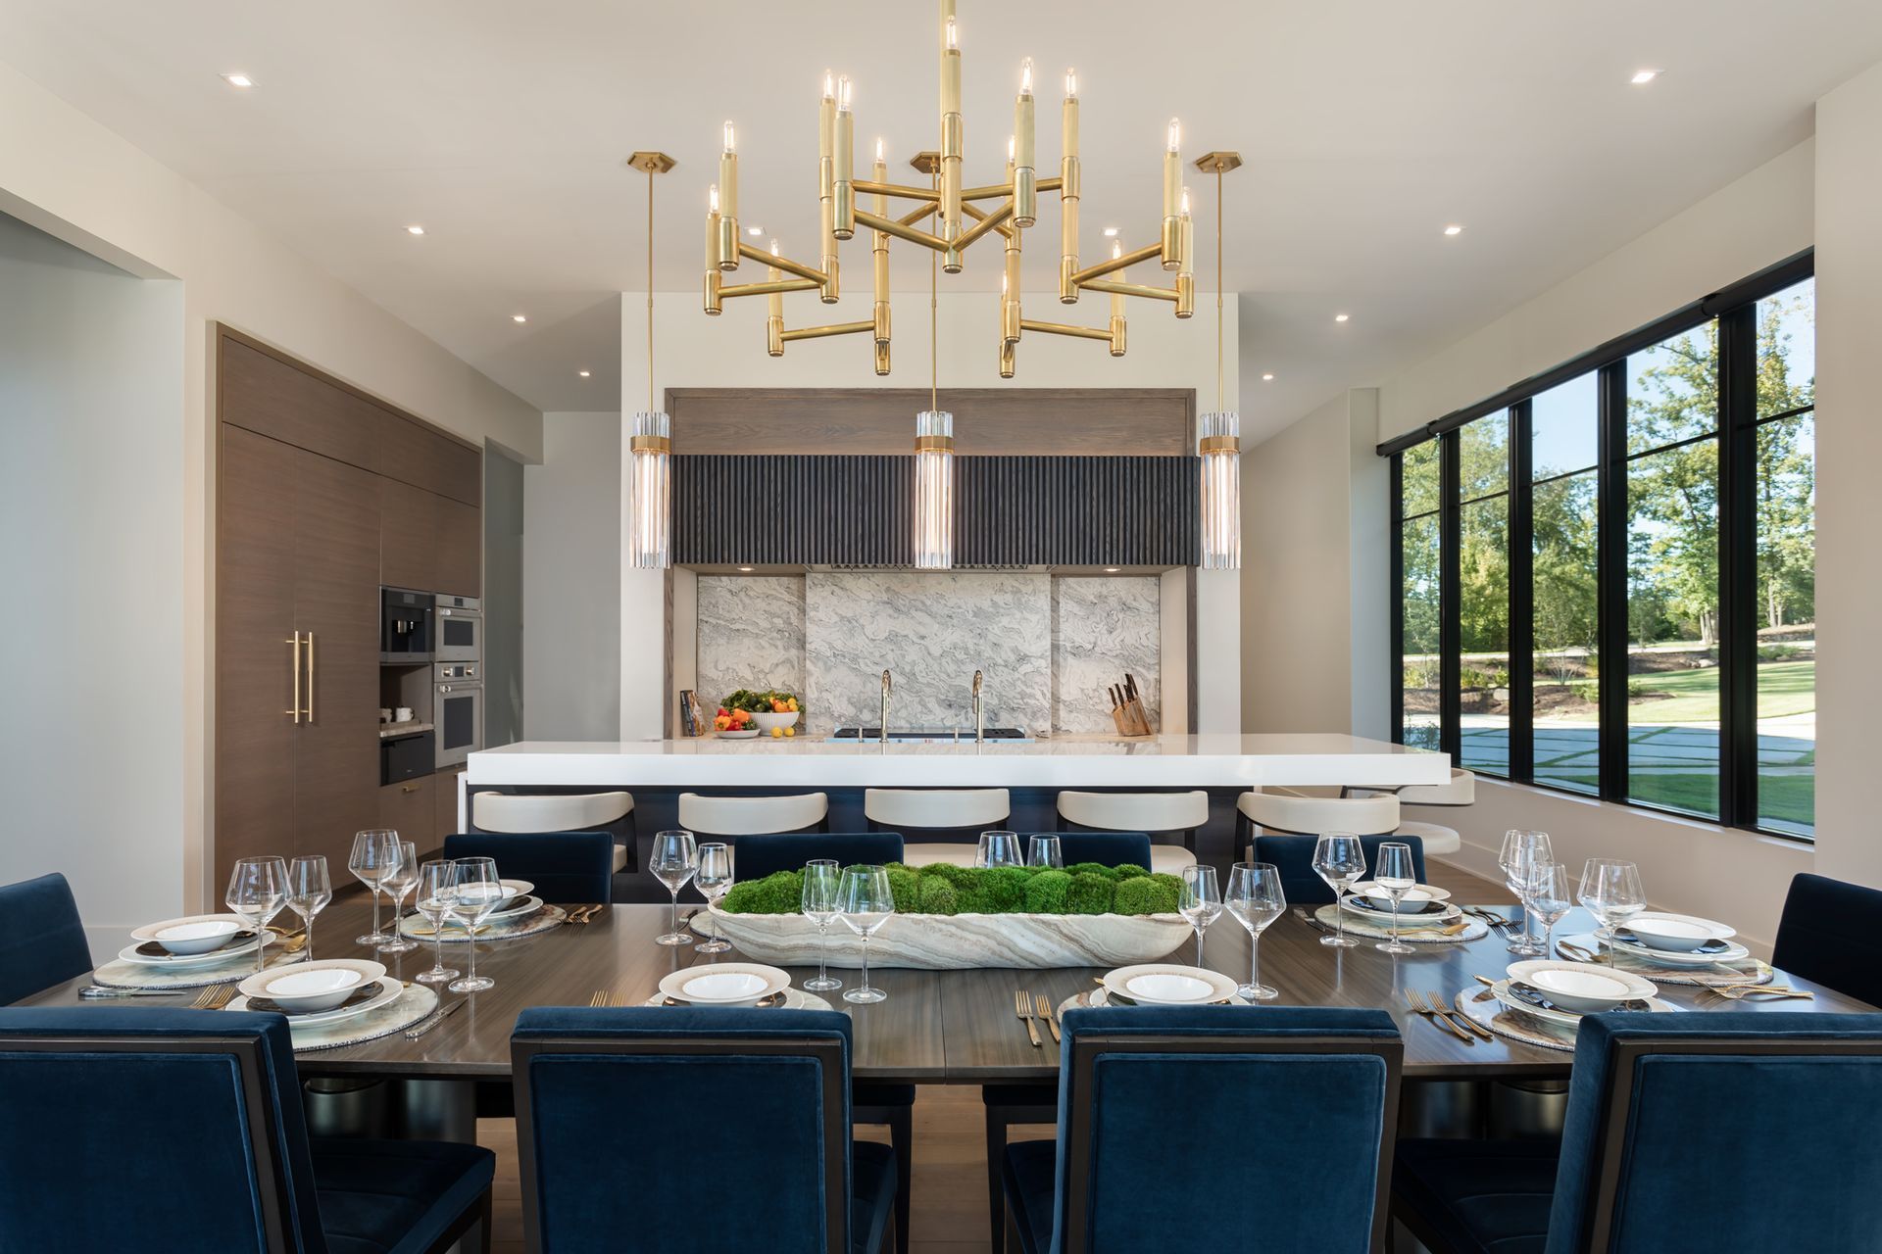
Entertainment and gathering are central to the home’s experience, expressed through fluid connections between key living zones. Sightlines extend outward to water and landscape views, reinforcing a constant dialogue between architecture and nature. Interior spaces are designed to flow effortlessly into one another, supporting both intimate moments and large-scale entertaining. Integrated wine displays, curated collections, and sculptural lighting elements contribute to an atmosphere that feels curated yet approachable, where each detail serves both function and visual rhythm.
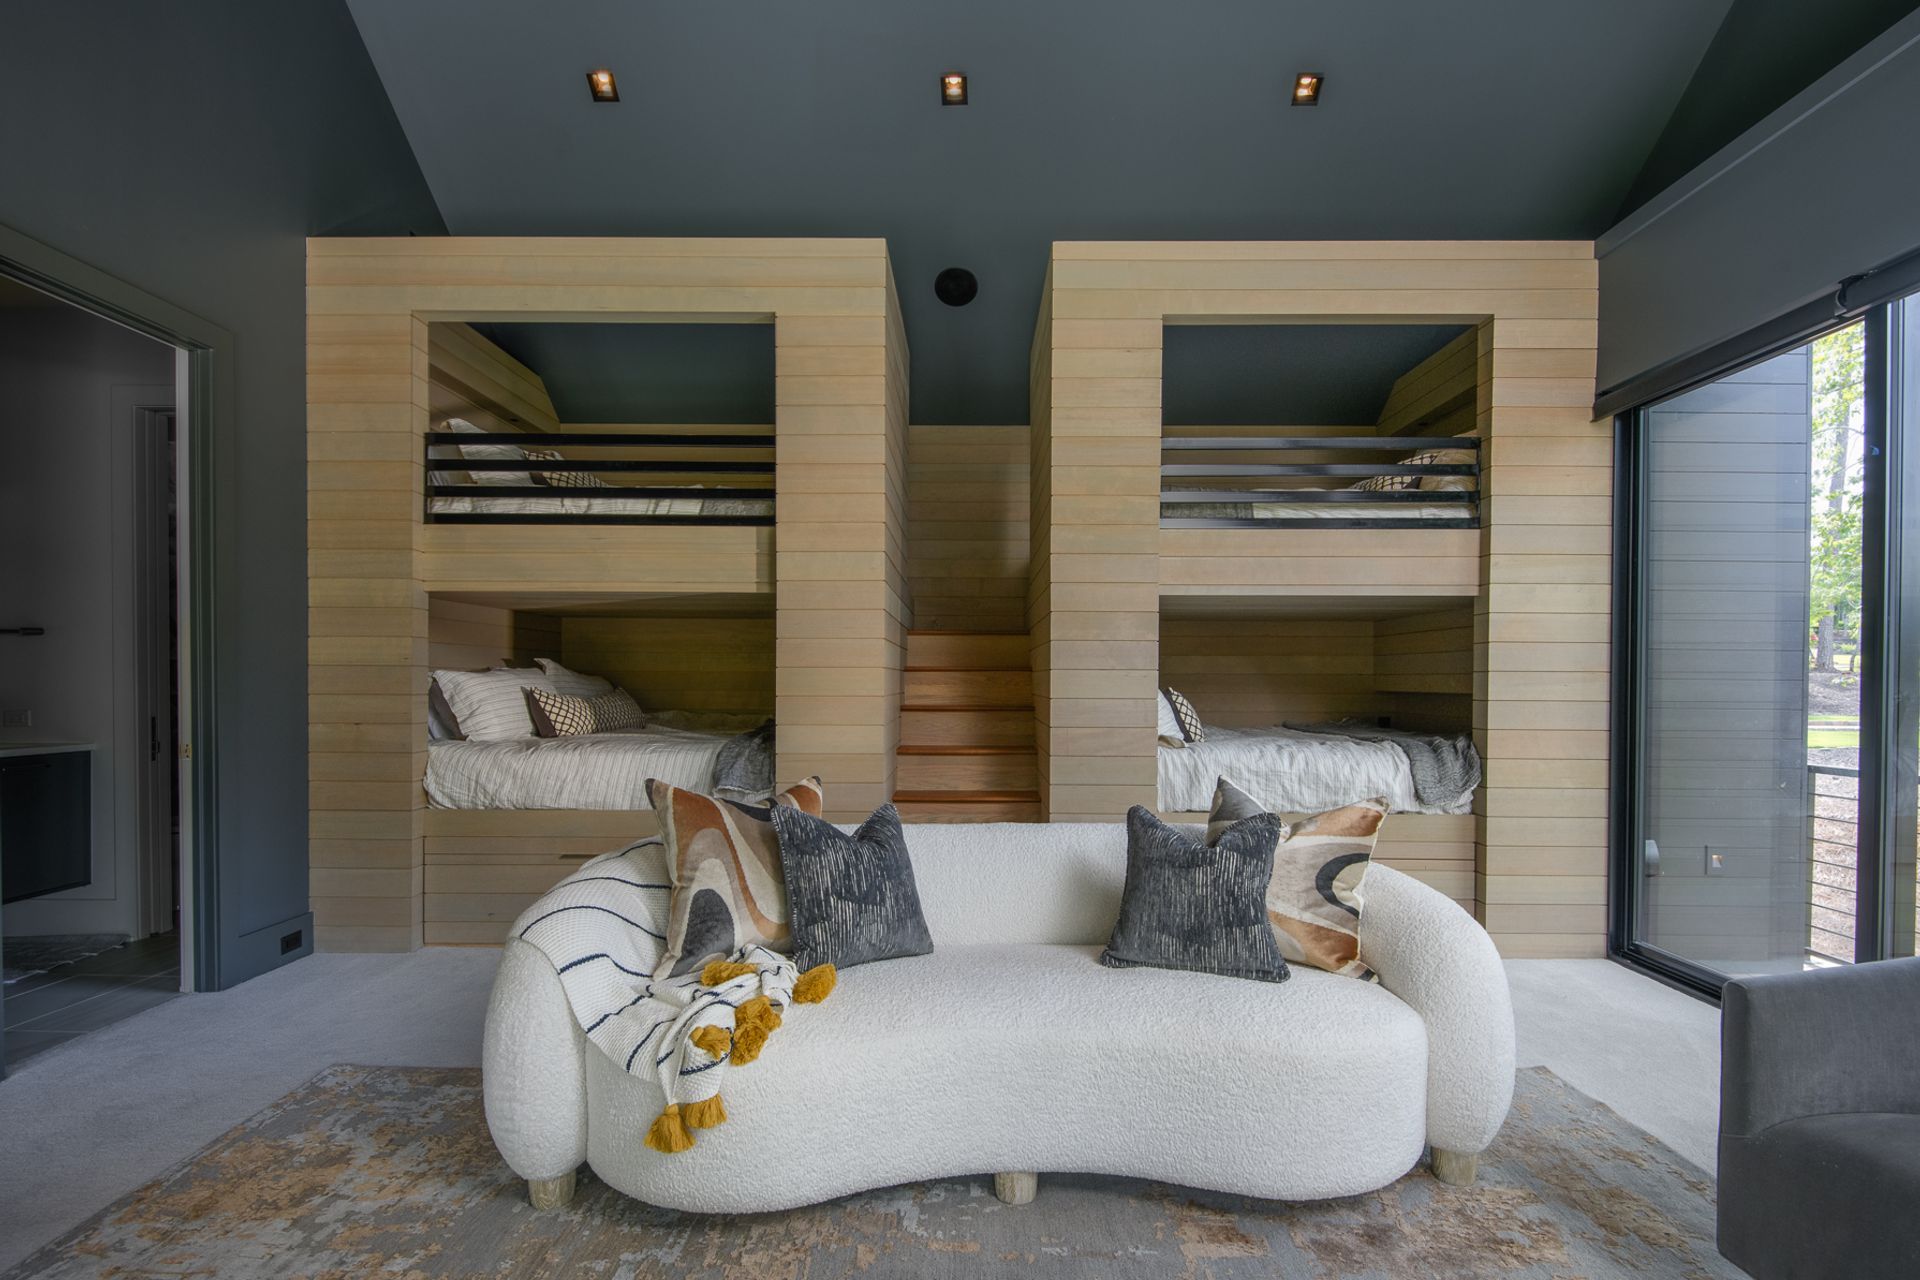
At the core of the home’s design is a strong emphasis on craftsmanship and precision. Custom millwork, concealed systems, and thoughtfully engineered details—such as hidden storage, integrated pass-throughs, and layered lighting—ensure that the architecture remains visually clean while highly functional. Materials are used not only for aesthetic impact but also for their ability to create continuity, with consistent tones and textures reinforcing a sense of unity across the entire residence.
Comfort and livability are elevated through carefully considered furnishings and lighting. Sculptural seating, refined upholstery, and tailored silhouettes introduce softness within the architectural framework. Lighting is treated as both atmosphere and architecture, with a mix of ambient, accent, and statement fixtures that enhance depth, highlight materials, and shape the mood of each environment throughout the day.
Private and transitional areas maintain the same design discipline, prioritizing calmness, order, and restraint. Layered textiles, subtle wall treatments, and refined detailing create a sense of quiet luxury, while integrated storage solutions ensure that spaces remain uncluttered and serene. The result is an atmosphere that feels restorative, balanced, and deeply intentional.
Throughout the residence, wellness and leisure are seamlessly integrated into the architectural experience. Spa-inspired environments emphasize openness, light, and material softness, with sculptural forms and minimal detailing that encourage relaxation. Expansive glazing and reflective surfaces enhance natural light, reinforcing the home’s connection to its surroundings and blurring the boundary between interior and exterior.
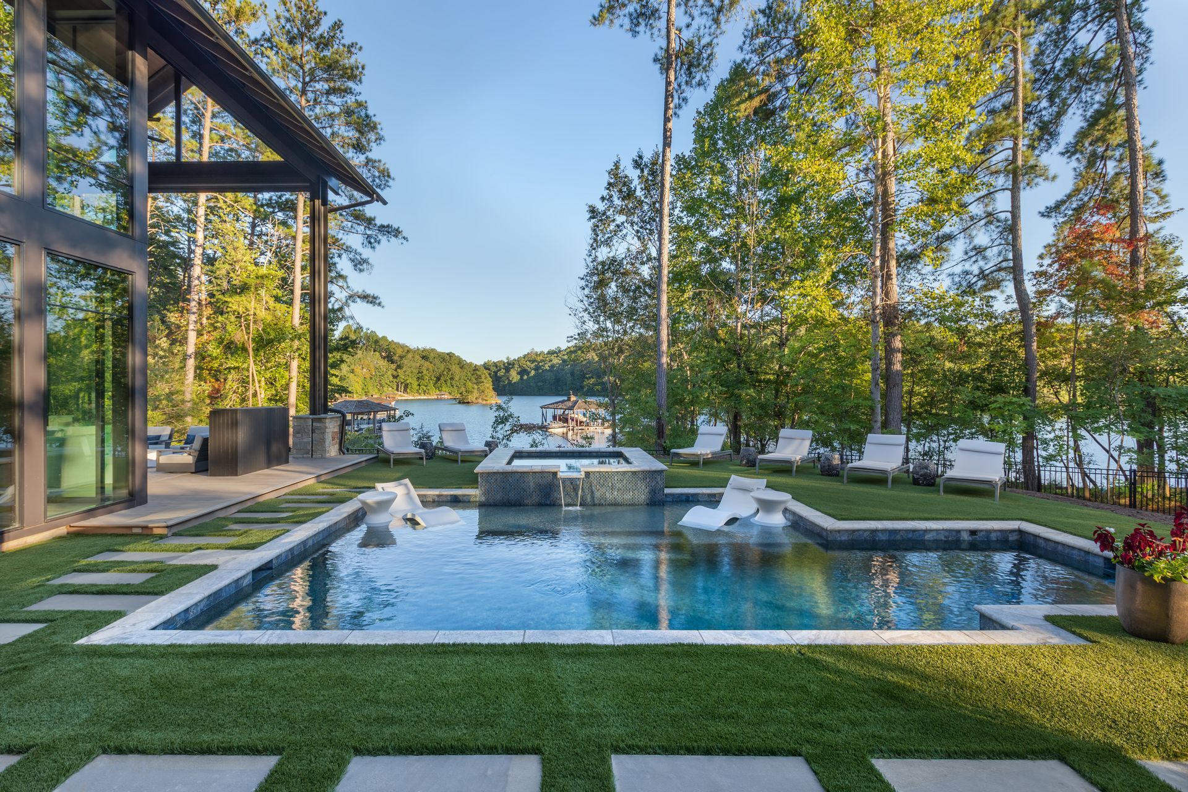
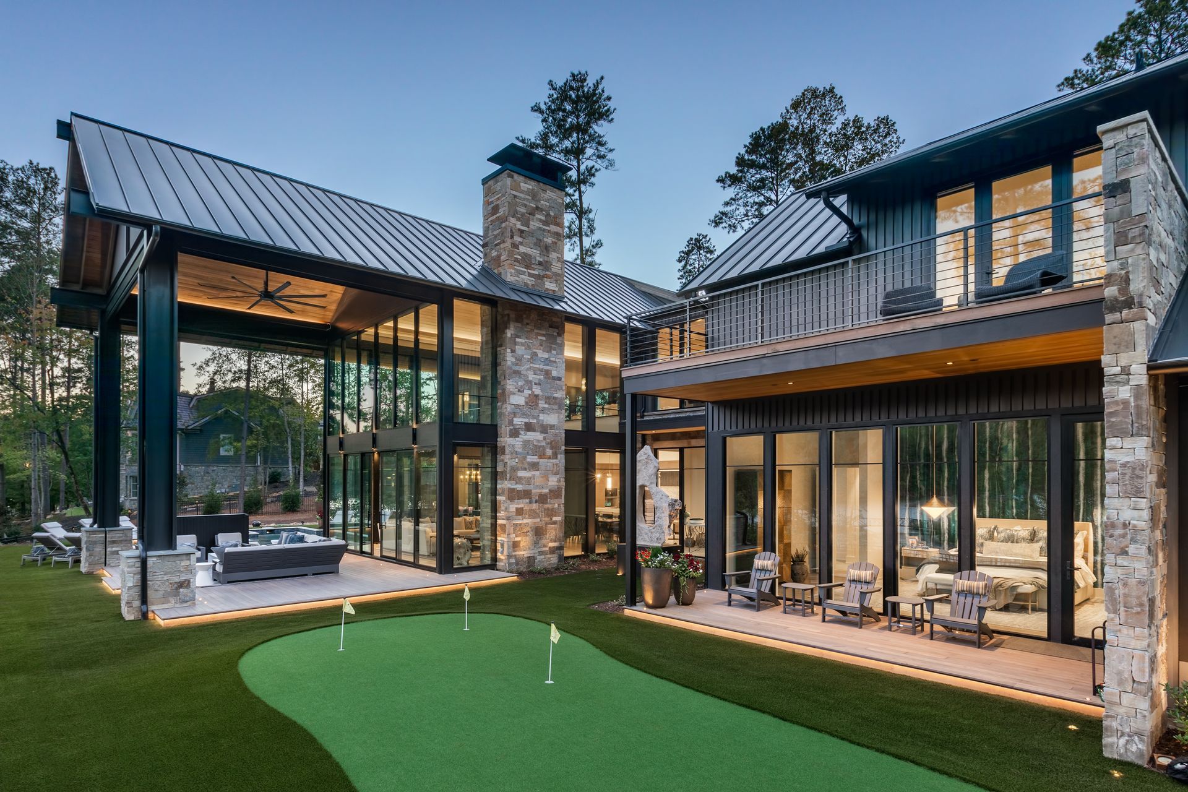
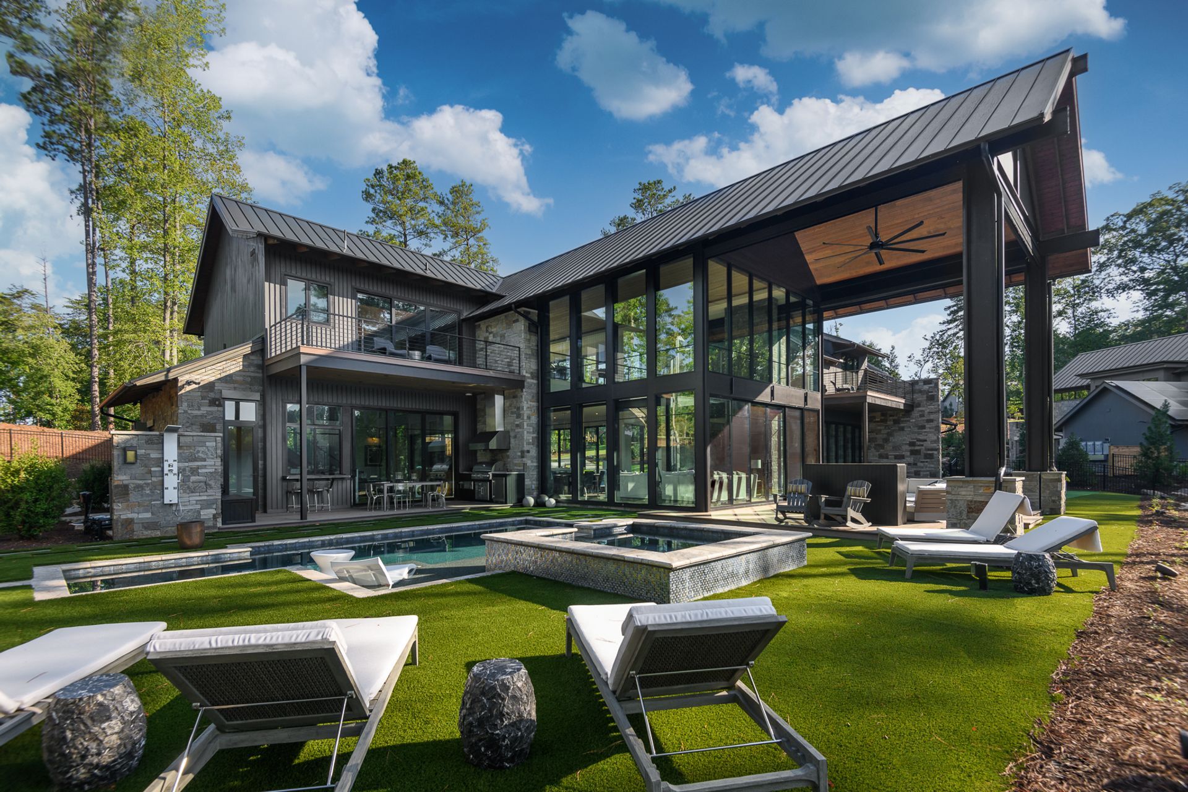
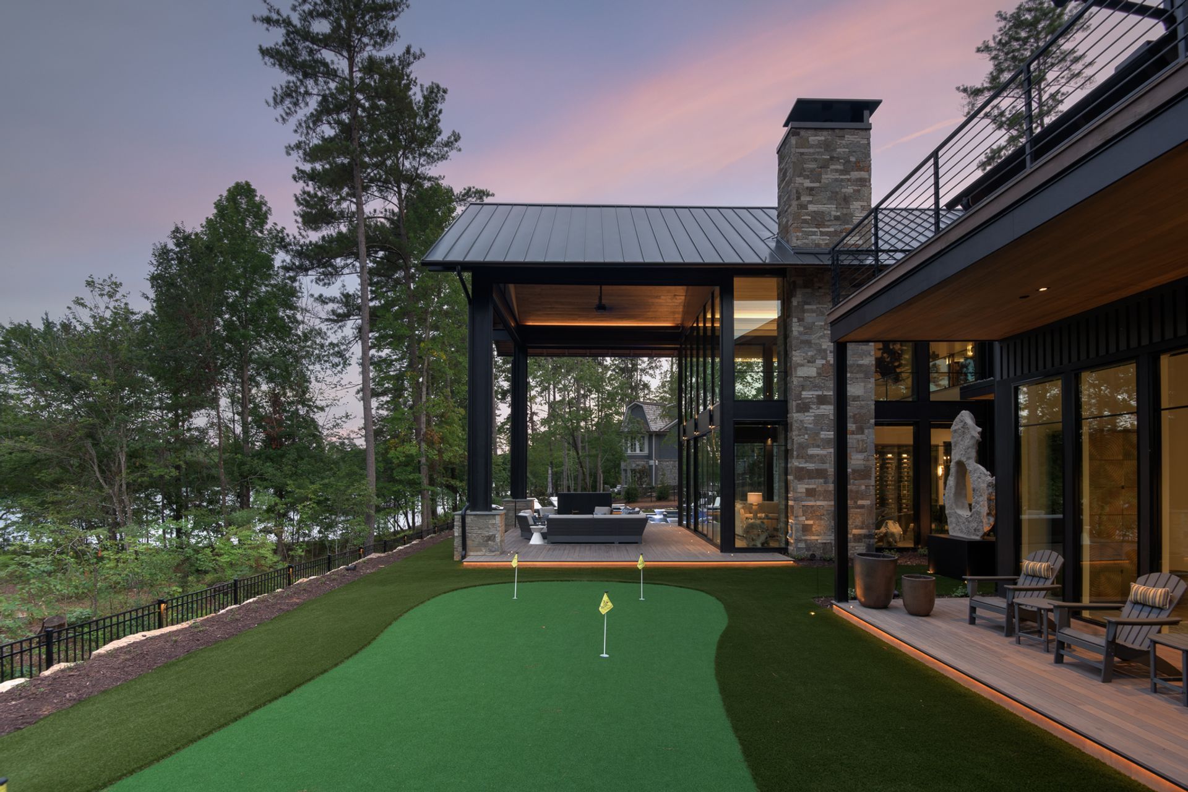
Outdoor environments extend the design philosophy into the landscape, creating a resort-like living experience. Water features, including continuous pool transitions and elevated spa elements, are designed as architectural extensions rather than separate amenities. Outdoor kitchens and entertaining areas are integrated with precision, supporting effortless gatherings while maintaining a strong visual connection to the home’s overall composition. Landscape and structure are interwoven, allowing the architecture to “hug” the environment and frame it as an essential part of the experience.
Across the entire property, curated objects, artful installations, and personalized collections add layers of meaning without overwhelming the design. These elements are intentionally placed to enhance storytelling and individuality, reinforcing the idea that the home is both a refined architectural statement and a deeply personal environment.
Ultimately, the residence achieves a careful balance between grandeur and restraint, detail and simplicity, openness and intimacy. Every material, surface, and spatial connection works in harmony to create a cohesive experience—one that prioritizes elegance, livability, and a seamless integration of architecture, landscape, and lifestyle.
- Building style
- Modern








Like this Project?
Hire Lawler Design Studio
Professional Reviews
Professionals used in
this project
The practices and trades credited on this project.

More projects from
Lawler Design Studio
Other work by Lawler Design Studio, across every category they build in.

More in
Residential
Everything else in Residential, from every practice on ArchiPro.


Next Project
Keep scrolling