Project team
- Interior DesignerLawler Design Studio
- PhotographerLORI HAMILTON
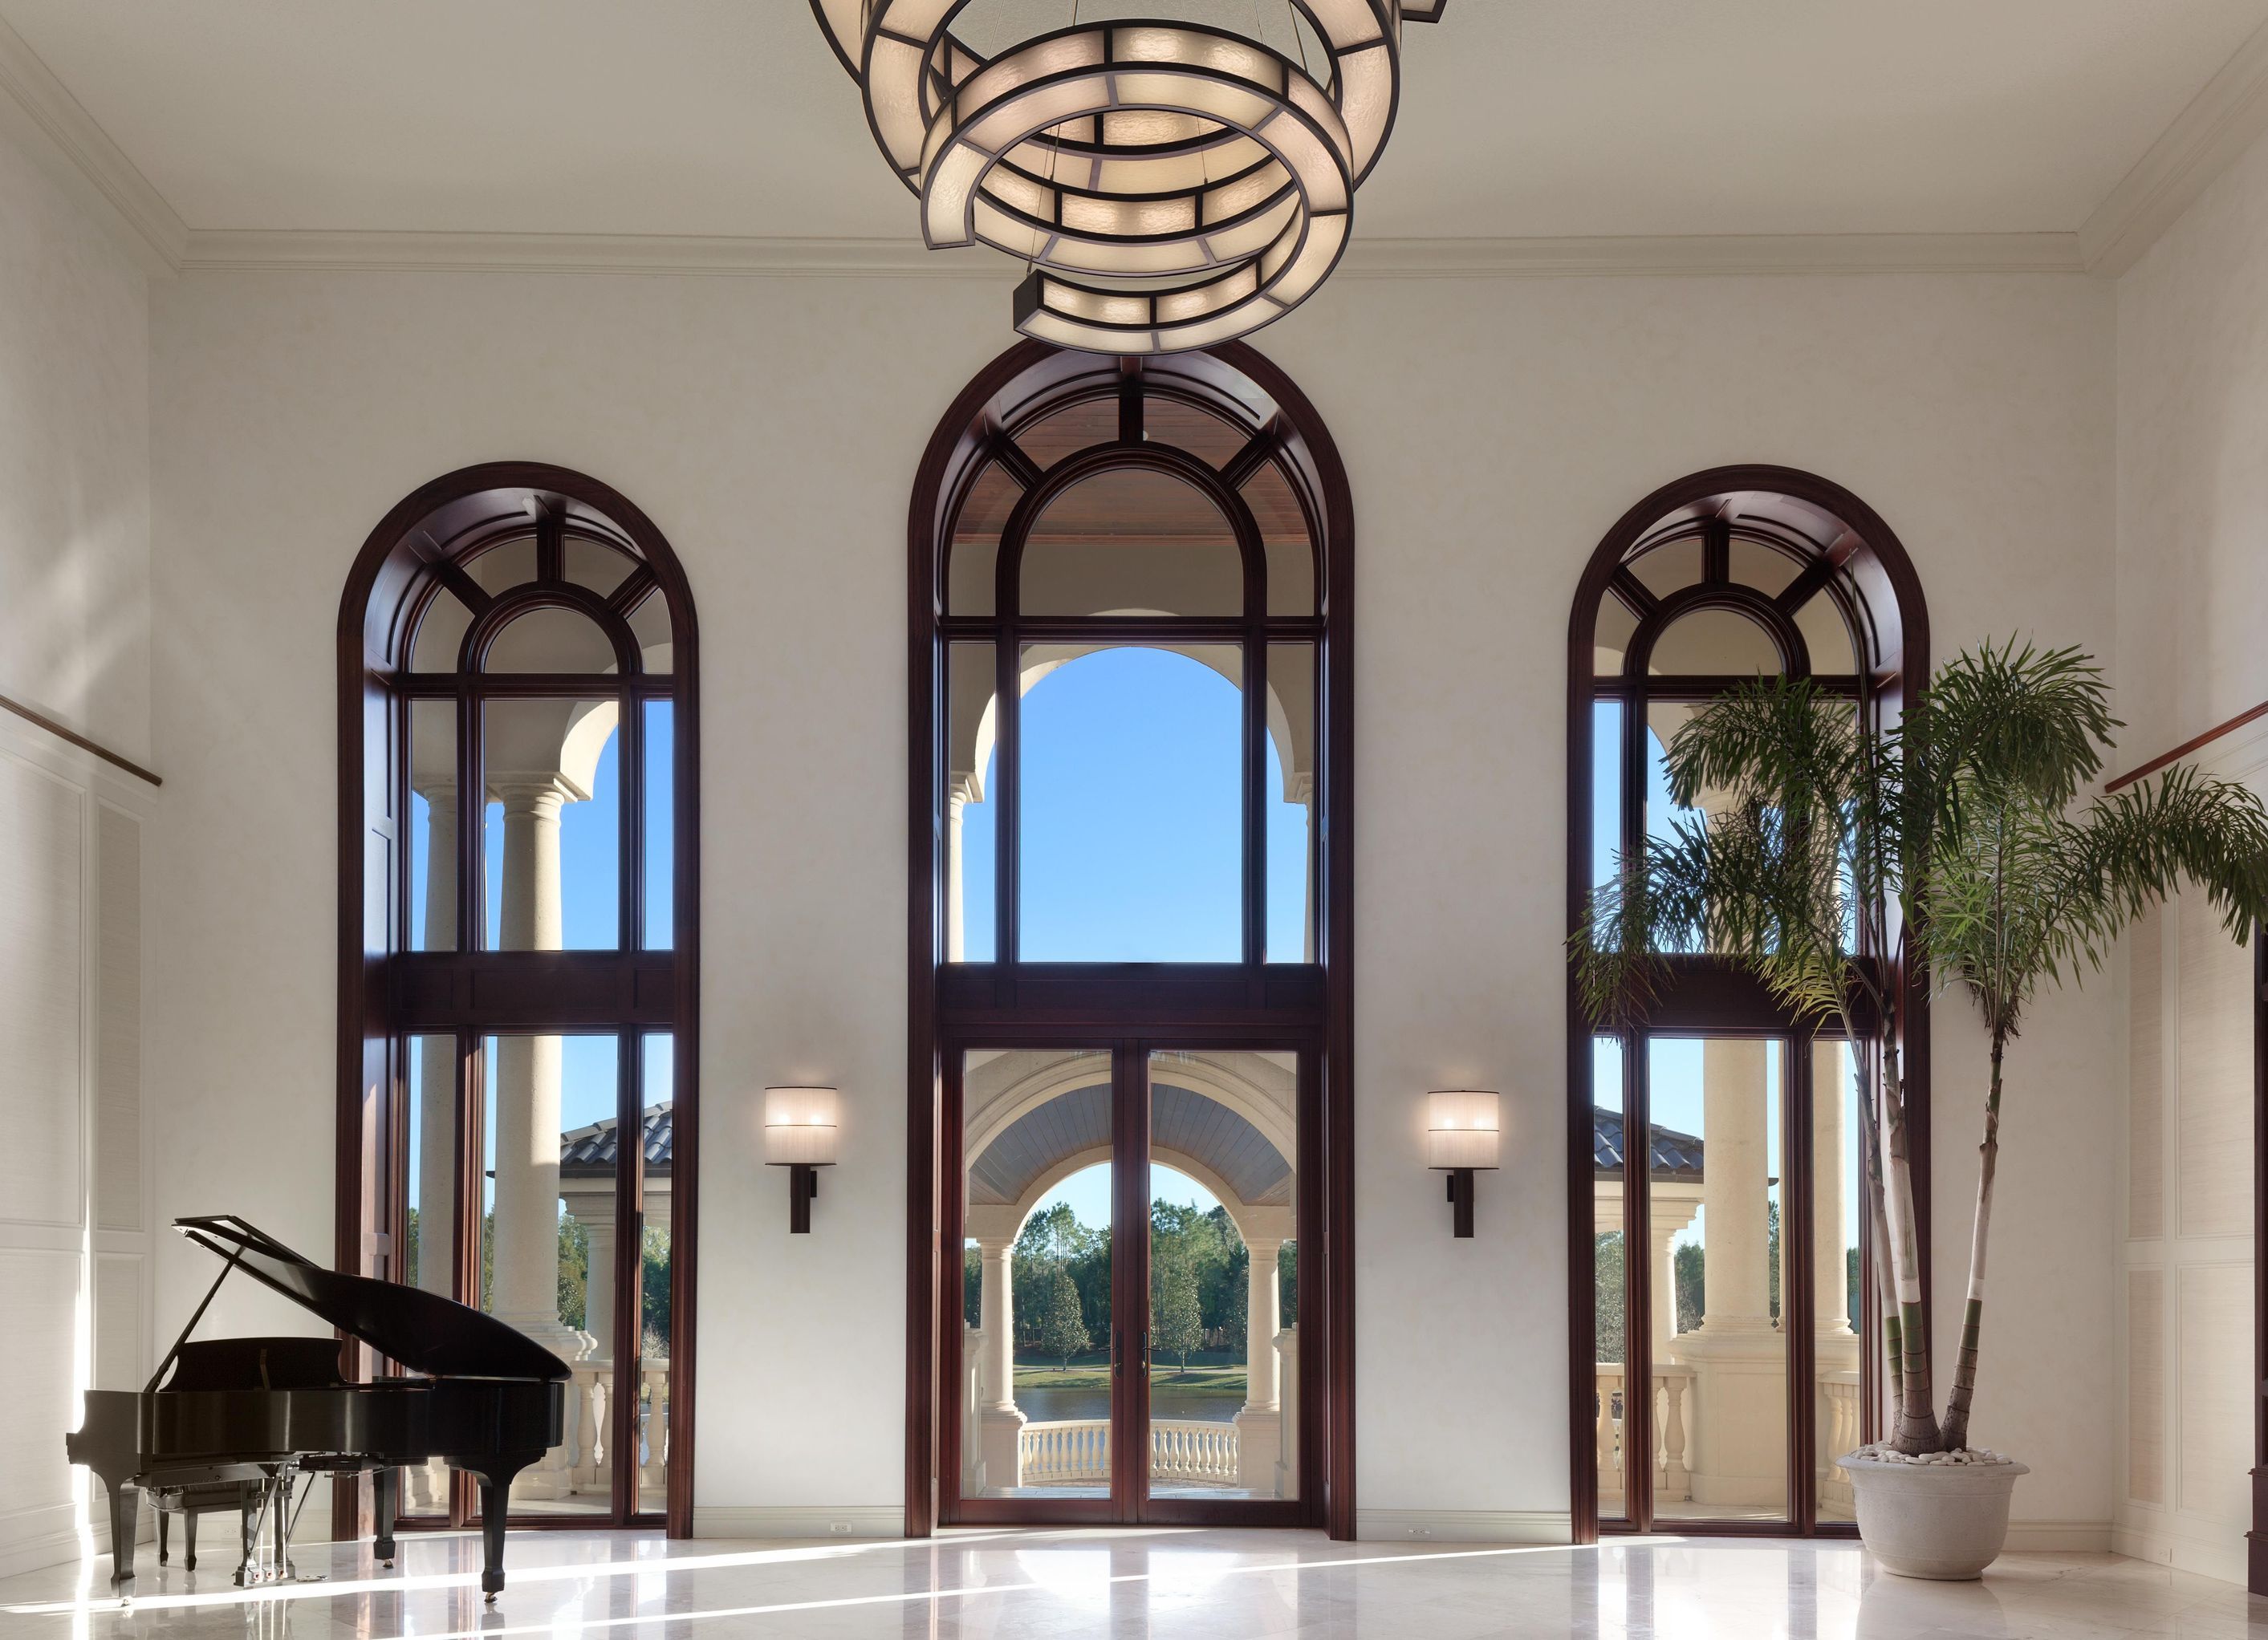
An iconic estate defined by Renaissance architecture, curated collections, artisan craftsmanship, and unparalleled luxury.
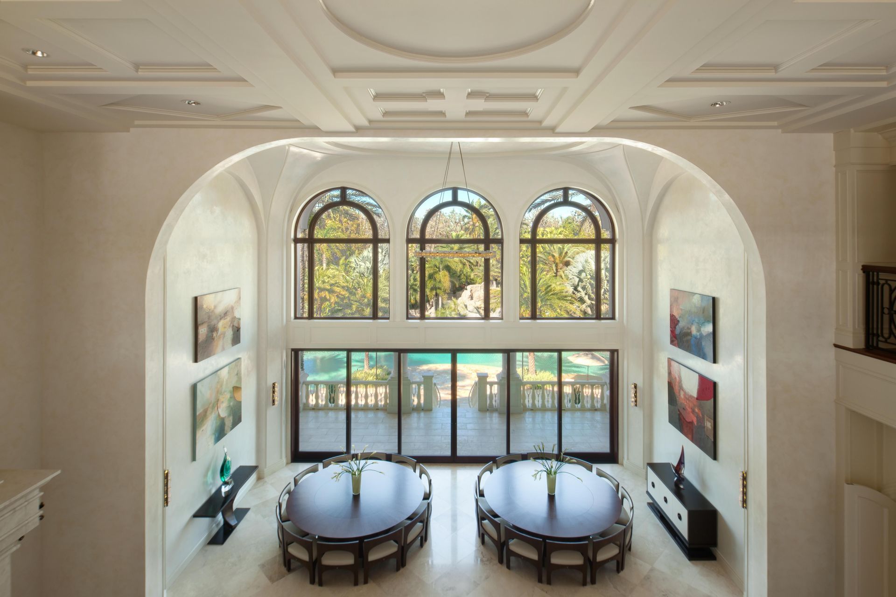
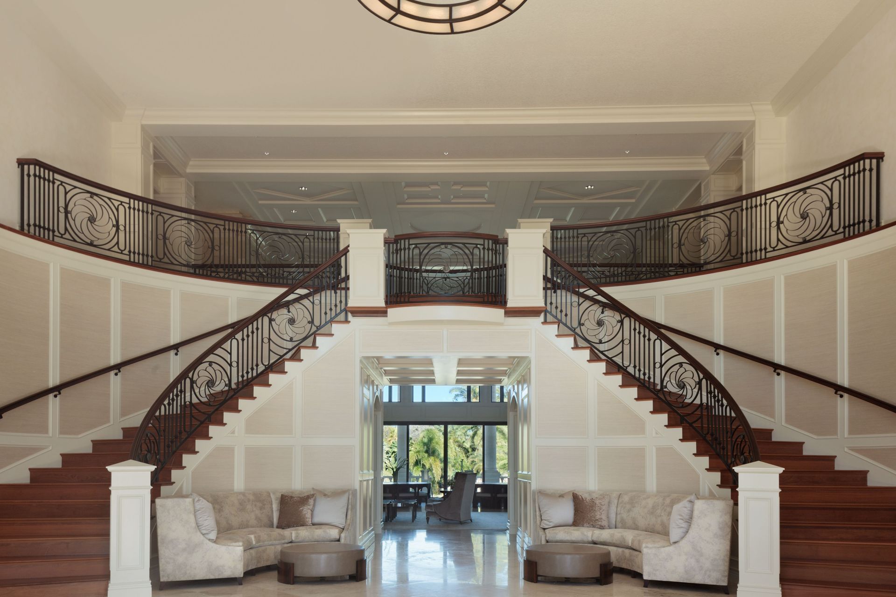
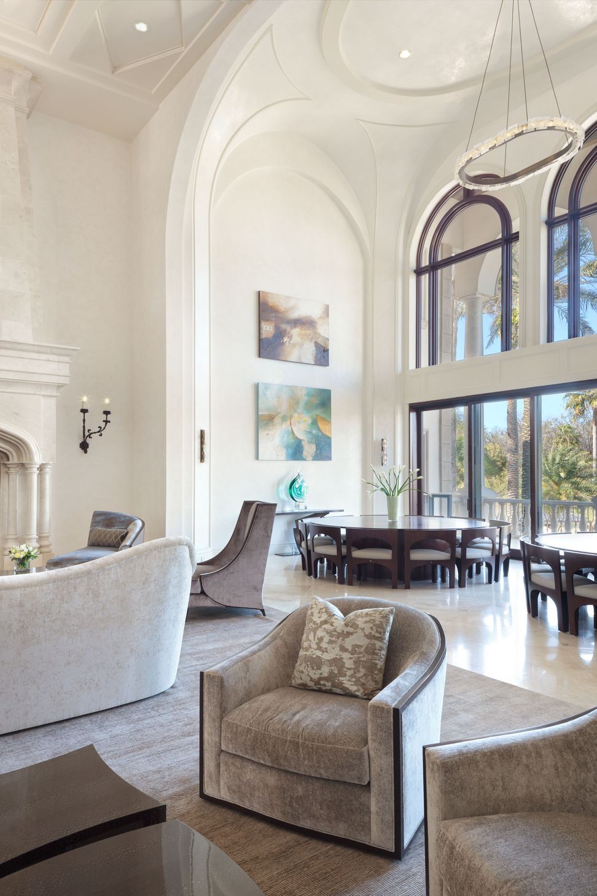
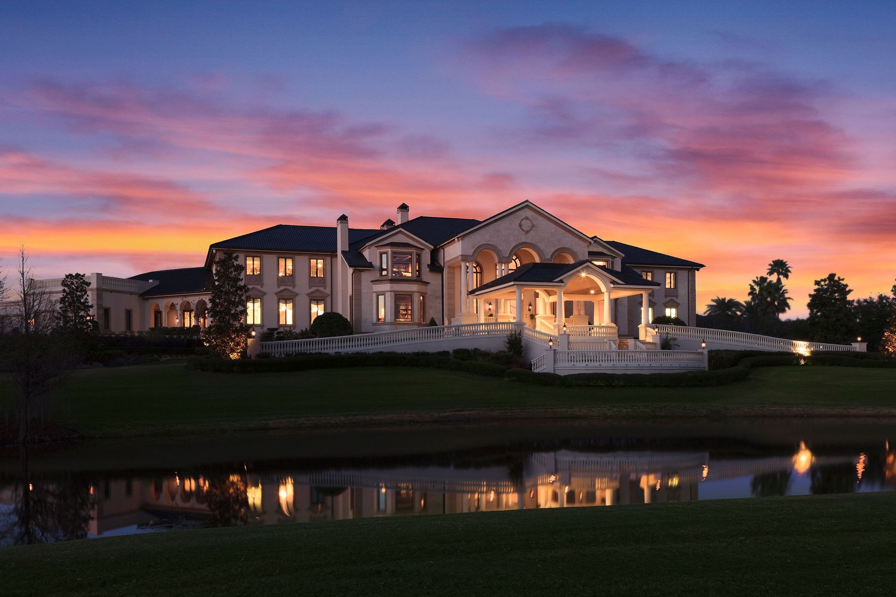
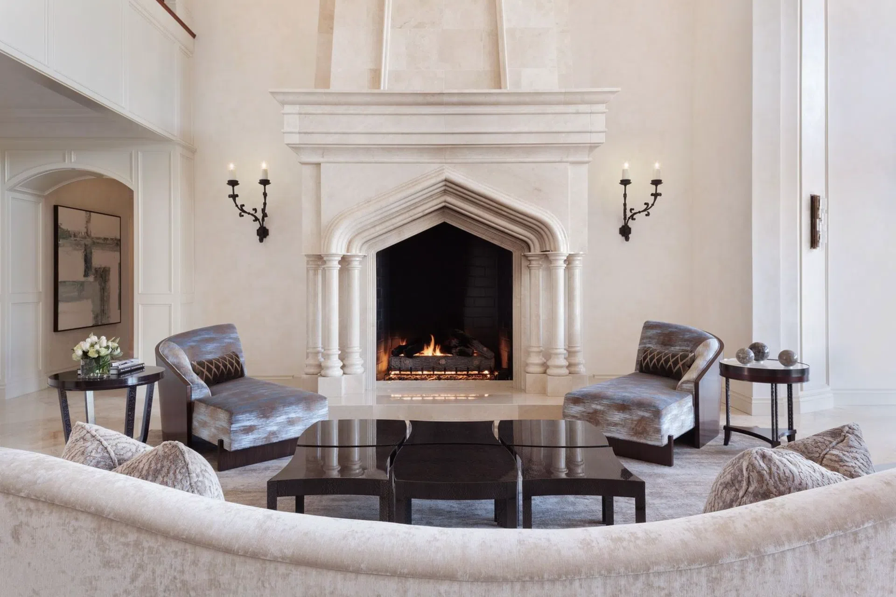
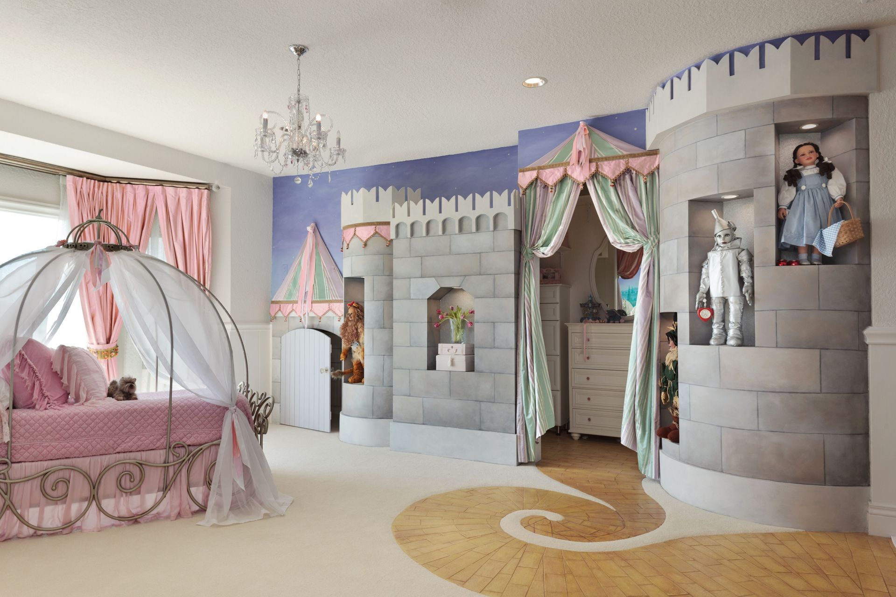
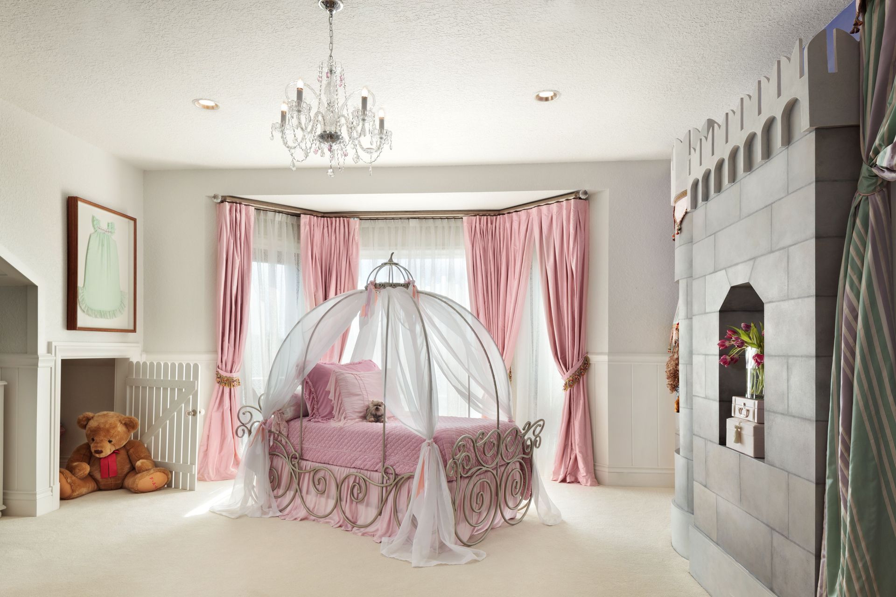
Set within a private estate on Florida’s west coast, this extraordinary 44,000-square-foot residence reflects a masterful balance of scale, artistry, and intention. Expanded by an additional 18,000 square feet during a carefully executed five-year renovation, the home is conceived in the spirit of the Italian Renaissance, enriched with imported European fountains and statuary sourced from historic villas—each element contributing to a sense of enduring grandeur.
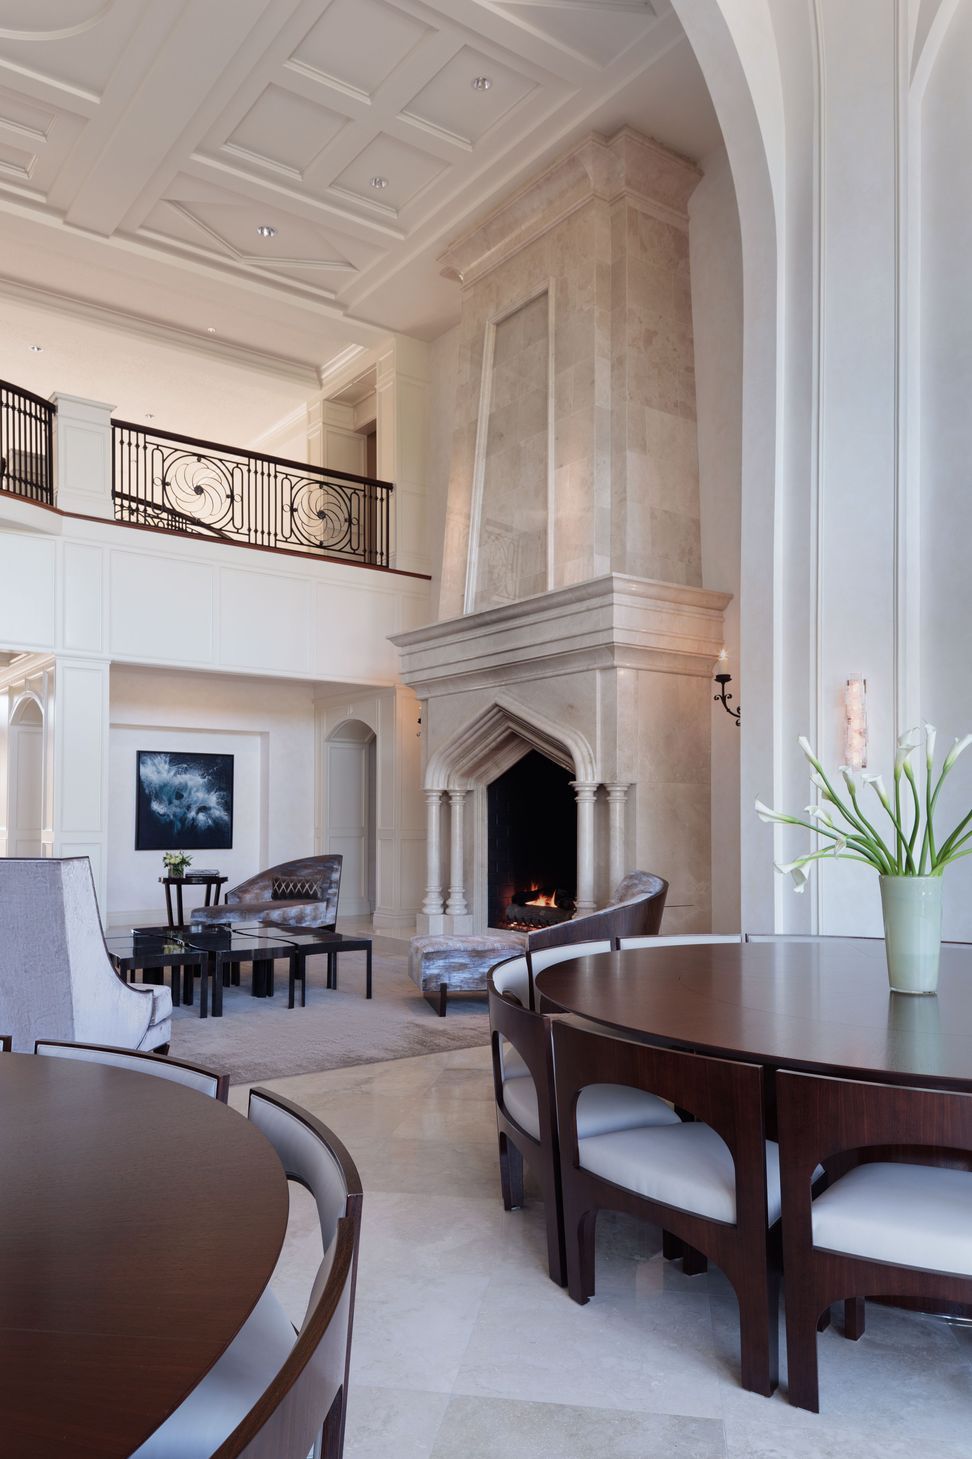
Inside, classical architecture is softened by thoughtfully curated transitional furnishings, creating interiors that feel both refined and livable. A rich interplay of materials defines the experience throughout the home, where chiseled and smooth limestone surfaces are layered with Tuscan columns that introduce rhythm, texture, and architectural depth. More than a residence, the home functions as a living gallery, seamlessly integrating an extraordinary art and artifact collection into its architecture. Works by Andy Warhol and an extensive Lladró collection valued at over $200,000 are displayed alongside rare historical pieces, including books, documents, relics, authentic samurai armor, WWII artifacts, and one of only two Humvees in the world gifted by Arnold Schwarzenegger.
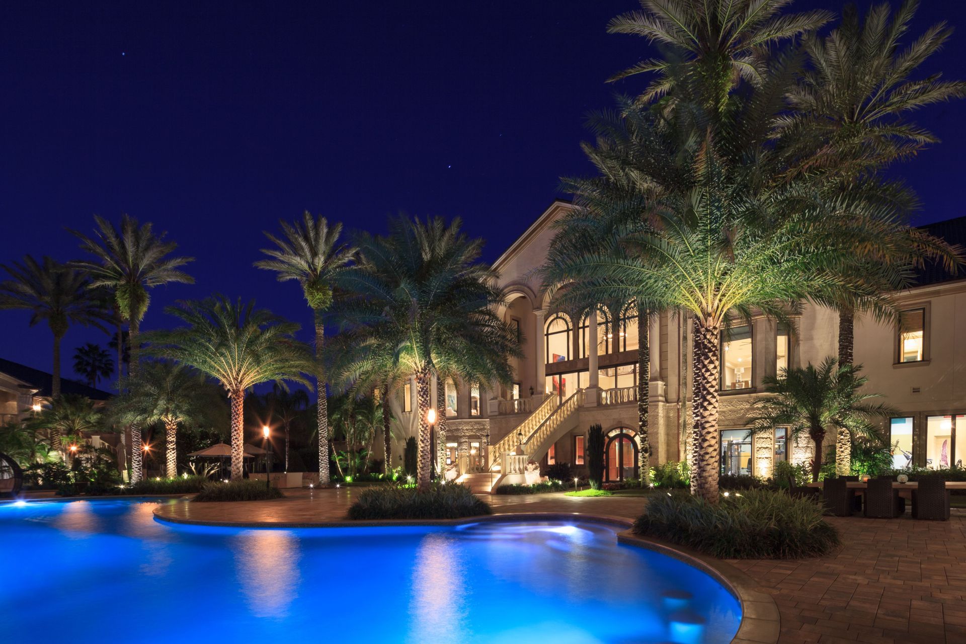
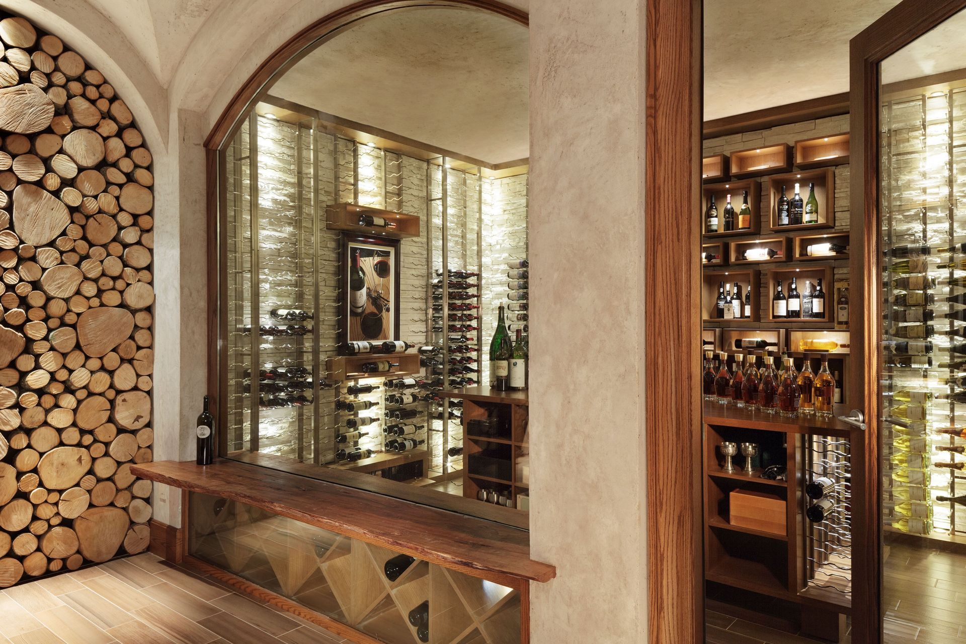
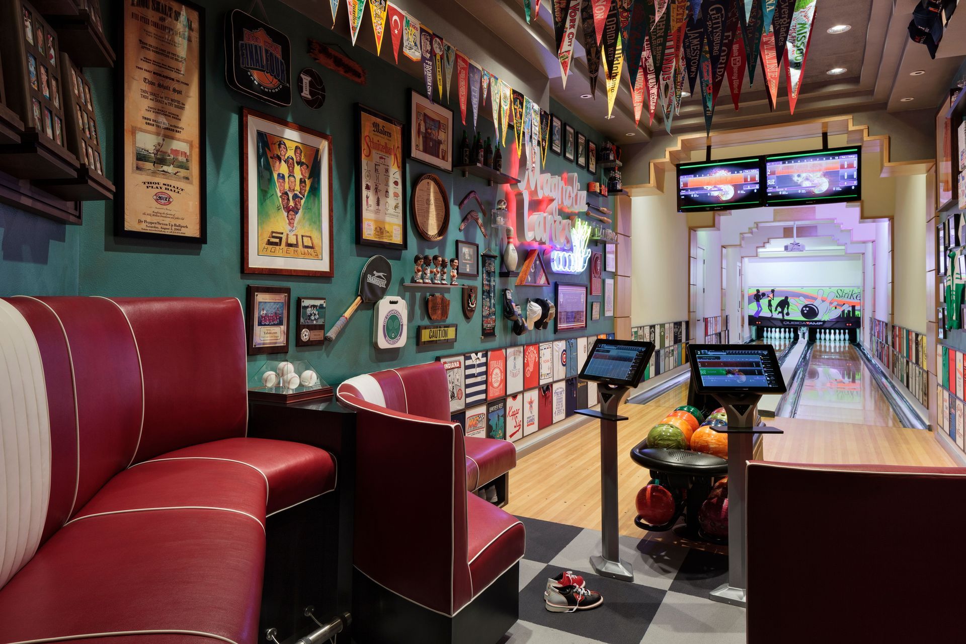
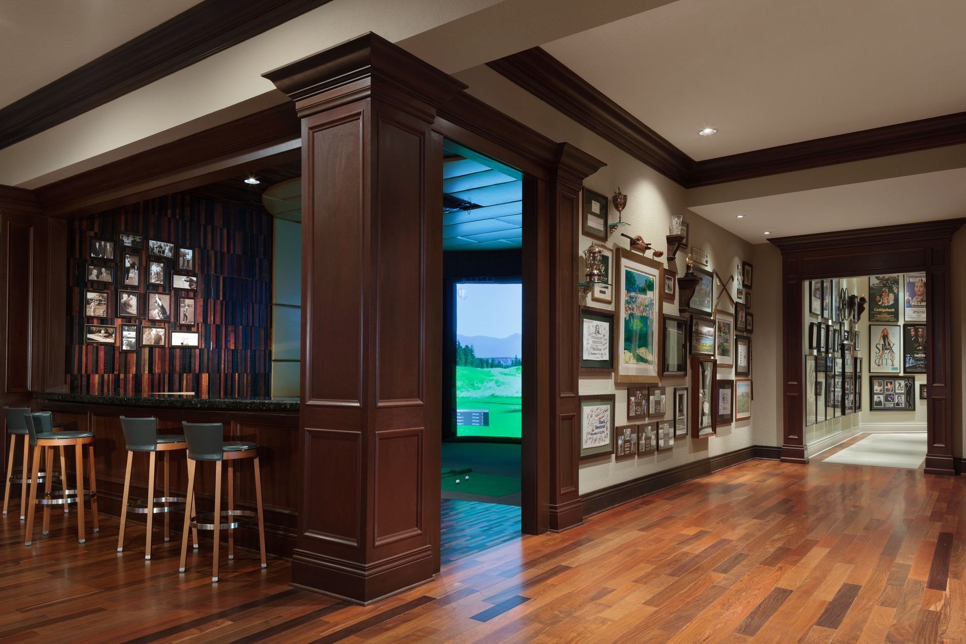
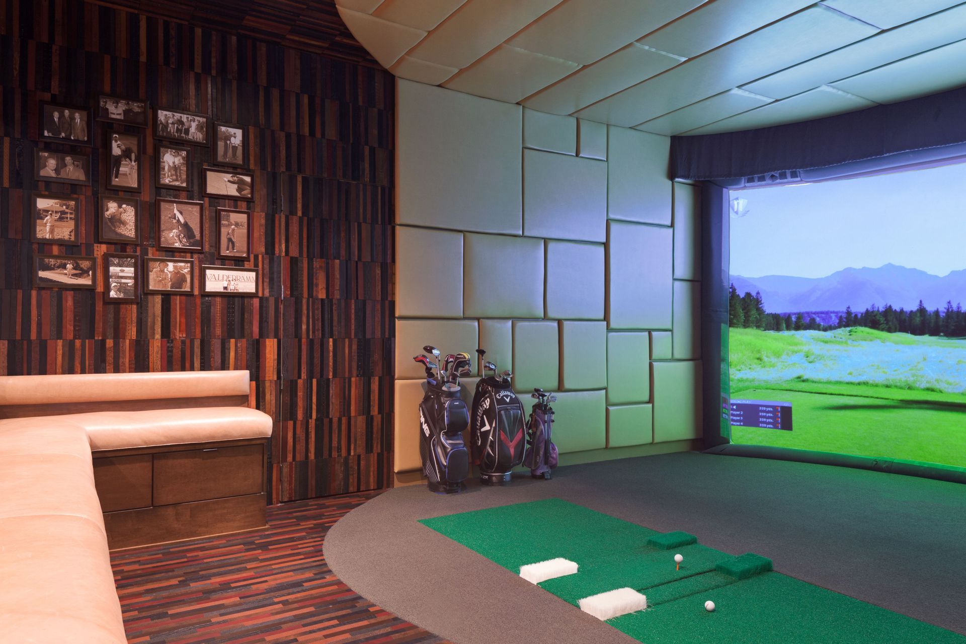
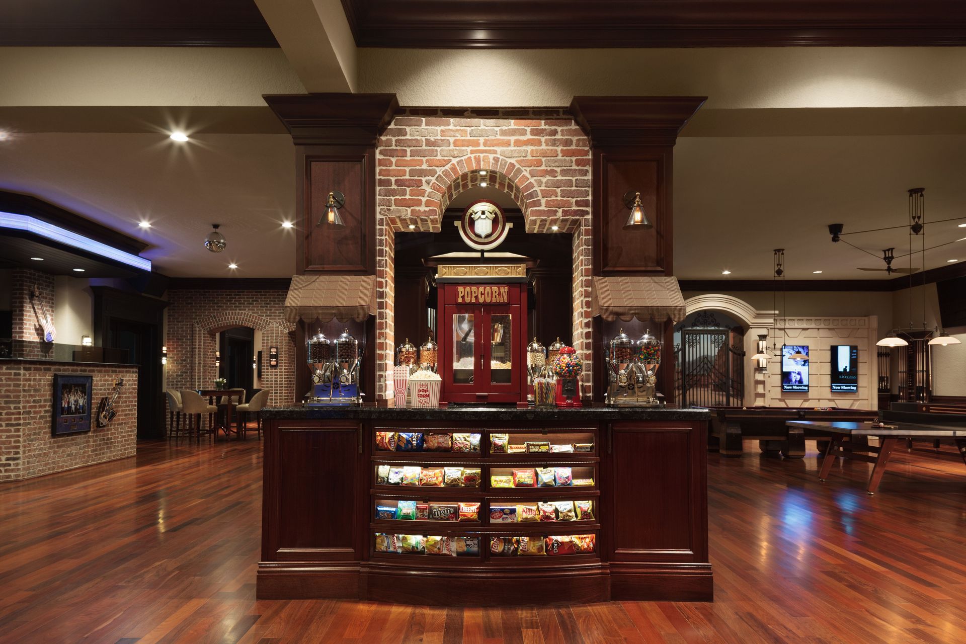
Beyond the main house, a 6,000-square-foot guest residence with its own private mews extends the estate’s sense of autonomy and privacy. The grounds unfold like a private resort, featuring a waterfall pool with waterslide and grotto, tennis and golf pavilions, a cottage, and extensive fruit and vegetable gardens. A mile-long walking path connects the property’s landscape to the Everglades, reinforcing its deep connection to nature. Wellness and leisure are fully integrated, with a private spa, expansive fitness center, wellness retreat, and a 12-seat home theater. A distinctive private tavern—anchored by the original “Tavern on the Green” sign from New York—adds a final layer of character, blending history, hospitality, and personal storytelling within a singular estate experience.
Awards
FIRST PLACE - RESIDENCE OVER 3,500 SQ FT
ASID CAROLINAS
SECOND PLACE - KITCHEN
ASID CAROLINAS
HONORABLE MENTION - SINGULAR SPACE
ASID CAROLINAS
Professional Reviews
Professionals used in
this project
The practices and trades credited on this project.


More projects from
Lawler Design Studio
Other work by Lawler Design Studio, across every category they build in.


More in
Luxury Homes
Everything else in Luxury Homes, from every practice on ArchiPro.


Next Project
Keep scrolling