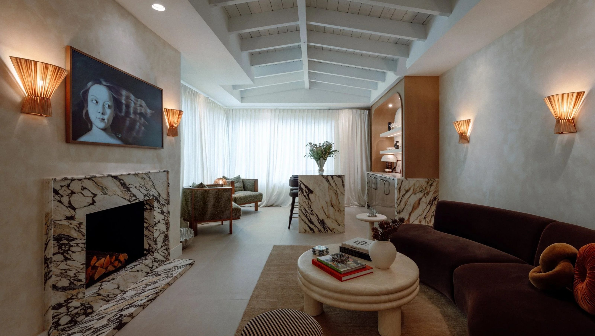

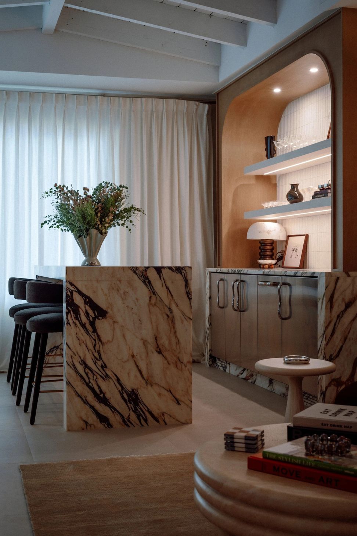
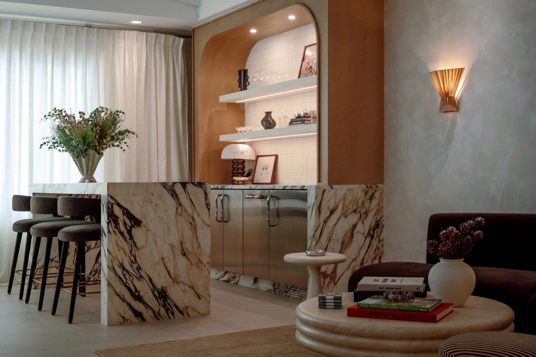
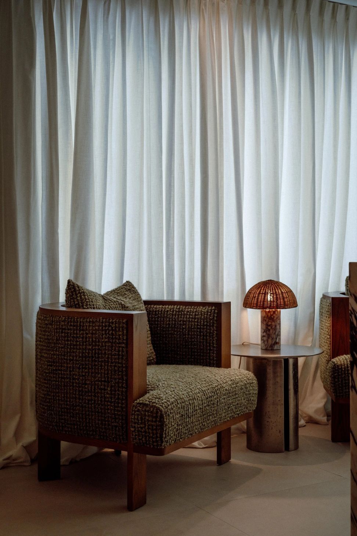
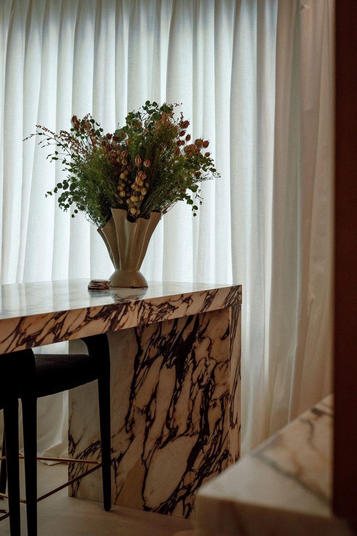
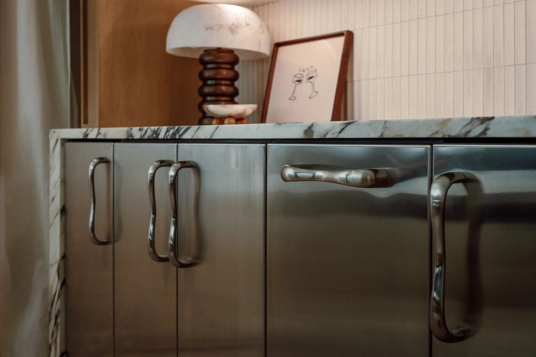
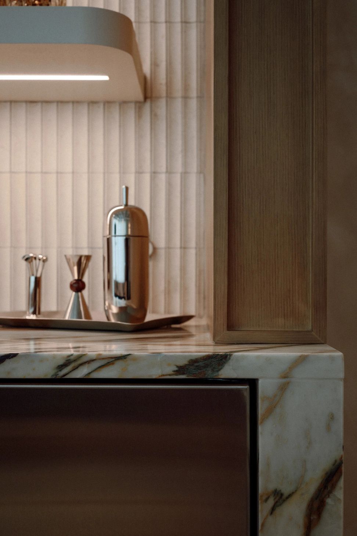
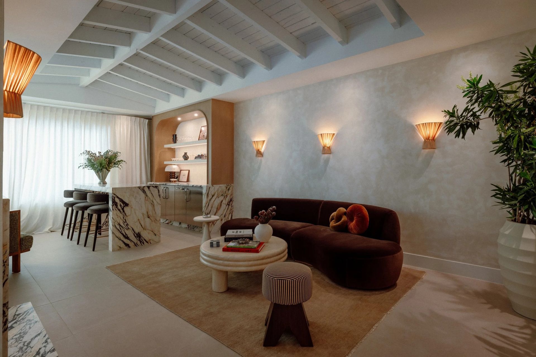
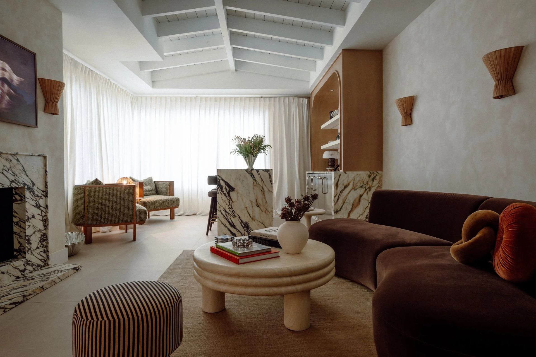
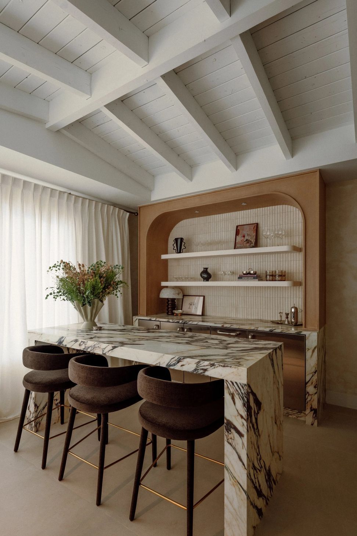
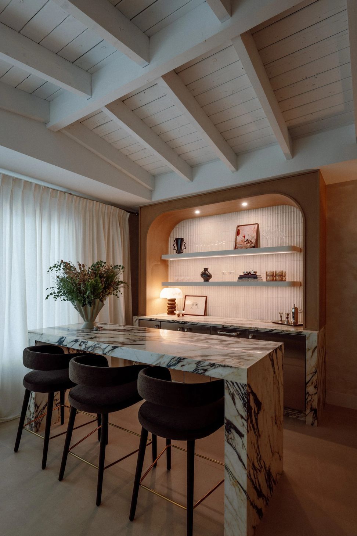
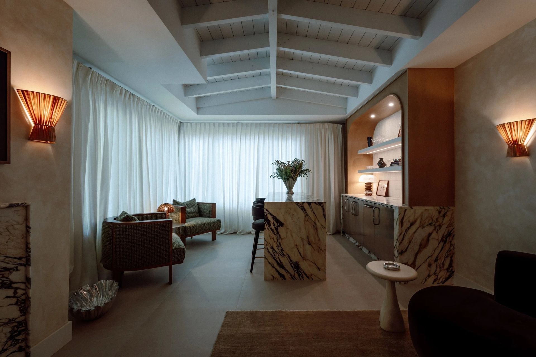
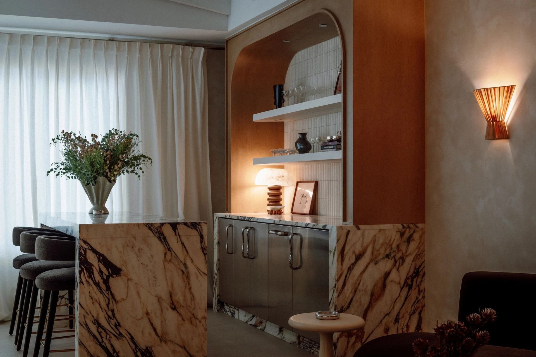
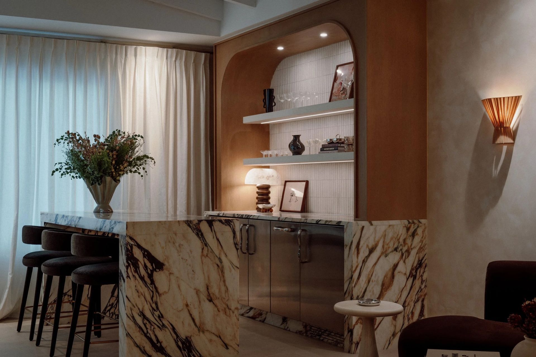
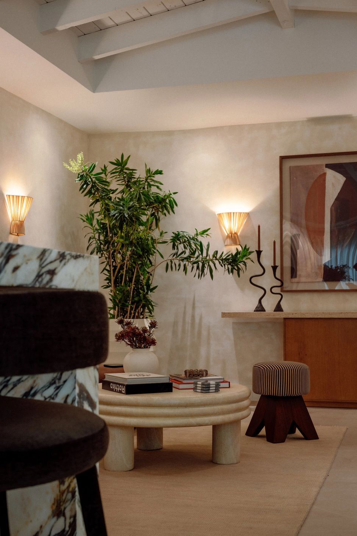
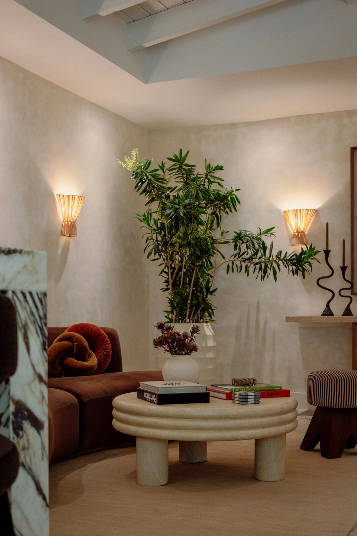
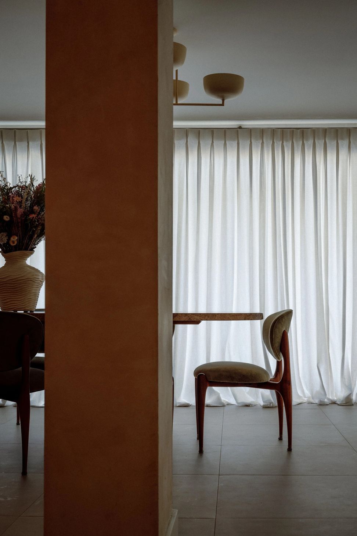
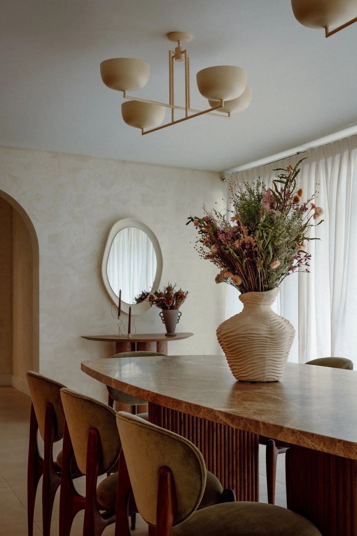
This project centered on a custom-designed bar and the full furnishing of two distinct rooms: the bar room and the dining room.
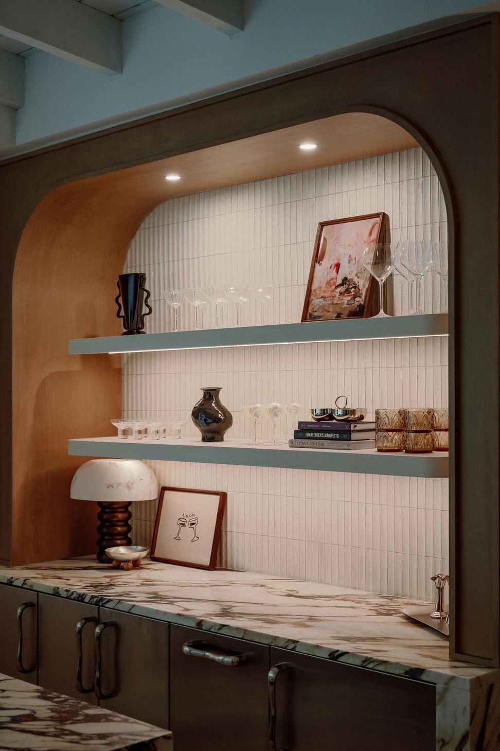
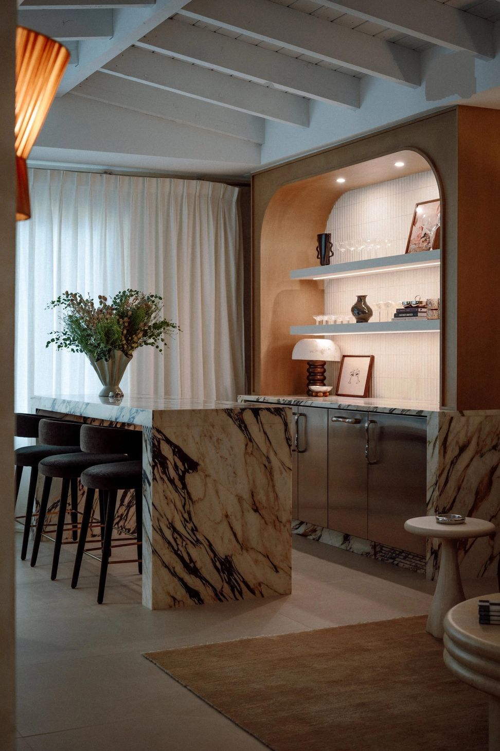
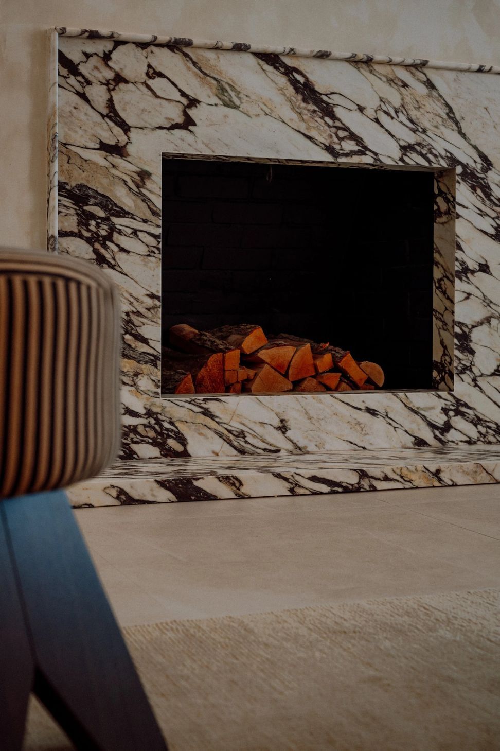
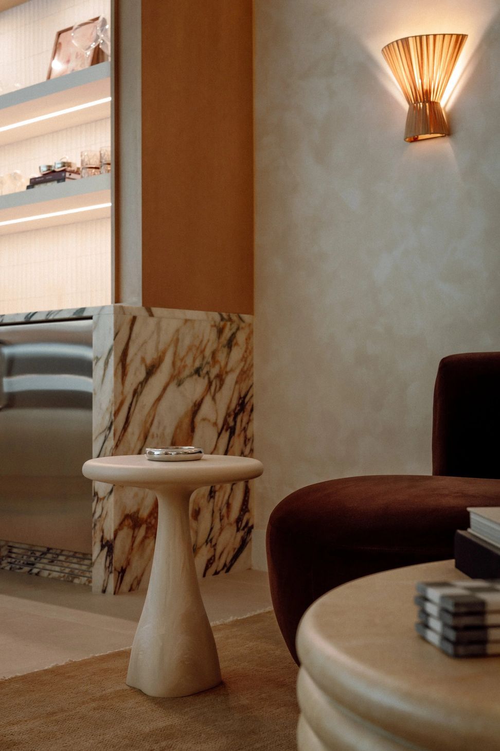
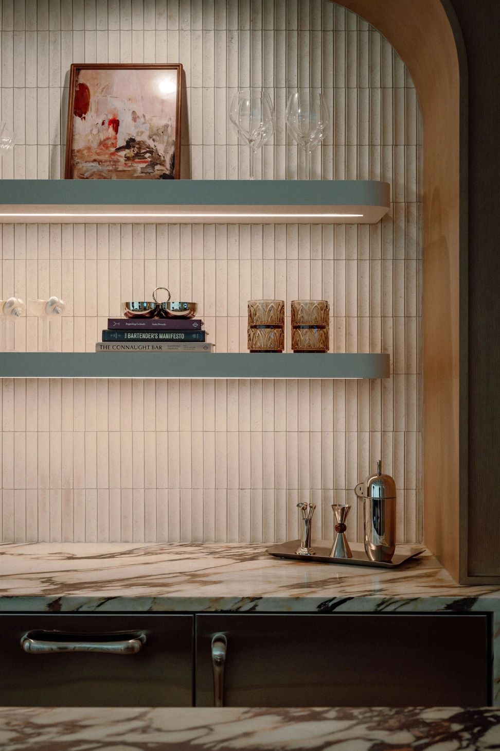
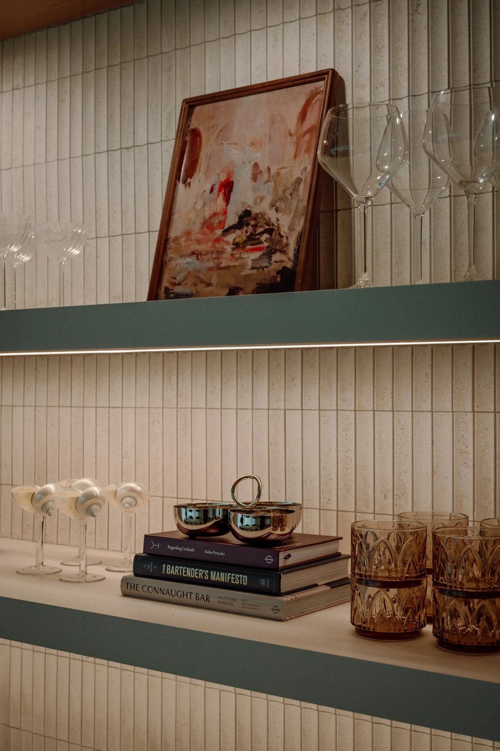
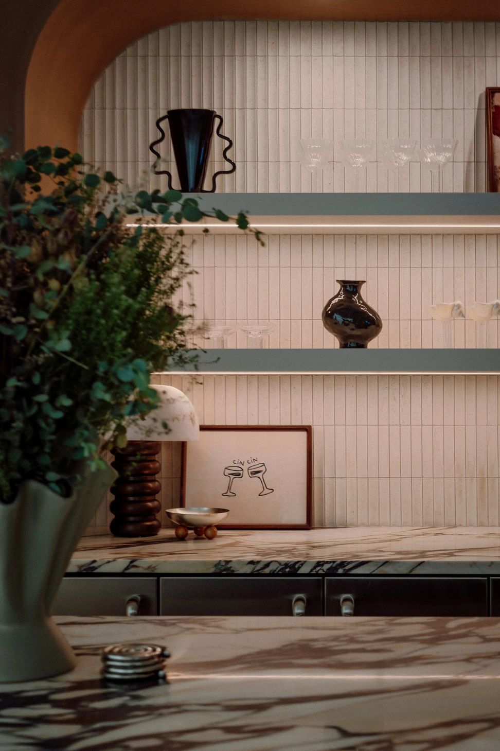
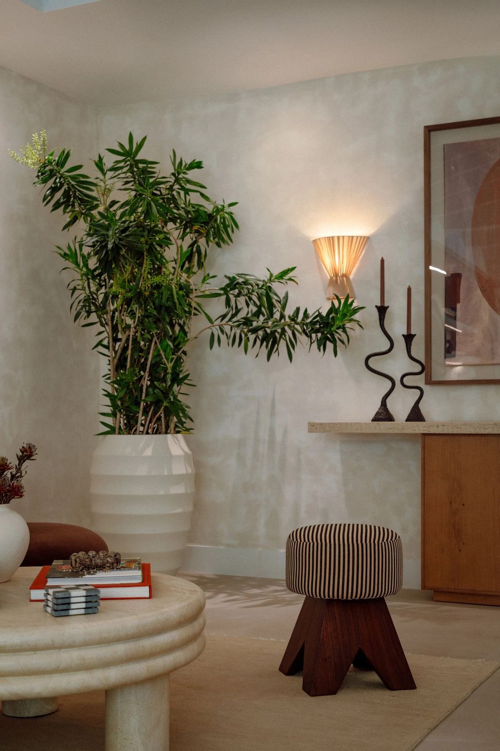
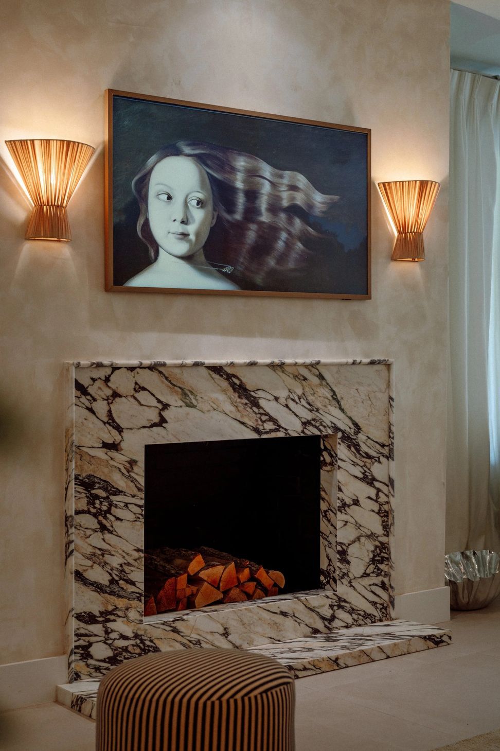
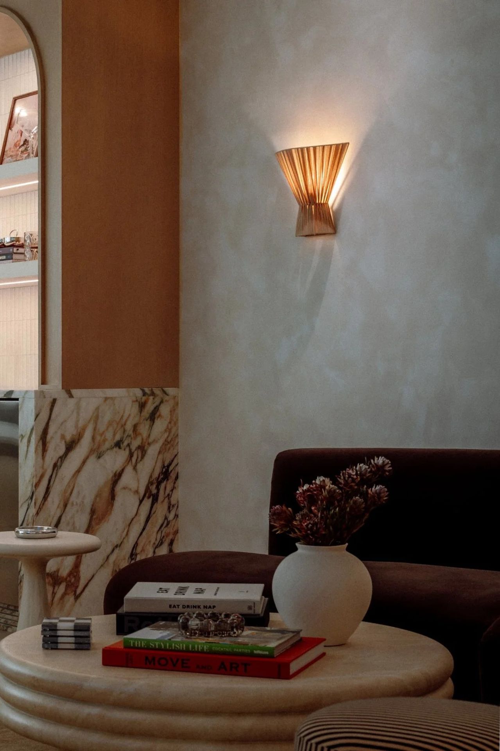
The bar room was conceived as an adult retreat — a dedicated space where the clients can host guests, settle in for a game, or pour themselves a drink while waiting on the Uber to start the night out. The bar itself was designed to anchor the room, drawn to suit its proportions and the way the clients actually use the space.
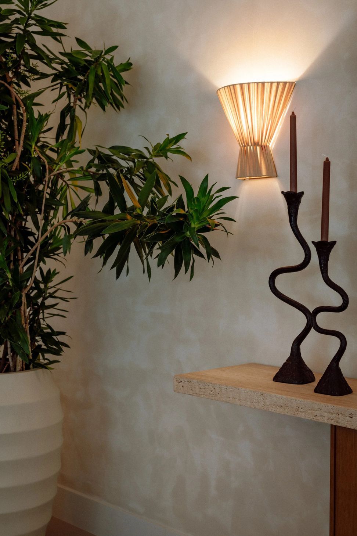
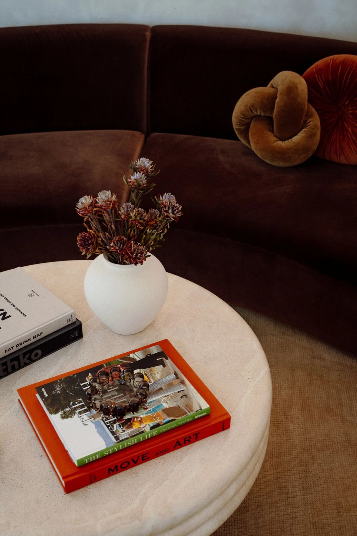
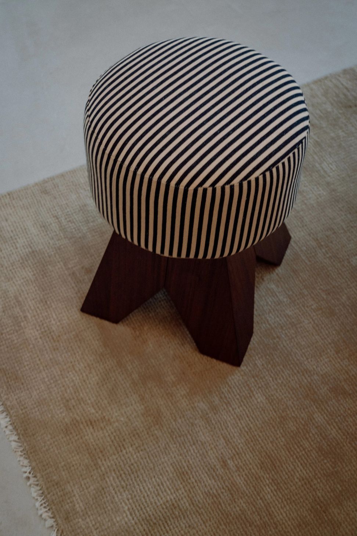
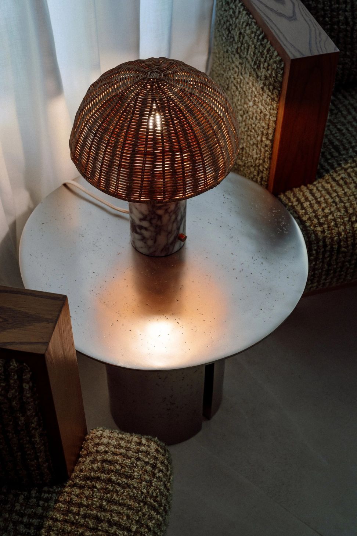
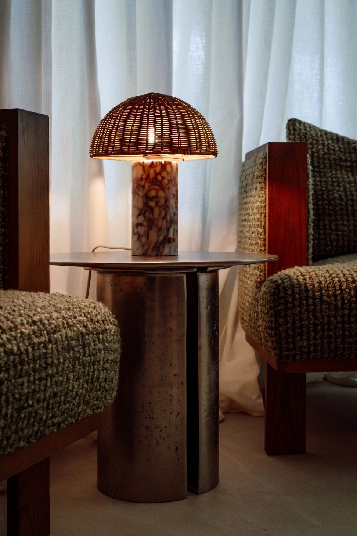
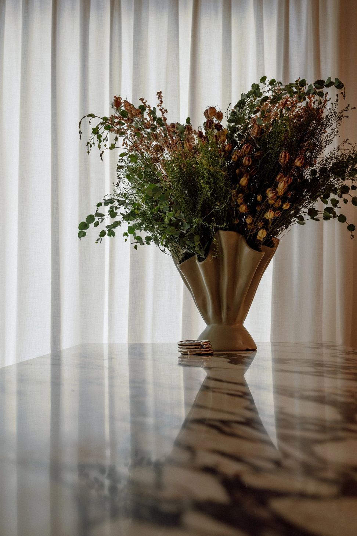
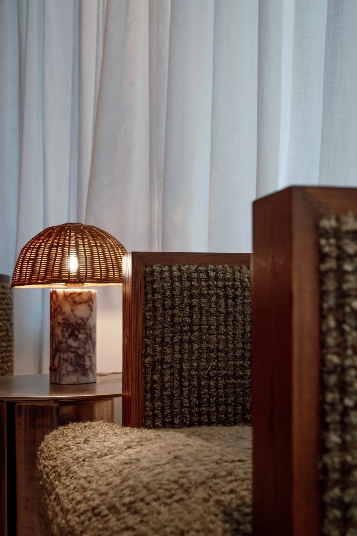
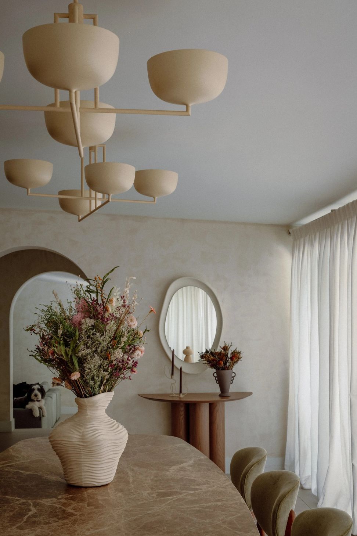
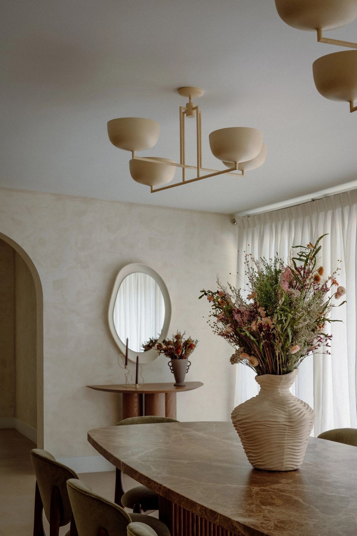
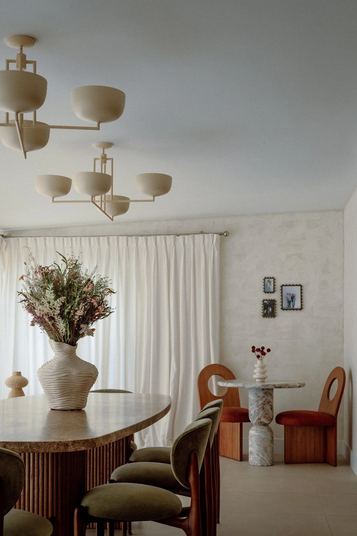
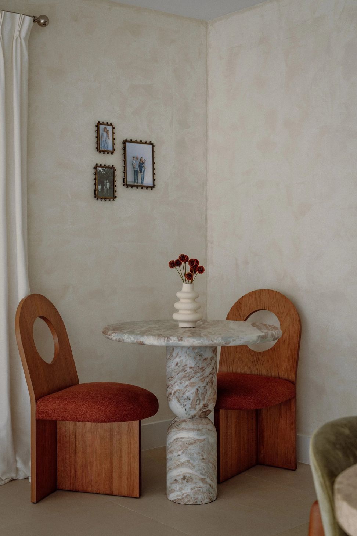
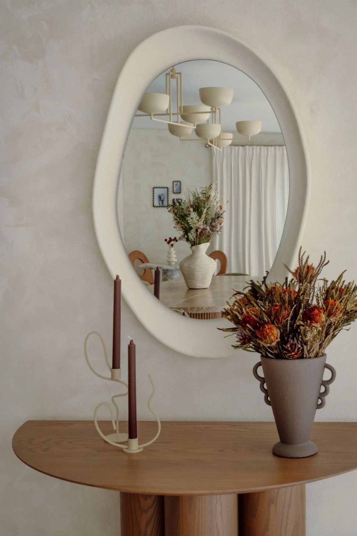
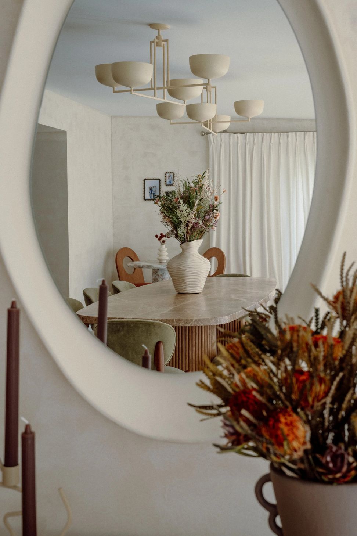
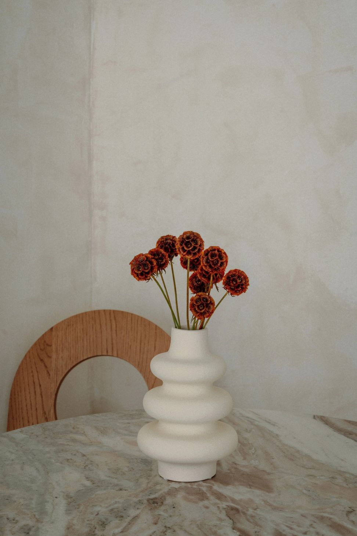
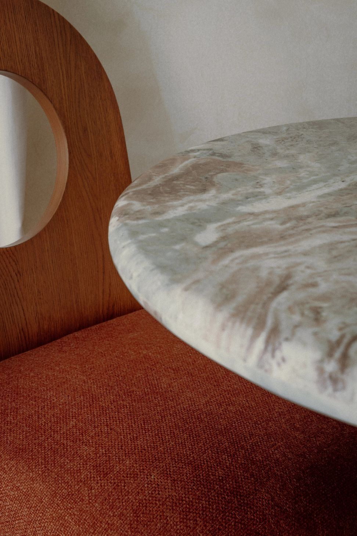
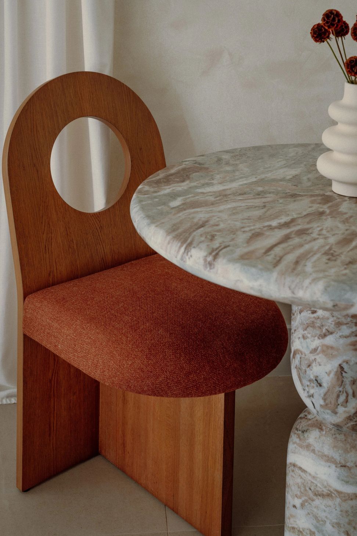
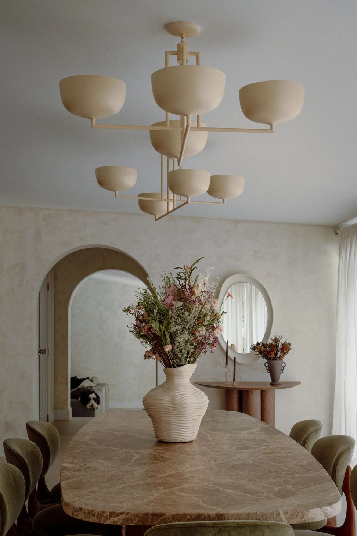
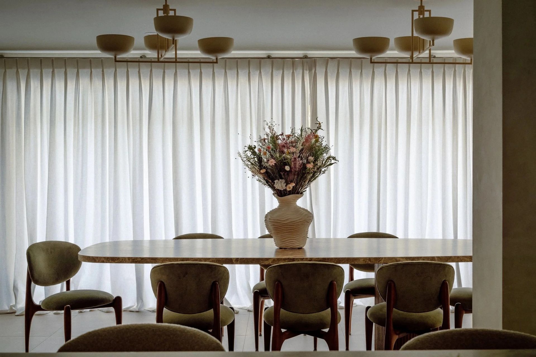
The dining room was furnished to feel distinct in purpose but consistent in point of view: considered silhouettes, layered textures, and a material palette weighted toward warmth and longevity. Every selection — from upholstery and case goods to lighting and accessories — was chosen to hold its own at close range and read cohesively as part of the larger home.
The result is two rooms that feel custom to the clients, easy to gather in, and built to wear well over time.
- Building style
- Modern
Like this Project?
Hire Christal Gines Interiors
Professionals used in
this project
The practices and trades credited on this project.

More projects from
Christal Gines Interiors
Other work by Christal Gines Interiors, across every category they build in.


More in
Dining Room
Everything else in Dining Room, from every practice on ArchiPro.


Next Project
Keep scrolling