
Project team
- Narofsky Architecture
- Phillip Ennis
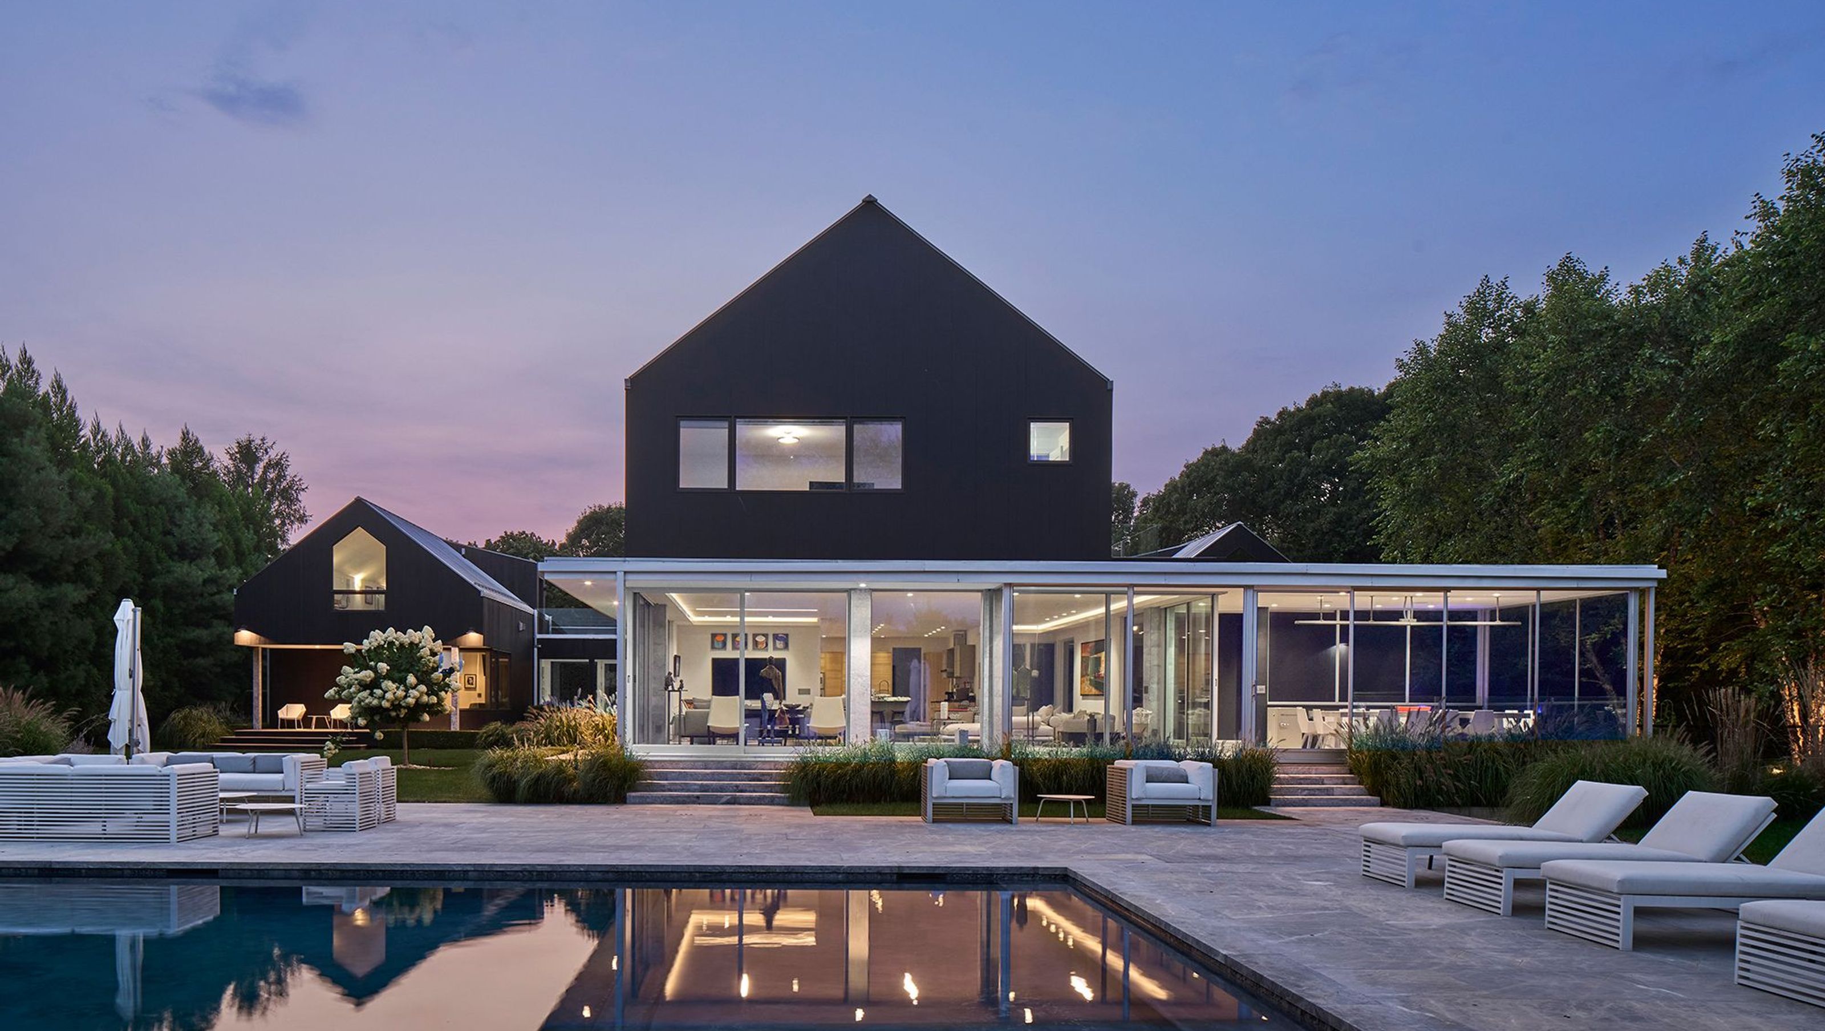
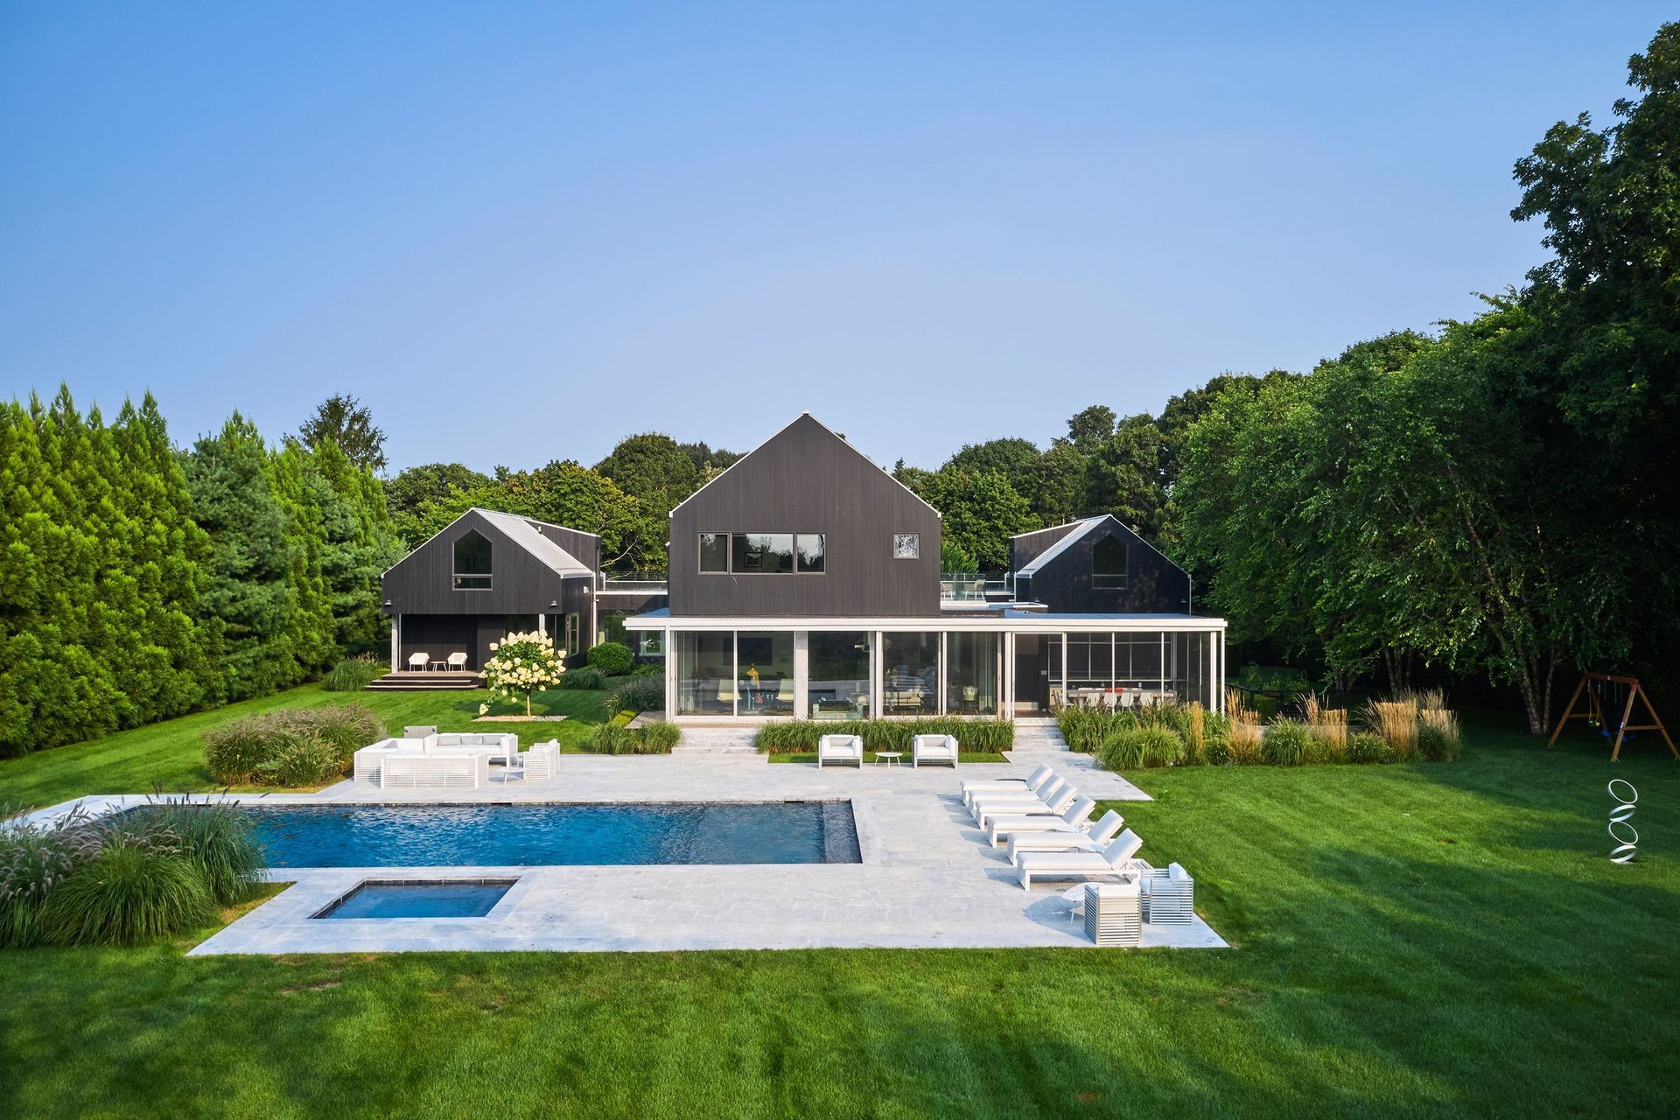
Conceived as a vacation residence for a Manhattan couple and their extended circle of family and friends, the project occupies a flat, one-acre parcel within a wooded subdivision. The rear of the site abuts a large agricultural facility, whose scale and rhythm subtly informed the architectural response.
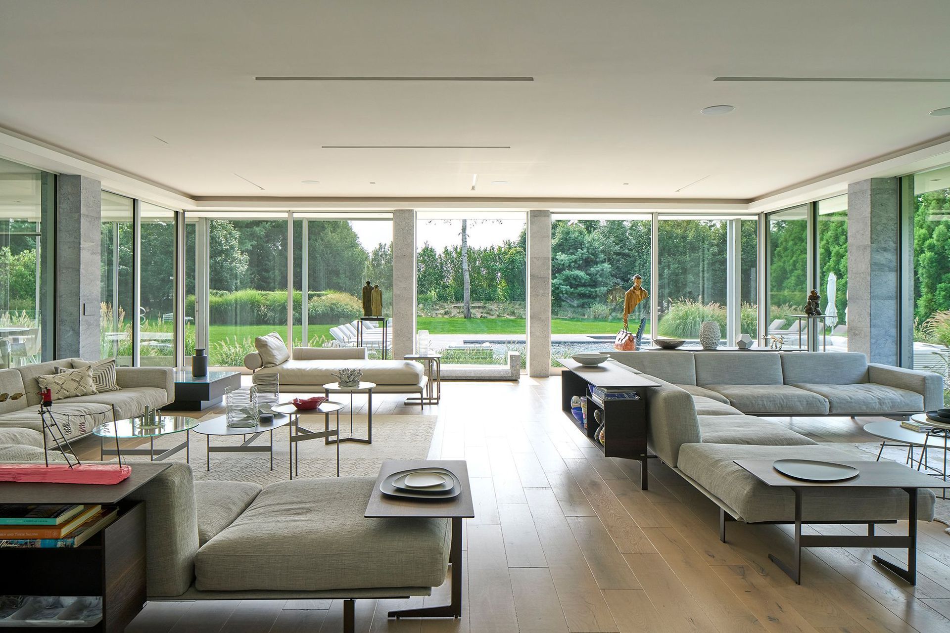
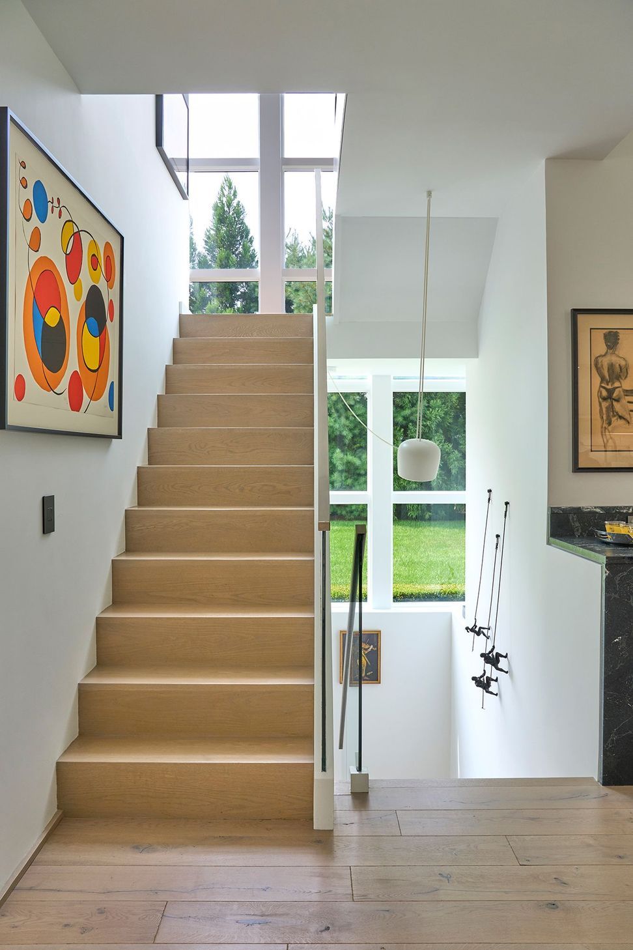
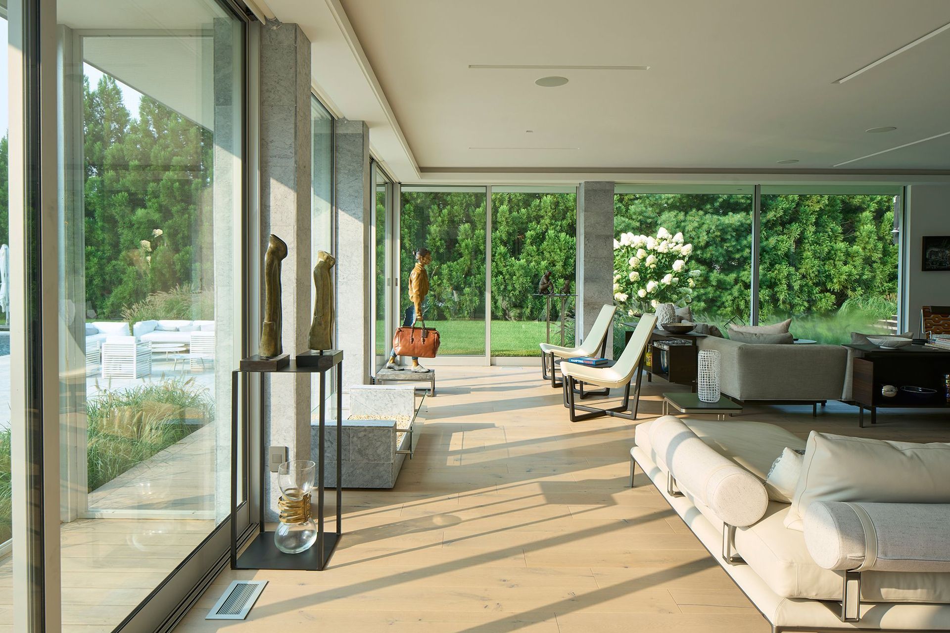
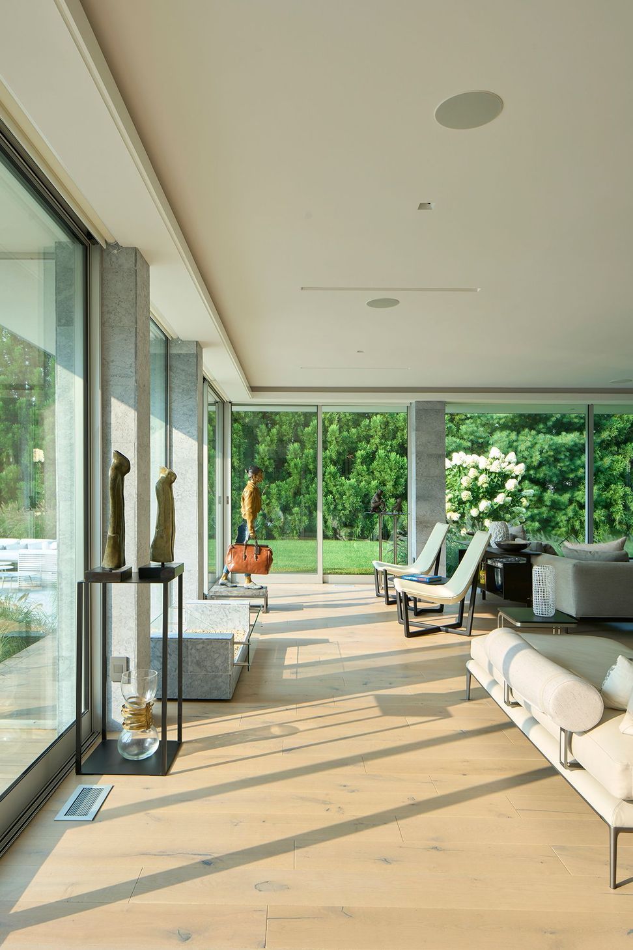
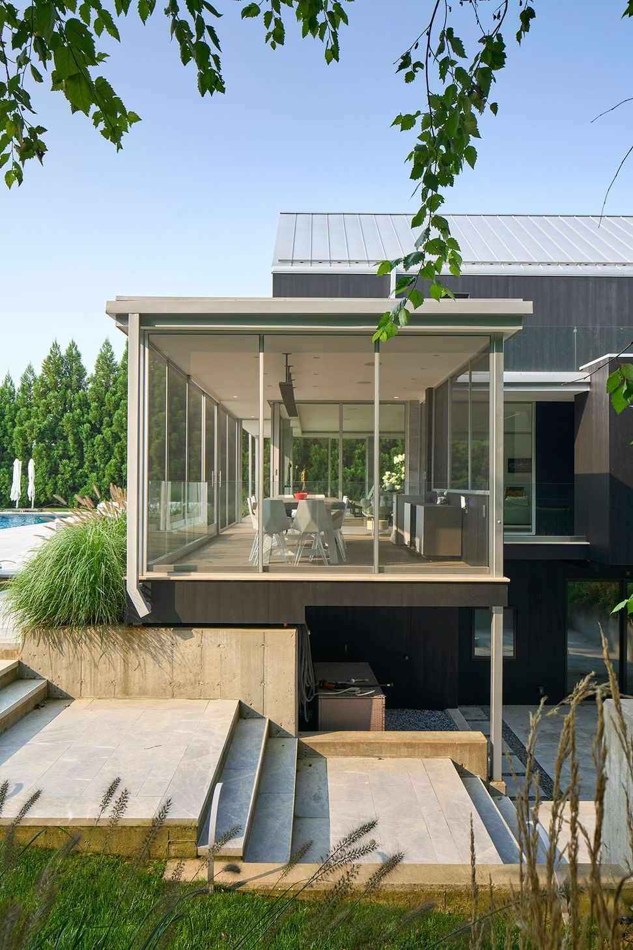
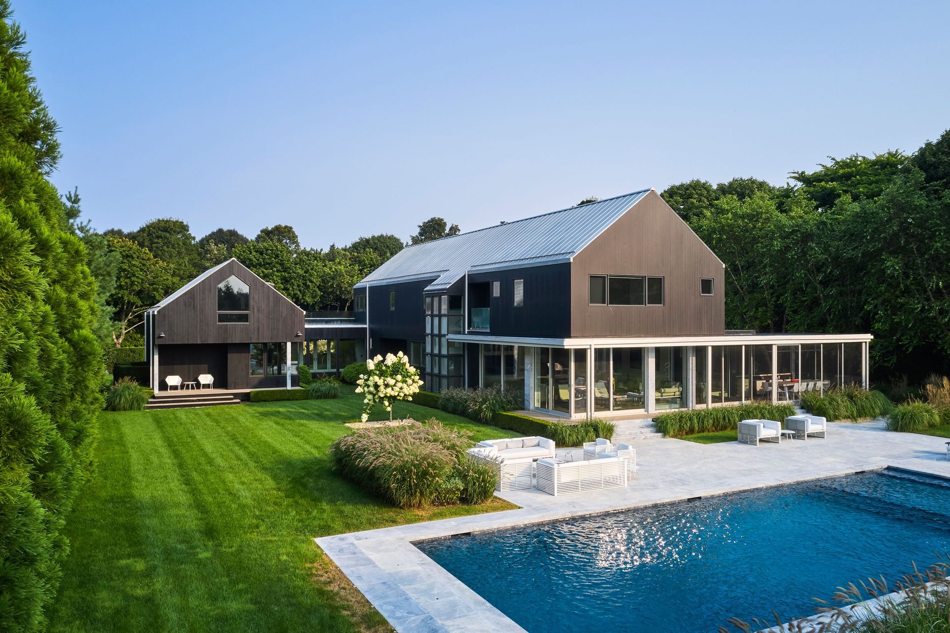
The program called for a highly functional yet gracious home, centered around an open kitchen, dining, and living area. A first-floor primary suite anchors the plan, complemented by four additional guest suites. Supporting spaces include a screened porch, mudroom, home office, art studio, laundry facilities, and a two-car garage. Below grade, a fully accessible cellar accommodates recreation and wellness uses, including a gym, media room, wine storage, and a housekeeper’s area. Outdoors, the design integrates a pool and a series of patios intended for entertaining.
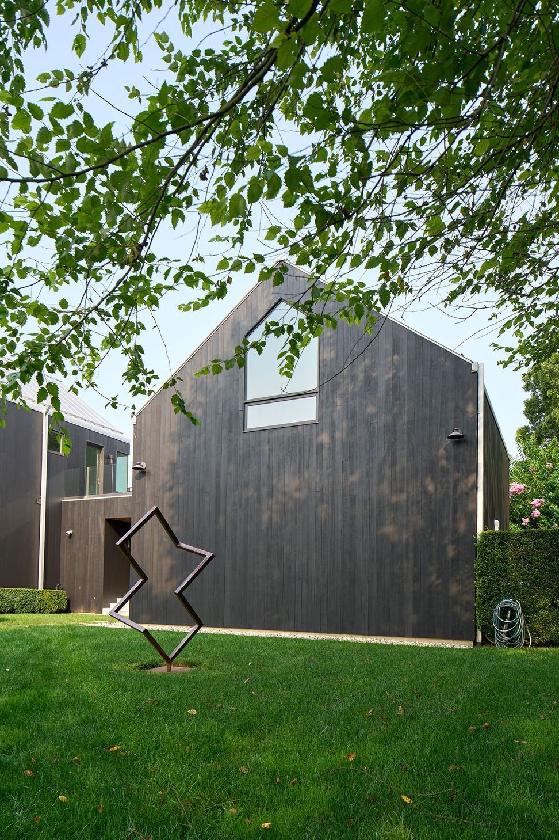
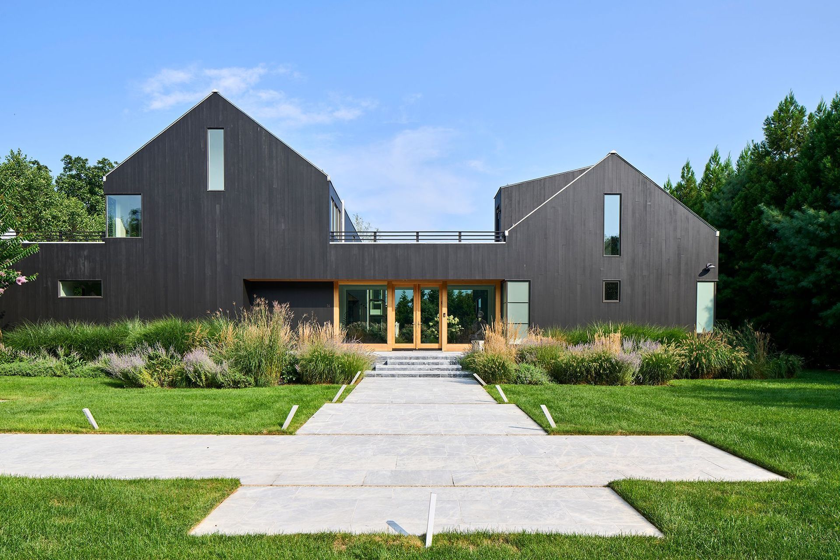
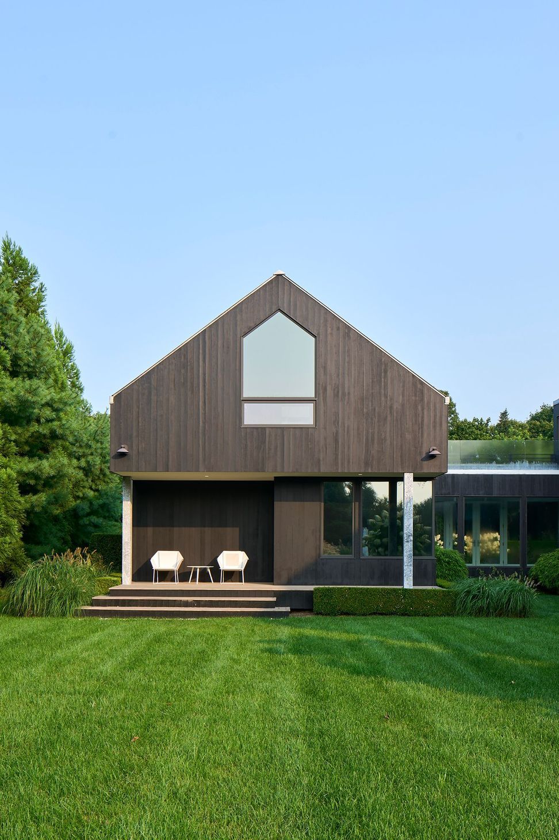
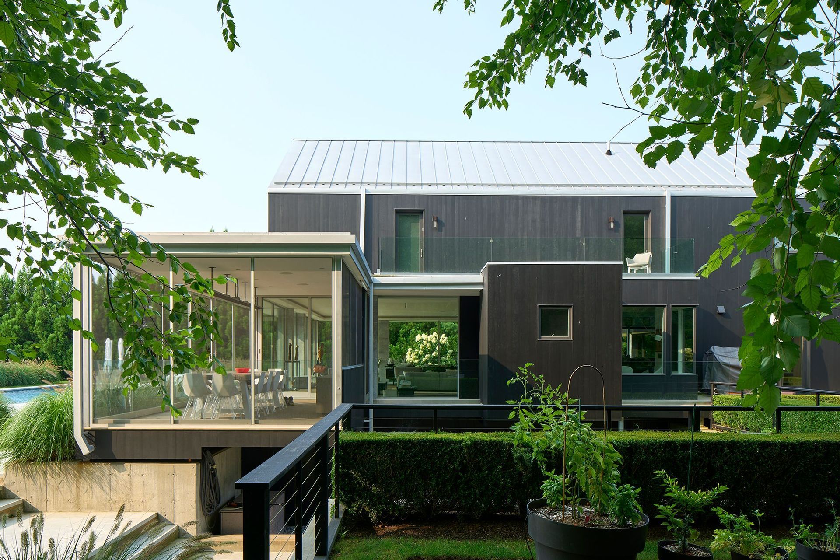
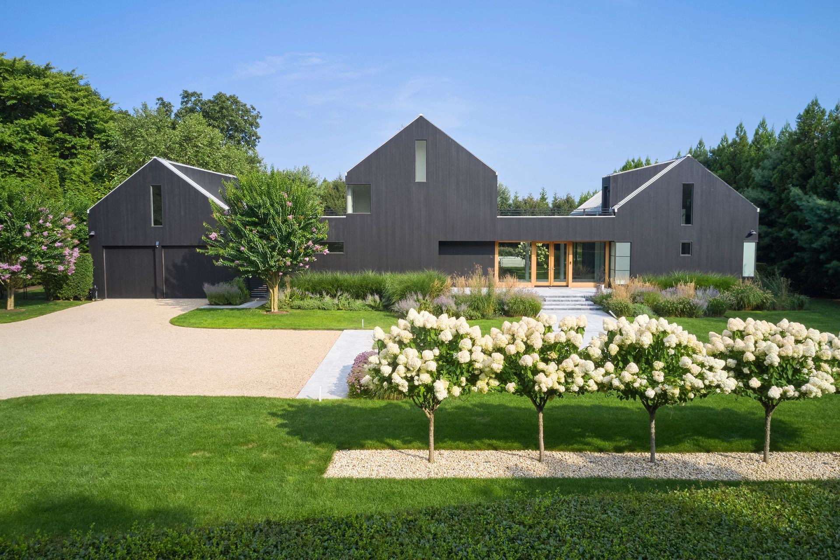
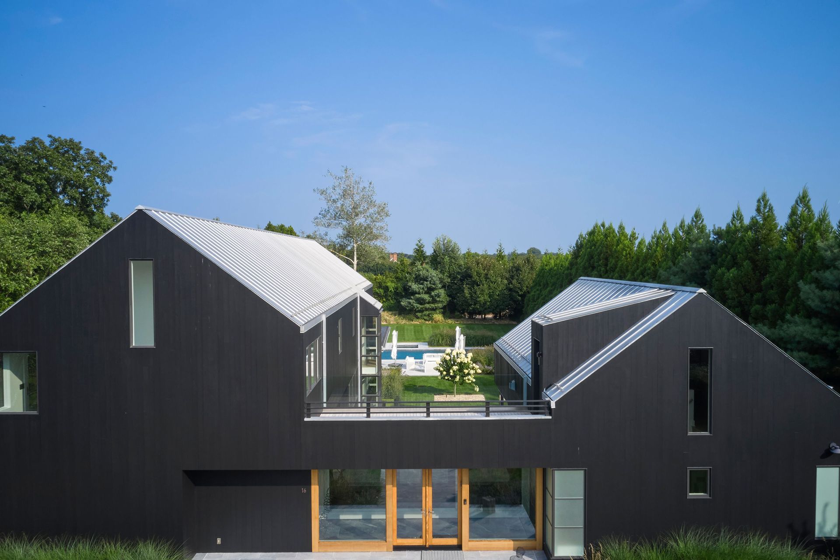
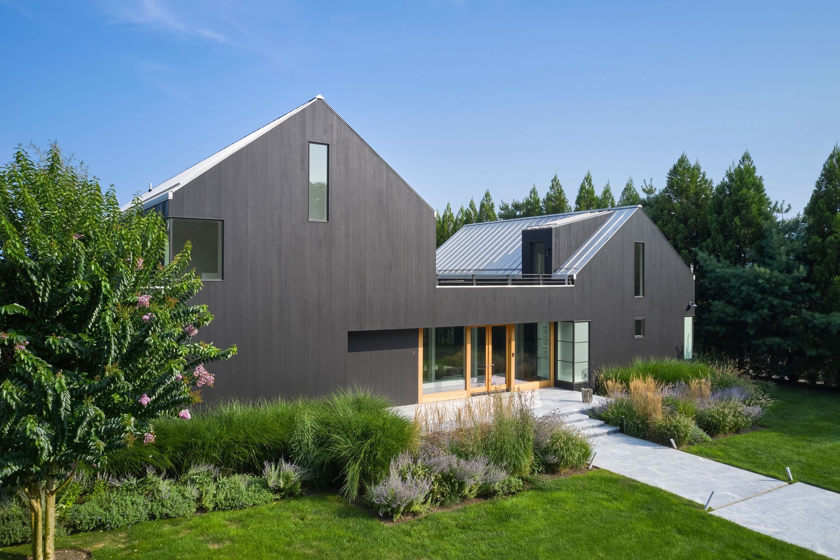
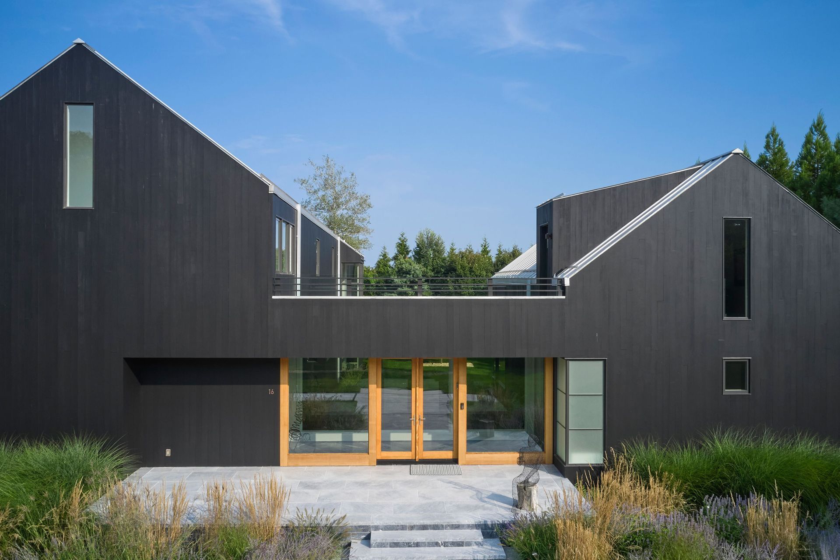
The architectural concept draws inspiration from the adjacent agricultural buildings, particularly the linear repetition of gabled greenhouse forms. This influence is translated into a composition of three primary gabled volumes aligned toward the street, connected by breezeways. These volumes organize the garage, main living quarters, and a dedicated primary suite pavilion. The central gable houses the shared living spaces, with guest suites above, while the primary suite is paired with a lofted study. Above the garage, an art studio occupies a similarly lofted volume. Open decks spanning the breezeways connect these upper-level spaces, fostering both visual and physical continuity.
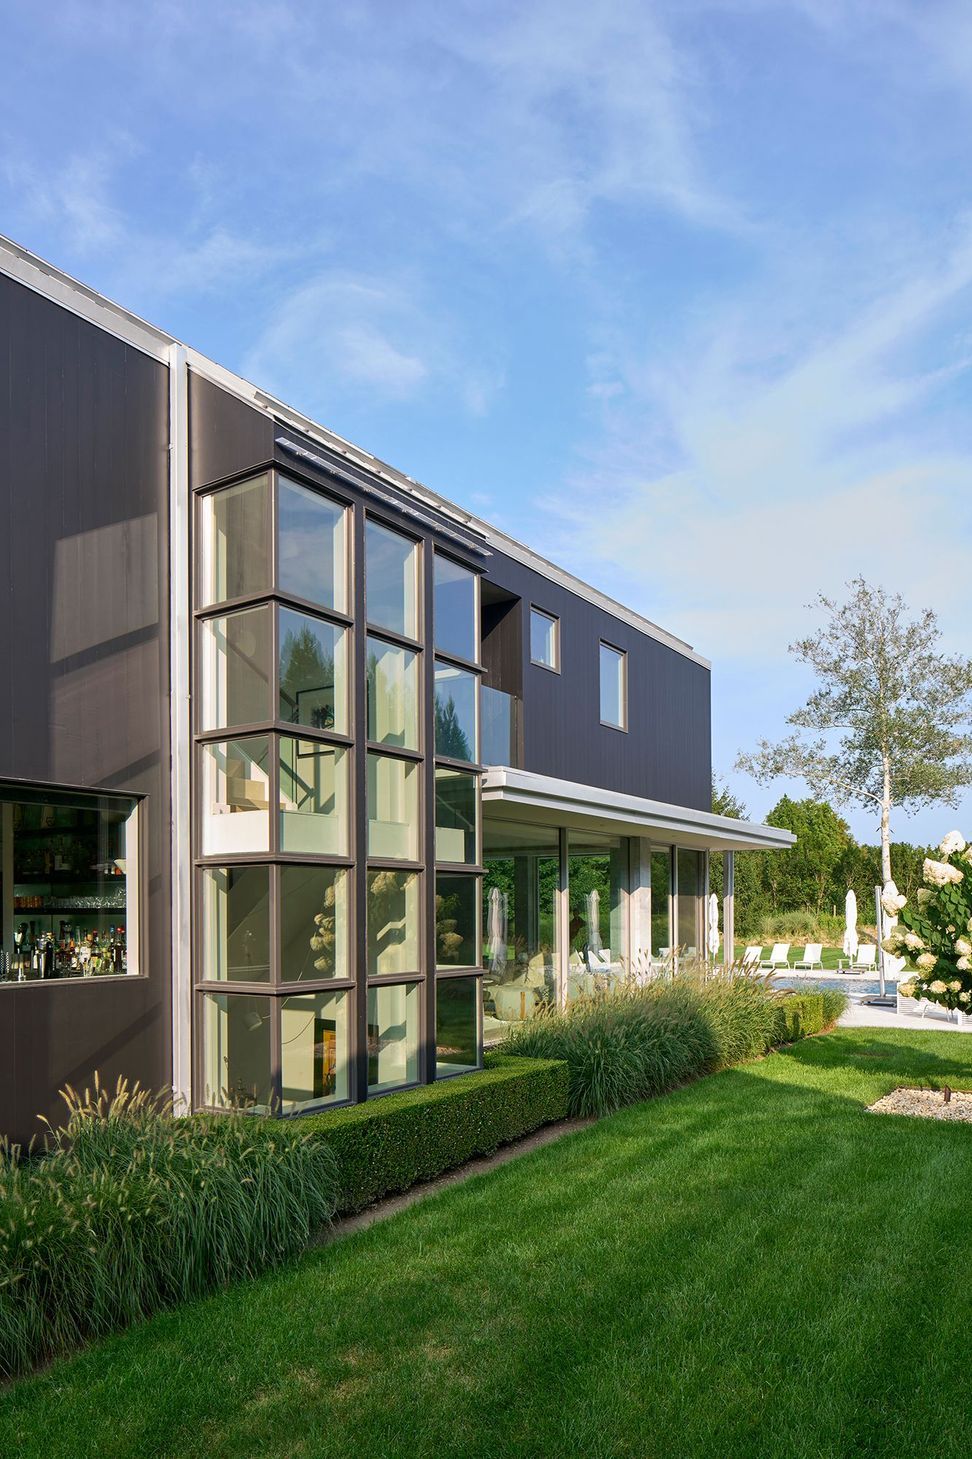
This arrangement enlivens the otherwise static landscape, establishing a sequence of defined outdoor rooms. A terraced, sunken garden introduces natural light and direct access to the cellar level, enhancing the usability of its recreational and service spaces.
Materially, the house is expressed through a restrained palette. Exterior walls are clad in ebonized cedar, complemented by a standing seam Galvalume roof and anodized aluminum windows. At the entry breezeways, natural fir is introduced for doors and window frames, adding warmth and contrast. The detailing remains deliberately minimal, informed by utilitarian farm structures—eschewing traditional rakes and trim in favor of integrated gutters and clean, uninterrupted lines.
- Completed
- 2022
- Building style
- Modern
Awards
Commendation
AIA Long Island Archi Award
HC&G Finalist: Architecture
IDA Awards
Project team

Stuart Narofsky
Principal Architect

Jennifer Rusch
Principal Interior Designer
Like this Project?
Hire Narofsky Architecture
Professionals used in
this project
The practices and trades credited on this project.

More projects from
Narofsky Architecture
Other work by Narofsky Architecture, across every category they build in.


More in
Single House
Everything else in Single House, from every practice on ArchiPro.


Next Project
Keep scrolling