

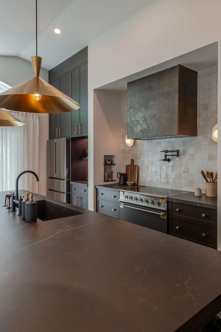
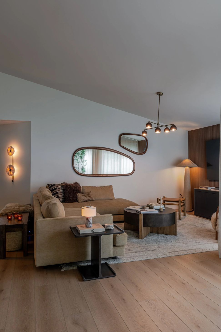
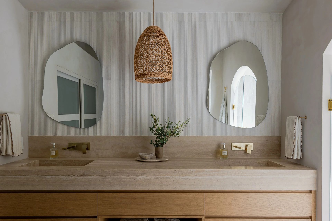
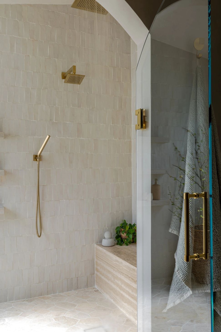
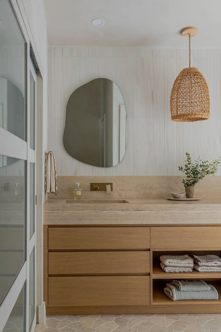
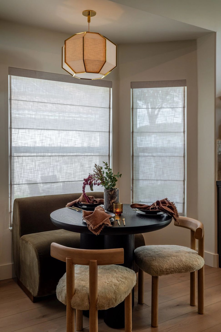
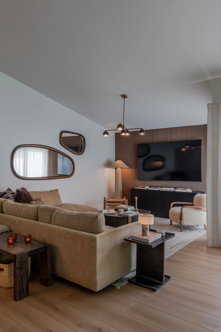
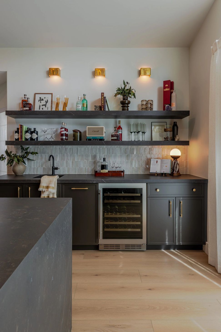
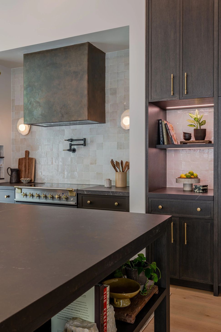
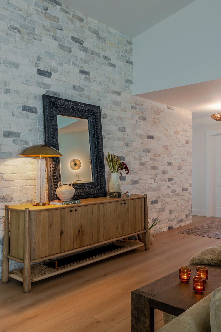
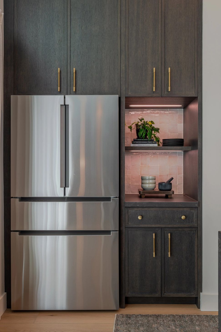
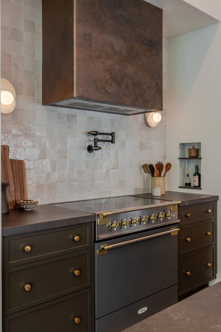
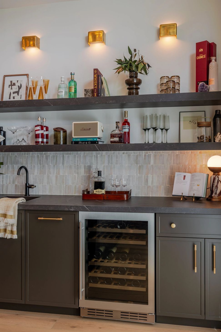
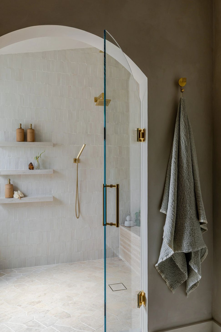
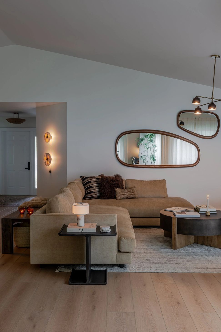
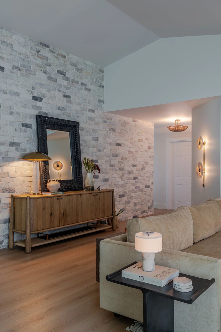
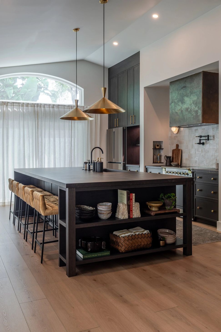
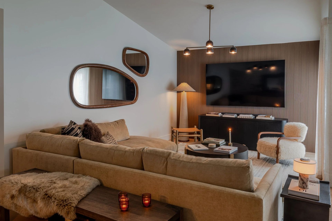
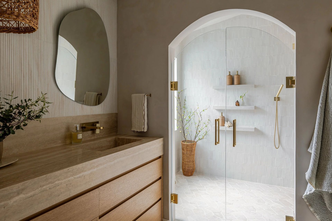
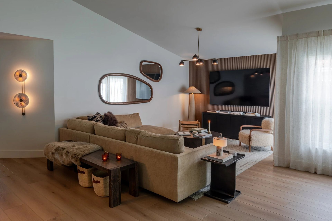
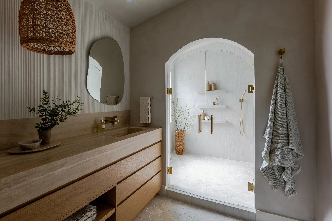
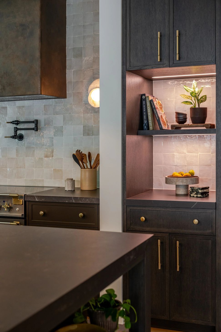
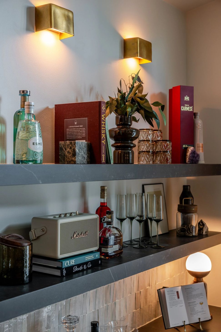
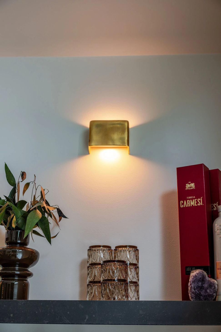
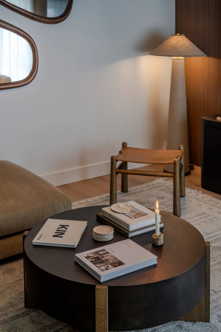
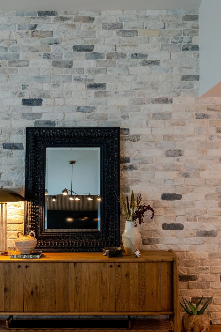
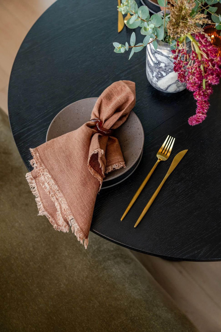
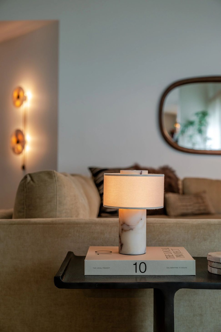
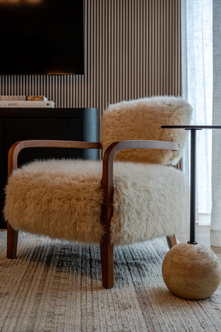
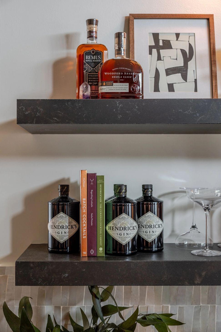
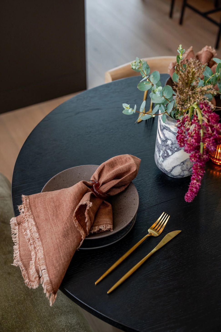
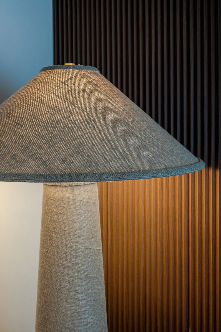
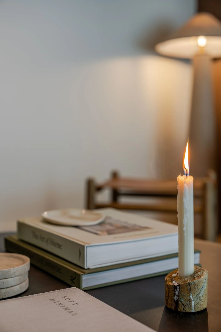
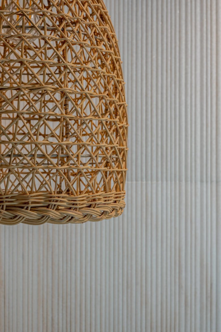
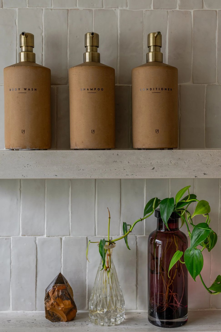
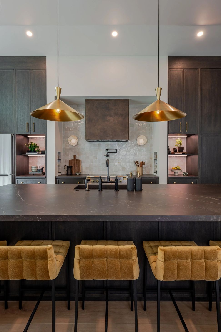
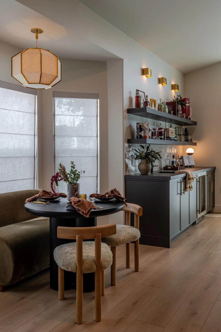
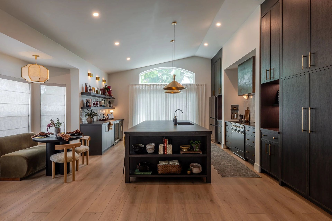
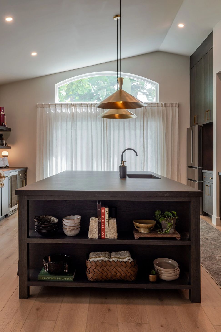
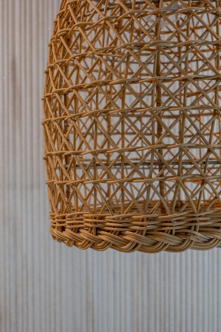
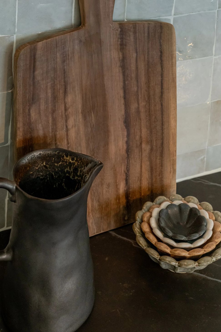
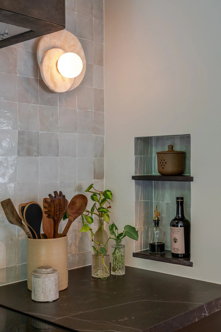
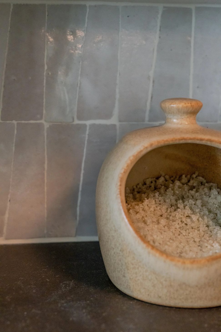
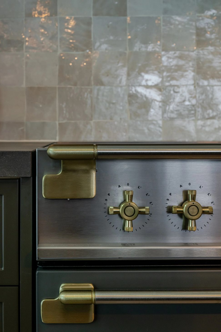
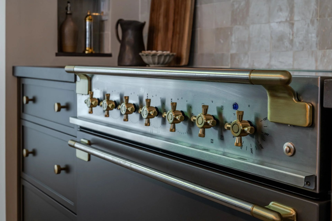
The Edgmans Project is a full kitchen and bathroom renovation with a refreshed layout for the kitchen and family room to improve flow and functionality. The design includes custom wall cladding and complete furnishings throughout the shared spaces.
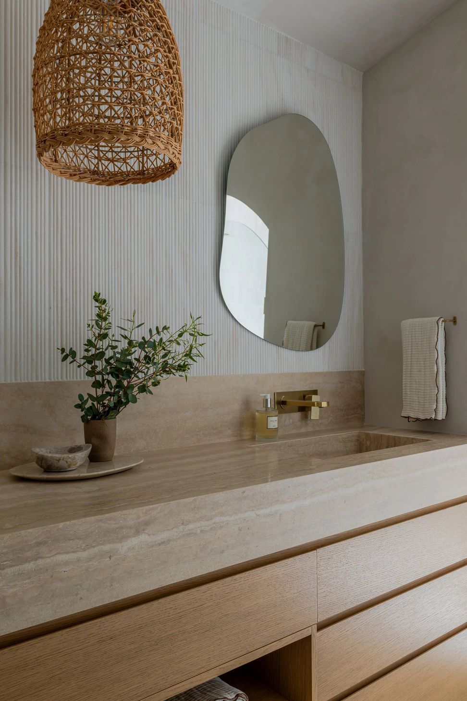
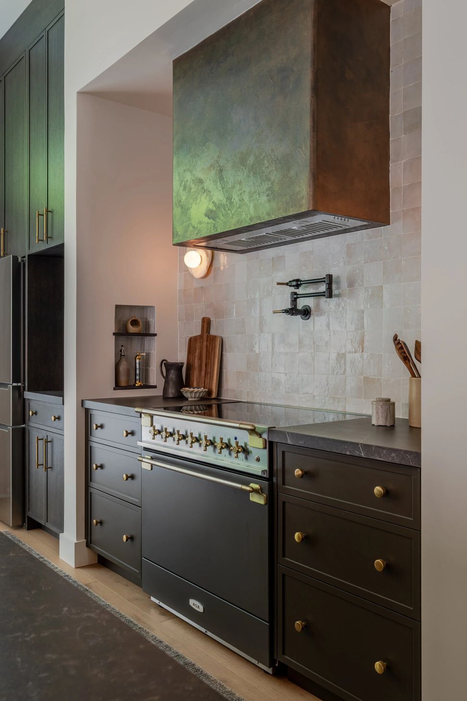
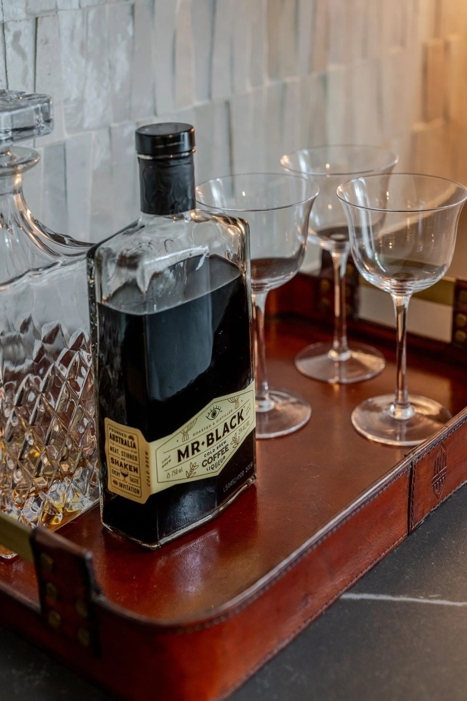
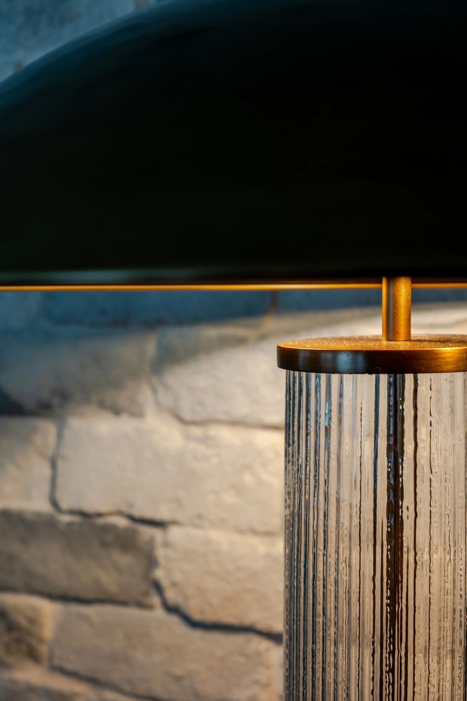
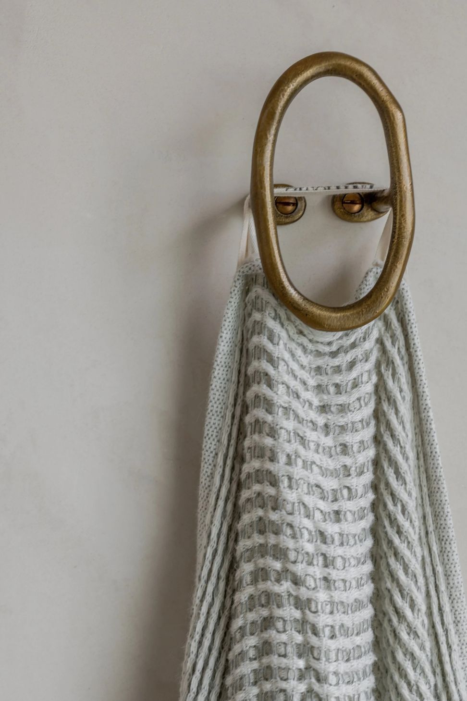
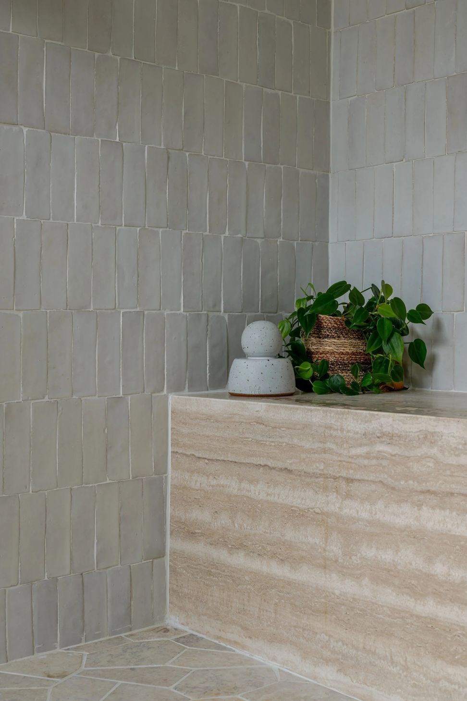
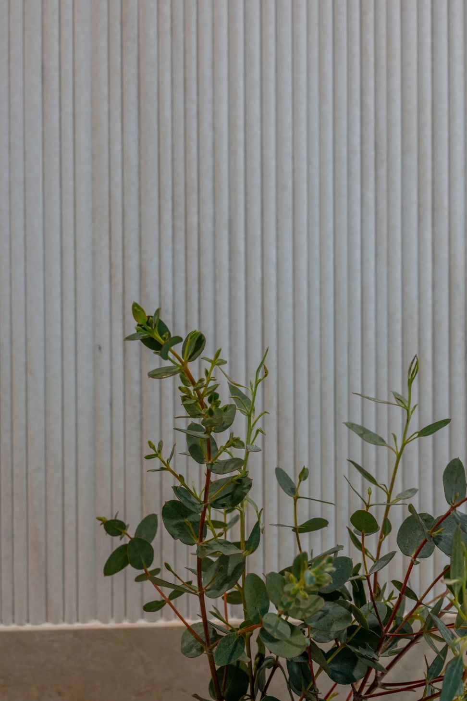
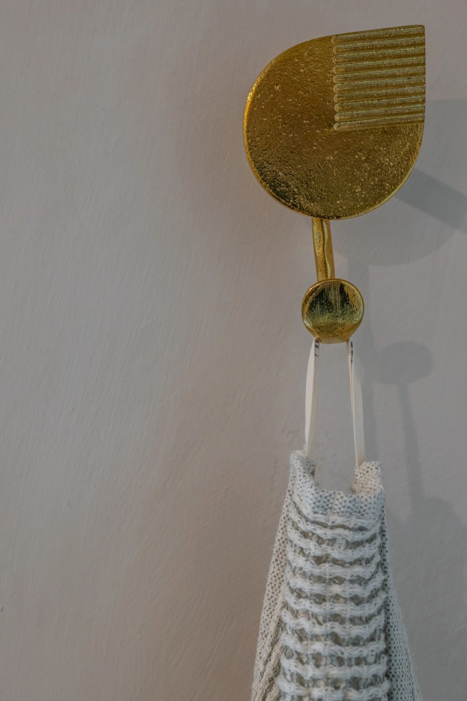
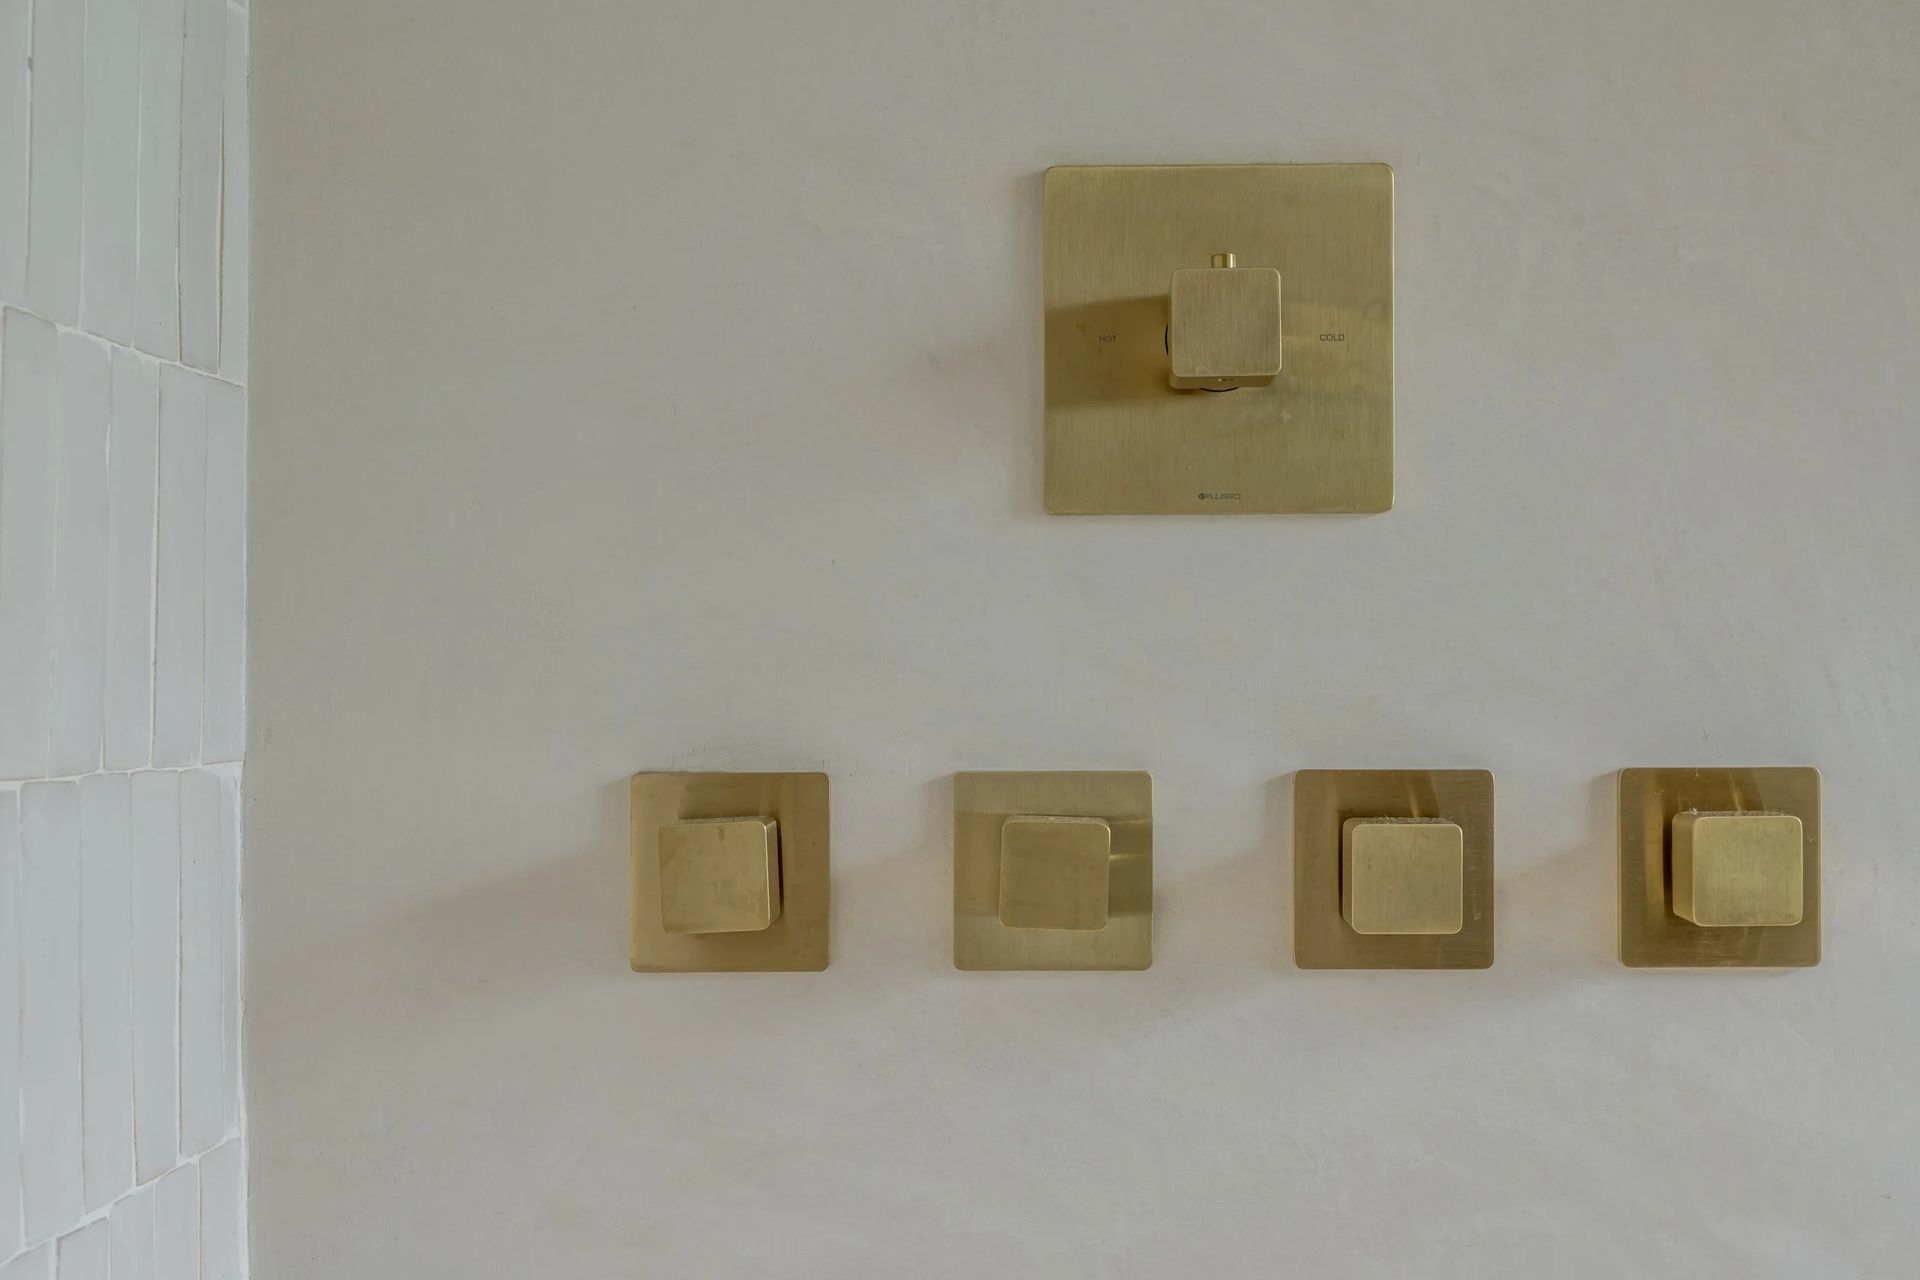
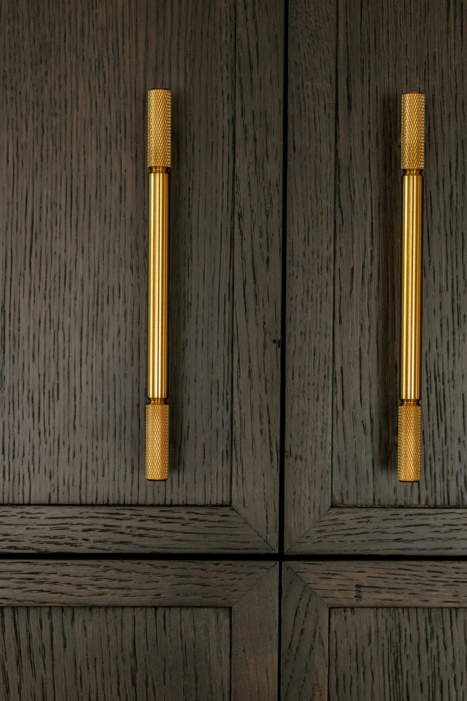
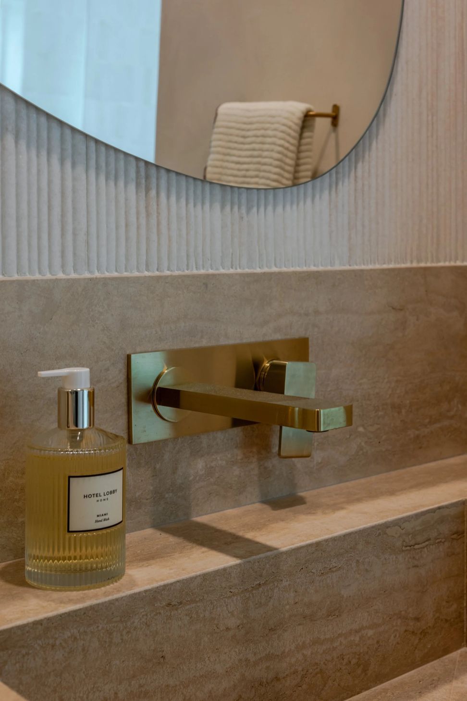
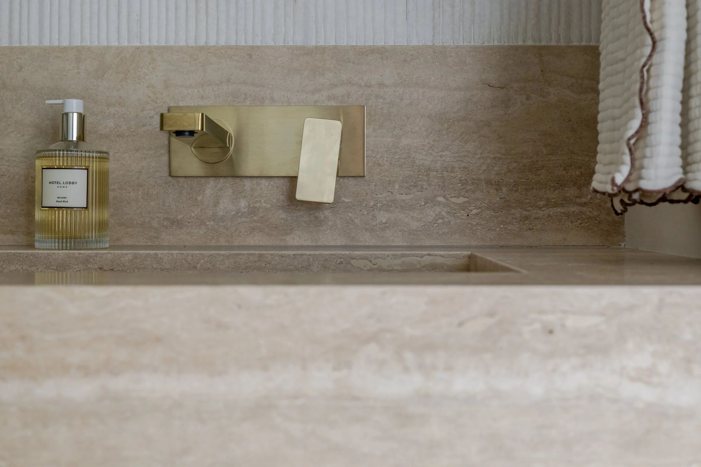
The kitchen was envisioned with a moody, atmospheric palette, emphasizing depth, contrast, and refined materials. In contrast, the bathroom was designed to feel calm and serene, with soft textures and a soothing color story that creates a spa-like retreat.
0h 1m

Like this Project?
Hire Christal Gines Interiors
Professionals used in
this project
The practices and trades credited on this project.

More projects from
Christal Gines Interiors
Other work by Christal Gines Interiors, across every category they build in.


More in
Kitchen
Everything else in Kitchen, from every practice on ArchiPro.


Next Project
Keep scrolling