

Project team
- Landry Design Group
- Erhard Pfeiffer
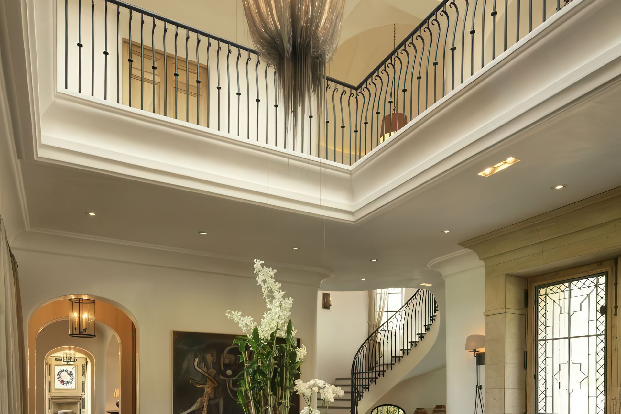
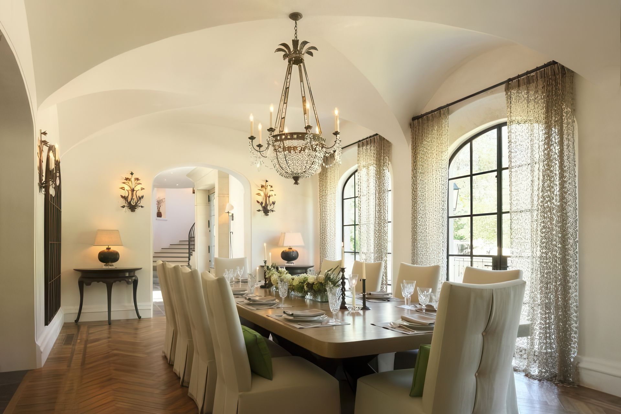
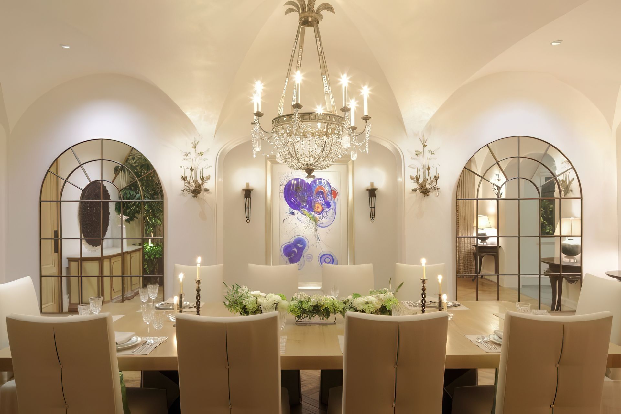
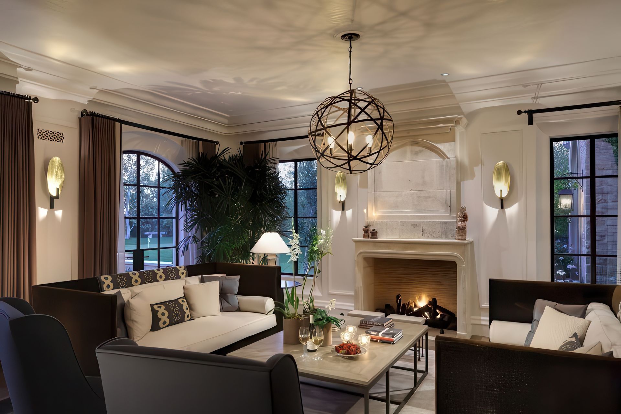
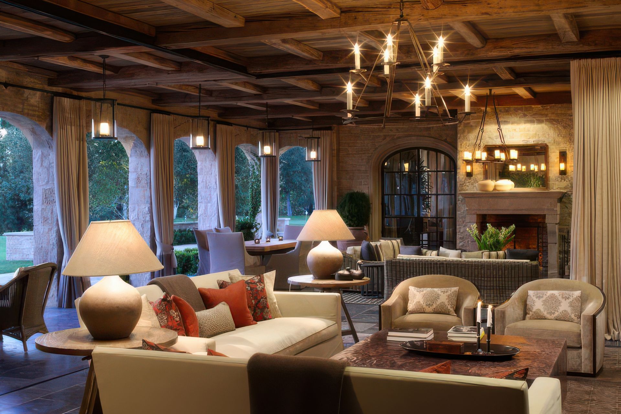
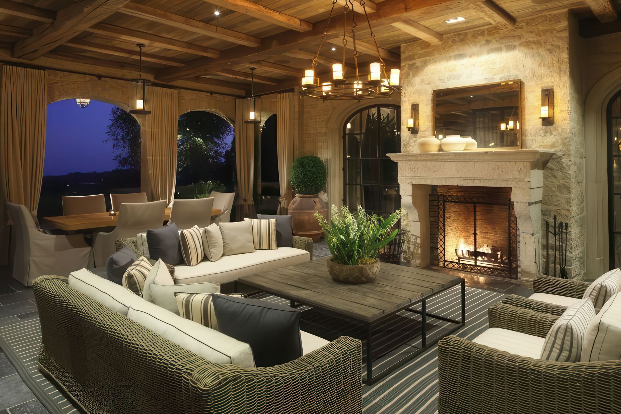
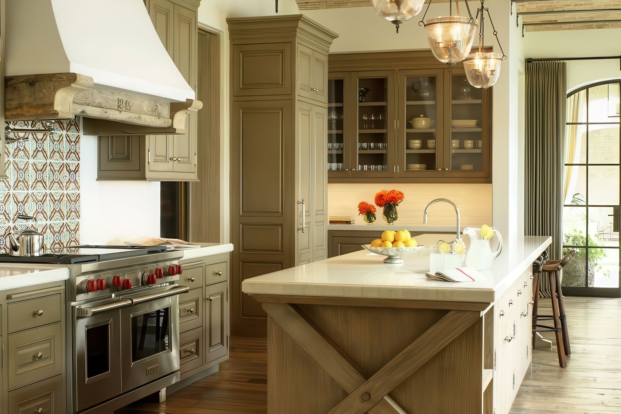
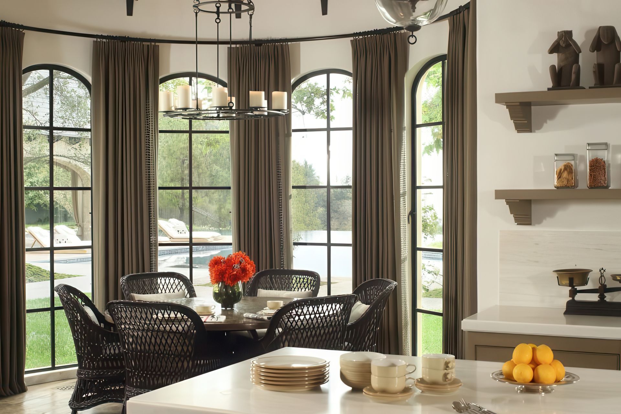
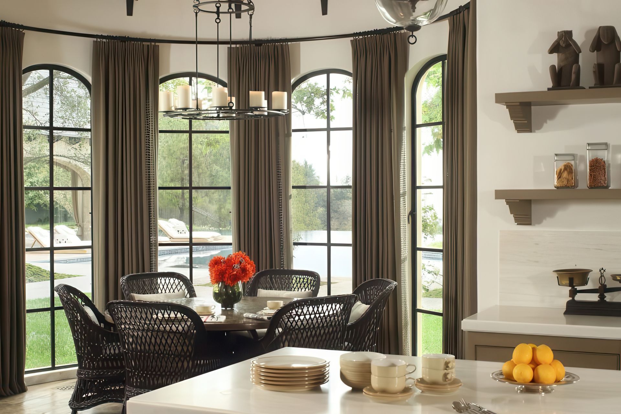
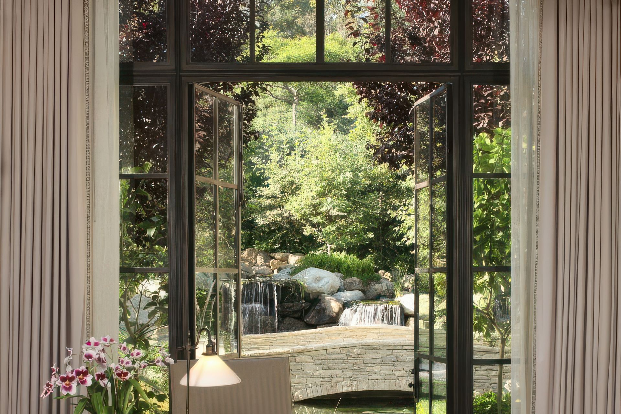
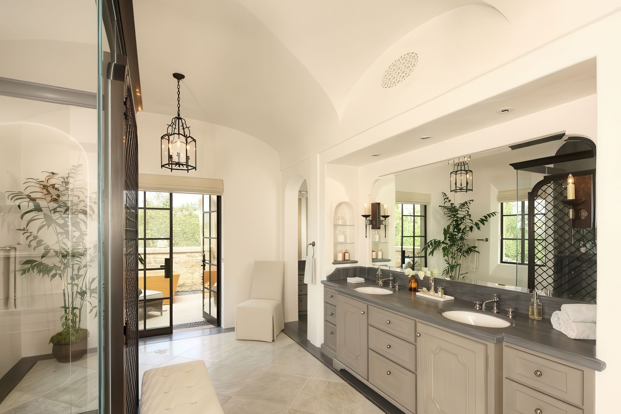
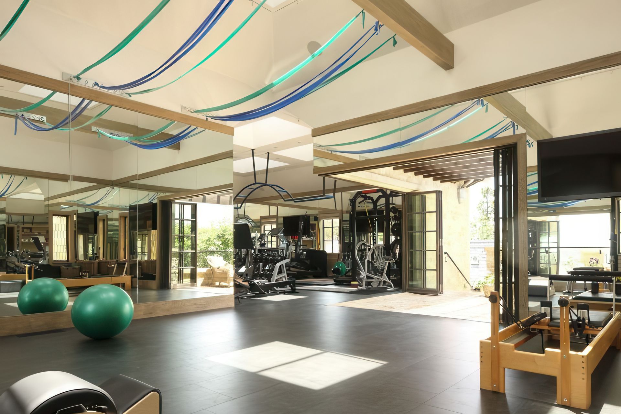
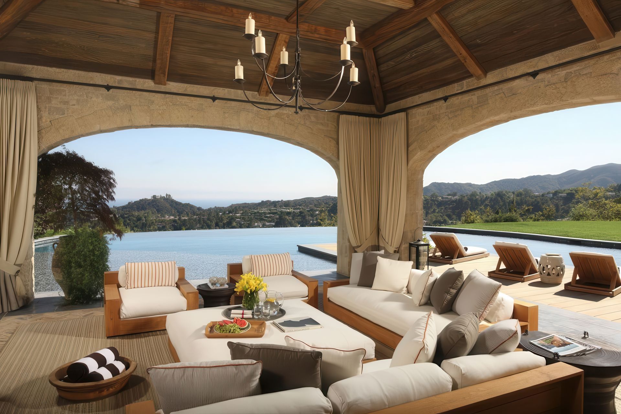
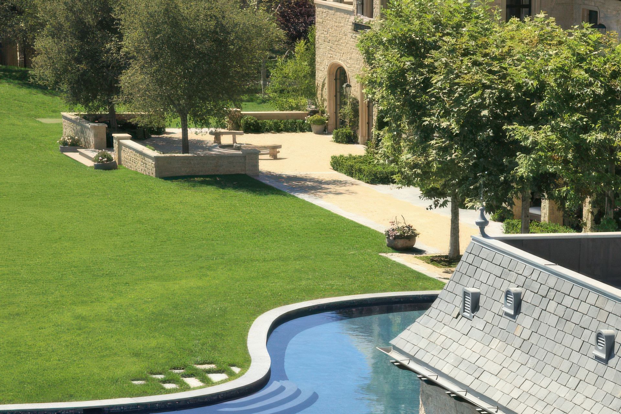
Set within a lush Los Angeles hillside, this French château–inspired residence is conceived as a layered sequence of indoor and outdoor spaces, defined by limestone façades, a traditional mansard roof, and a series of loggias, terraces, and garden courts. The interiors balance classical proportion with a relaxed material palette, where reclaimed wood, stone, and tailored finishes create a sense of warmth within a grand architectural framework. Anchored by axial circulation and framed views to the landscape and distant ocean, the estate integrates recreational amenities, auxiliary structures, and cultivated gardens into a cohesive, fully realized residential compound.
- Building style
- Classic
Like this Project?
Hire Landry Design Group
Professionals used in
this project
The practices and trades credited on this project.

More projects from
Landry Design Group
Other work by Landry Design Group, across every category they build in.


More in
Luxury Homes
Everything else in Luxury Homes, from every practice on ArchiPro.


Next Project
Keep scrolling