

Project team
- Andersson / Wise Architects
- Art Gray and Russell MacMasters
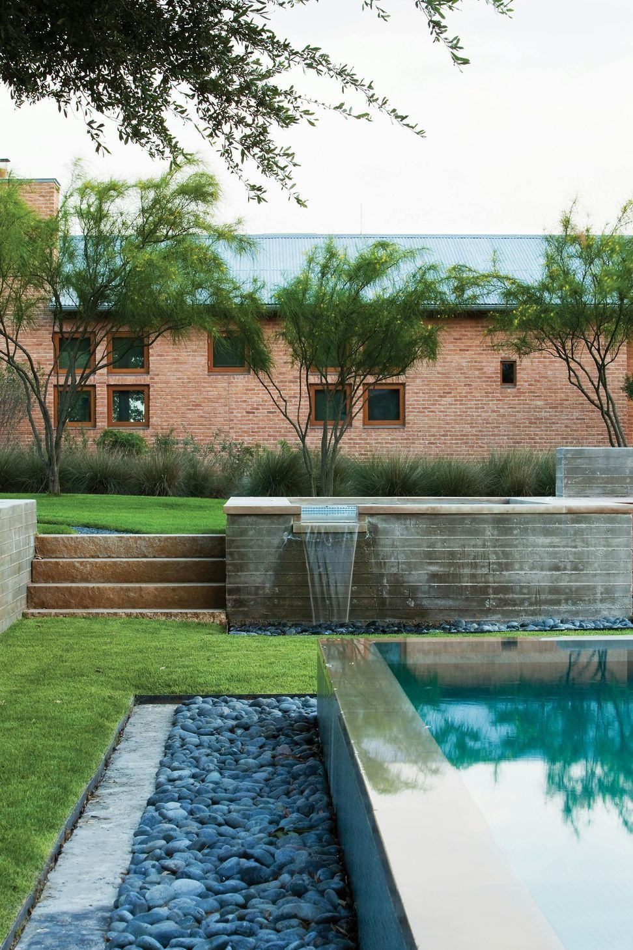
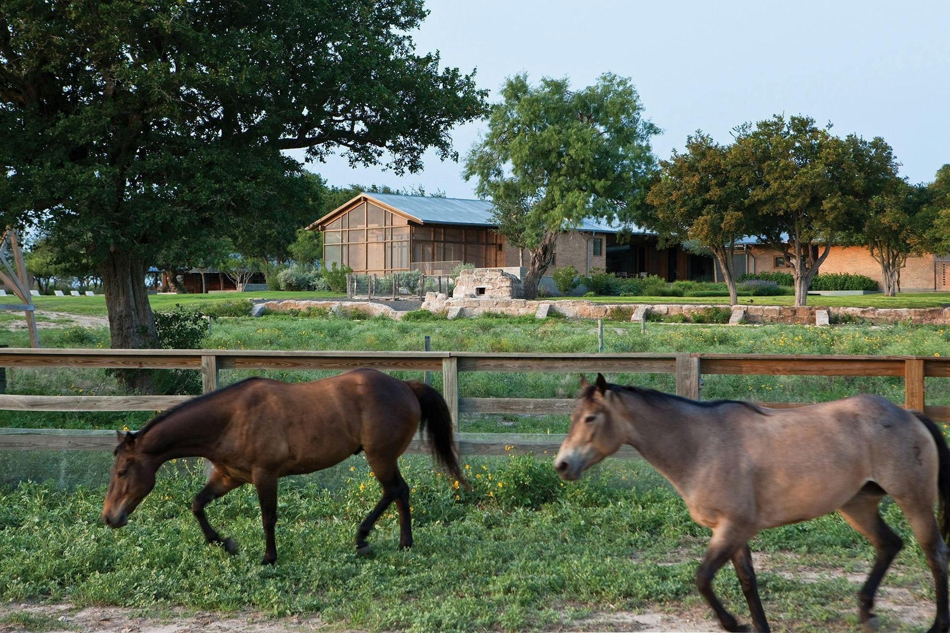
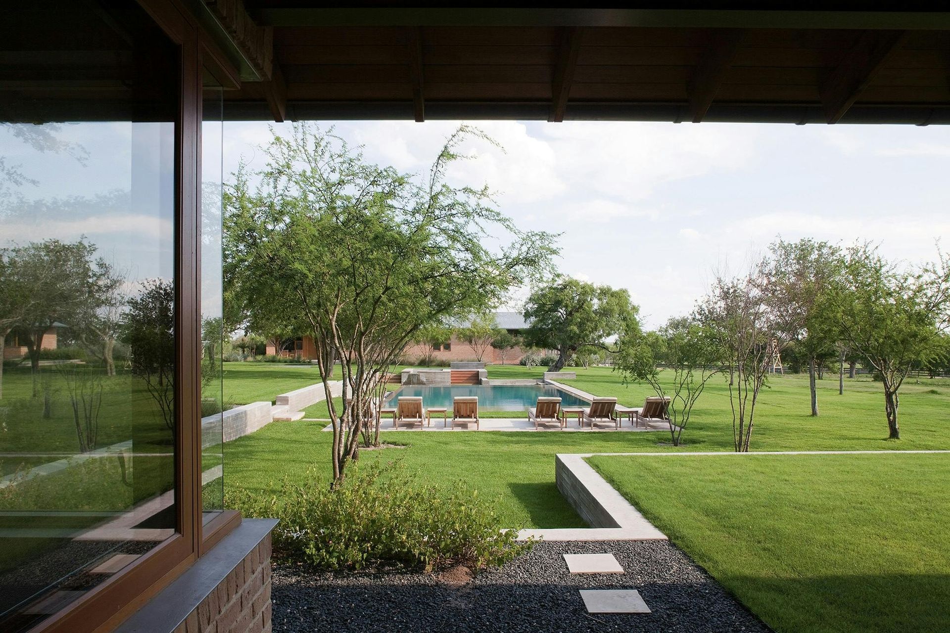
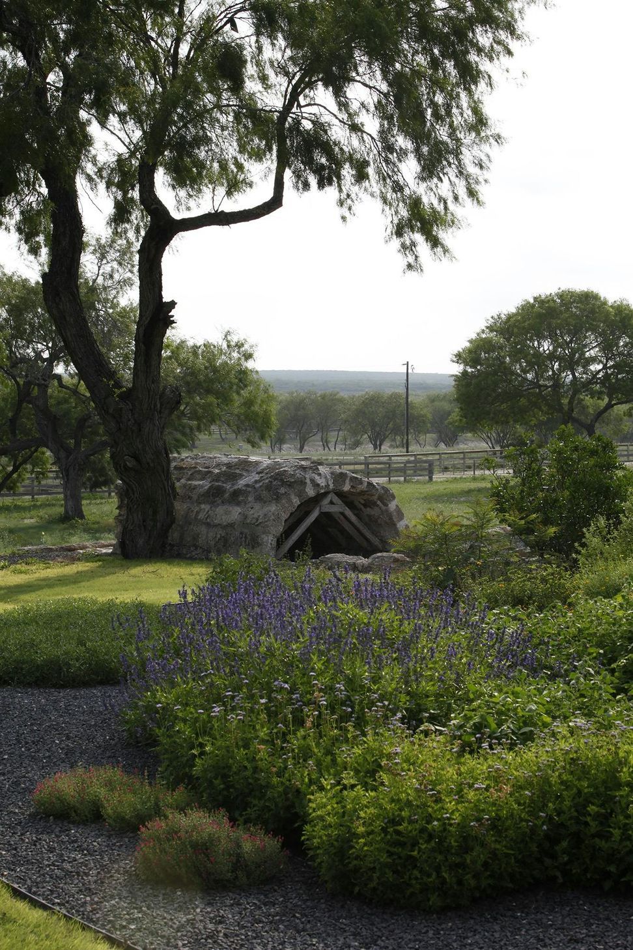
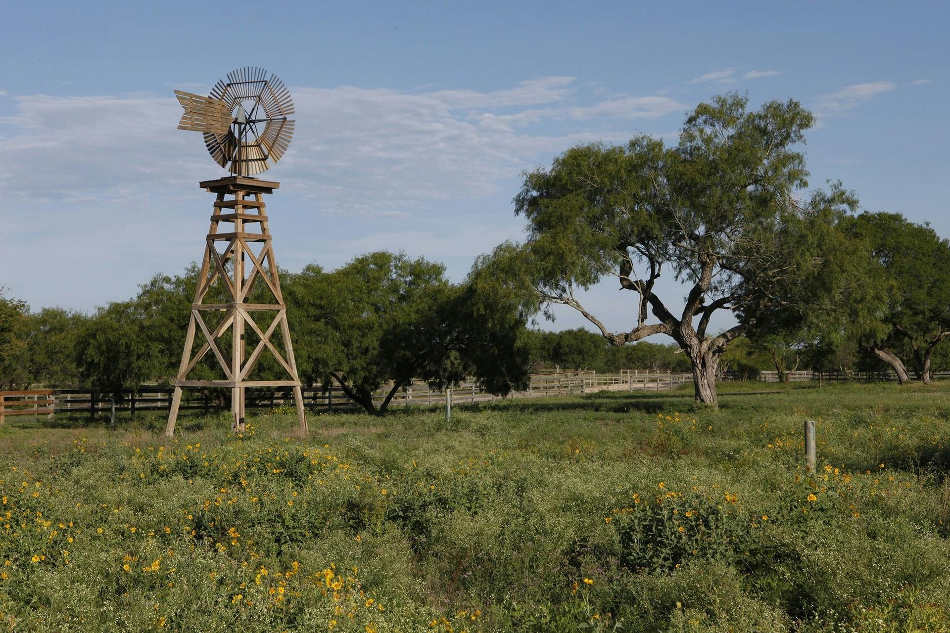
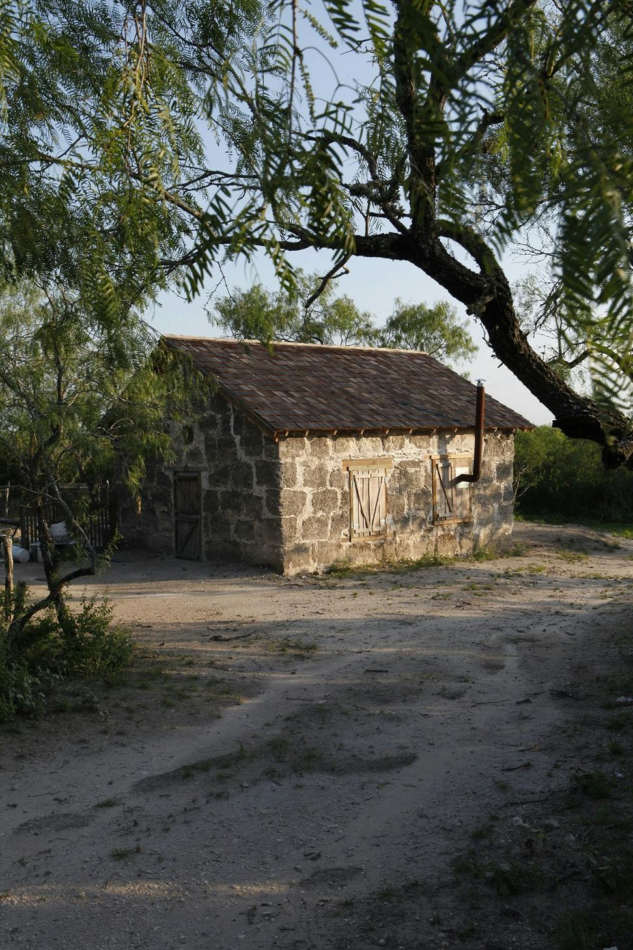
Located among the trees, scrub, and wildflowers in the rocky South Texas terrain, Temple Ranch was created as a seasonal hunting retreat for its owners. An open courtyard with a large swimming area takes advantage of the prevailing breezes of this region.
The land, gentle sloping terrain, the natural air-conditioning offered by prevailing breezes from the southeast, and the ever-present Texas sun were the inspiration from the beginning of its design.
Everything that exists in this environment is essential. Trees, scrub, and wildflowers have evolved to subsist on little water, as well as withstand a scorching brilliant sun and icy winds. However, as nature would have it, this environment is home to a bountiful population of native quail and deer that have been deemed some of the best in the Southwest.
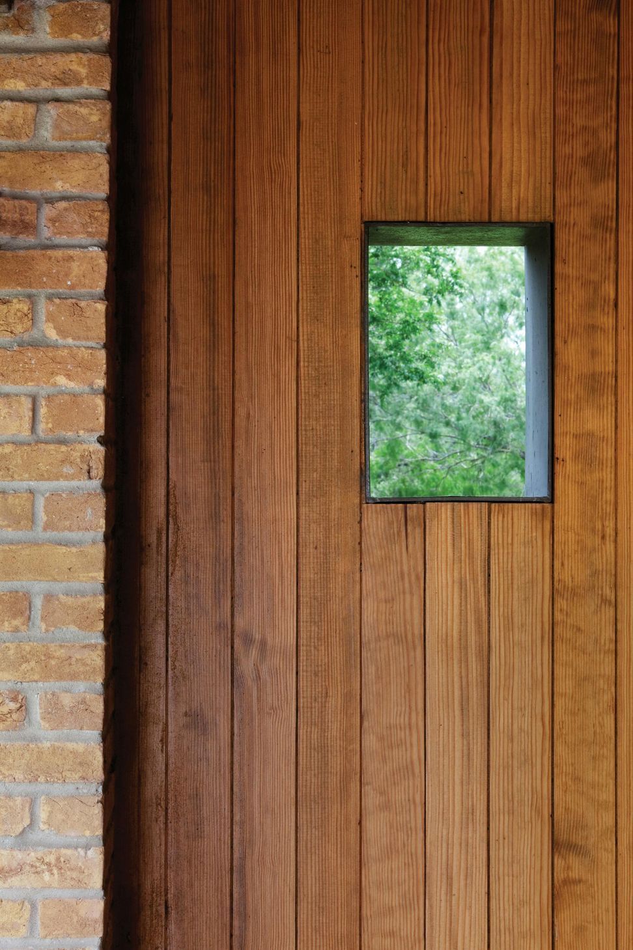
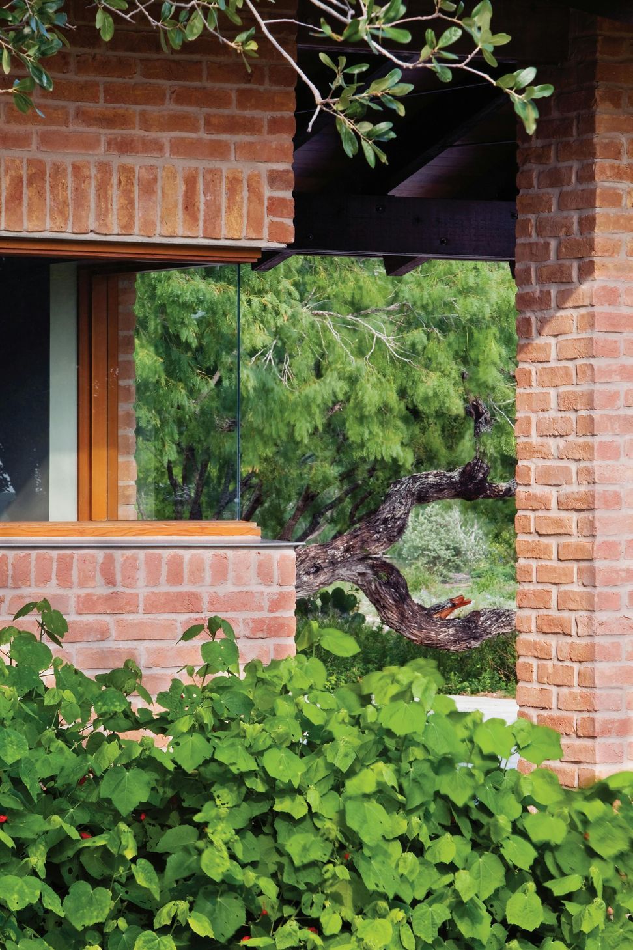
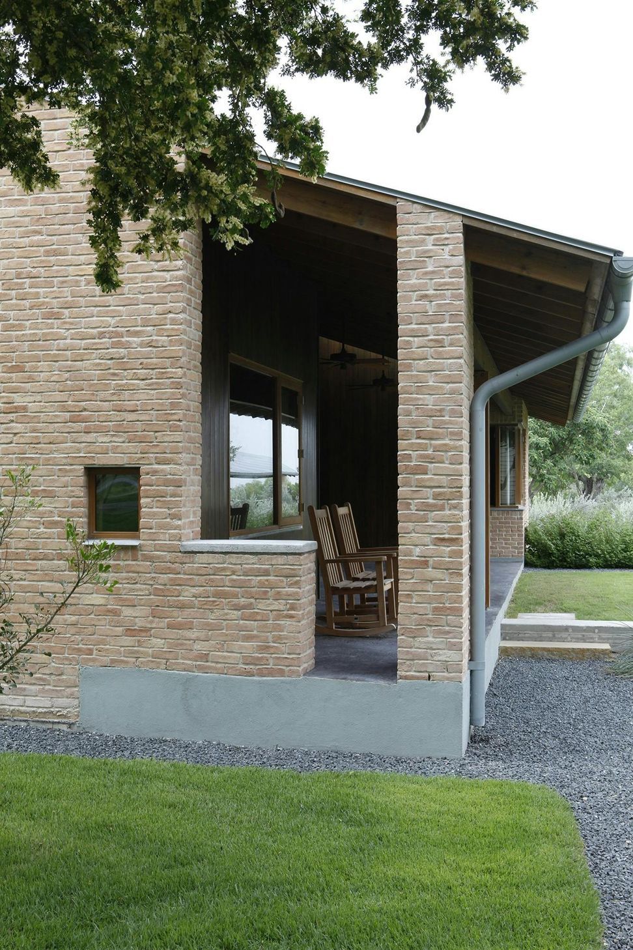
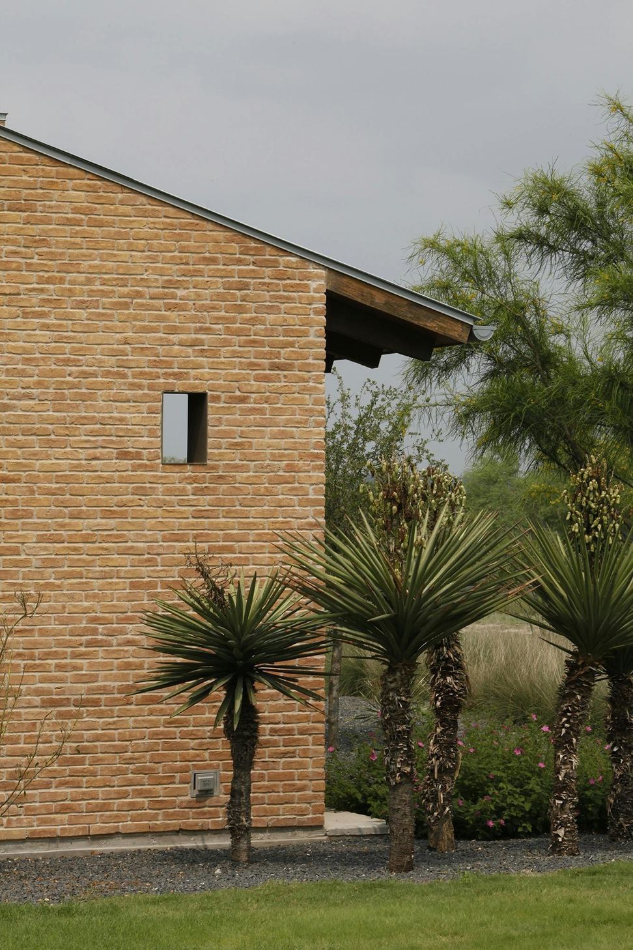
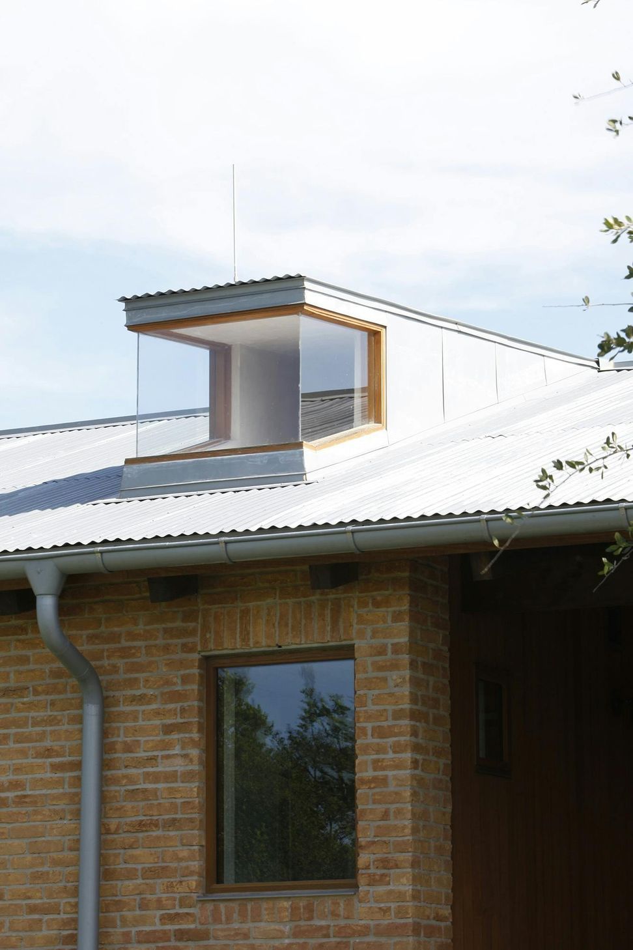
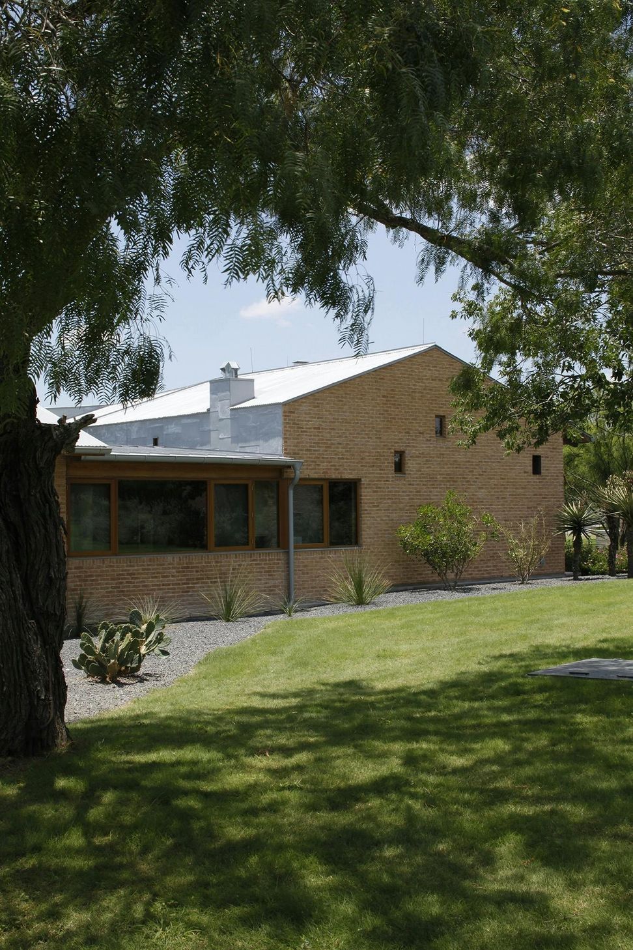
The ranch buildings were constructed of regionally made wood mold brick, straight grain southern yellow pine from East Texas, and is covered with monolithic zinc roofing panels.
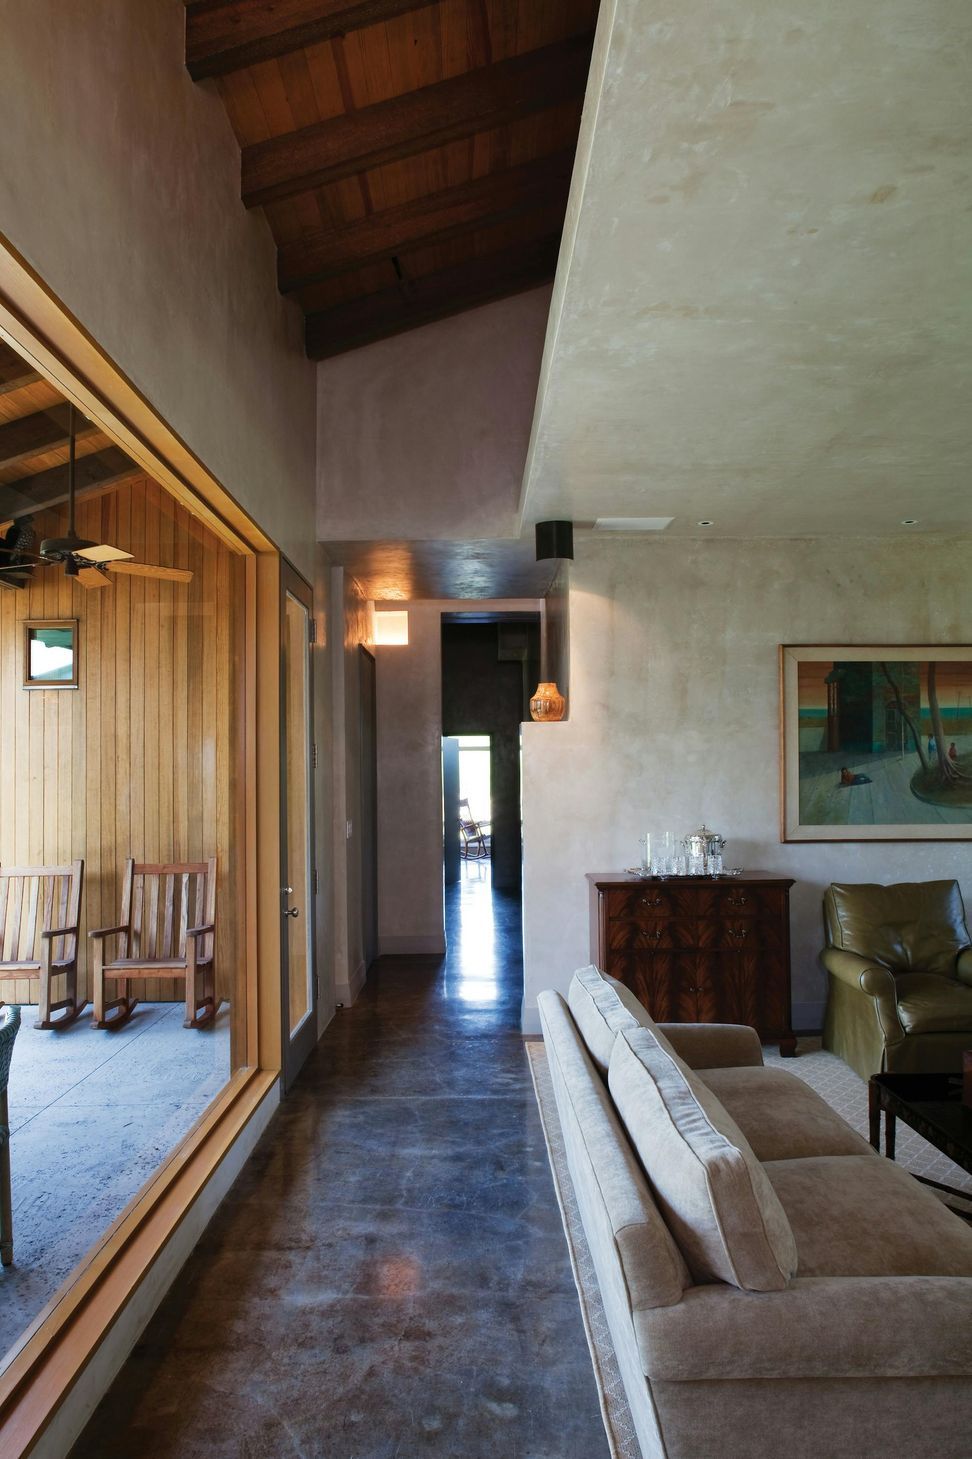
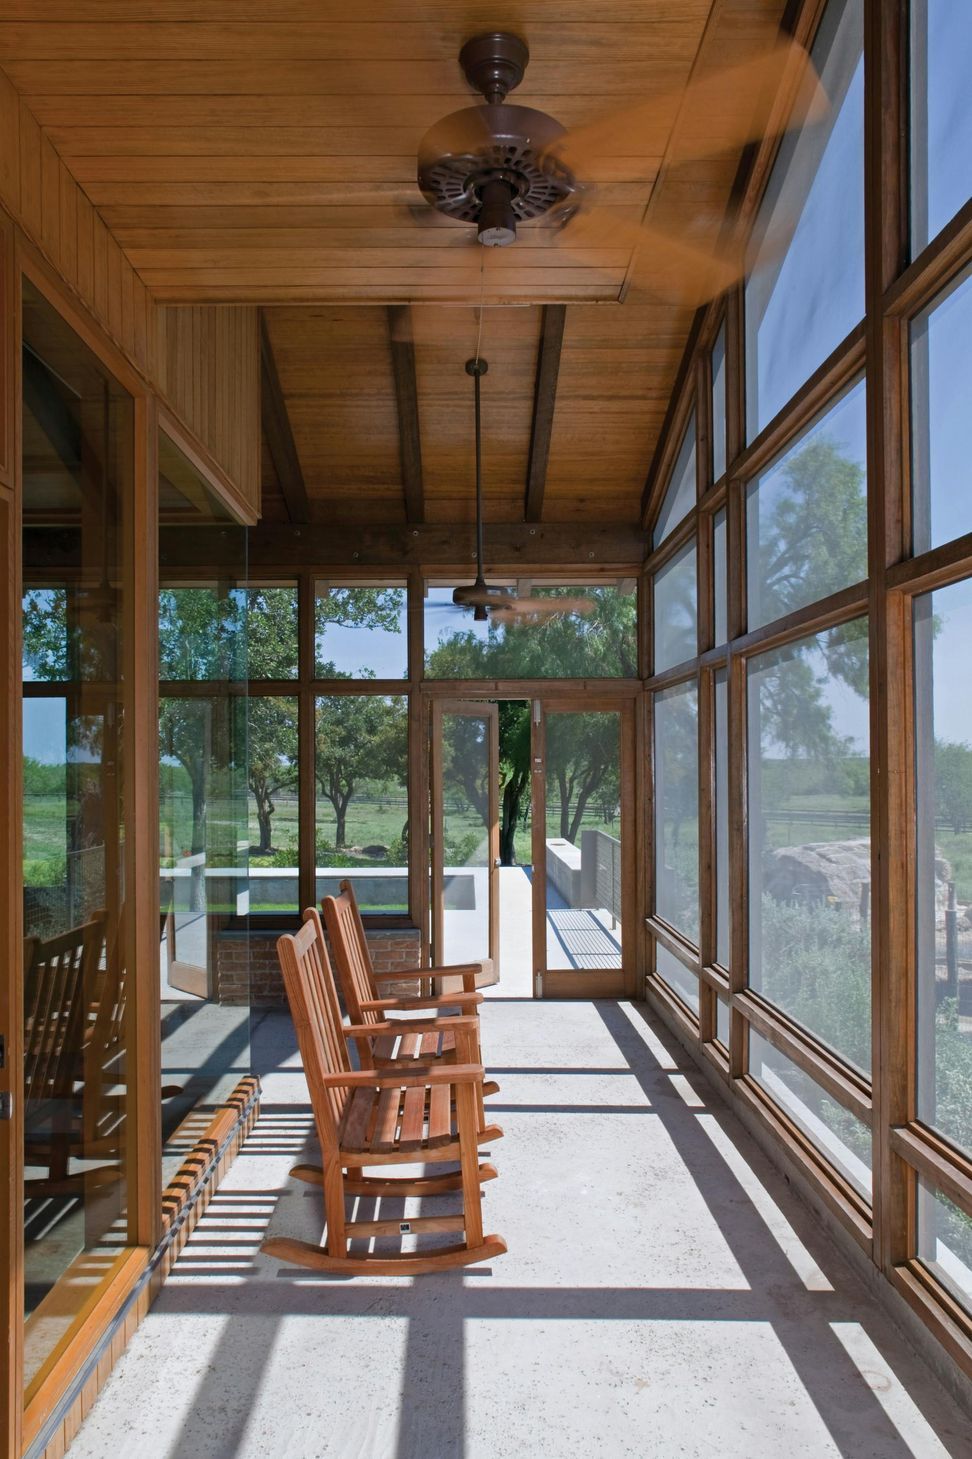
Deep open porches appear carved out of the exterior brick volumes, revealing transparent walls that slide open to the rooms inside.
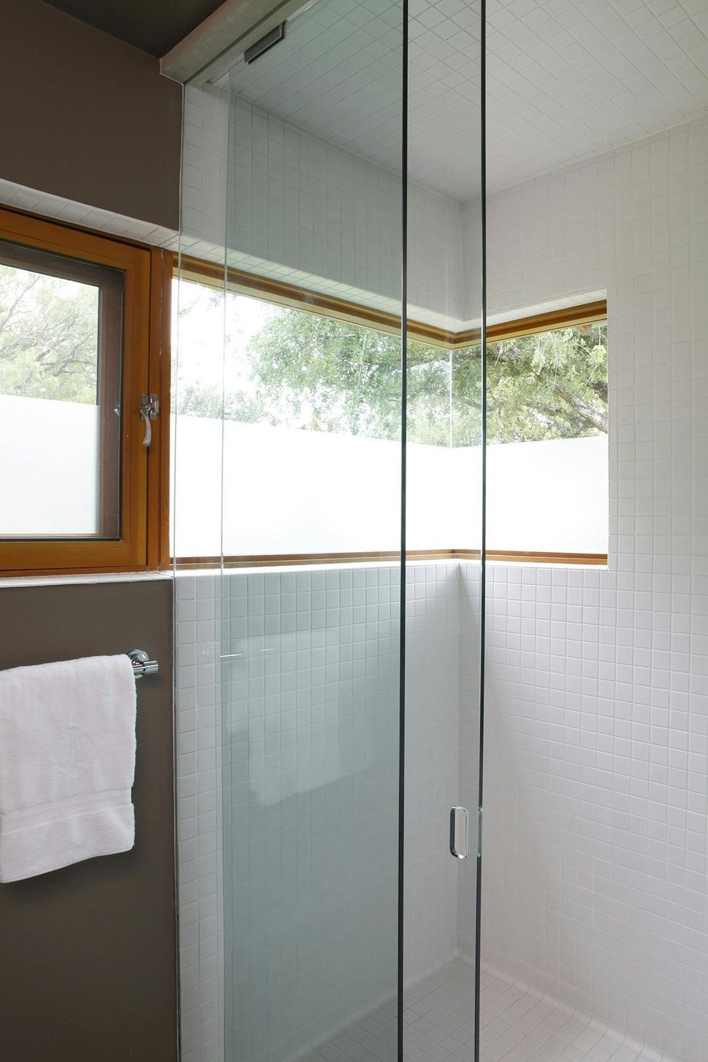
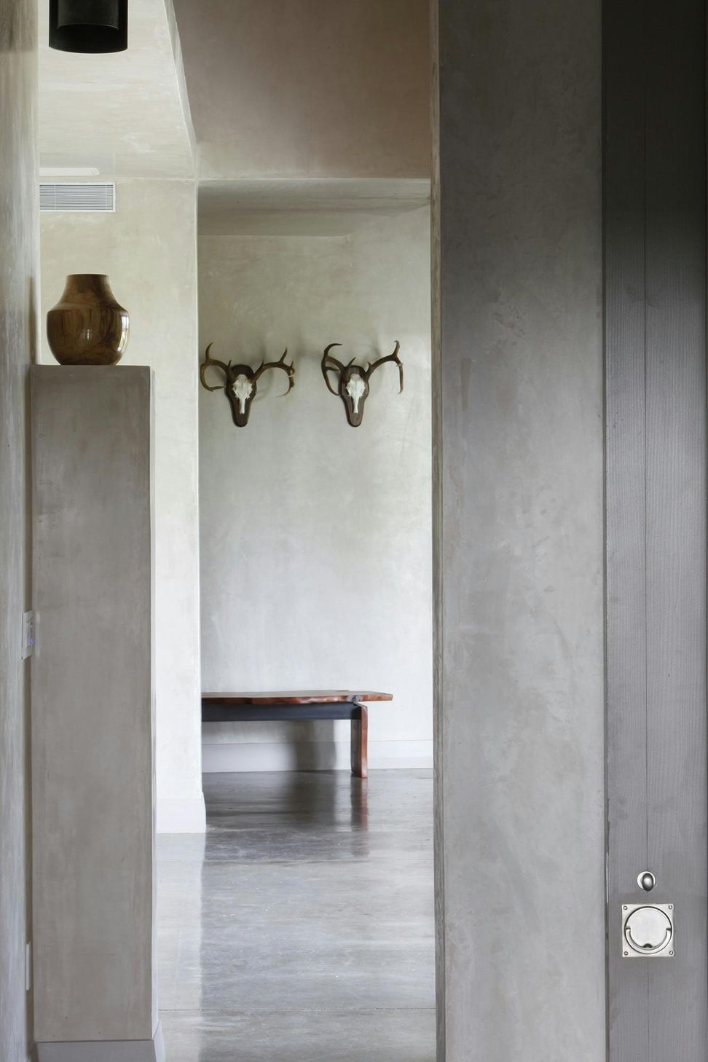
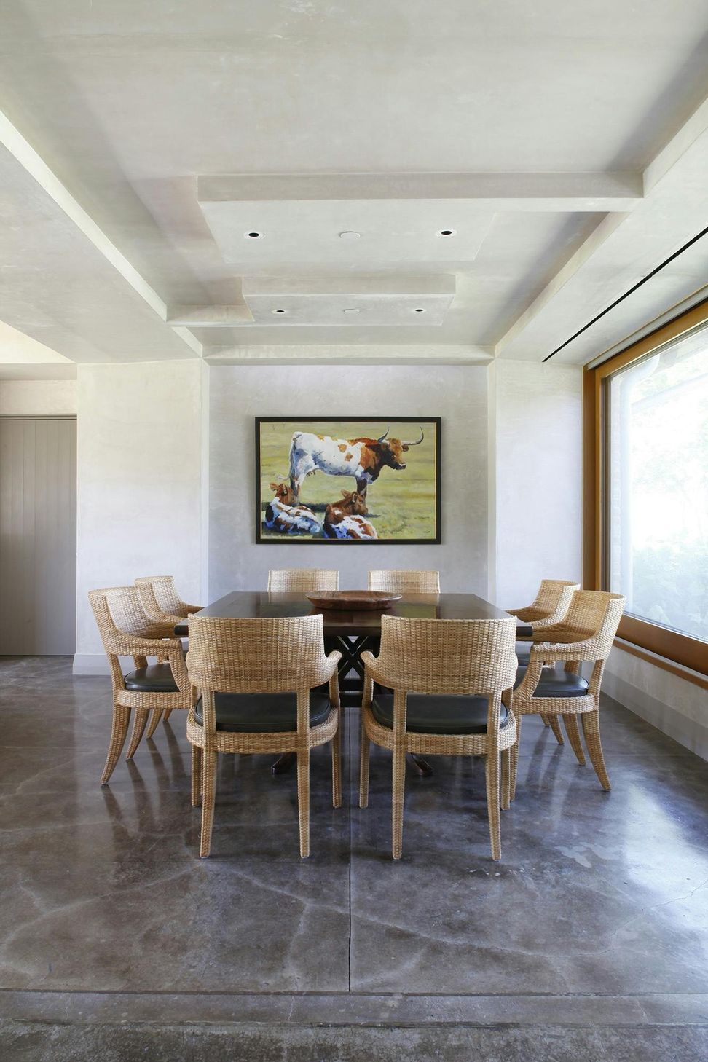
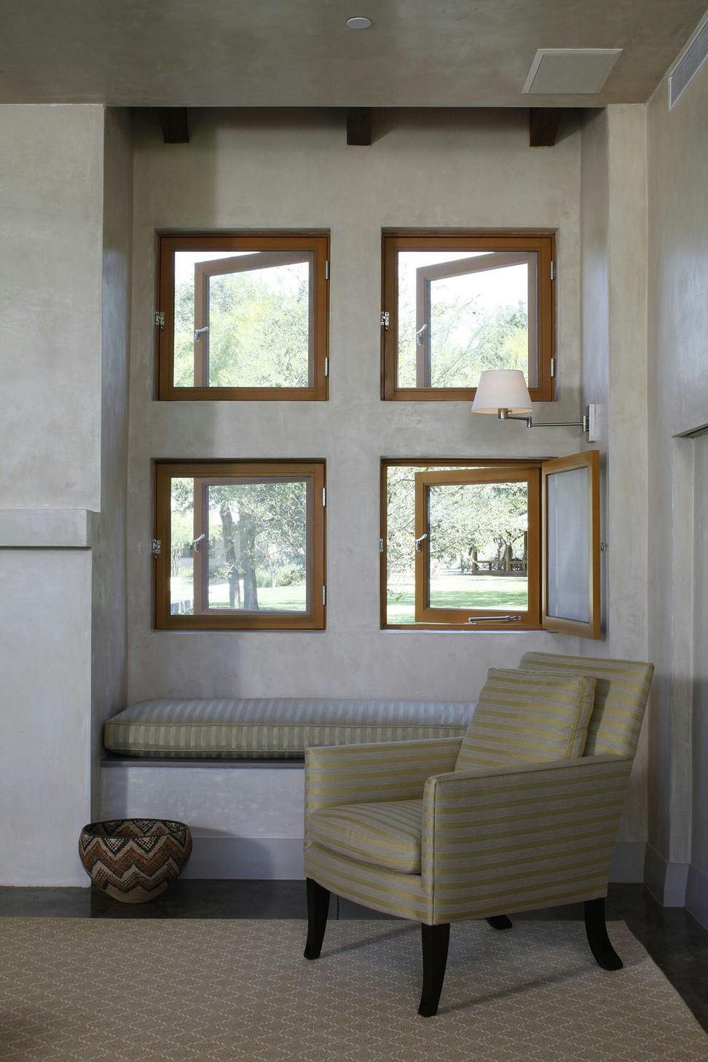
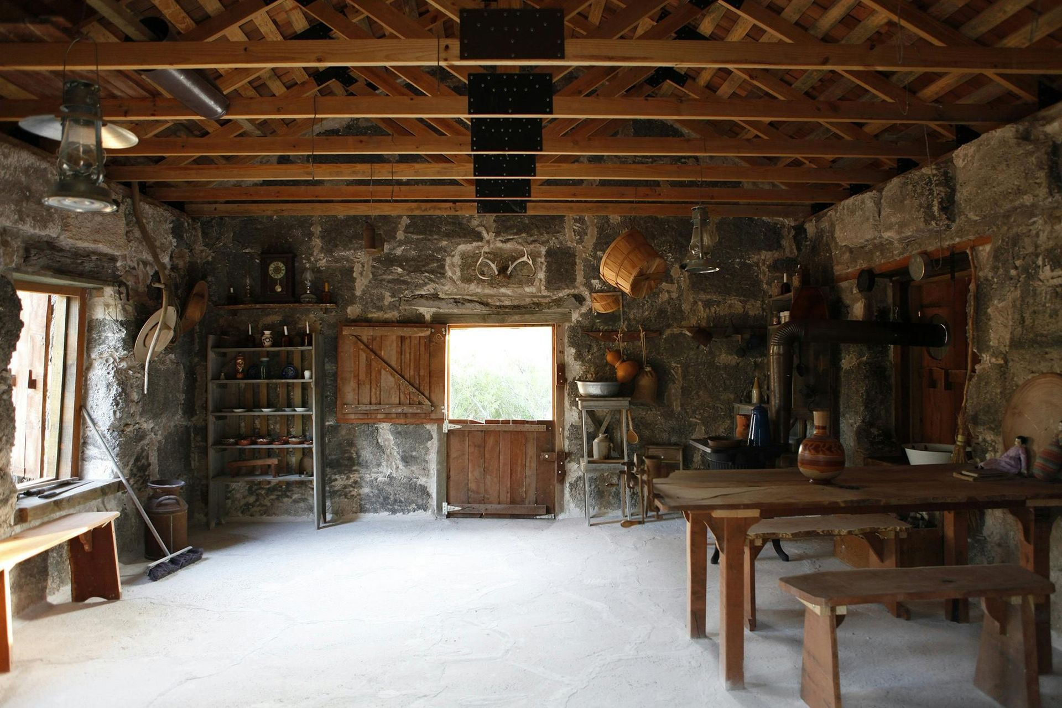
Light travels well into the interior spaces of the house. The varying window arrangements allow the individual rooms to have even lighting levels throughout, despite their unique orientations.




Like this Project?
Hire Andersson / Wise Architects
Professionals used in
this project
The practices and trades credited on this project.

More projects from
Andersson / Wise Architects
Other work by Andersson / Wise Architects, across every category they build in.


More in
Single House
Everything else in Single House, from every practice on ArchiPro.


Next Project
Keep scrolling