Te Mahoe: a courtyard house by the sea
Te Mahoe began with a name, an old house, and a few details worth saving.
The original 1940s home on the site was no longer fit for purpose, but it held clues that Daniel Marshall Architects did not want to ignore. Its name, Te Mahoe, was carried forward into the new project. A quiet continuation of the site’s memory. The mahoe tree has long been associated with fire-making, its dry branches traditionally used to help start a flame. It is a fitting reference for a home designed around warmth, shelter and gathering.
There were two other things in the old house that stayed with the architects. The first was a sheltered northern courtyard, private and sun-filled, which offered a kind of calm that felt exactly right for the coastal site. The second was the copper guttering, still in remarkable condition despite decades in a harsh marine environment. Together, they became the foundation for the new home: a courtyard plan and a material language that could endure the coast.
Designed for a multi-generational family, Te Mahoe needed to hold many rhythms of life at once. It had to provide privacy without separation, generosity without excess, and the relaxed ease of a retreat without losing the intimacy of a family home.

The plan is organised around a central courtyard, with living spaces arranged to gather around it. This gives the house its sense of quiet enclosure. It is open to light and view, yet protected from wind, neighbours and exposure. The courtyard becomes the emotional centre of the home. A place that connects the family while allowing each part of the house to breathe.
The bedrooms are carefully placed to support different generations and patterns of use. A ground-floor bedroom provides ease of access for older family members. The parents’ suite occupies the beach end of the site, while the children’s rooms sit in separate wings. Additional bedrooms allow the home to comfortably welcome guests. Despite this complexity, the arrangement is remarkably simple in its ambition… every room should feel connected to the sea.
That idea drives much of the architecture. Through the courtyard, the angled form and the careful opening of views, each room is given its own relationship to the coastline. The home does not rely on one heroic outlook. Instead, the sea is threaded through the experience of the entire house.
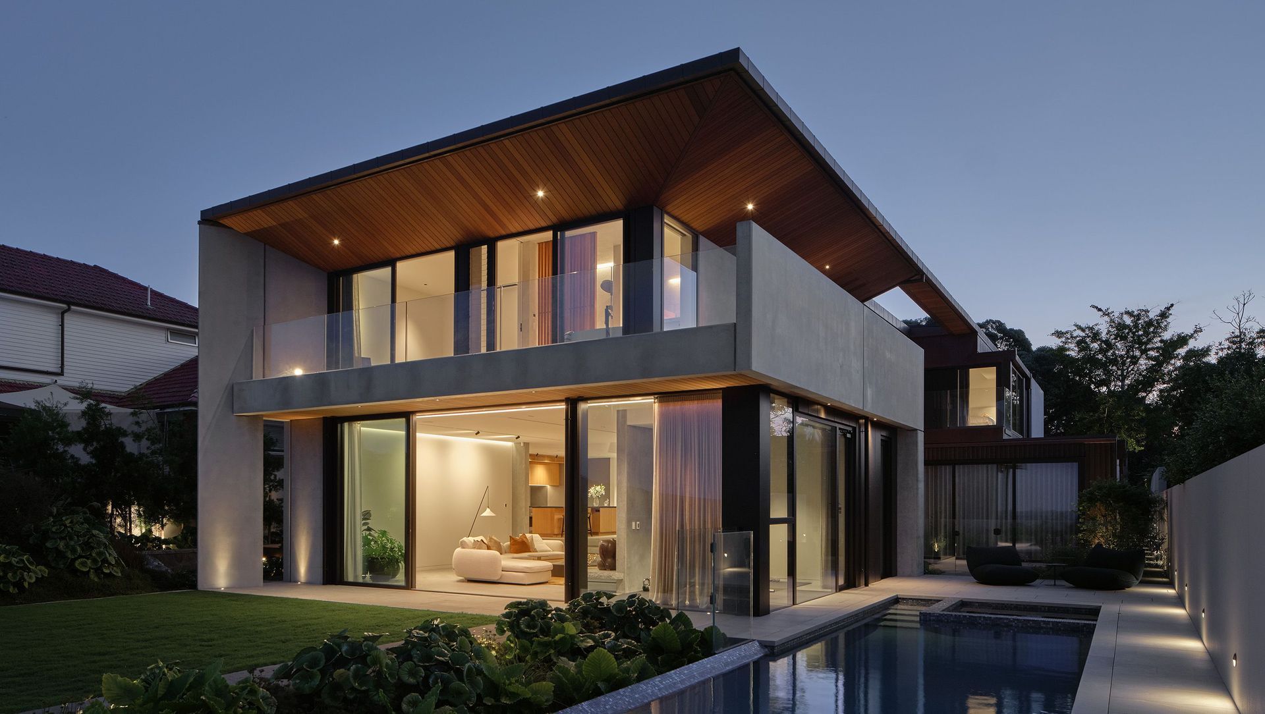
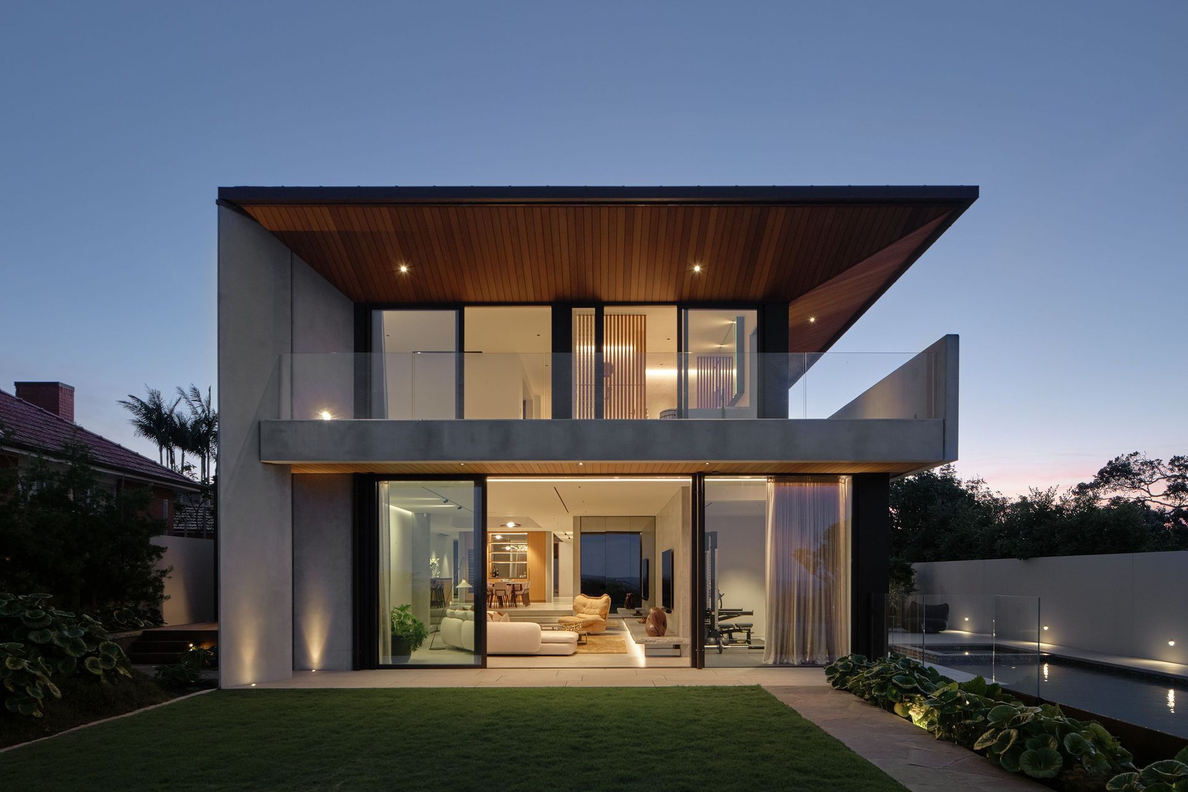
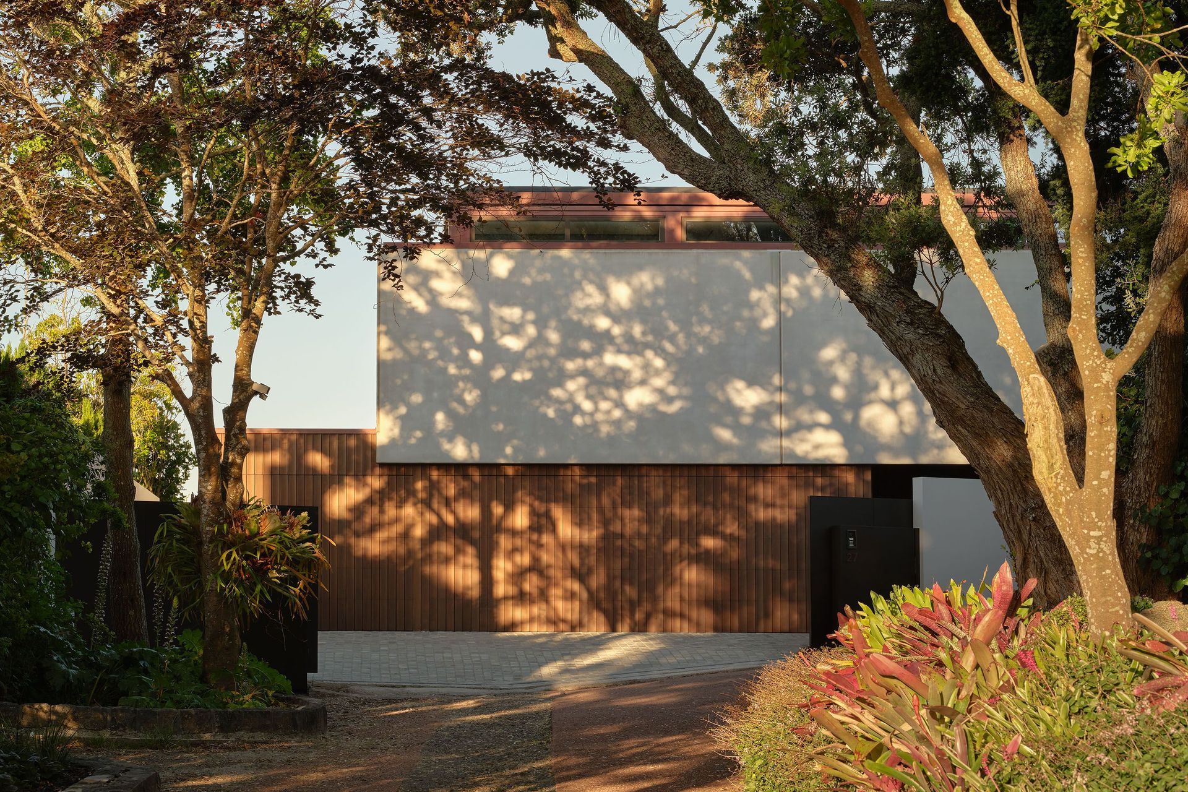
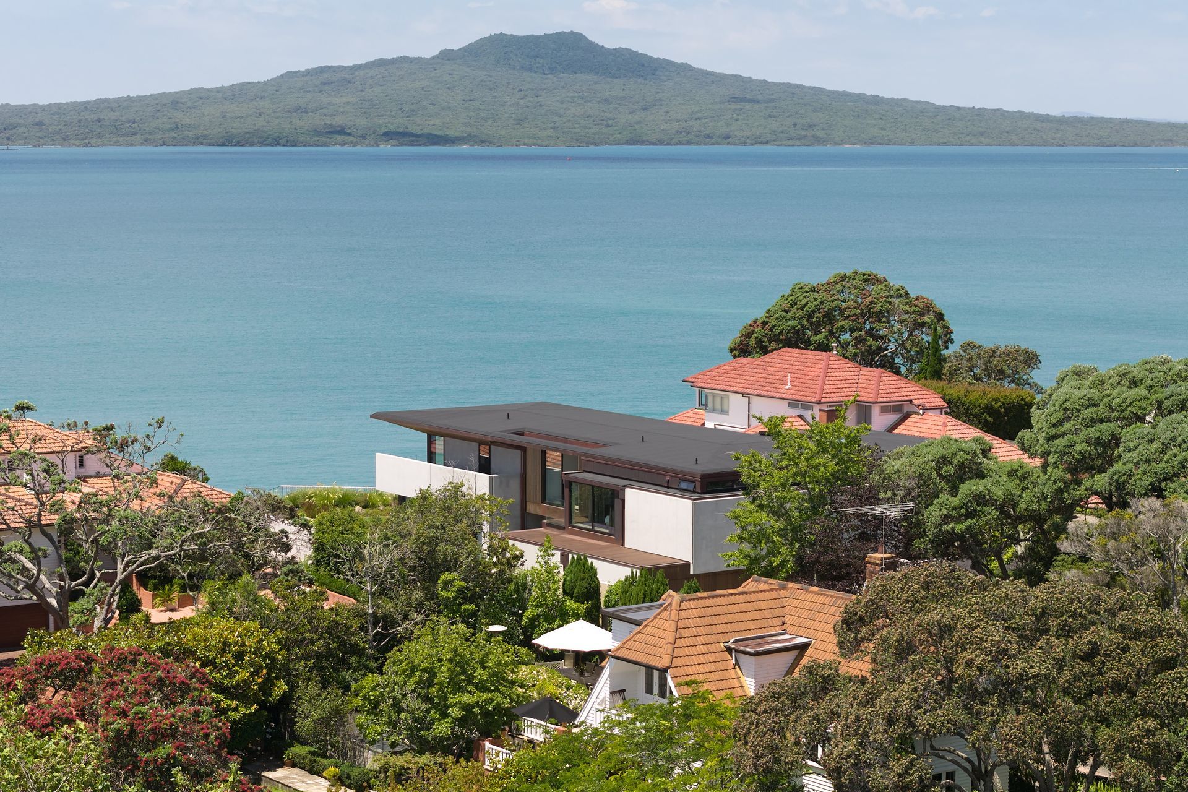
From the exterior, Te Mahoe has a strong sculptural presence. Precast concrete gives the building a sense of solidity and permanence, while the angled roofline and upper forms provide privacy from neighbouring properties. The concrete is not simply structural. It shapes the house’s posture, screening terraces, holding edges and giving the project its confident coastal silhouette.
Against this weight, cedar and copper introduce warmth. The timber moves through the home as a softening element, tempering the concrete and adding a more intimate scale. Copper, chosen in part for its proven resilience on the original house, brings a material continuity between past and present. Over time, it will weather into the environment rather than resist it.
The result is a house that moves beyond the conventions of a typical beach house, offering a private setting designed for family life. It is calm and generous in scale, with careful proportion shaping the experience. The design provides a sense of protection while maintaining a strong connection to the surrounding landscape.
Te Mahoe is a coastal home thoughtfully designed to support family life and a deep connection to the sea.
Words by Tara Bird