A house between city and sea
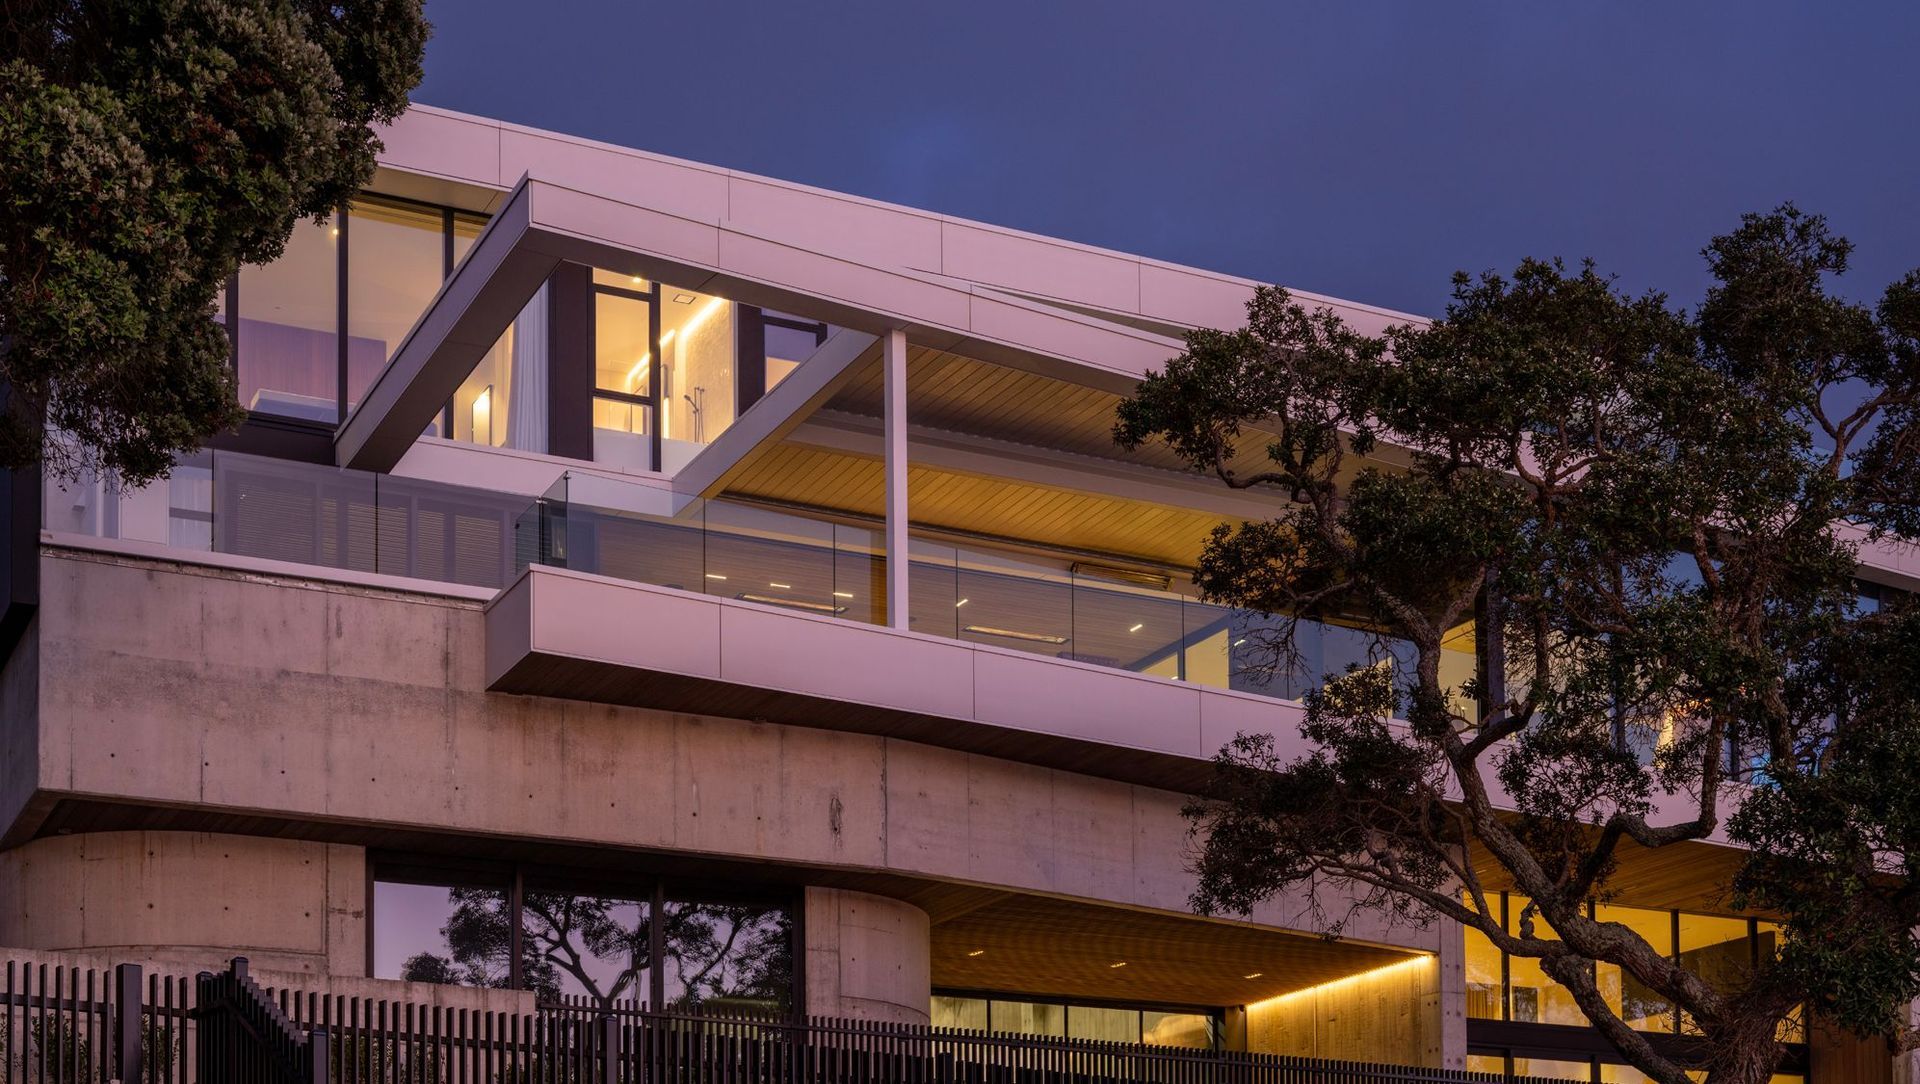
On paper, Takapuna Beach House is almost a contradiction. A private family home on a business-zoned site, set within the energy of Takapuna’s urban edge, yet looking directly out to the openness of the beach.
For Daniel Marshall Architects, that tension became the project’s central opportunity. The house could not behave like a conventional coastal residence, nor could it feel like a commercial building dressed up as a home. It needed to hold both conditions at once. Robust and urban from the city side, calm and deeply domestic within.
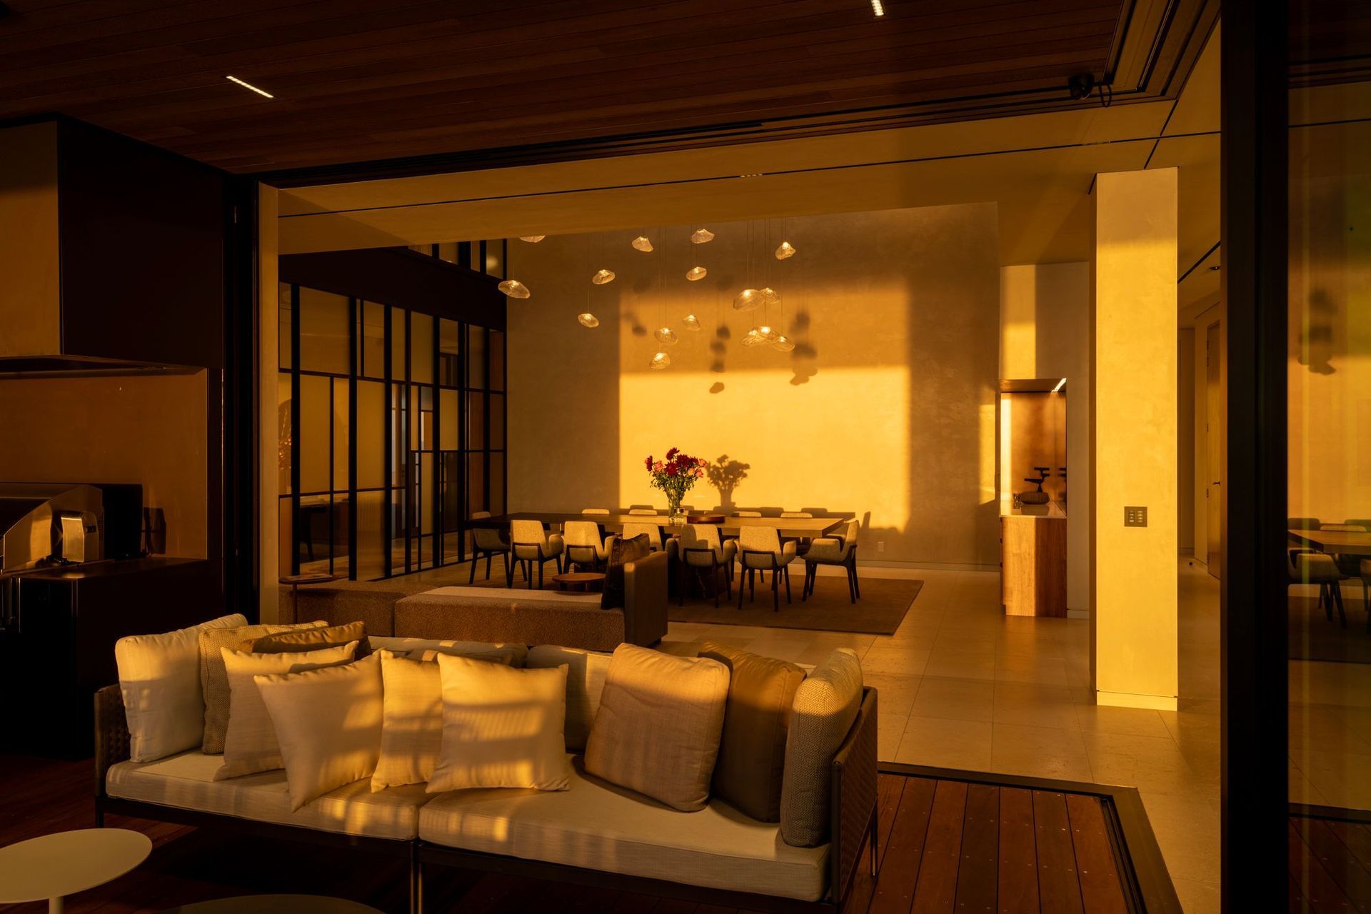
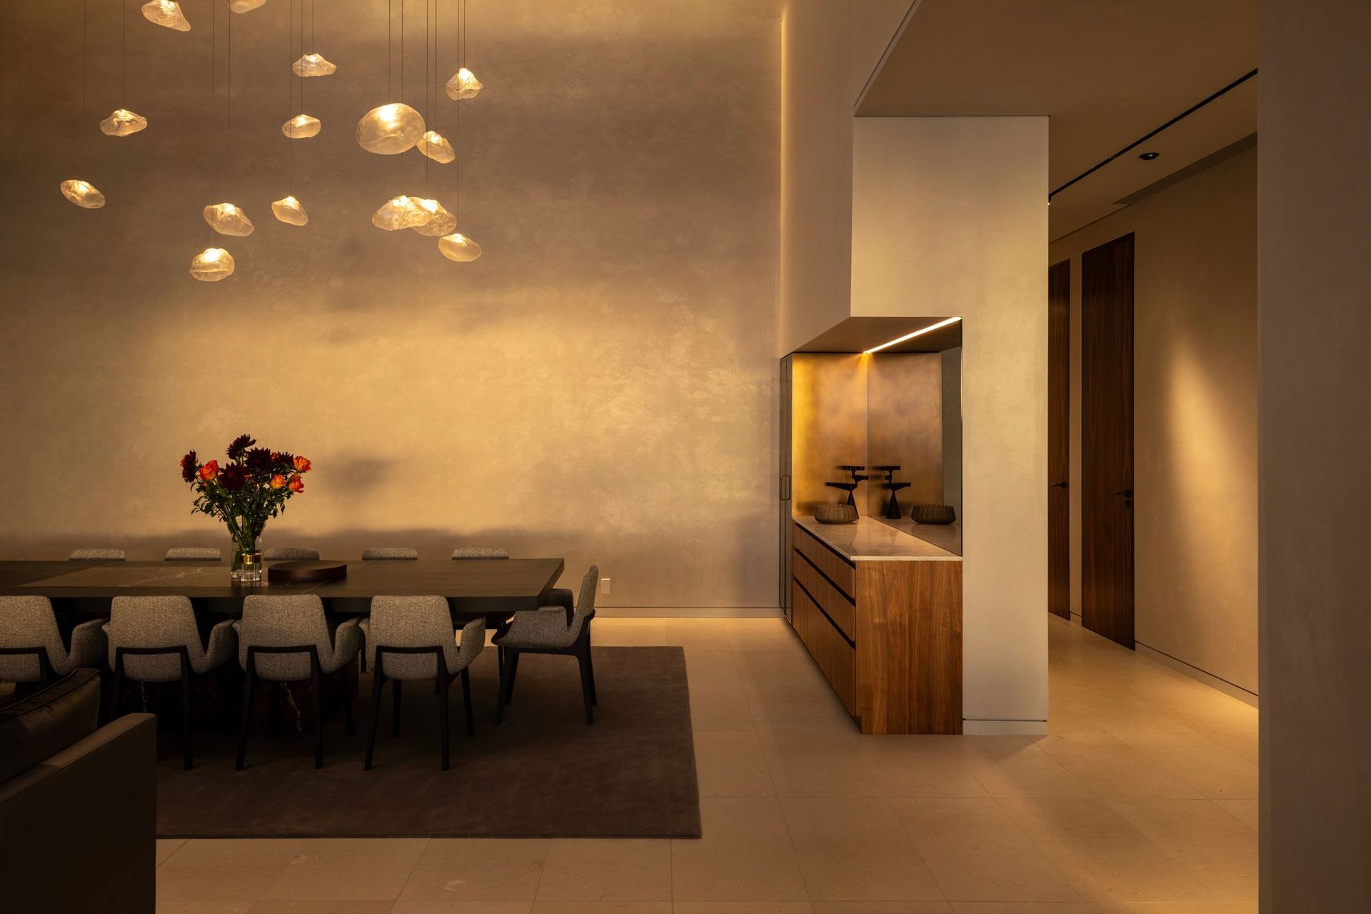
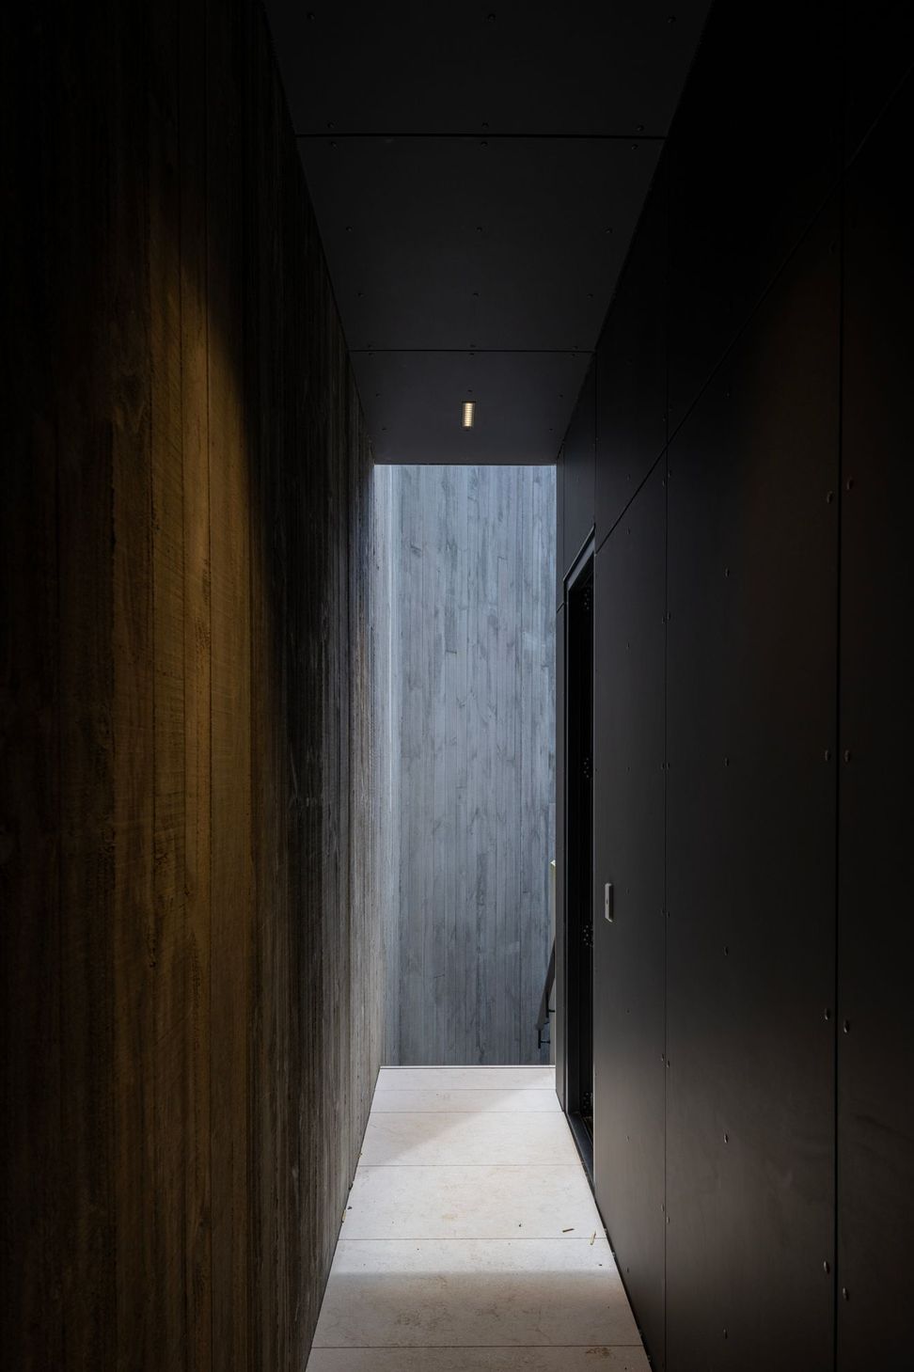

The result is a house that shifts character as you move through it. From the street, there is a sense of weight and protection. Precast concrete walls wrap the building, giving it the strength and privacy needed for such a public setting. Inside, however, the architecture opens into something far softer. A series of generous, carefully scaled spaces arranged around light, height and view.
Rather than chasing the full height available on the site, the design focuses on proportion. Across four levels, the building is organised as a vertical composition of living, retreat and function. The lower level contains workshop and car spaces, alongside a fully self-contained apartment. Above this, the main living level is entered from The Strand, with bedrooms arranged on the level above.
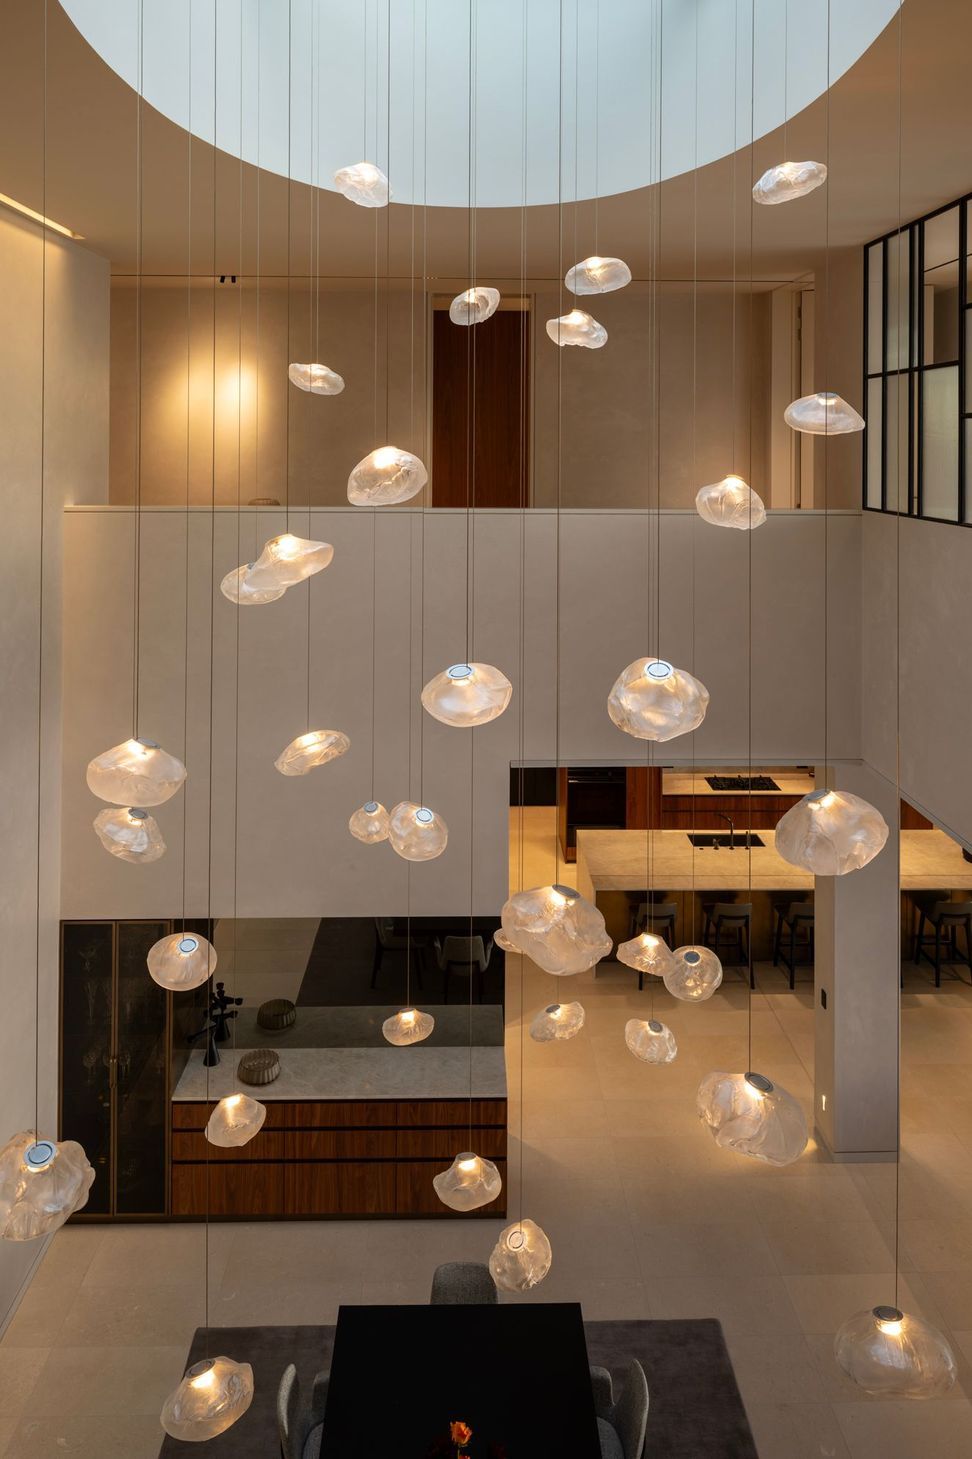
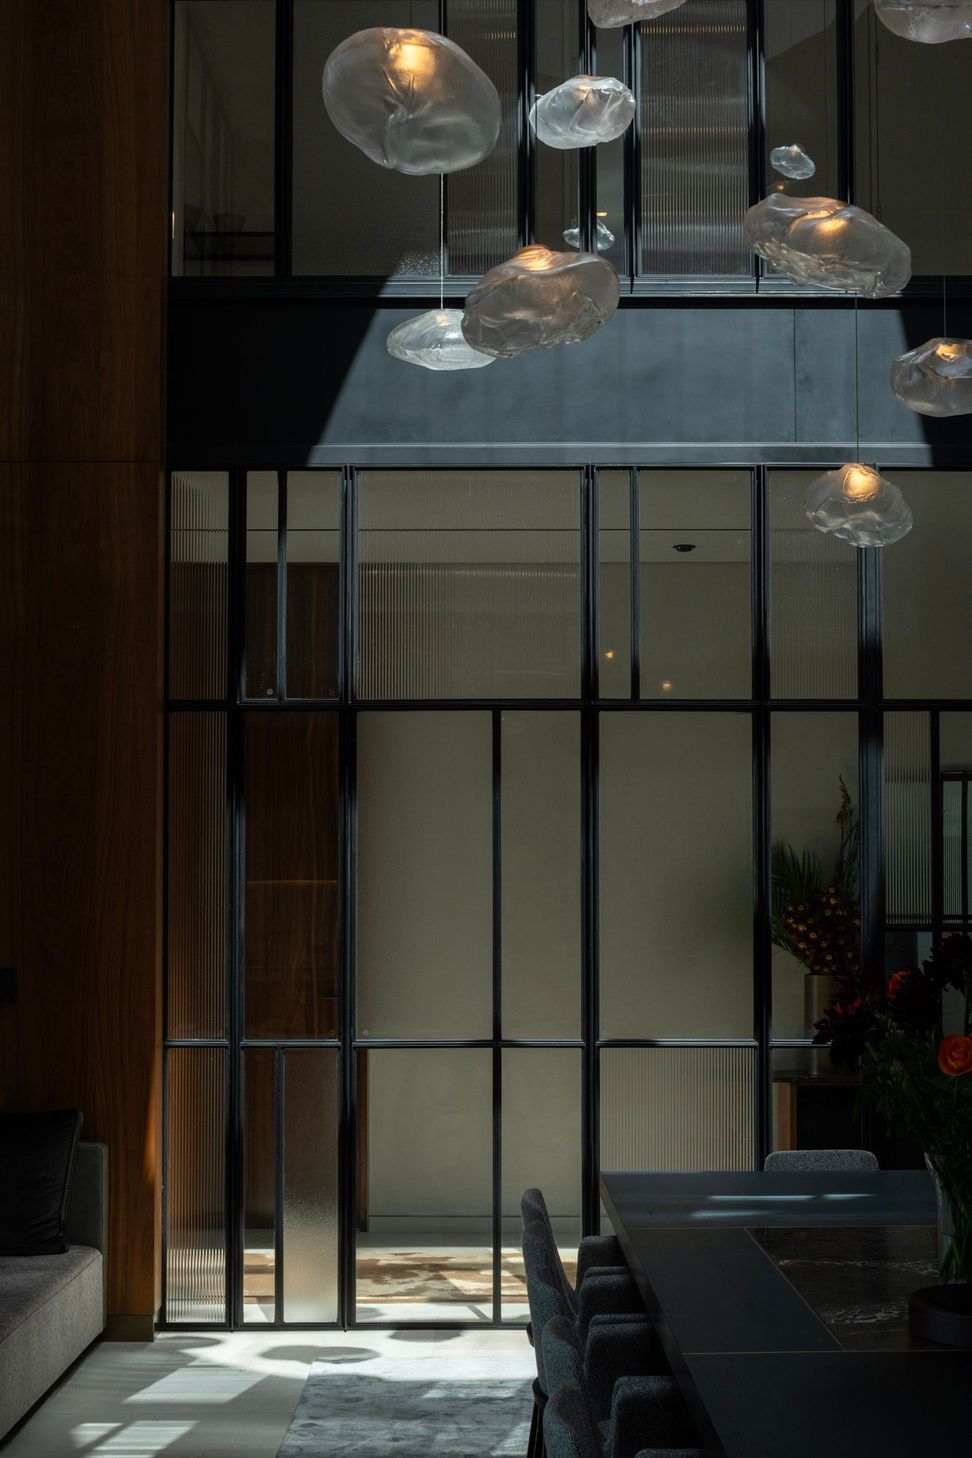
At the centre of the home is an atrium that gives the project its quiet drama. Originally conceived as an open courtyard, the space evolved into a soaring internal volume capped by a large oculus skylight. It draws light deep into the plan and creates a moment of pause within the house. A space that feels both civic in scale and intimate in atmosphere.
A second courtyard to the west brings another quality to the home. Inspired by the idea of outdoor space connecting multiple levels, it introduces western light and creates a sheltered counterpoint to the openness of the beach frontage. These courtyards are not decorative gestures. They are working pieces of architecture, pulling light, air and privacy into a constrained urban site.
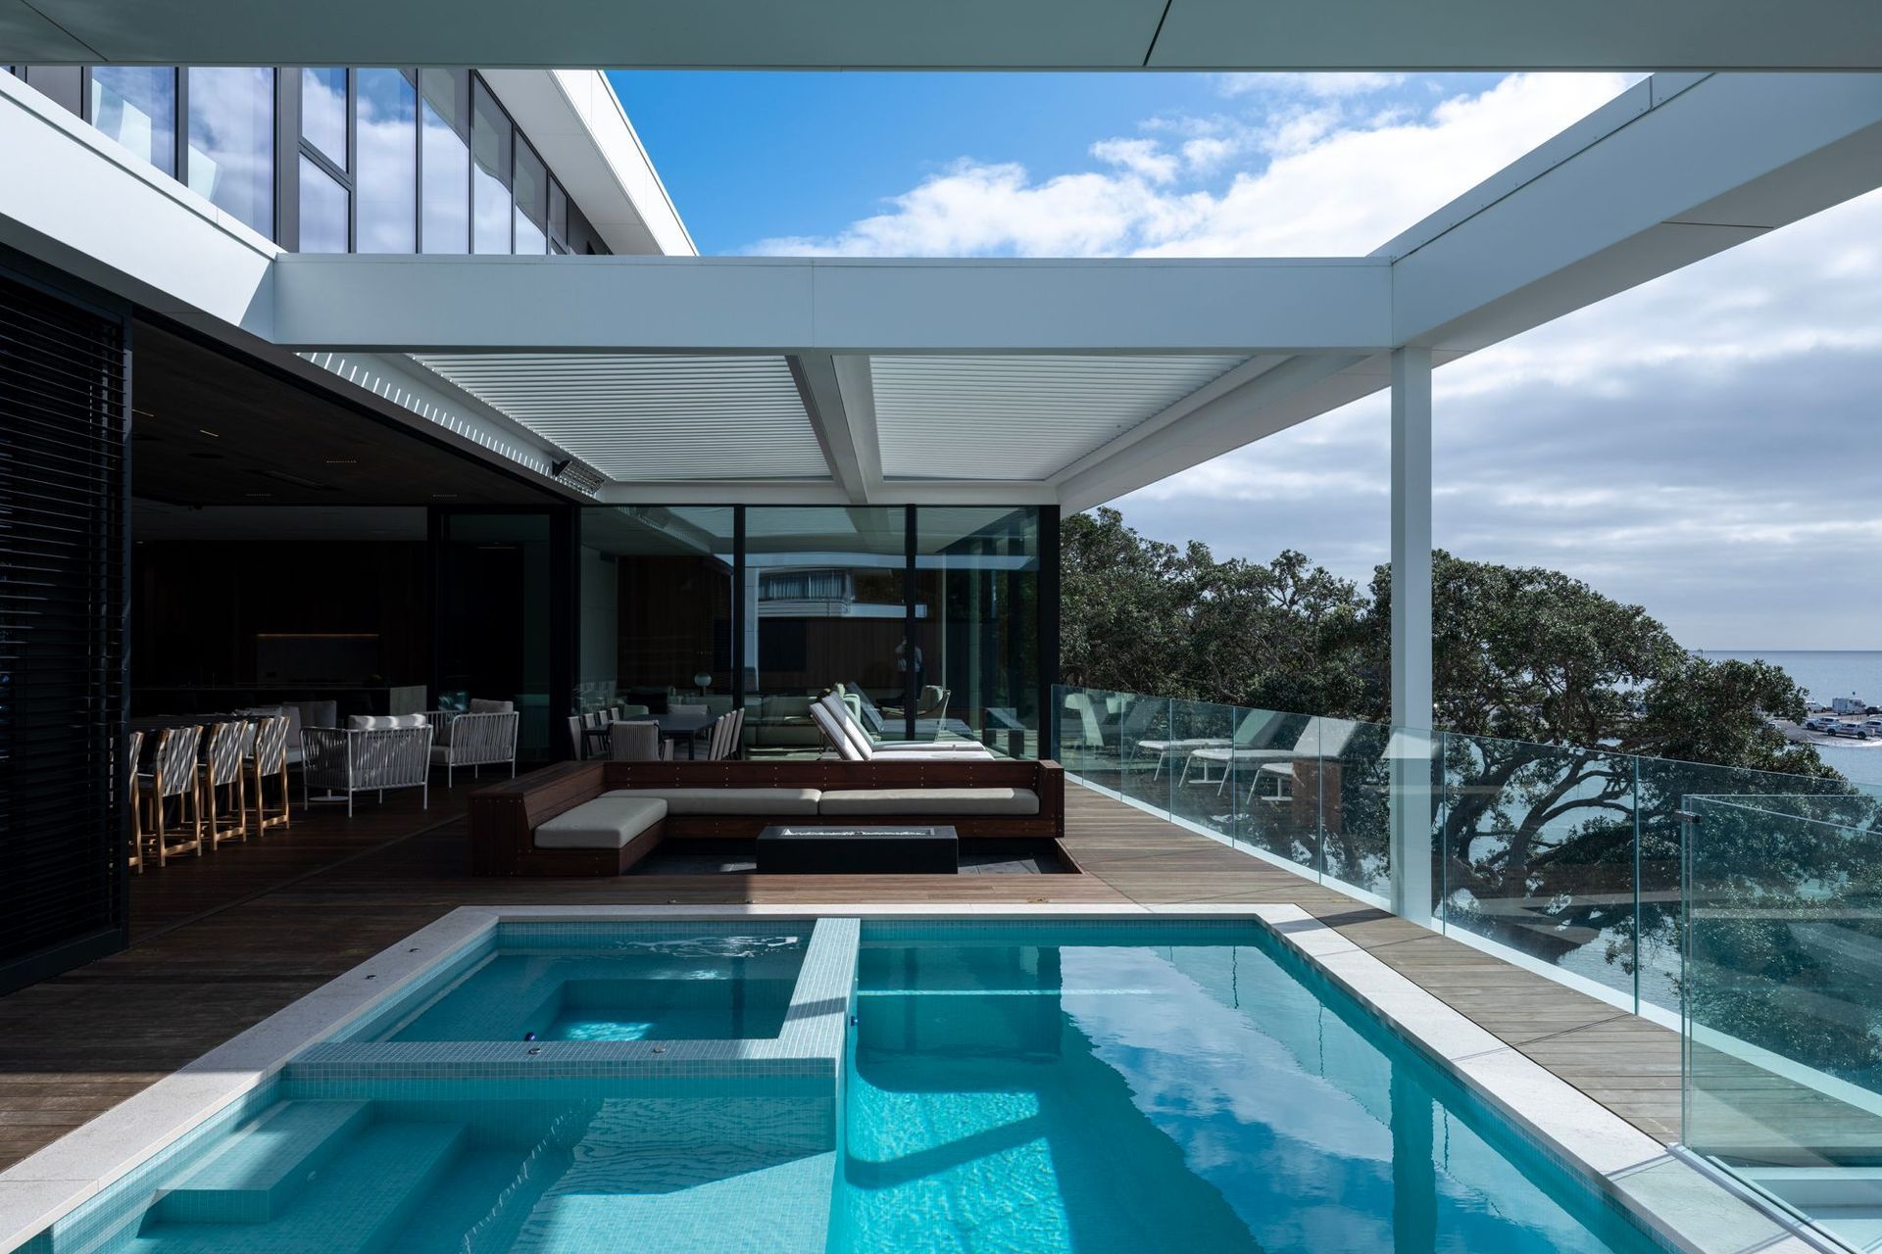
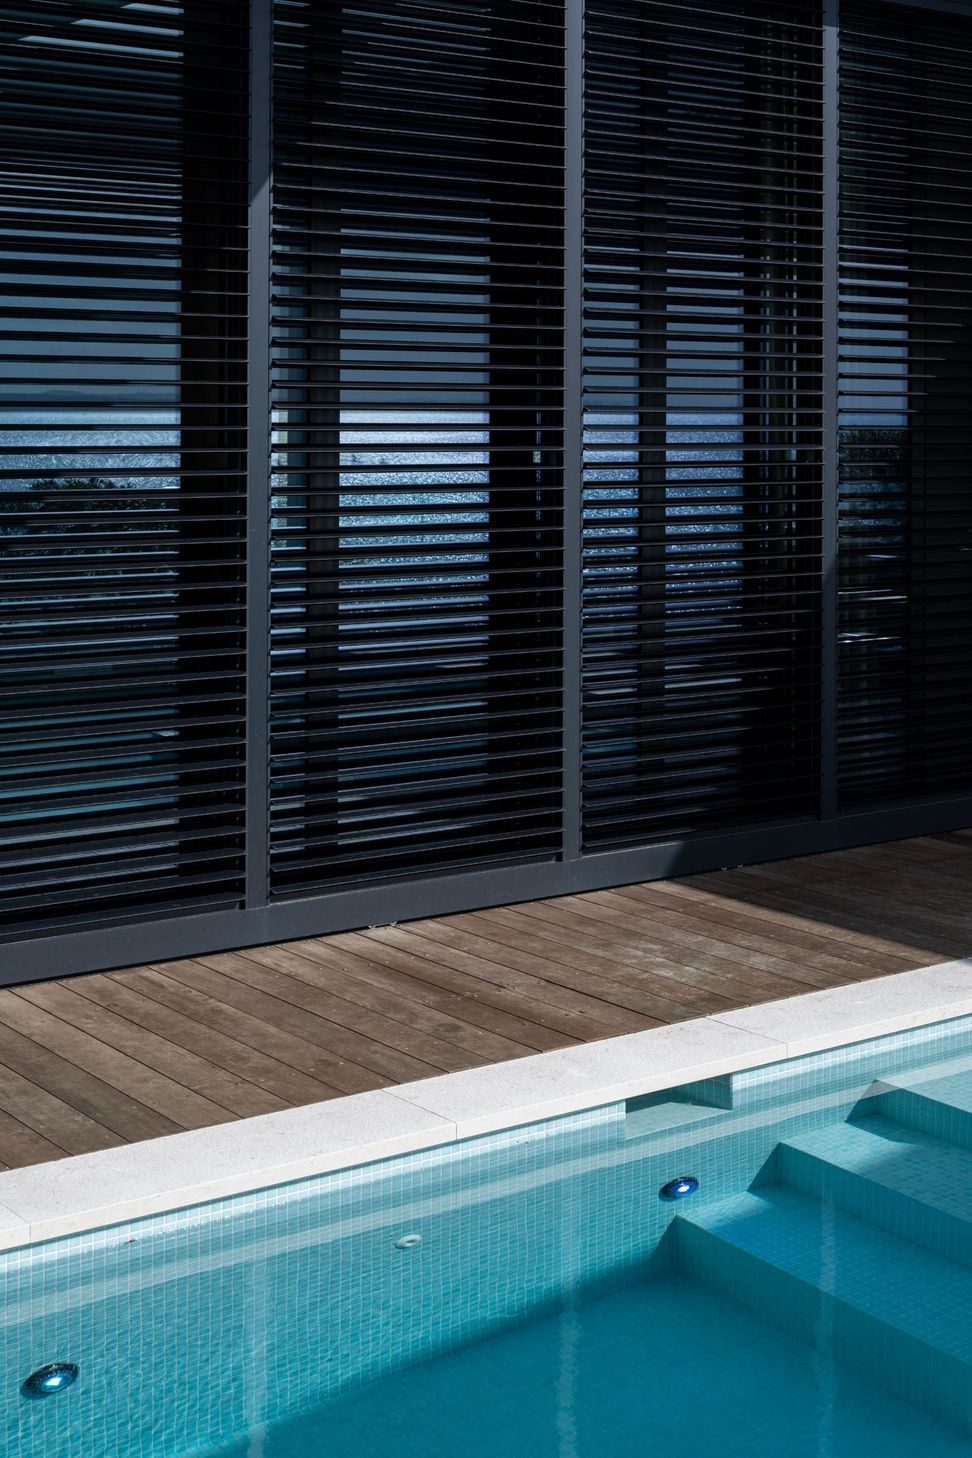
Privacy was one of the project’s defining challenges. The house needed to embrace the view without feeling exposed. Elevation helped. From above street level, the home can look outward across the water while remaining protected from the bustle below. Screens, solid walls and planting further shape the threshold between public and private, allowing the architecture to open and close where it needs to.
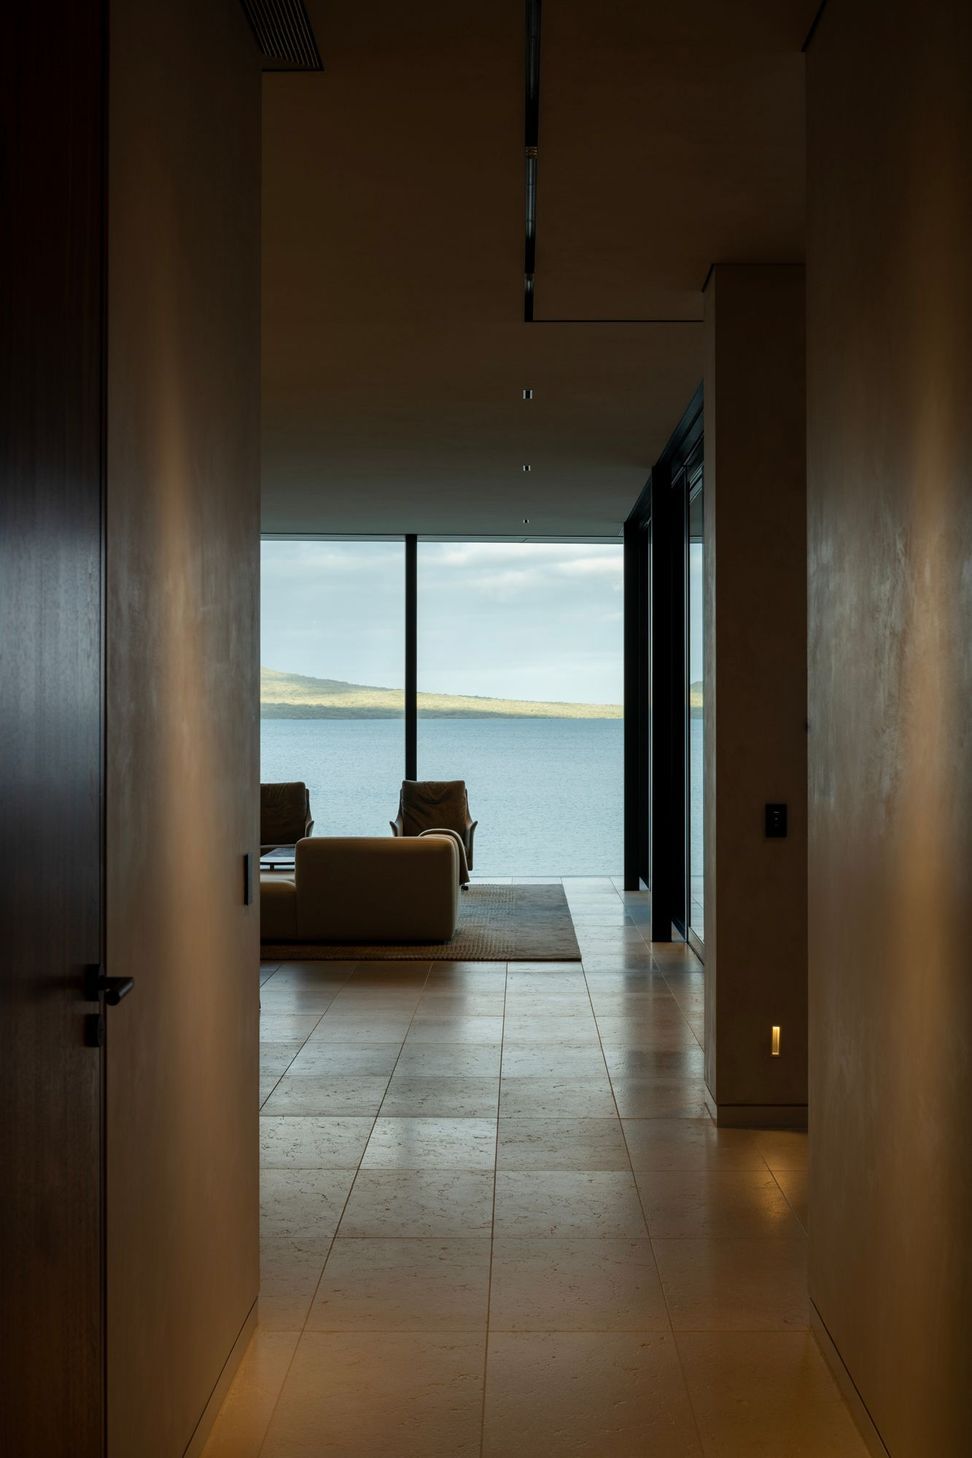
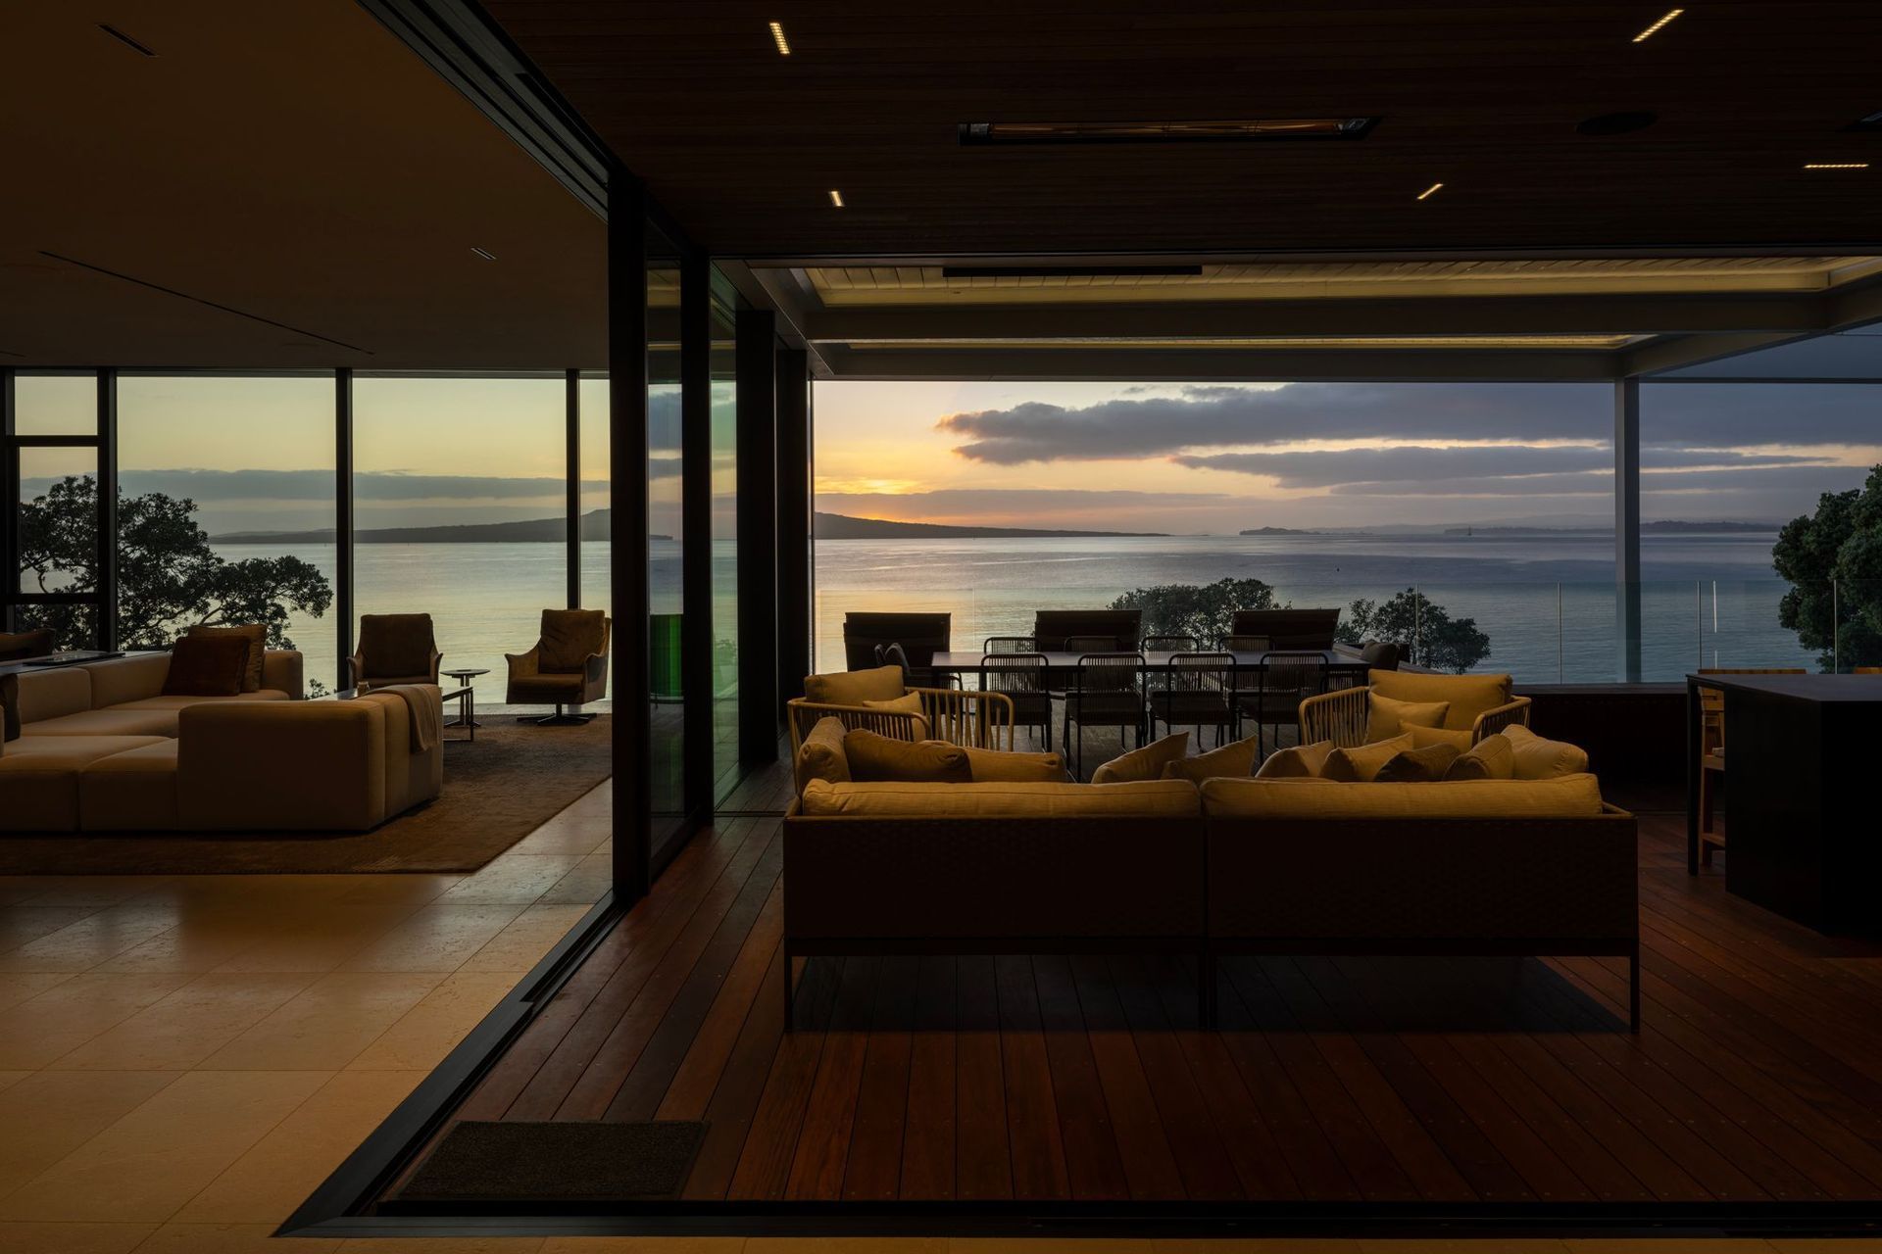
That careful calibration gives the interior its most memorable quality. With the tide in and the horizon close, the elevated living spaces take on the feeling of being at the bow of a boat. The city falls away, the view expands, and the house becomes less about its complex site and more about the rare experience of living directly above the water.
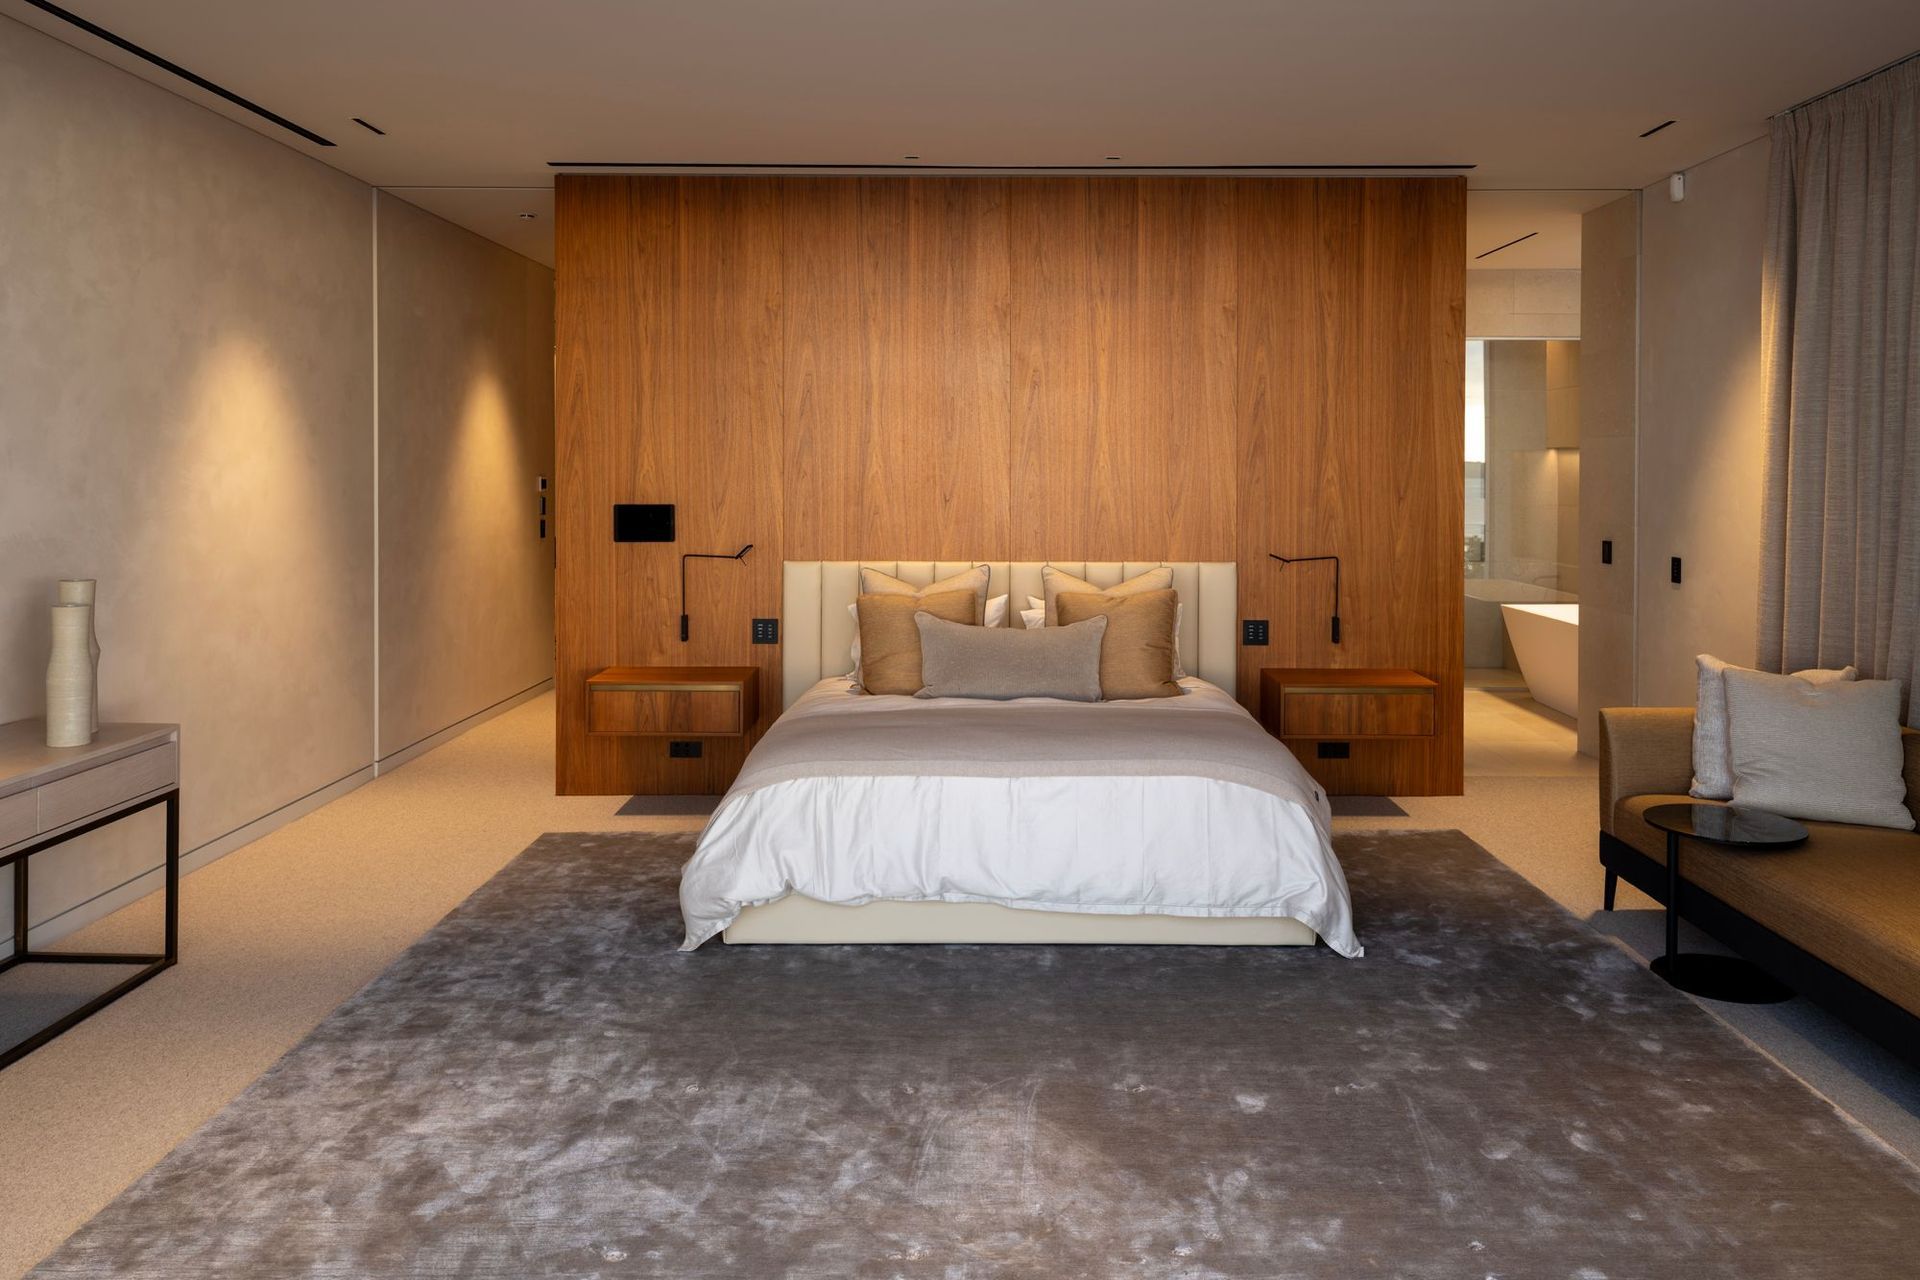
Materially, the house balances strength with refinement. The exterior carries the discipline of a commercial structure, reflecting the client’s background in development and the urban condition of the site. Inside, the palette becomes more tactile and composed: steel joinery, plastered walls, timber and stone working together to introduce texture, warmth and depth.
Takapuna Beach House is compelling because it does not resolve its contrasts too neatly. It is solid but not heavy, urban but not hard, private yet deeply connected to its outlook. It stands in the city, but lives toward the sea.
Words by Tara Bird