Where Santa Barbara tradition meets contemporary Austin living
Long before the white stucco homes of Santa Barbara became synonymous with Californian architecture, architect George Washington Smith was travelling through the villages of Andalusia in southern Spain.
Originally trained as a stockbroker, Smith abandoned finance in the early twentieth century to pursue painting, spending years immersed in the architecture of Spain. When he returned to California, he began translating those influences into a distinctly American architectural language, creating the whitewashed walls, deep-set windows and restrained material palettes that would come to define the Santa Barbara style.
More than a century later, those same principles informed the design of a family home in one of Austin's oldest neighborhoods.
“This was for a young family, and we were interested in creating something that felt appropriate to the neighborhood while drawing on the traditions of the Southwest,” says architect Arthur Andersson.
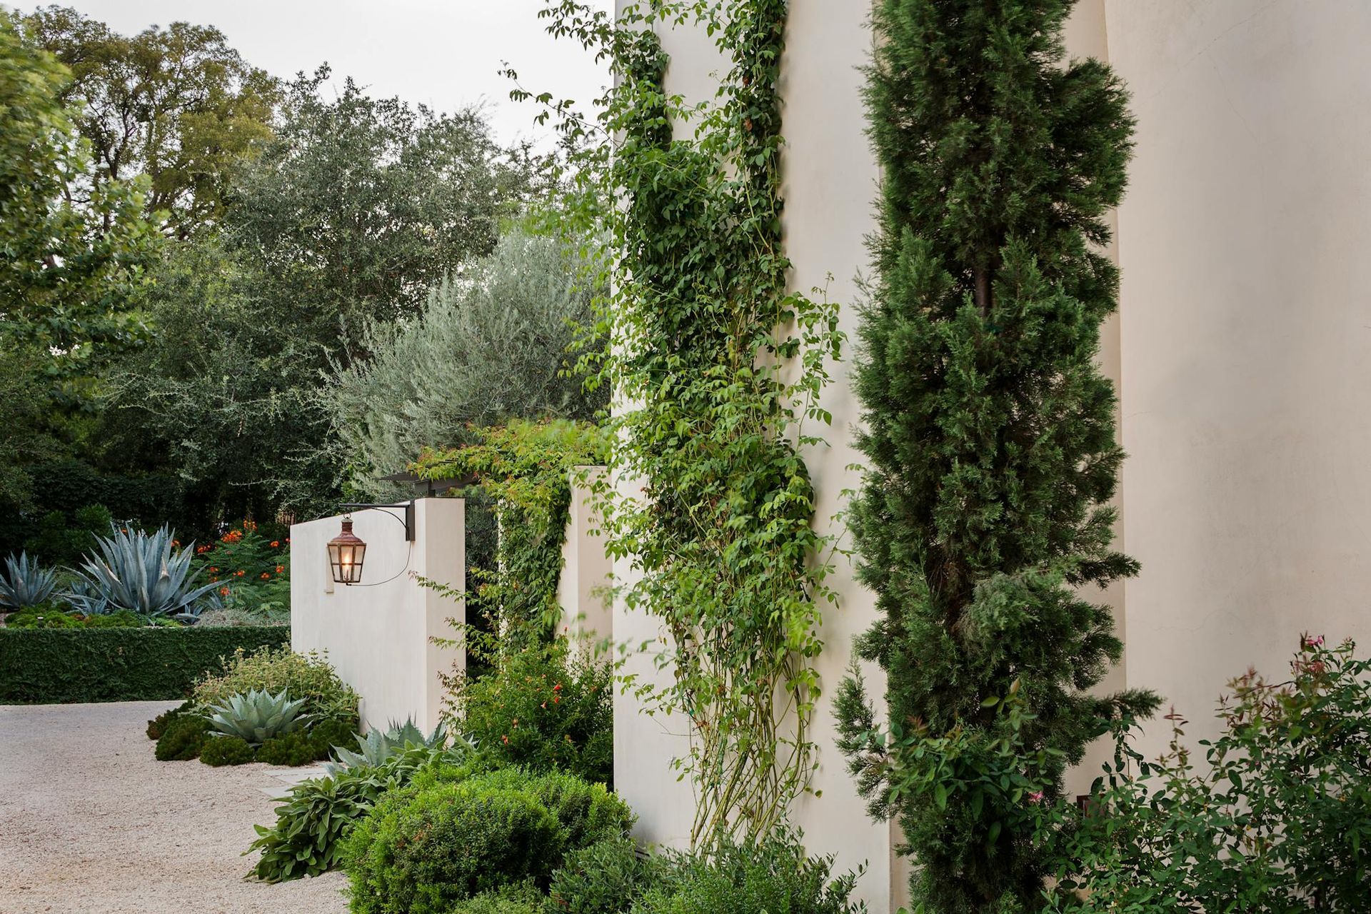
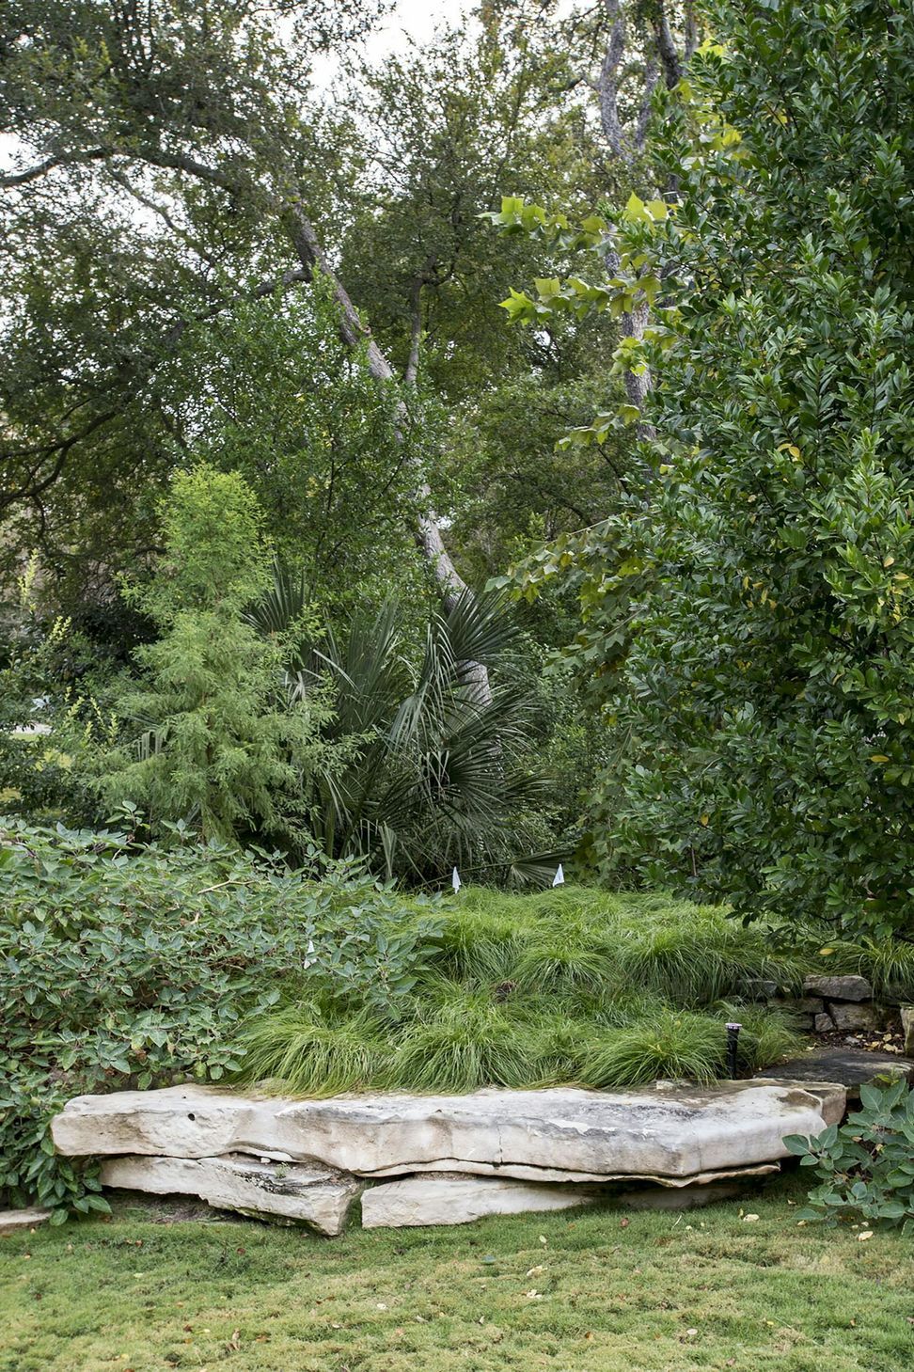
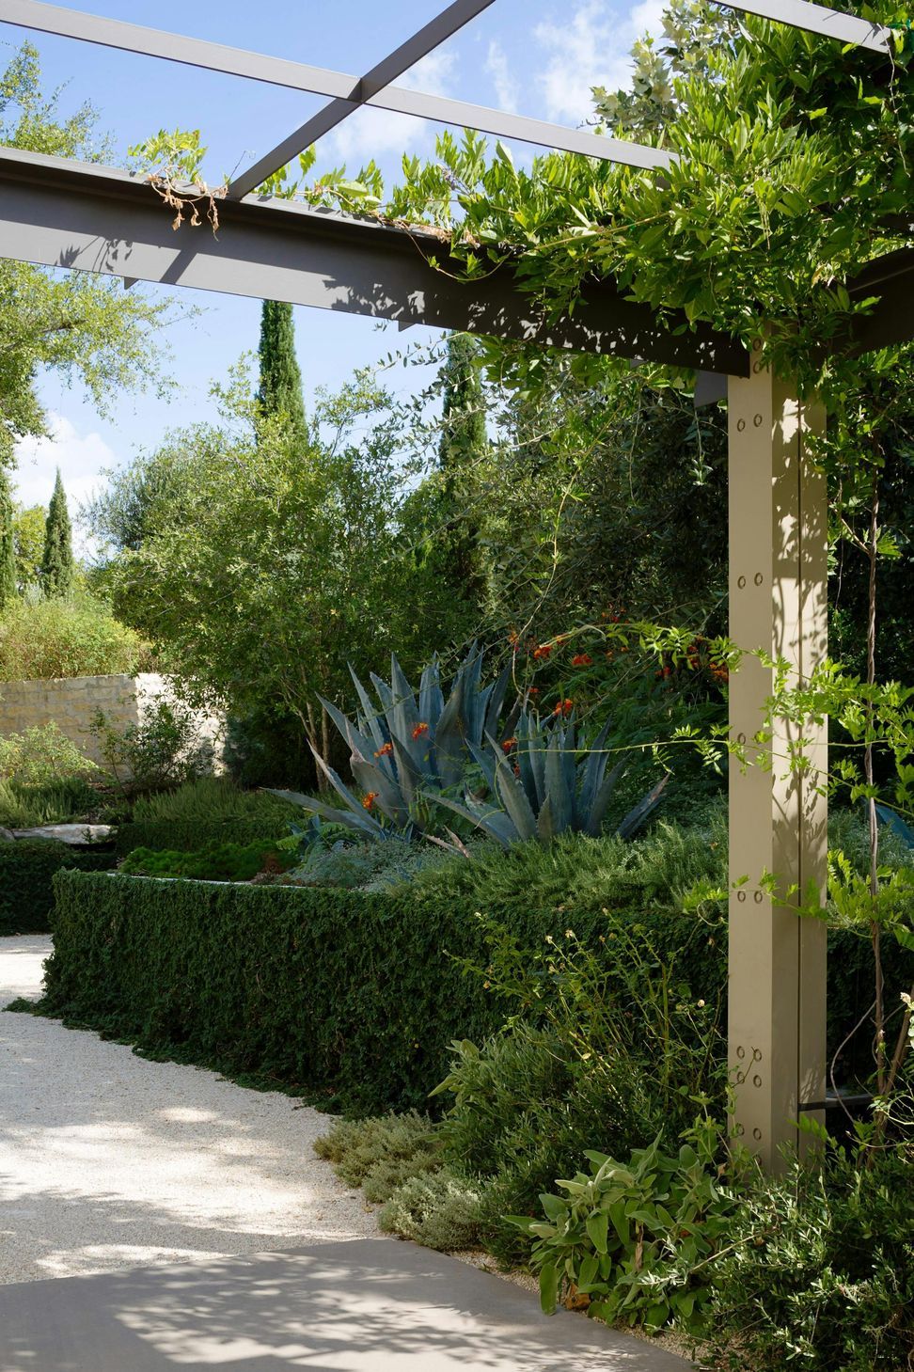
Located in Tarrytown, the home occupies a secluded one-acre site that was once part of a larger estate. Surrounded by mature landscaping and neighboring homes, the property feels private and sheltered despite being only minutes from central Austin.
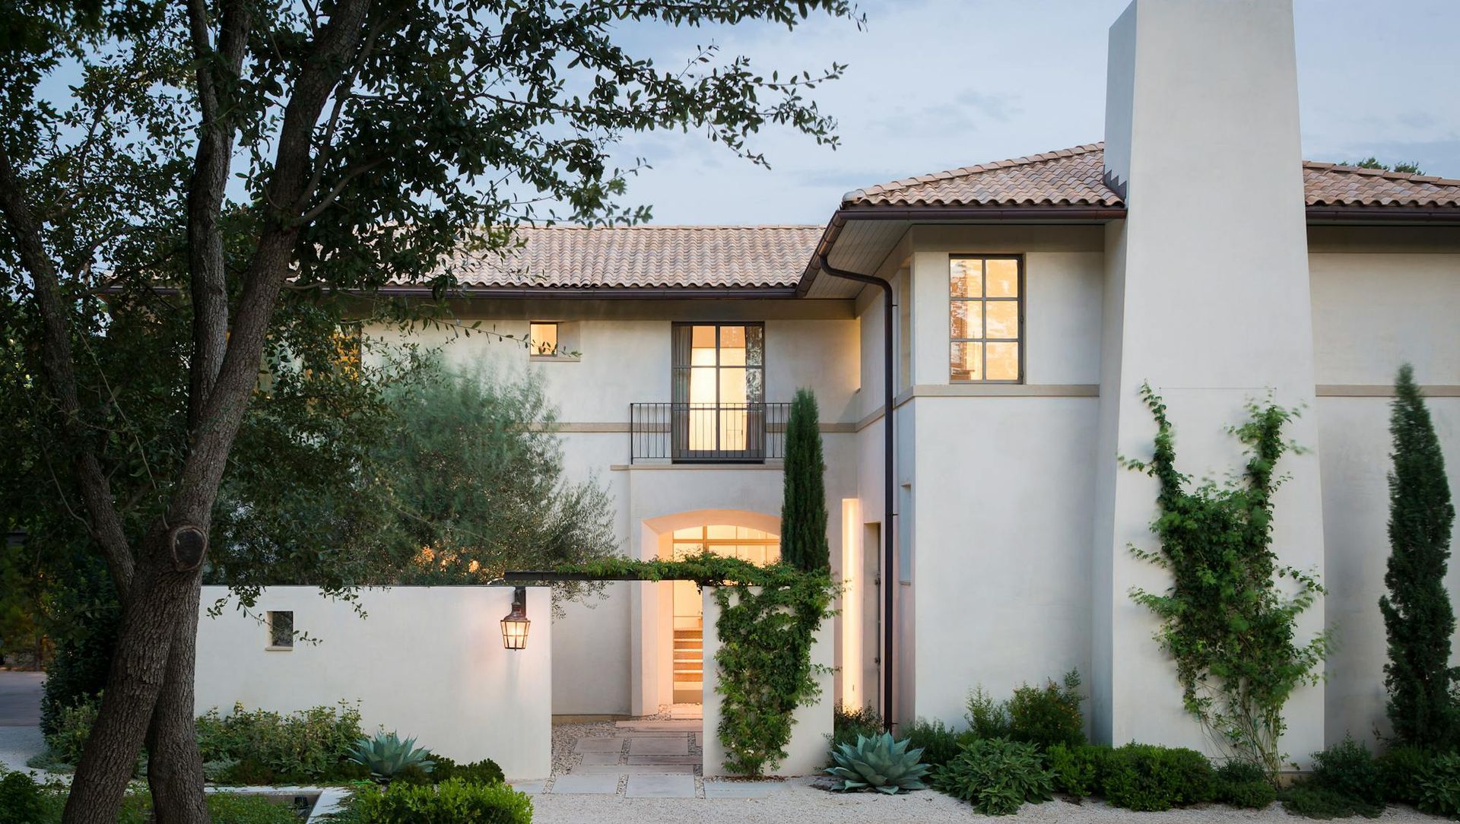
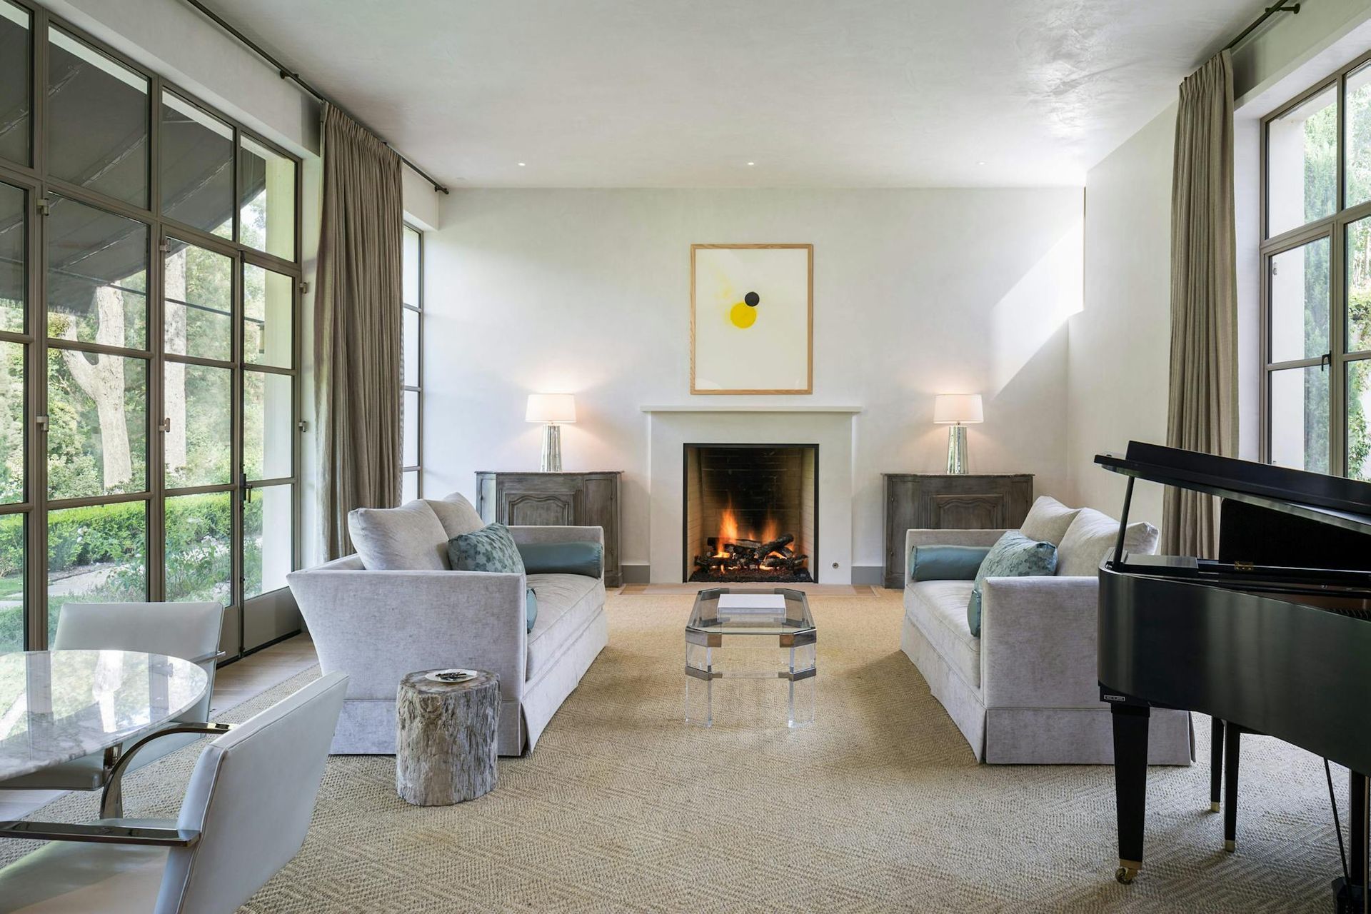
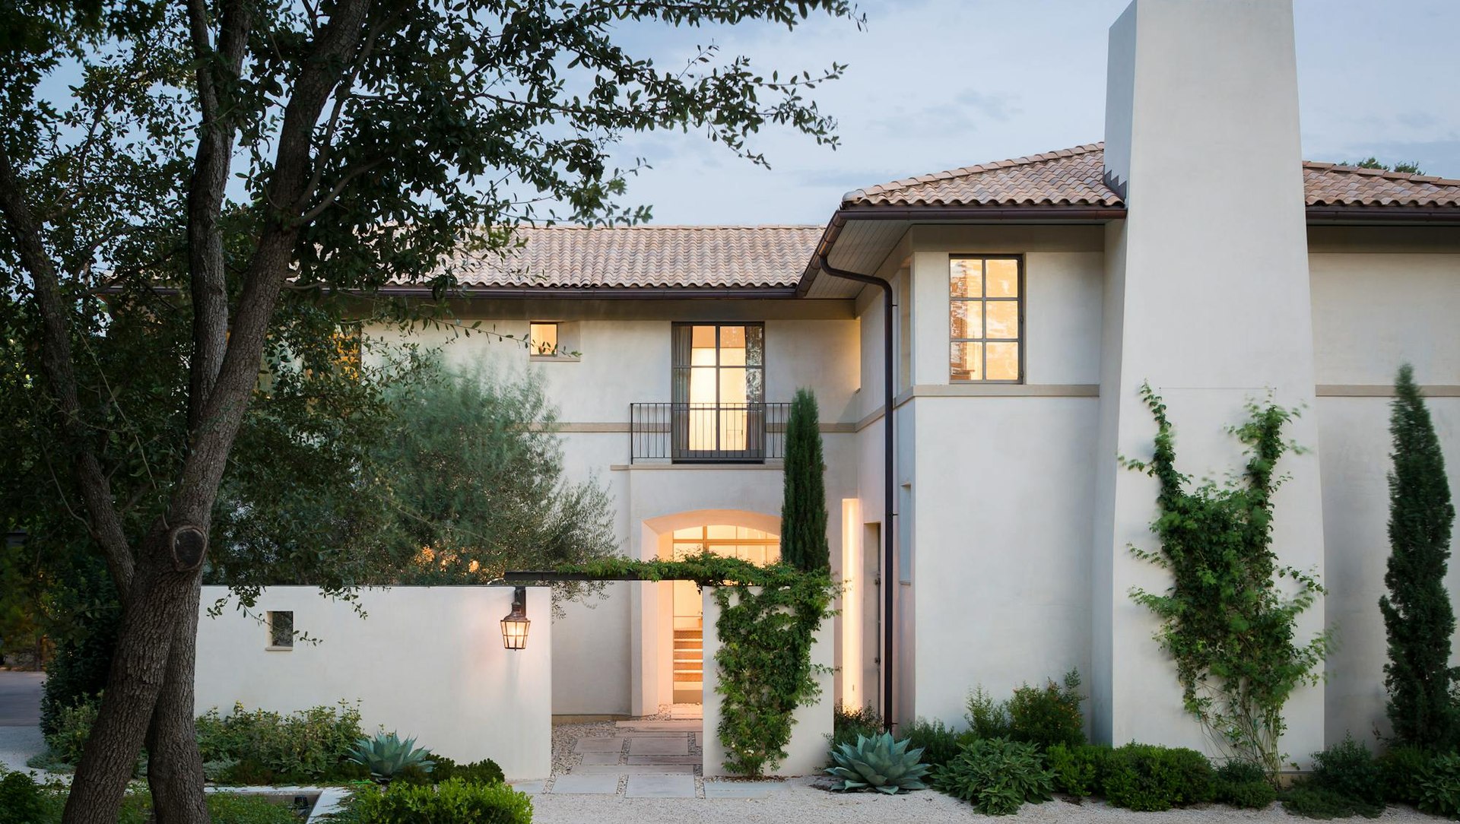
The architecture draws inspiration from the simplicity of the Santa Barbara tradition, which is immediately visible in the home's materiality and proportions. Thick walls, deeply recessed windows and a deliberately restrained palette create a sense of permanence that feels both contemporary and timeless.
“The walls of this house are wood-framed walls, but then they have an added layer of concrete block on the outside of them, and so the windows are set deep into that structure,” says Andersson. “It gives the house a sense of presence.”
That depth becomes one of the defining characteristics of the architecture. Throughout the day, sunlight moves across the substantial wall planes while the recessed openings create shadow and texture across the façade. The result is a house that feels calm, grounded and remarkably solid.
Simplicity guided every design decision.
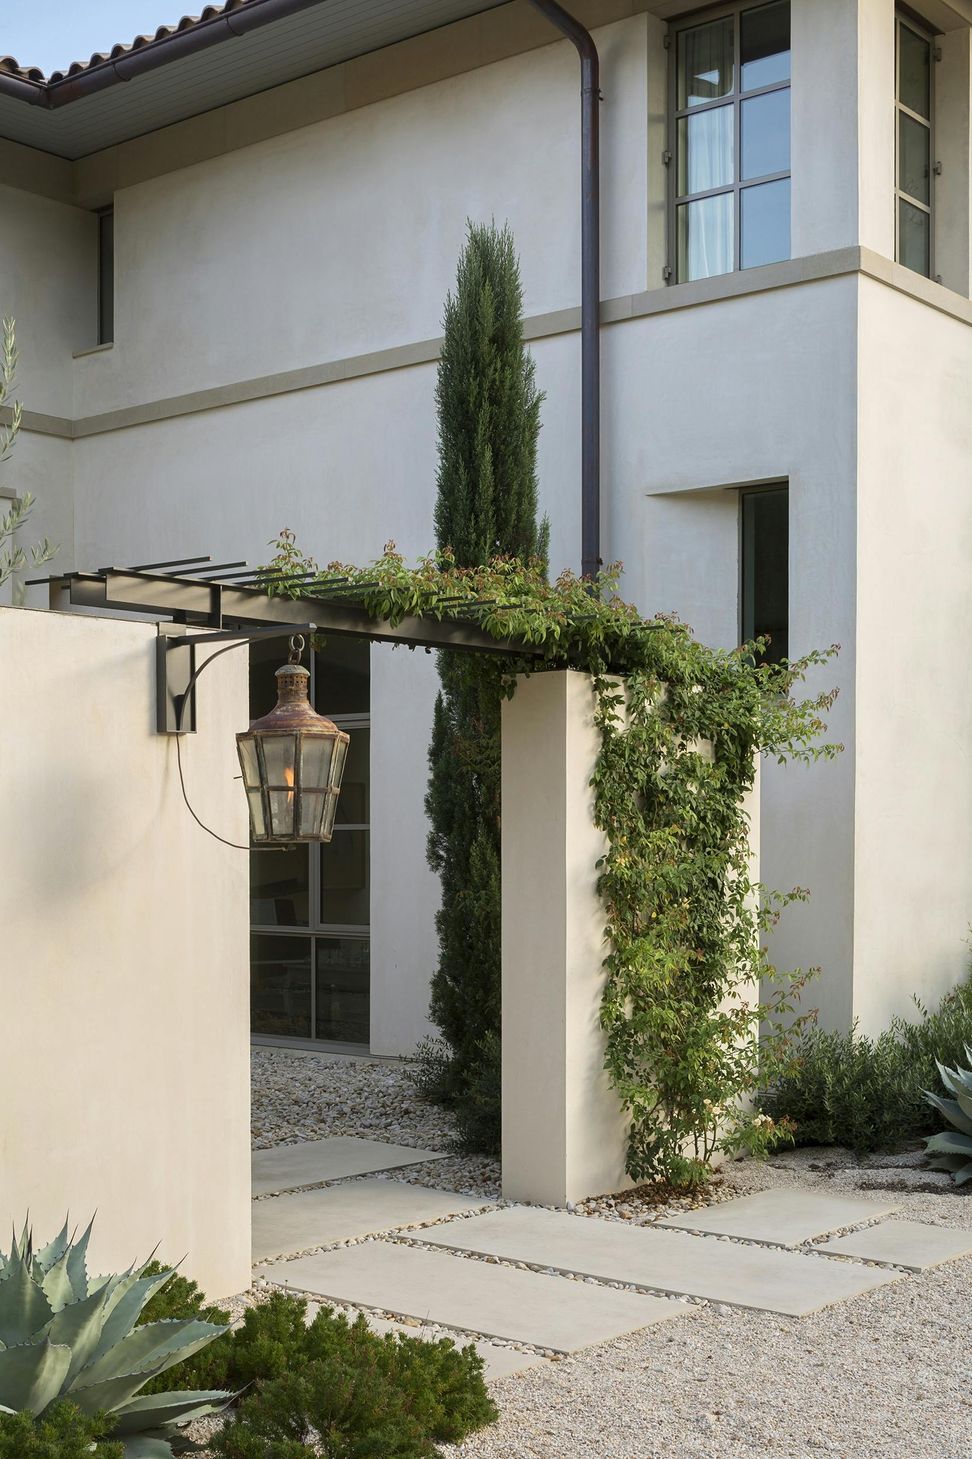
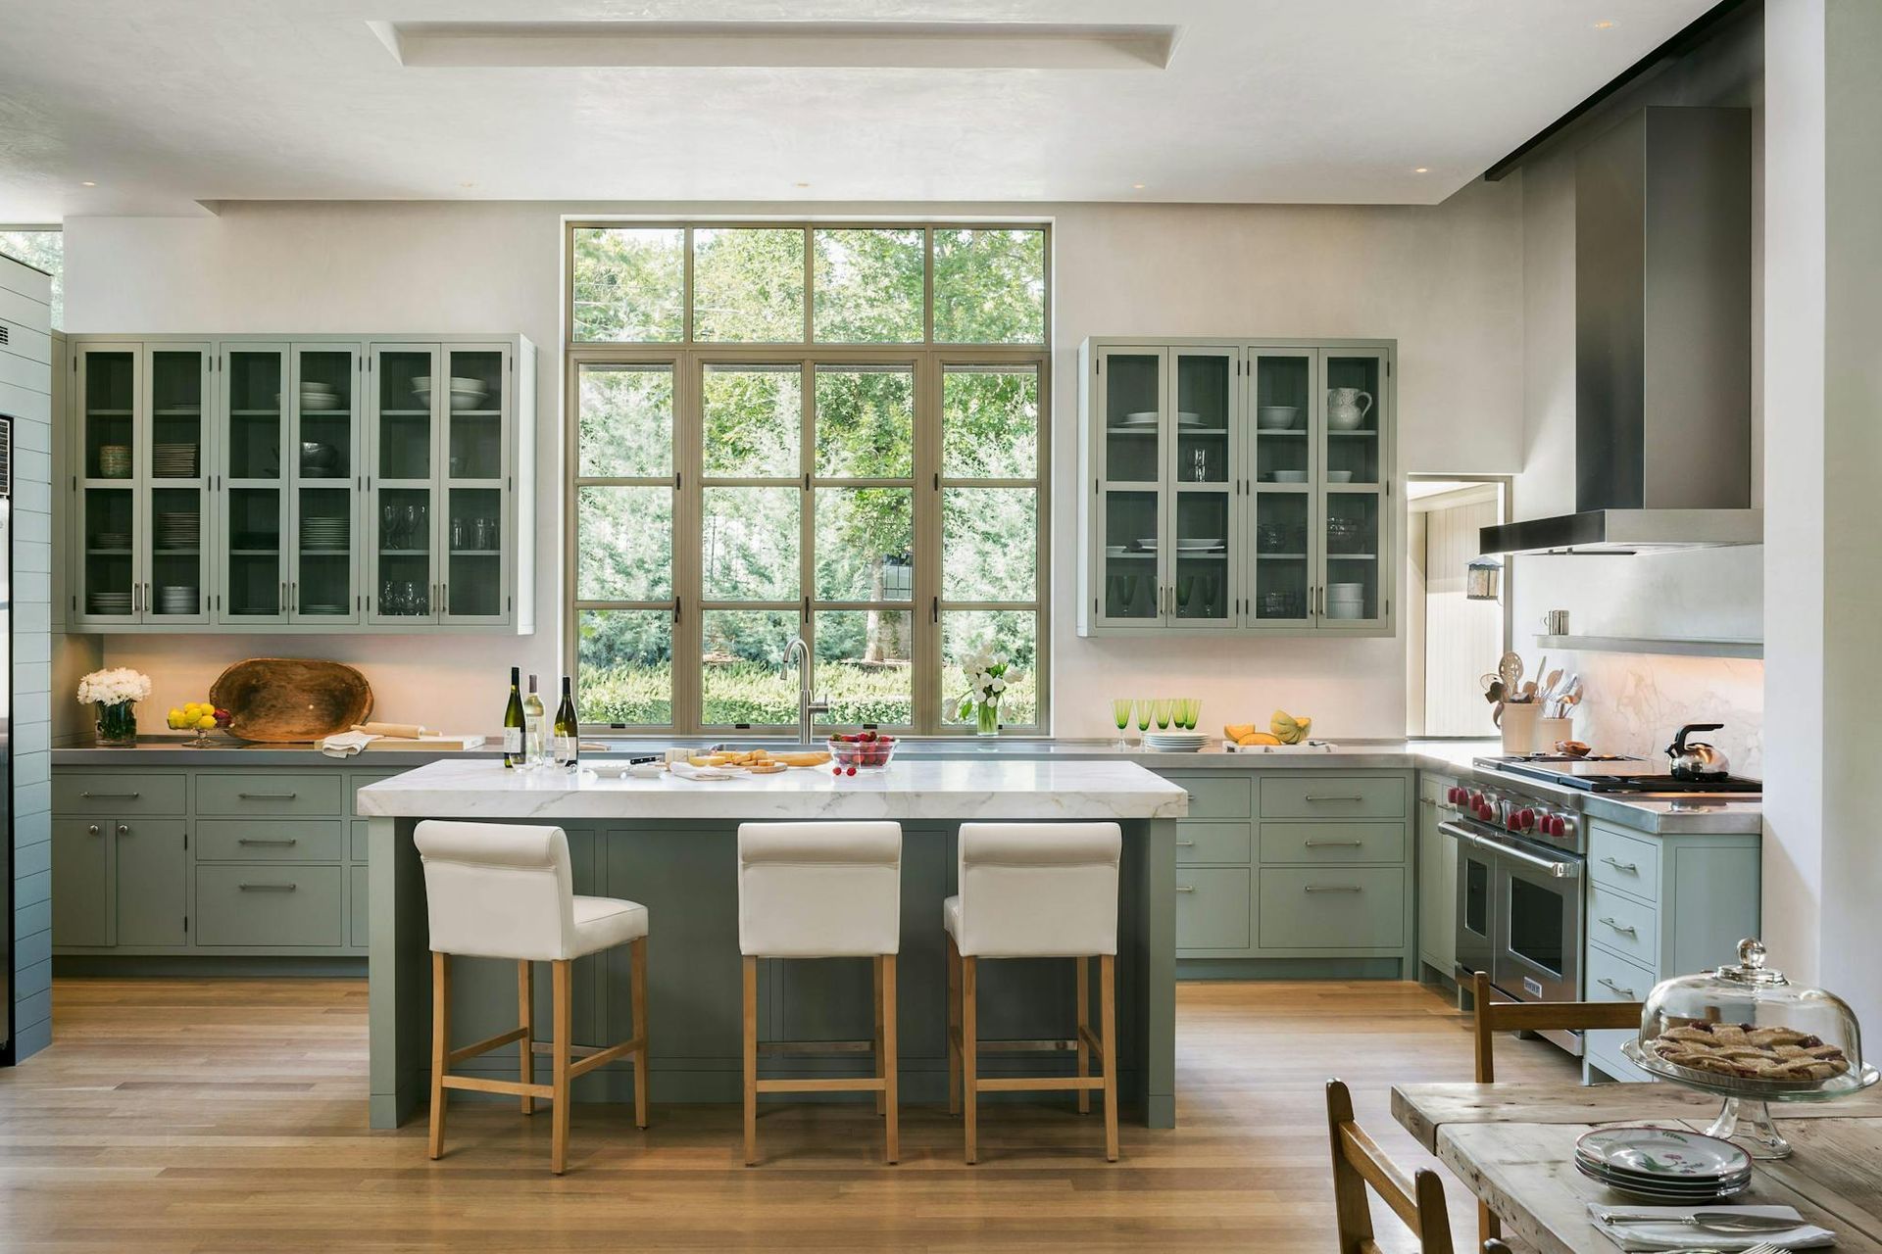
“One rule that we have in our office is never more than three materials ever in a building if you can help it, and go for two if you can,” says Andersson. “Things get busy so quickly that if you can limit yourself to a really simple palette and very simple decisions, you'll end up with a more cohesive design.”
That philosophy extends beyond material selection and into the broader role architecture plays within everyday life. Rather than creating buildings that compete for attention, Andersson sees architecture as a framework that supports the lives unfolding within it.
As he notes, the late California architect William Wurster once said: “Architecture is the picture frame, not the picture.”
That idea feels particularly relevant here. The house provides a carefully composed backdrop for family life, while allowing the owners to gradually make the home their own.
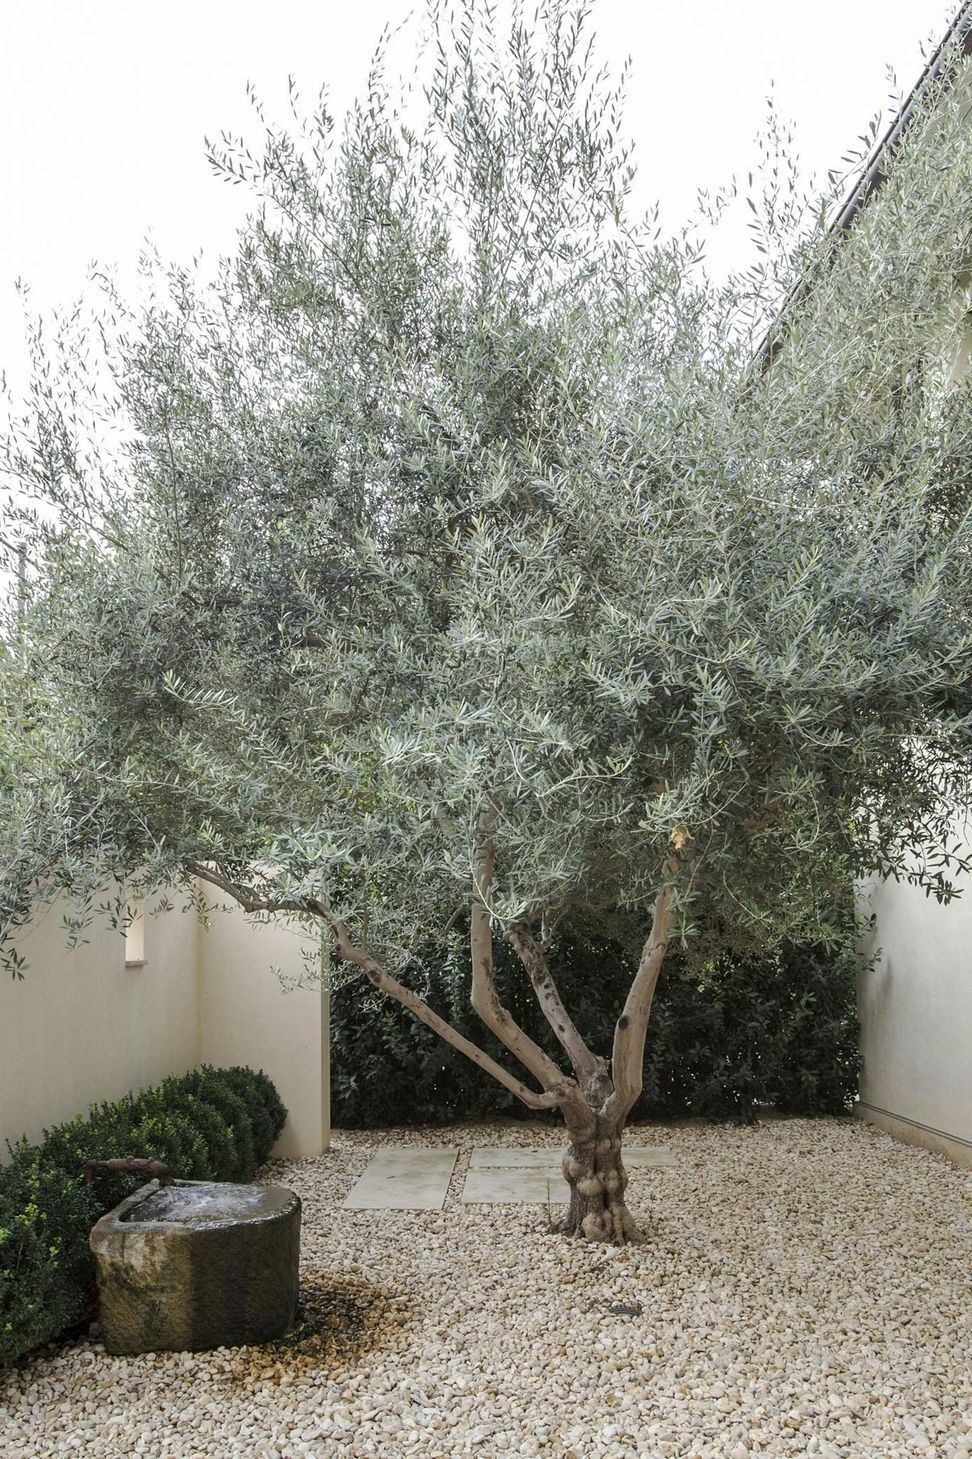
Arrival is intentionally understated. Visitors enter through an auto court before passing through a gate into a courtyard centered around a mature olive tree. The sequence creates a moment of calm before entering the house itself.
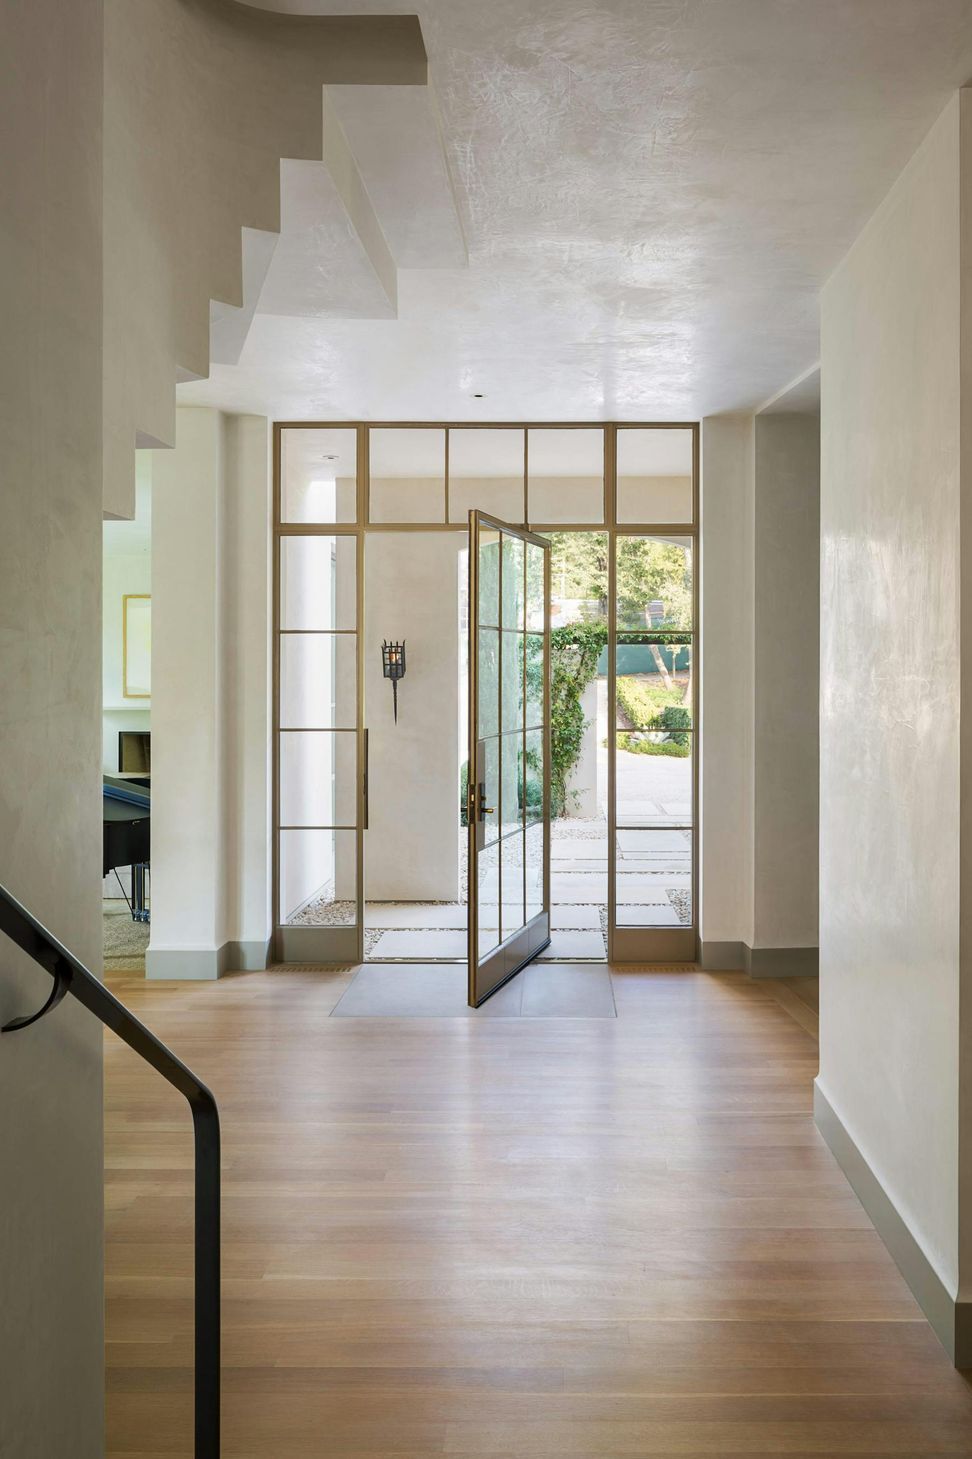
From the front door, the plan unfolds with clarity. The dining room sits to one side, the living room to the other, while a staircase rises directly ahead. All of the family bedrooms are located on the upper level, creating a clear separation between public and private spaces.
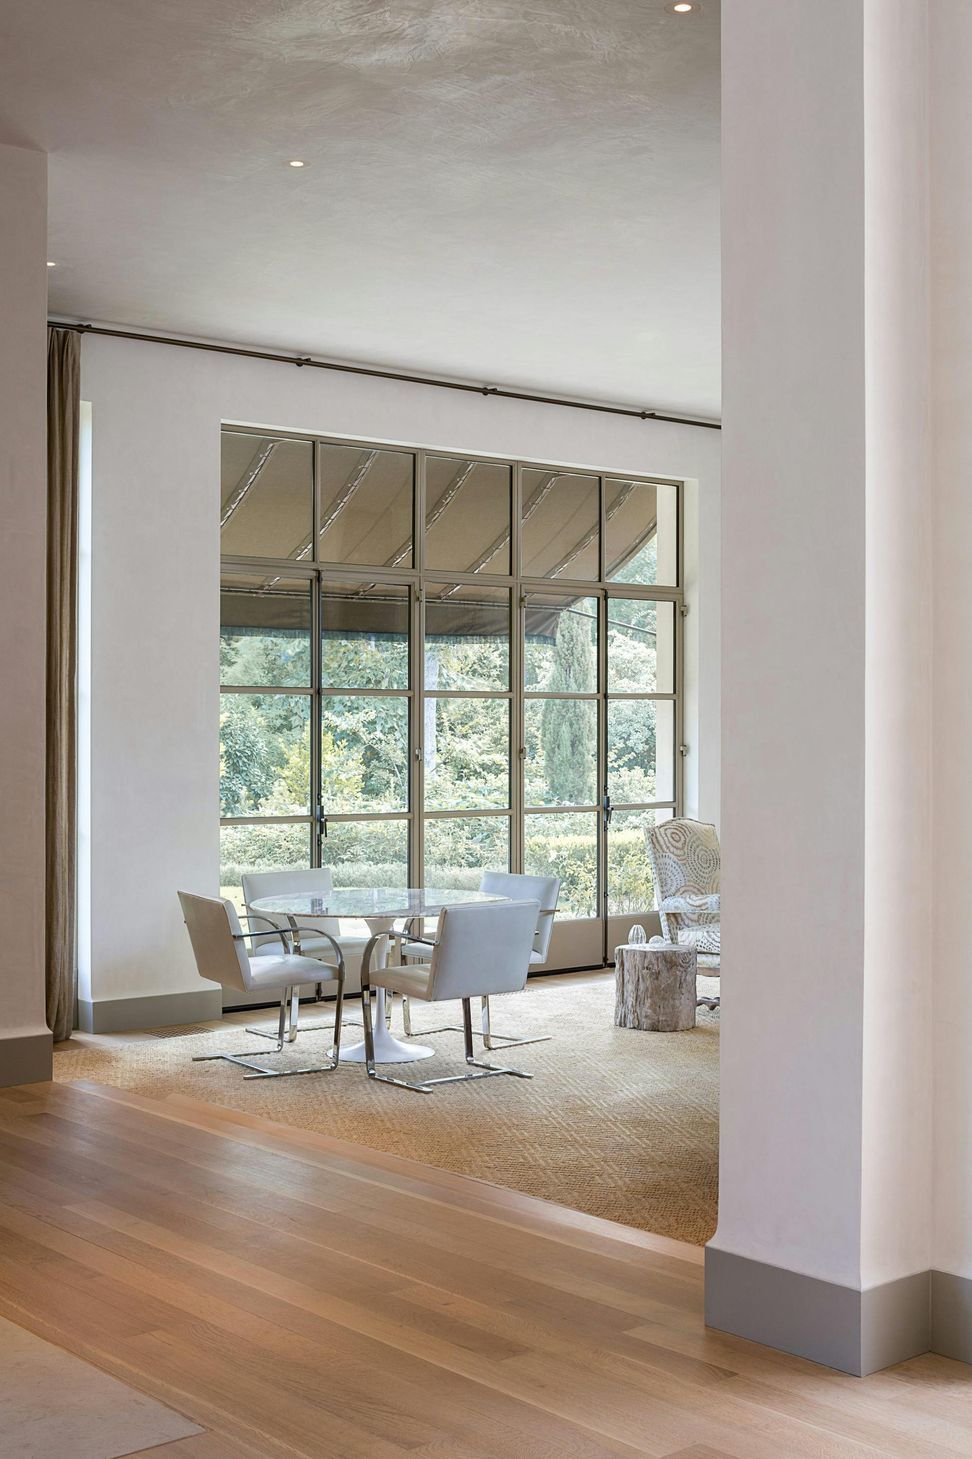
Yet within that straightforward arrangement, a great deal of attention has been given to how spaces connect and reveal themselves. Windows frame views back into the courtyard and outward toward the rear garden, creating visual connections that bring natural light deep into the home.
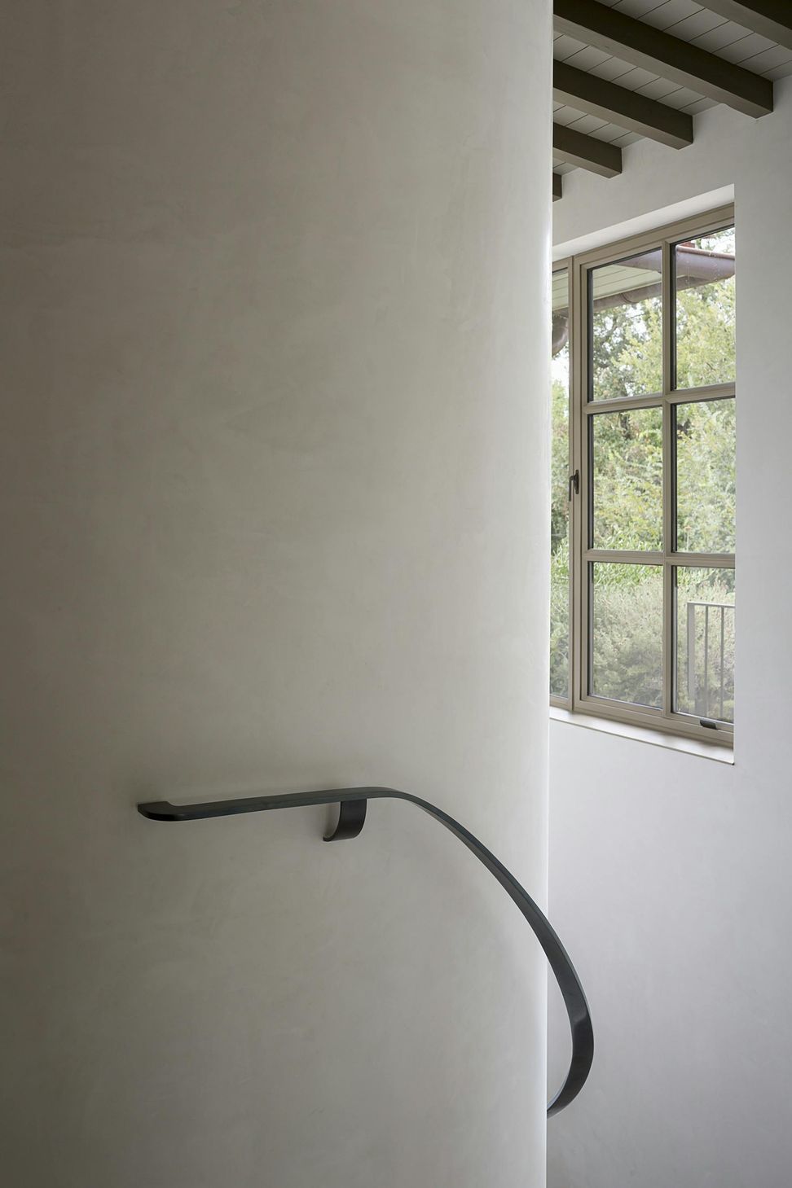
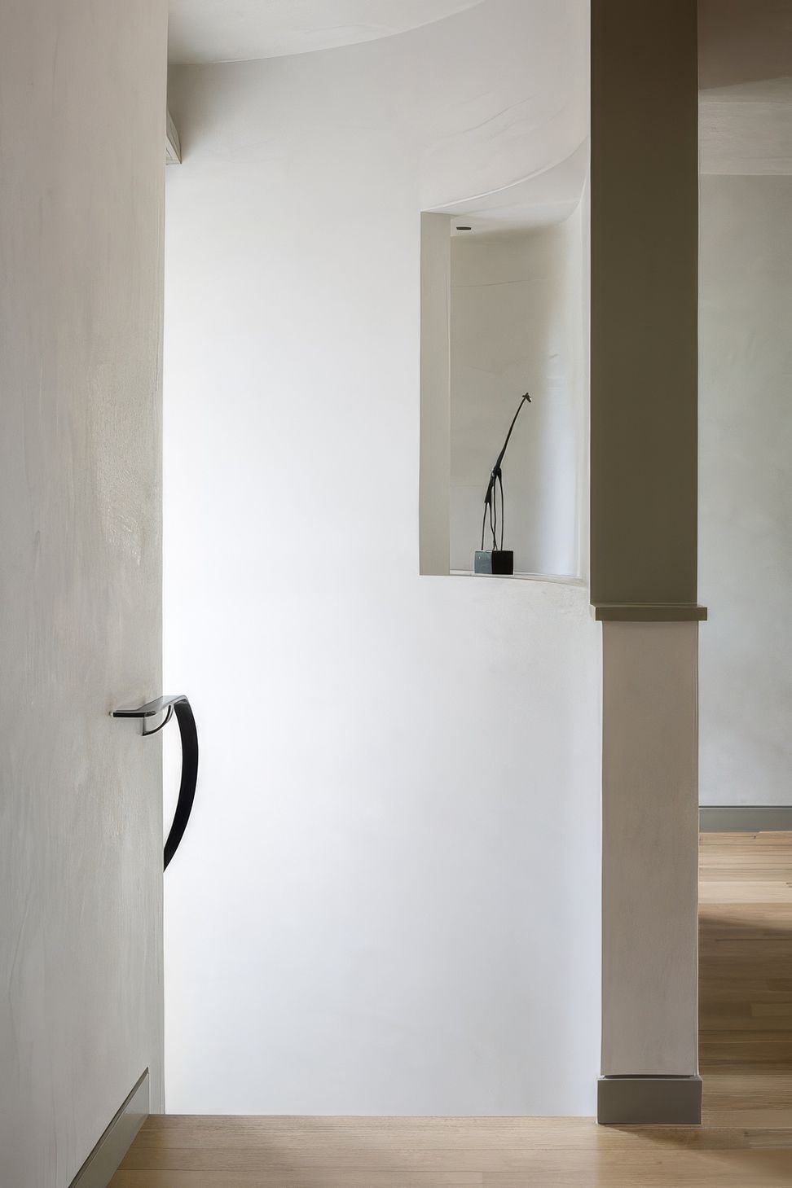
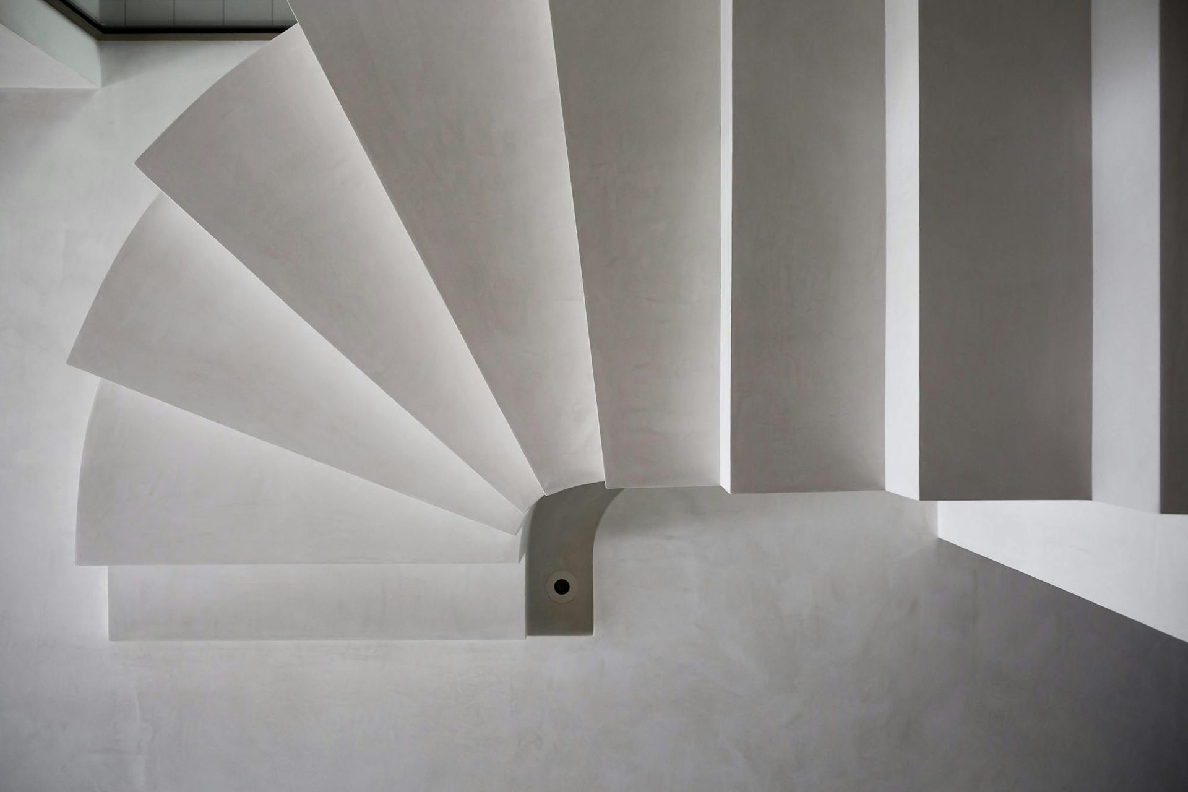
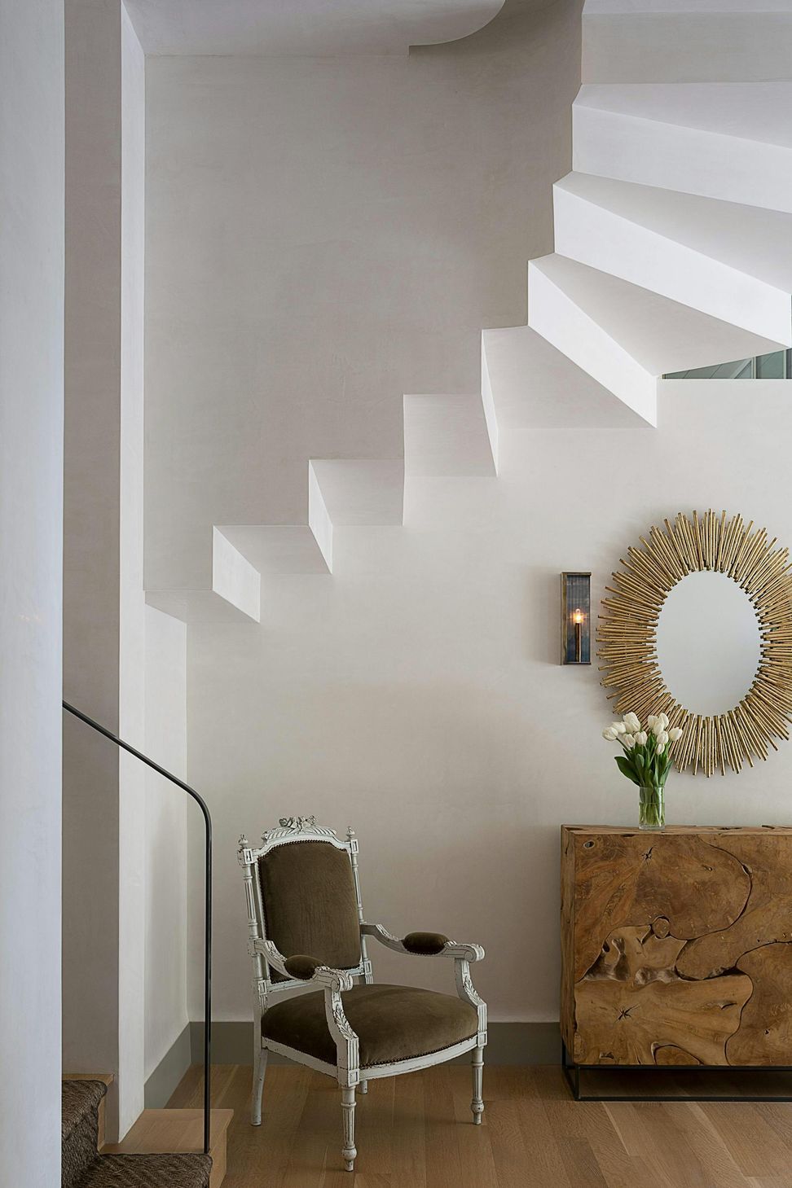
The interiors continue the project’s restrained approach to materiality. Plaster walls create a soft, monolithic quality throughout the house, while natural timber introduces warmth and texture.
“We let the underside of the stairs be exposed, and the whole interior of this house is plaster,” says Andersson. “There are lots of little niches and places to put things.”
Even the doors are treated as carefully considered design elements rather than purely functional components.
“I like all the doors with their transoms and casings to become almost like Shaker designs,” he says. “They’re almost like little bits of furniture in and of themselves.”
That appreciation for craftsmanship extends throughout the project. Andersson has long enjoyed sourcing architectural artifacts and handcrafted elements, occasionally gifting clients reclaimed pieces discovered during his travels. One such window from Spain found its way into this home, subtly reinforcing the project’s connection to the architectural traditions that inspired it.
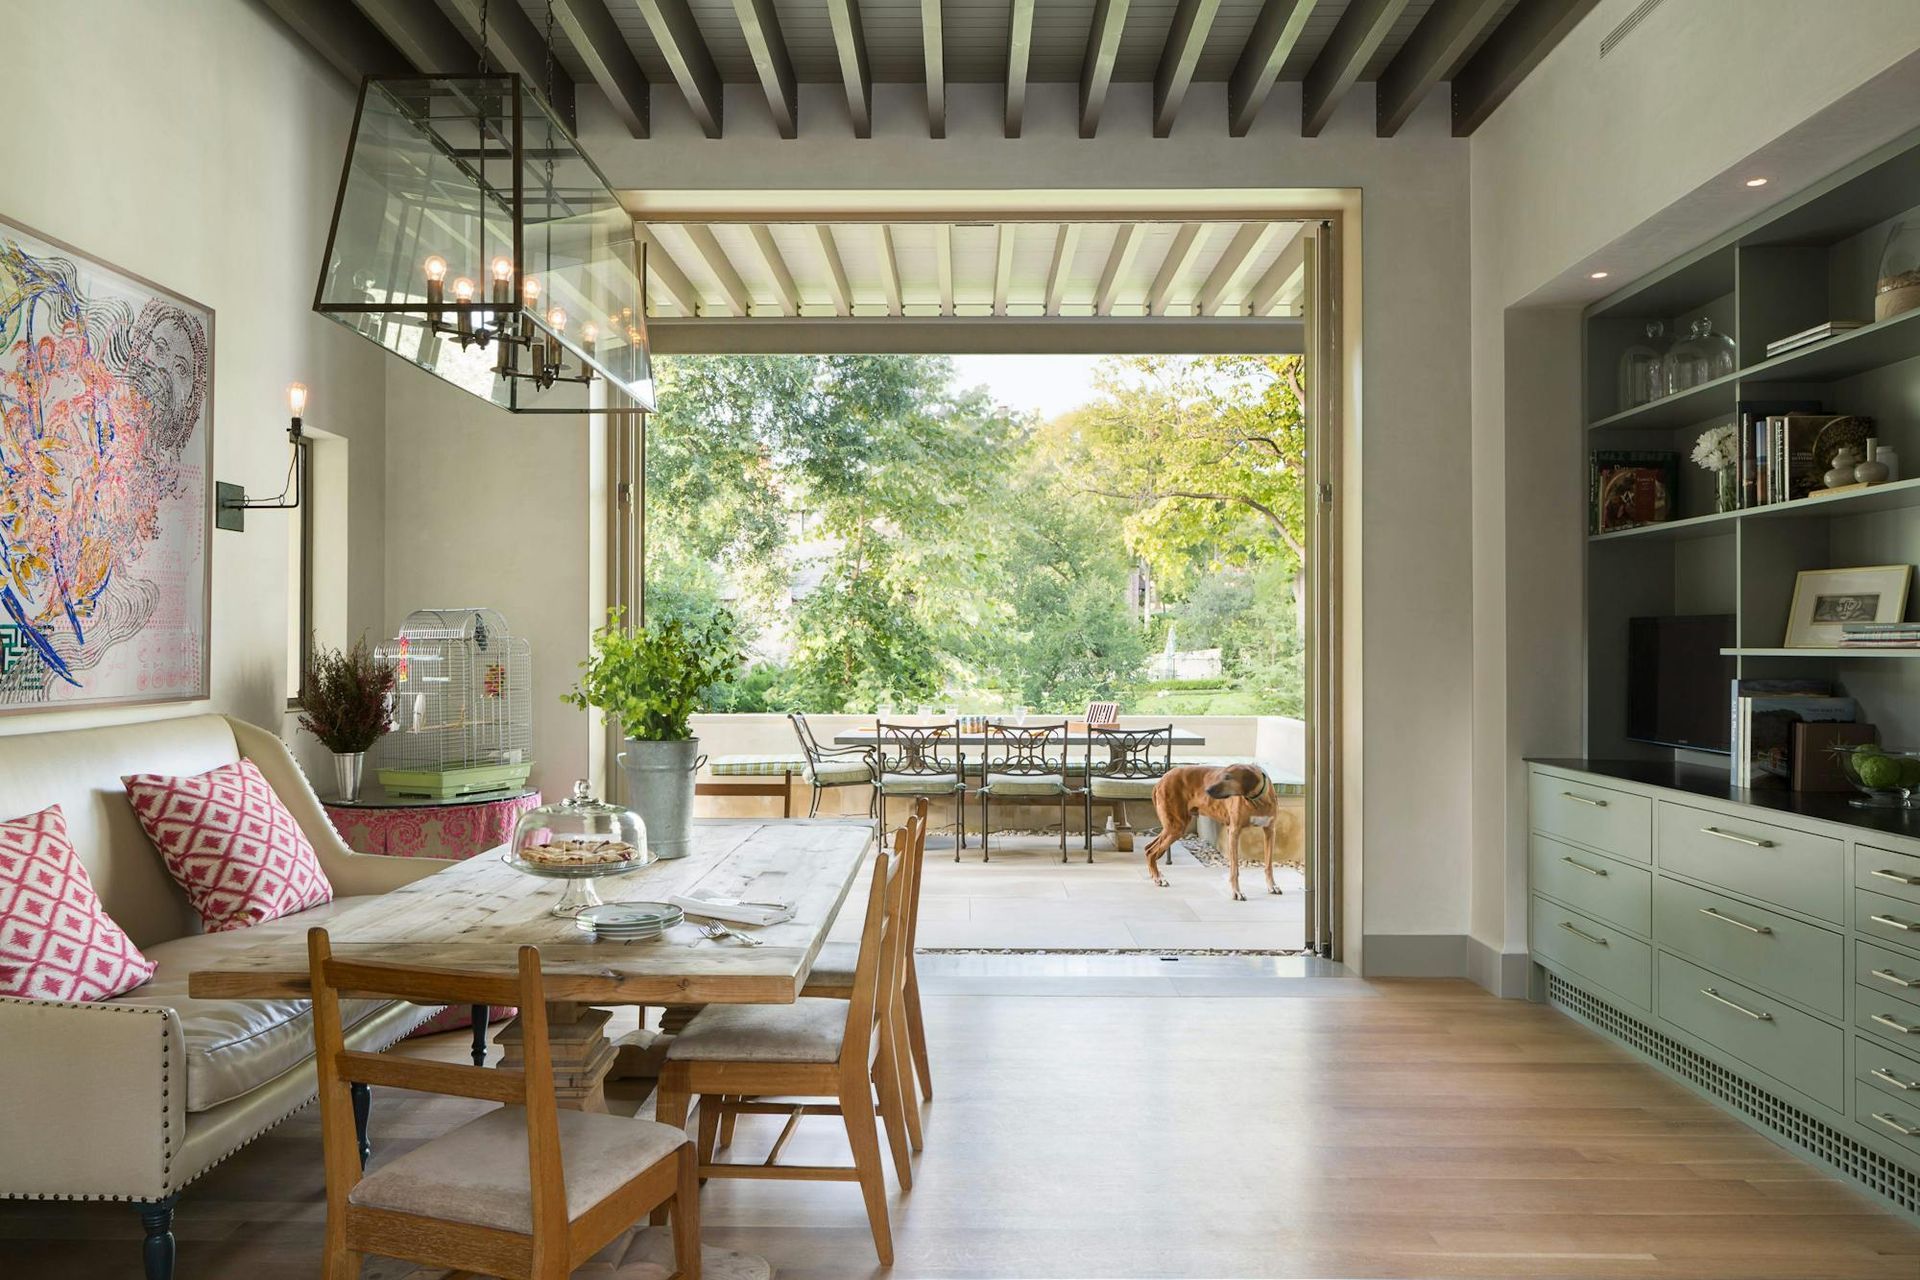
While the home embraces the idea of indoor-outdoor living, it does so with a realism informed by Austin’s climate.
“Austin is a lovely climate six months of the year,” Andersson says. “For the other six months, it’s buggy and too hot. But between November and about now, you can certainly be outside.”
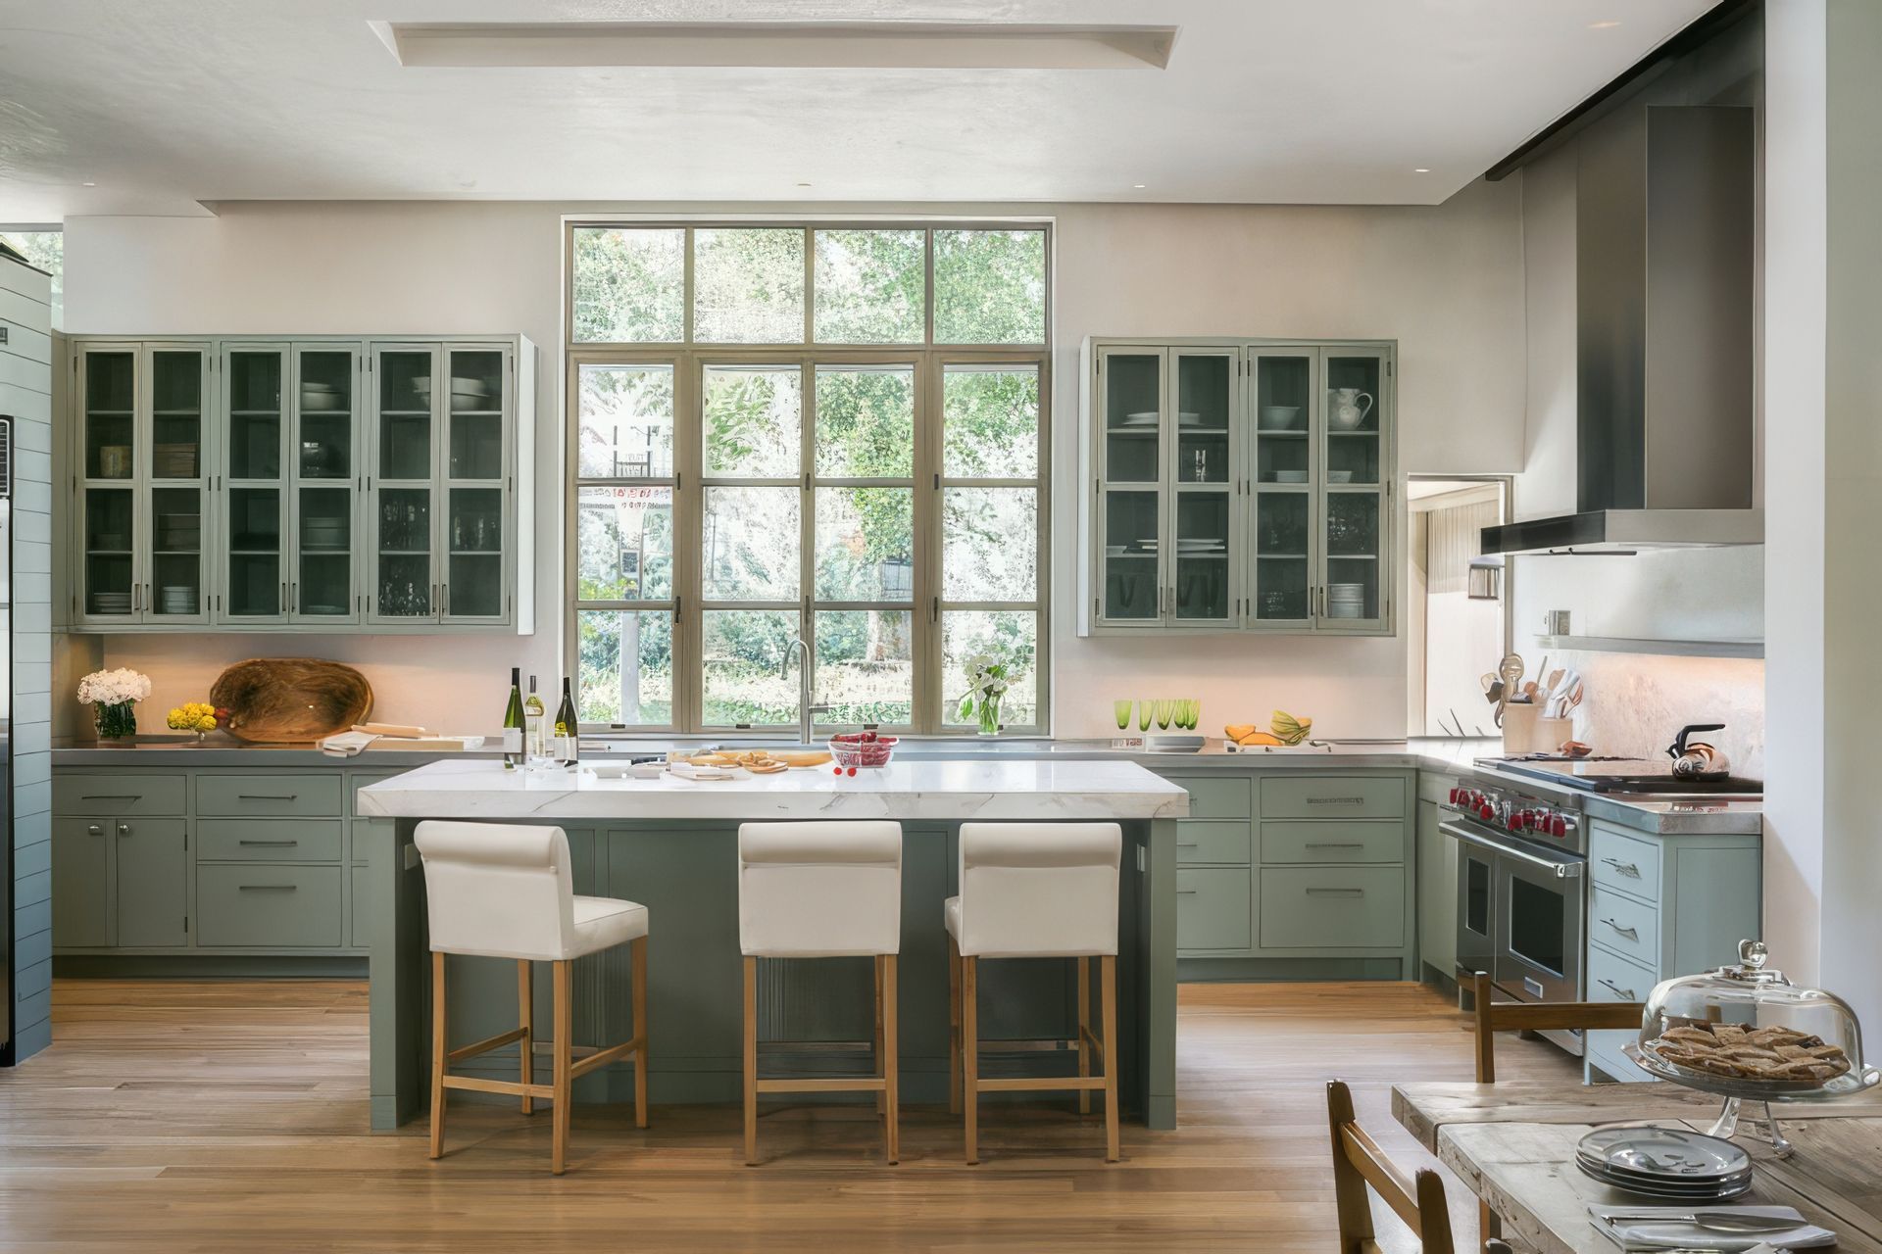
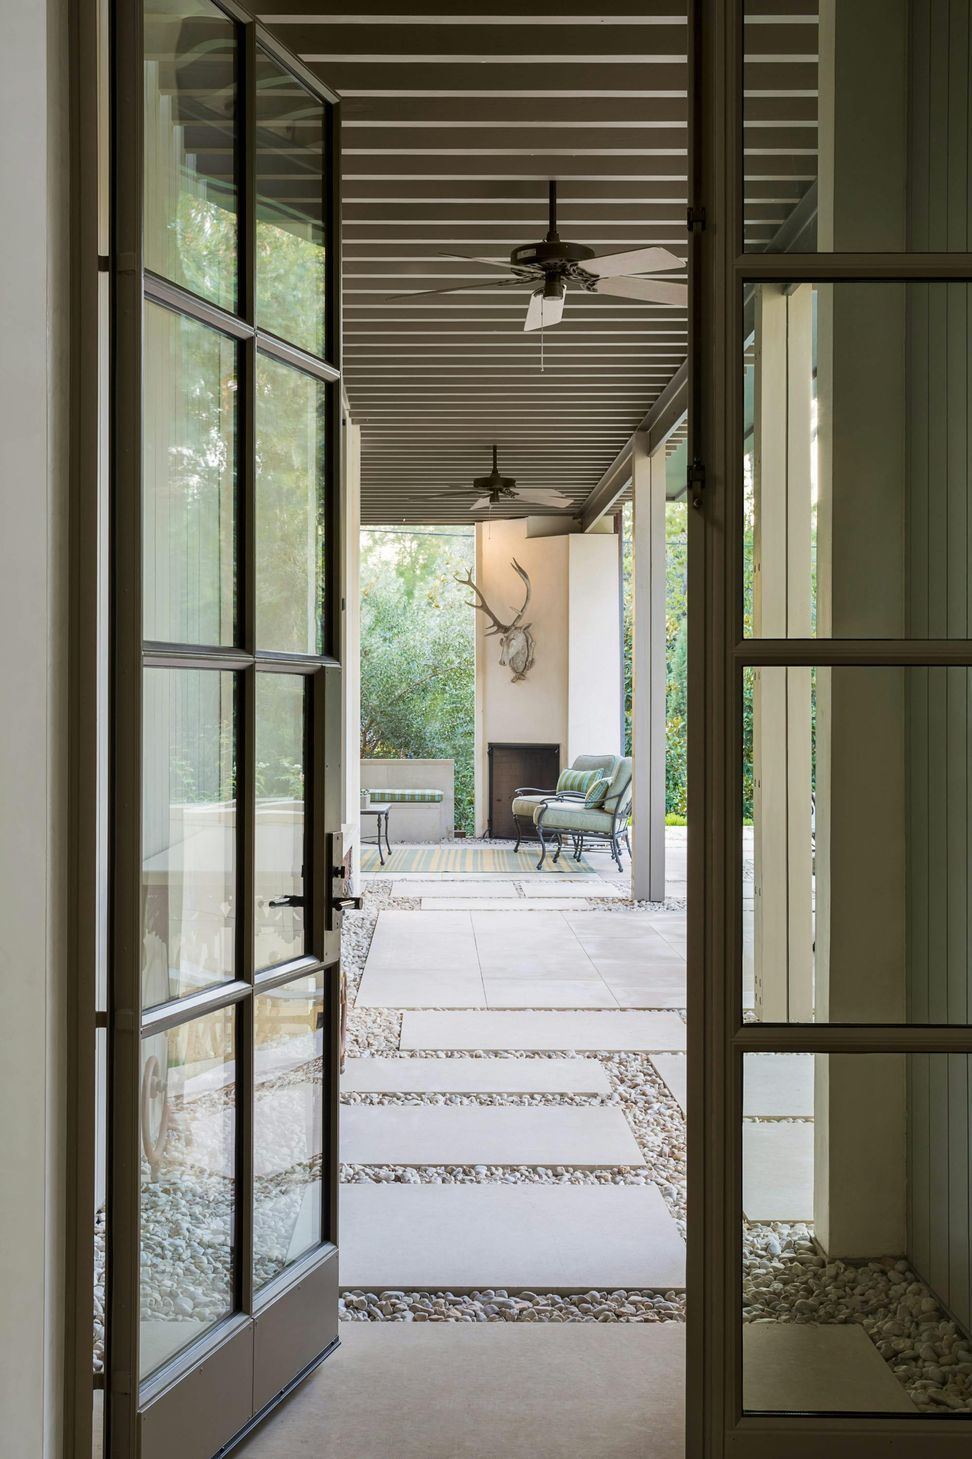
To support that seasonal flexibility, the house incorporates generous openings and bifold doors that connect interior living spaces to shaded outdoor areas. A loggia extends the usable footprint of the home while providing shelter from both sun and rain.
Many of the steel windows were fabricated by craftspeople from a small town north of Austin, reflecting Andersson Wise’s longstanding commitment to collaborating with local makers.
The resulting architecture feels remarkably calm. There are no dramatic gestures or attention-seeking forms. Instead, the house relies on proportion, materiality and carefully considered details to create its character.
For Andersson, that restraint is precisely what gives the project its strength.
“The way this house presents itself, it has a minimal solidity,” he says. “It’s like George Washington Smith’s Santa Barbara houses. It’s not trying too hard to please.”
Years after completion, the success of that approach can be measured by the simple fact that the family never wanted to leave. The children who once filled the upstairs bedrooms have now grown up, yet the house remains firmly at the center of family life.
It is perhaps the clearest indication that thoughtful residential architecture is not simply about creating beautiful spaces. It is about creating places that adapt gracefully as the lives within them evolve over time.
As homeowners increasingly seek homes with authenticity, longevity and a stronger connection to place, projects like this demonstrate the enduring value of thoughtful residential architecture. Through carefully considered material choices, timeless planning and a commitment to craftsmanship, the home offers a compelling example of how good design can continue to enrich everyday life for decades. Platforms such as ArchiPro help make these connections possible, bringing together architects, homeowners and industry professionals to realise homes that are built not only for today, but for generations to come.