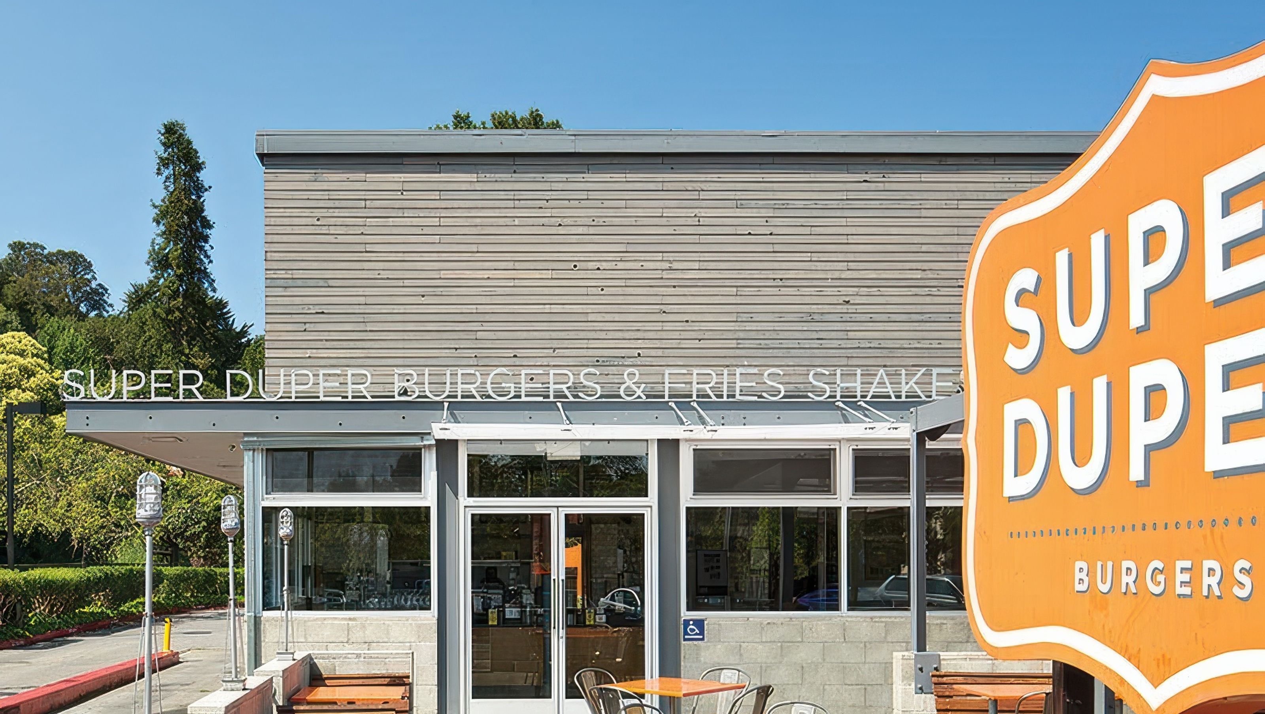

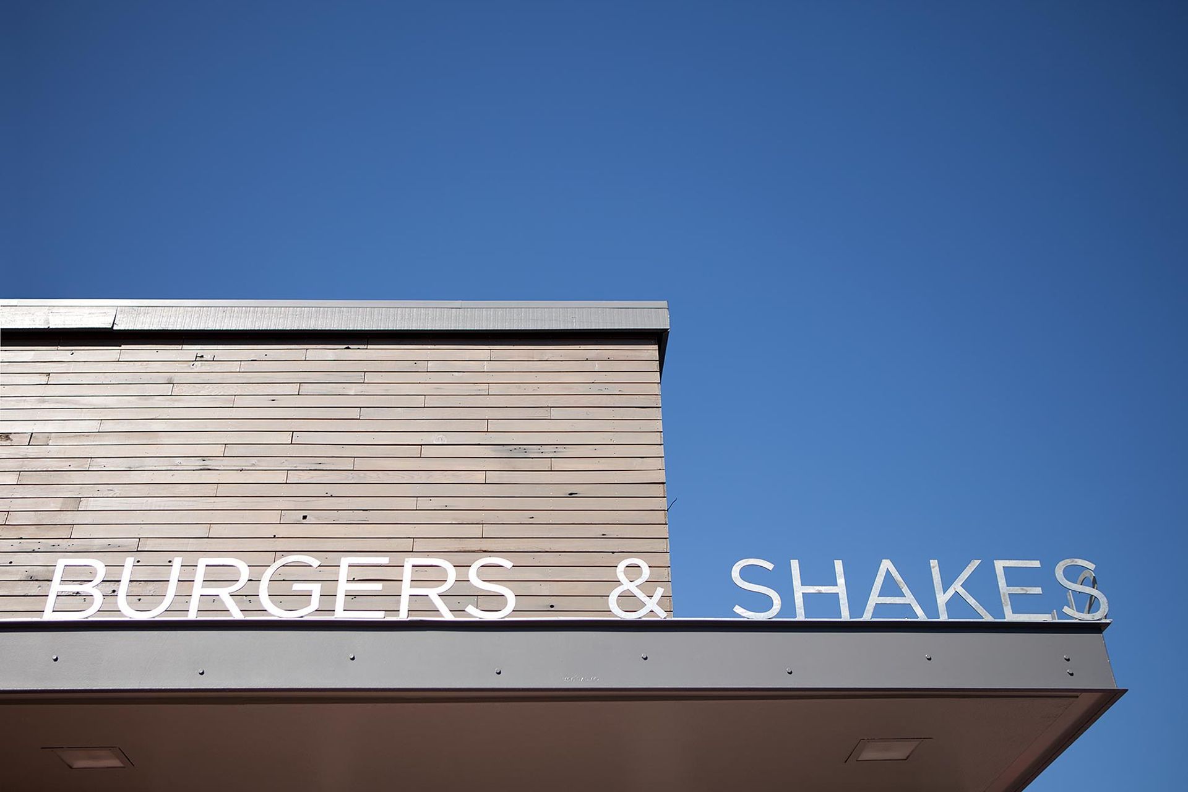
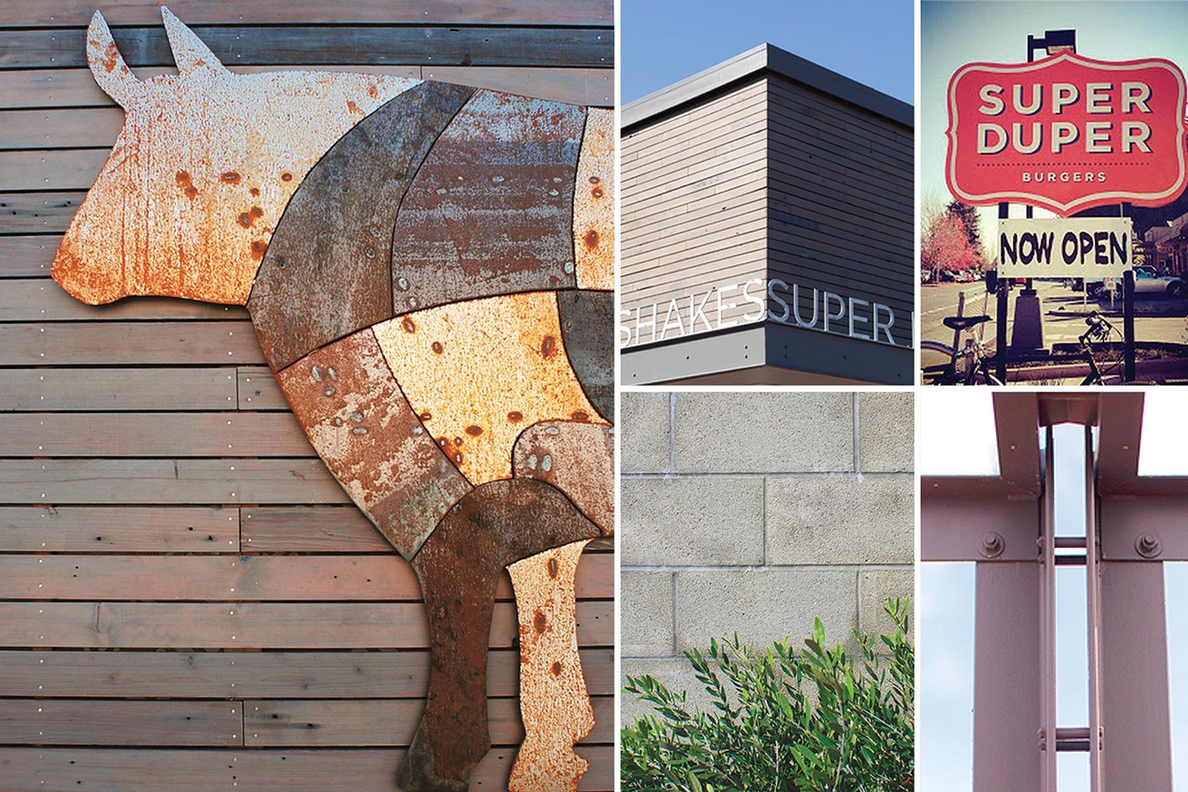
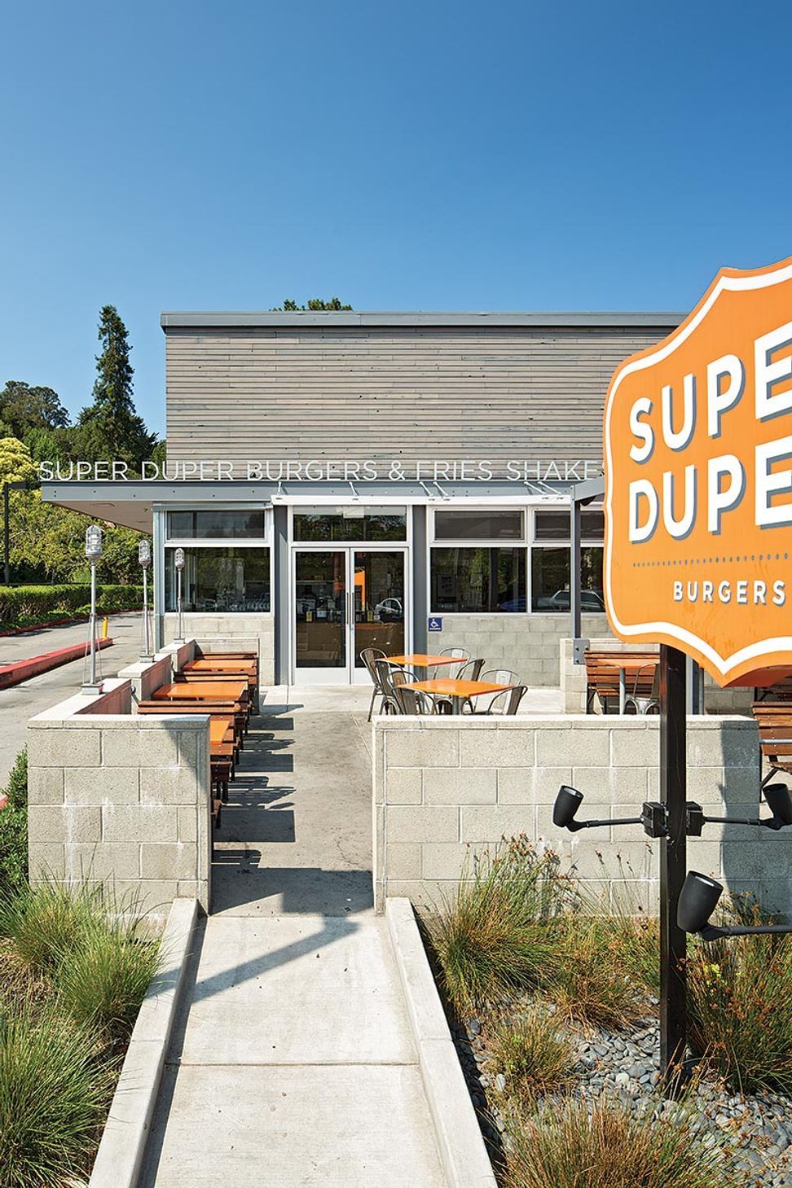
The first stand-alone rendition of Super Duper Burger, this new restaurant establishes a brick-and-mortar brand for the company’s leap from San Francisco to Marin County.
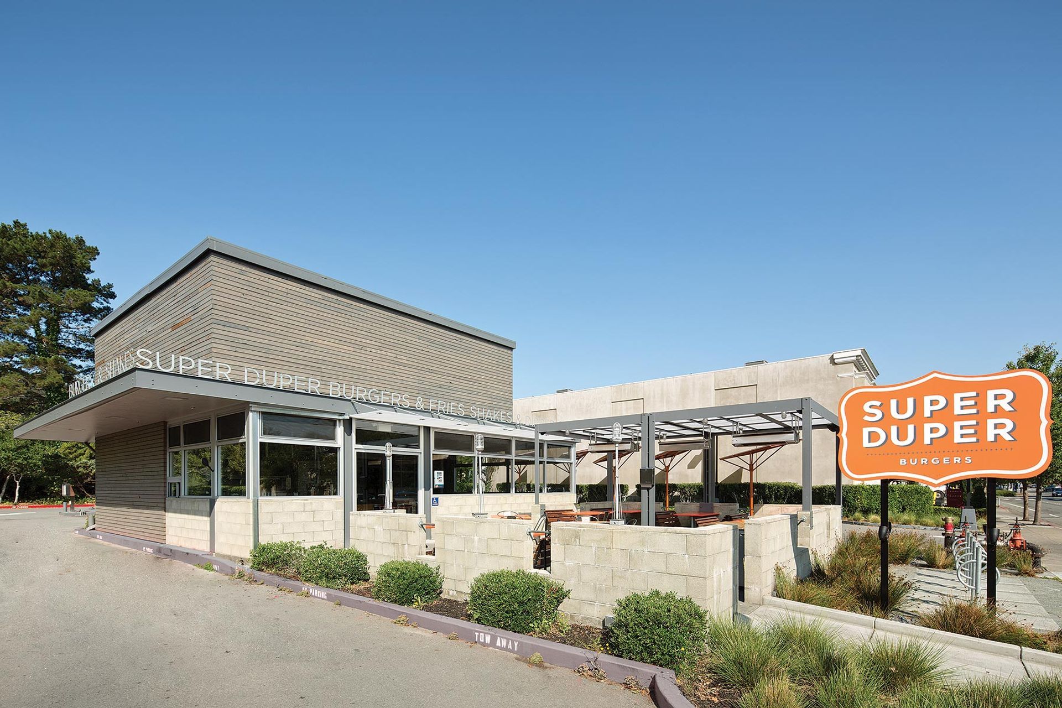
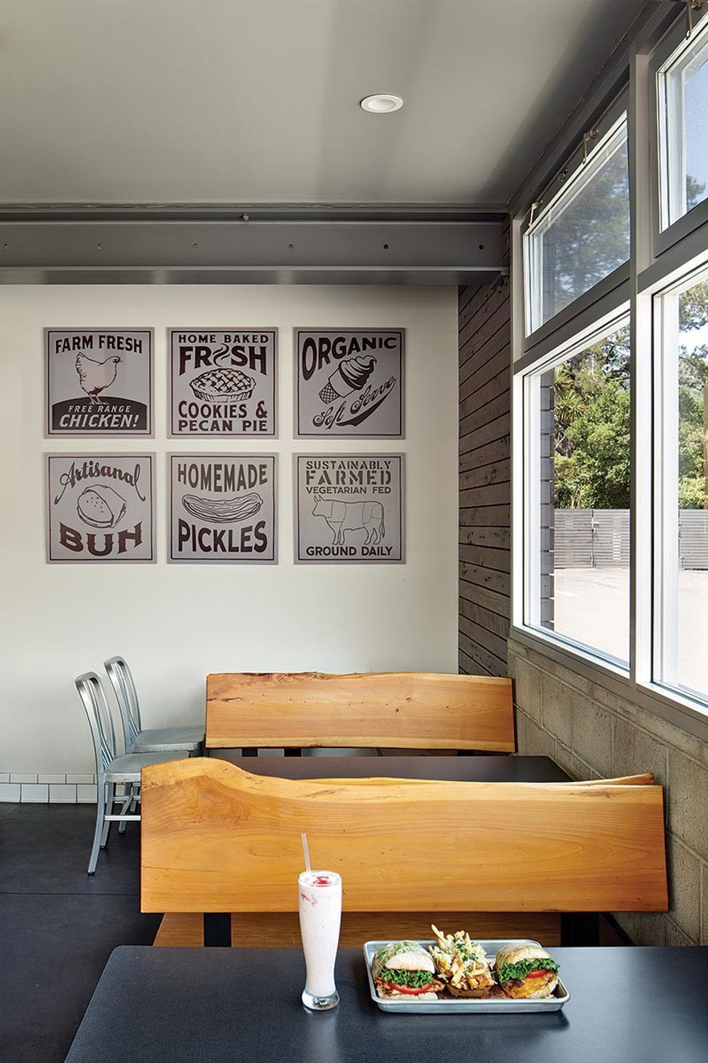
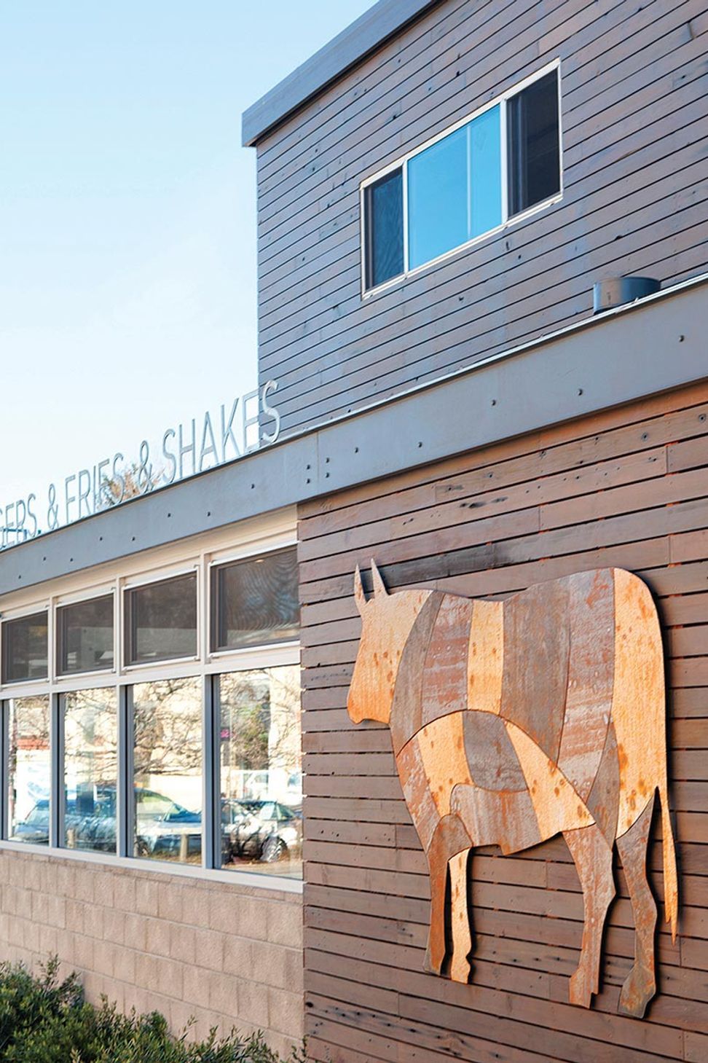
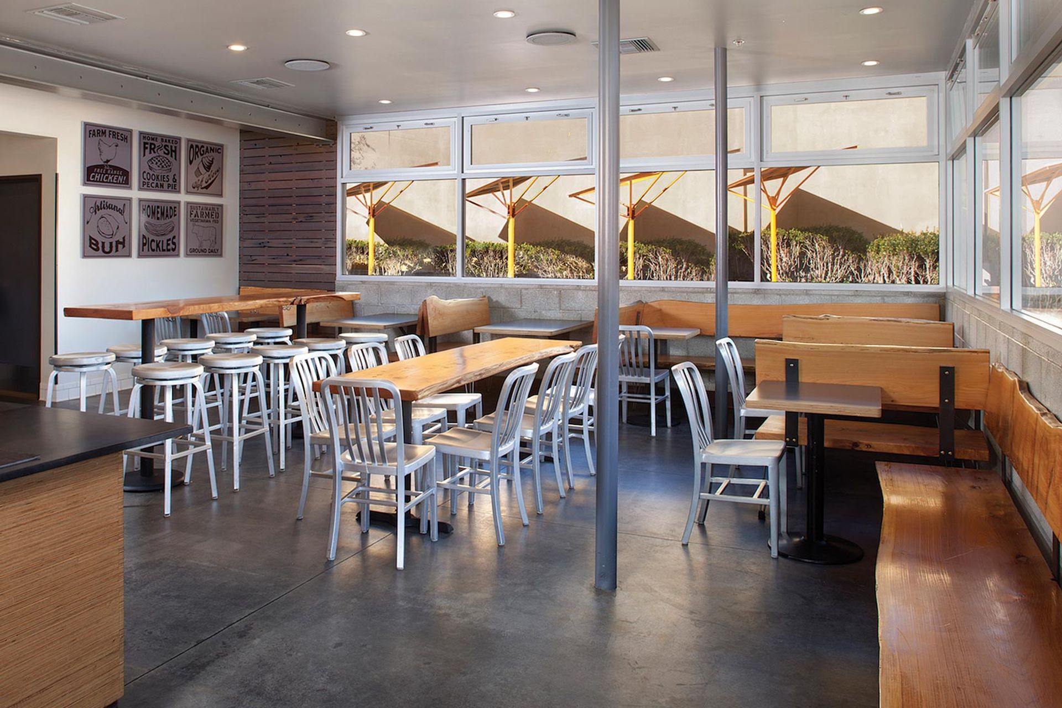
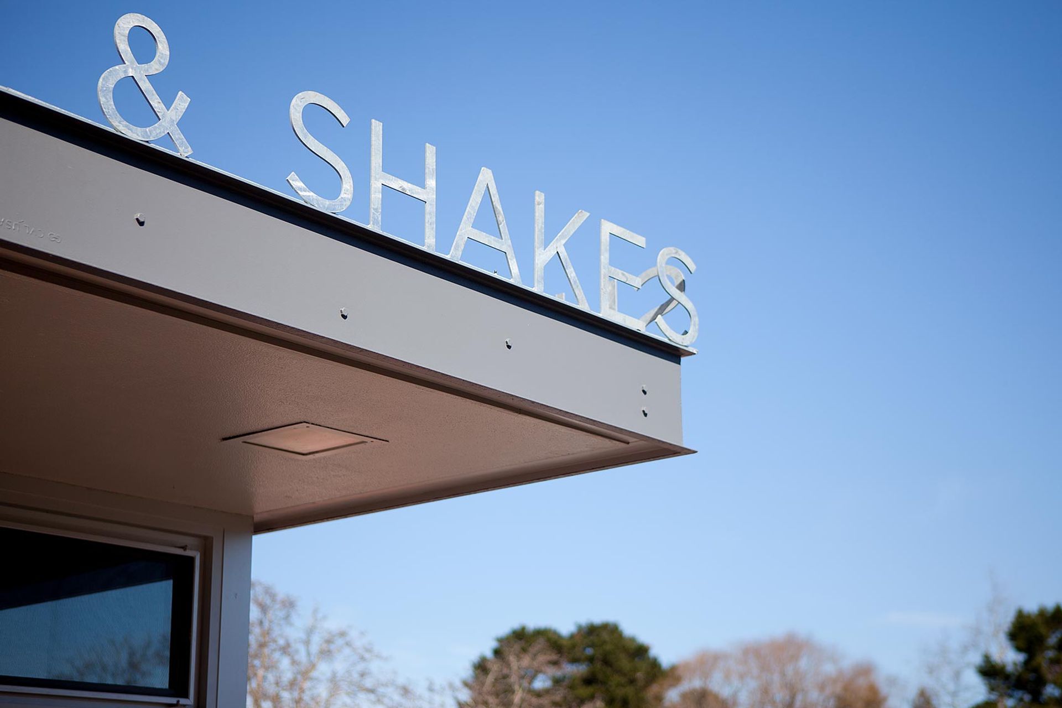
The design for this restaurant’s first stand-alone location embodies Super Duper’s commitment to quality, sustainability, purity and community…and the perfect burger. An adaptive re-use project, a complete gut-and-remodel was required to transform this former fast-food restaurant site into a modern slow-food burger joint.
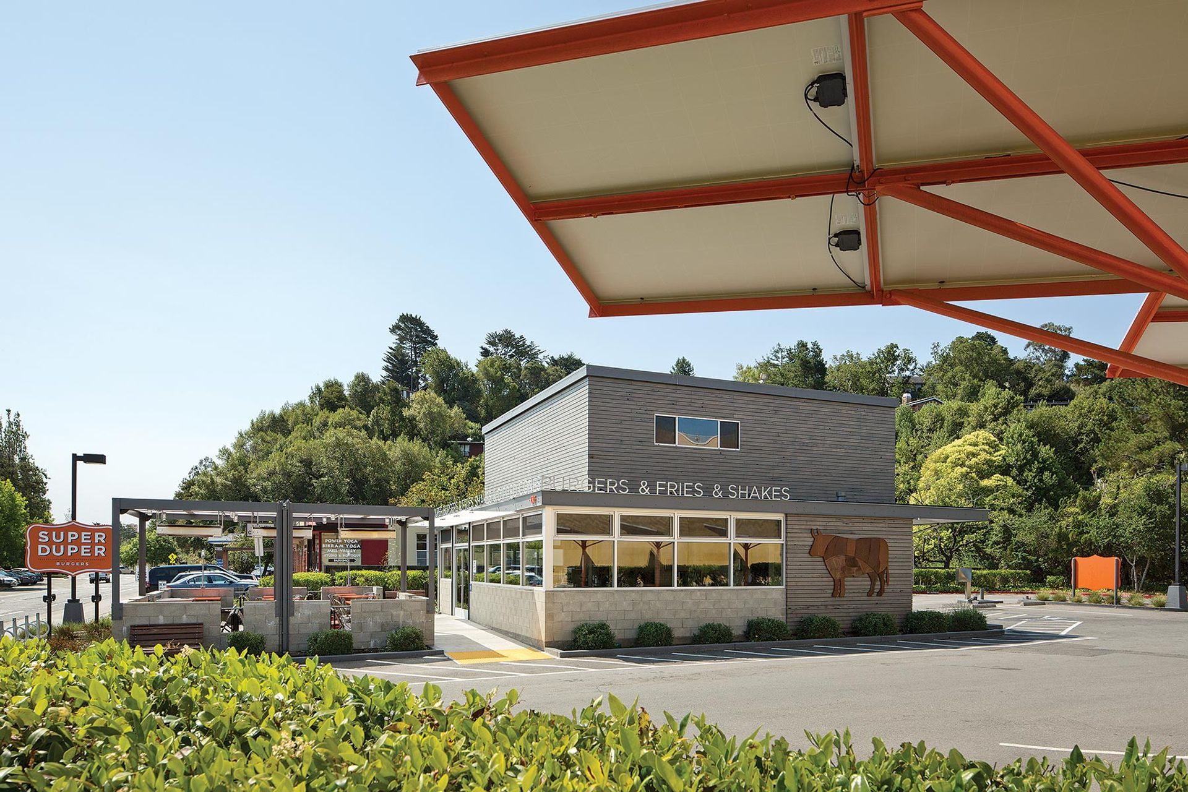
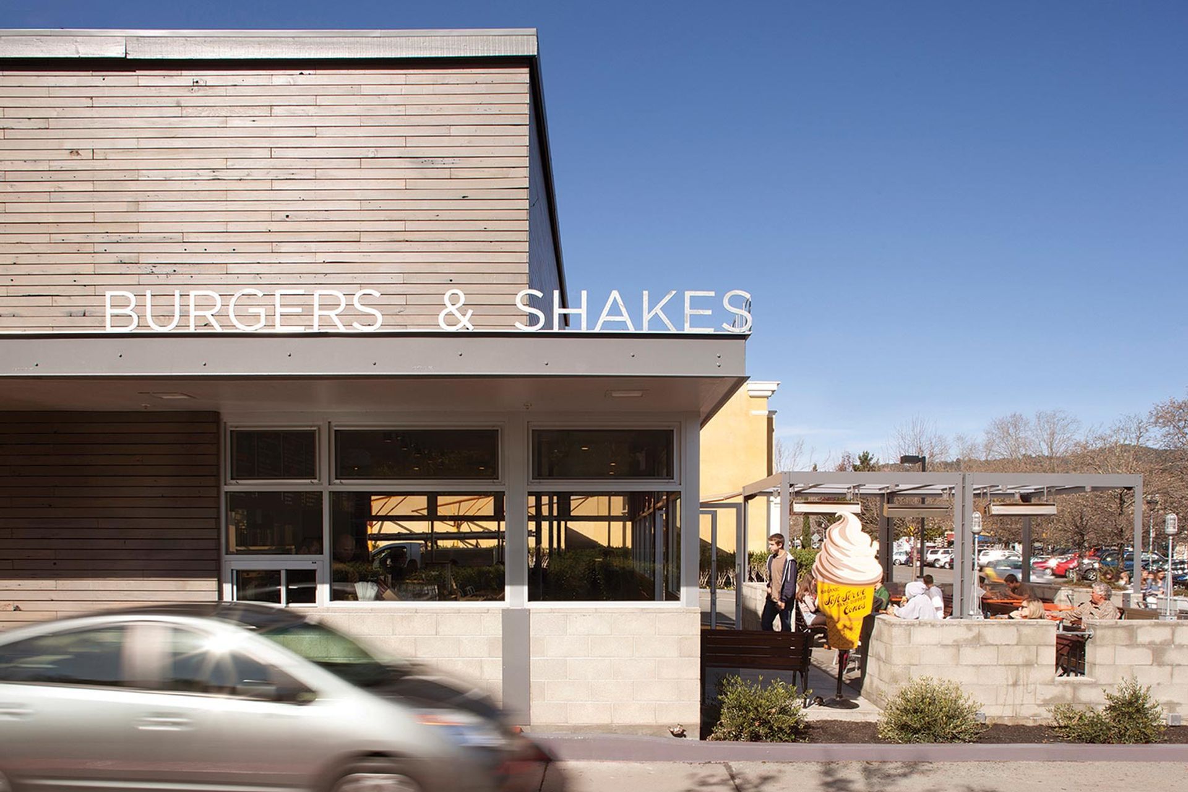
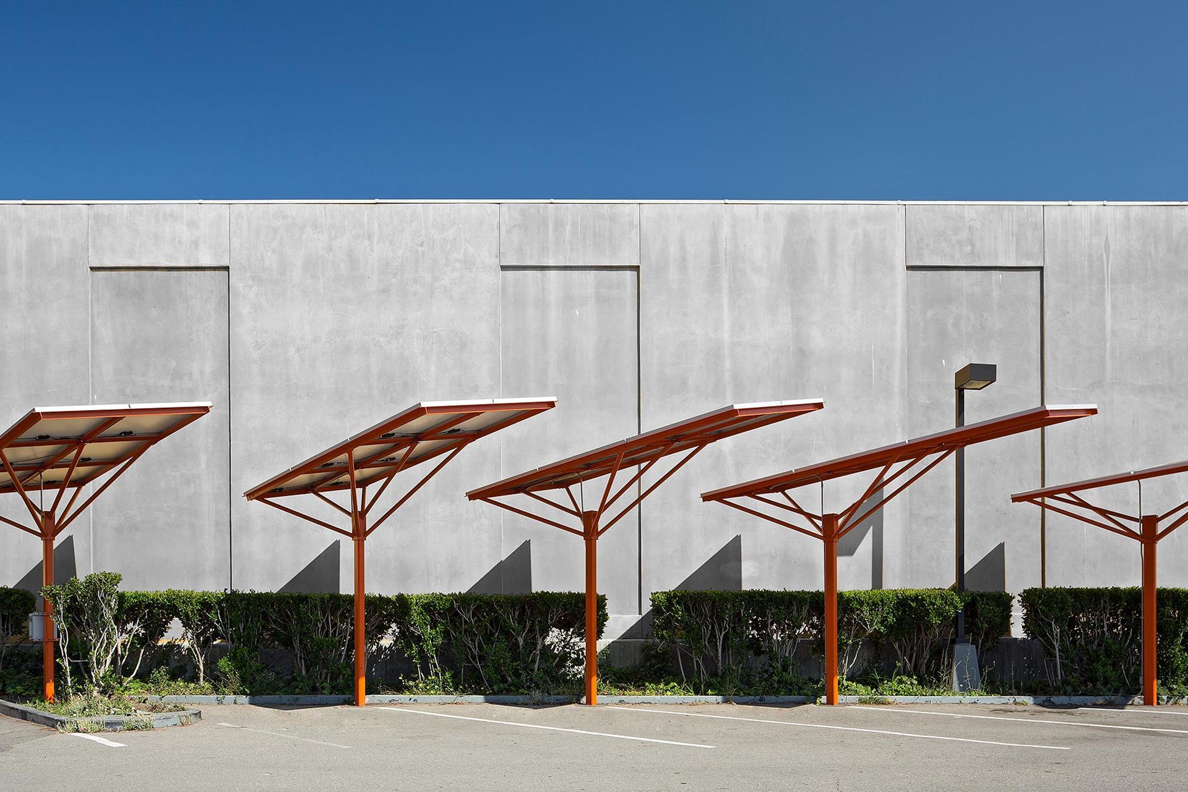
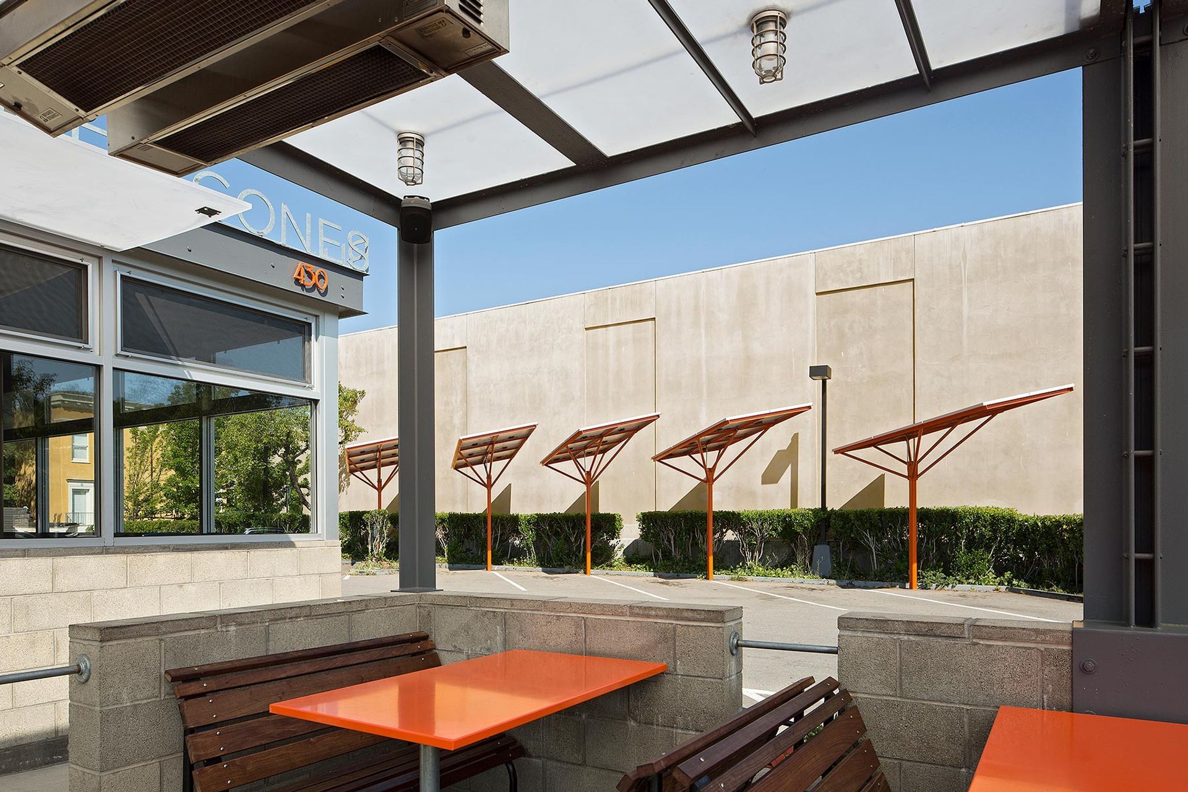
Increased square footage via an addition to the building enabled the new interior to maximize light and flow. A new drive-through and landscaped outdoor patio area extend the restaurant’s facilities and maximize property use. Ecological and energy-conserving systems include photovoltaics on custom steel canopies.
Also completed San Francisco locations: Chestnut Street, Market Street, 4th Street (Metreon).
Like this Project?
Hire Zack | de Vito Architecture + Construction
Professionals used in
this project
The practices and trades credited on this project.

More projects from
Zack | de Vito Architecture + Construction
Other work by Zack | de Vito Architecture + Construction, across every category they build in.


More in
Cafes and Restaurants
Everything else in Cafes and Restaurants, from every practice on ArchiPro.


Next Project
Keep scrolling