
Project team
- ALIGN Austin Architects
- Chase Daniel
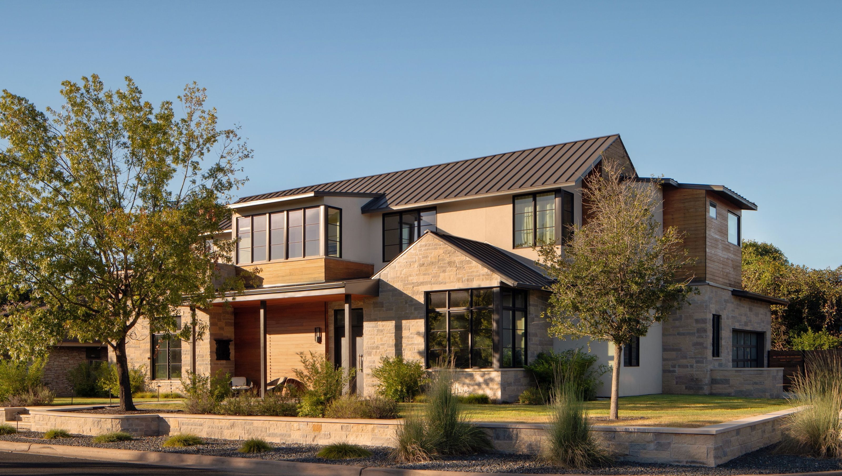
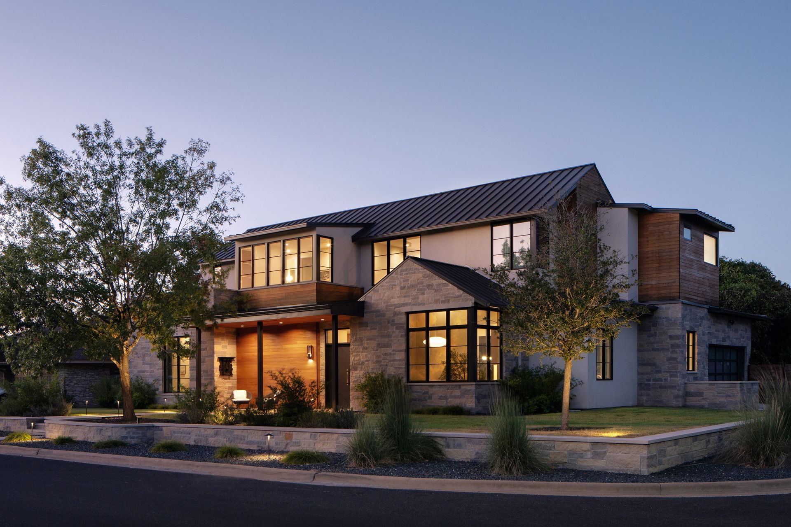
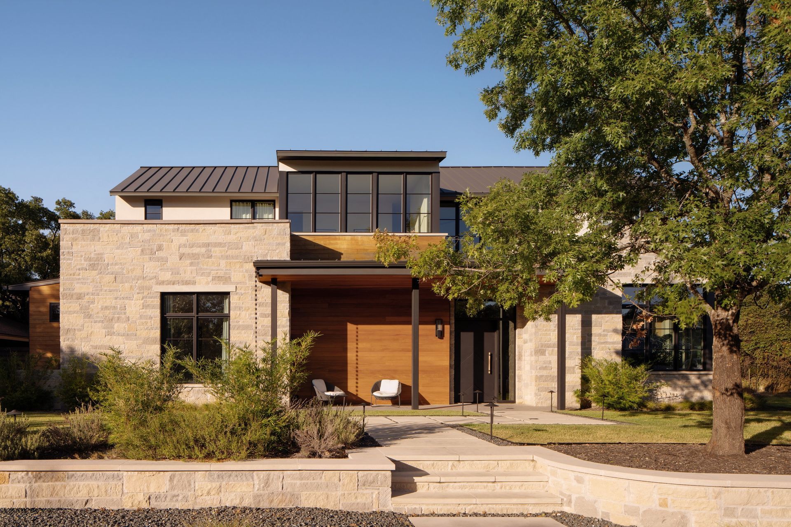
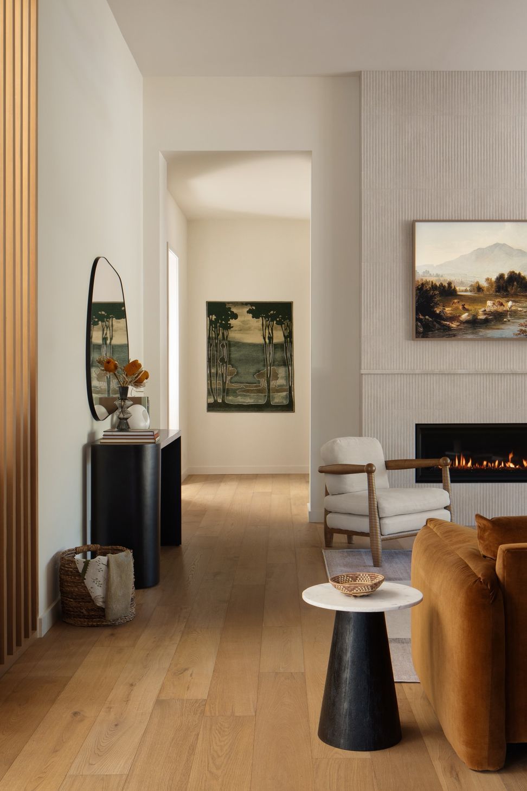
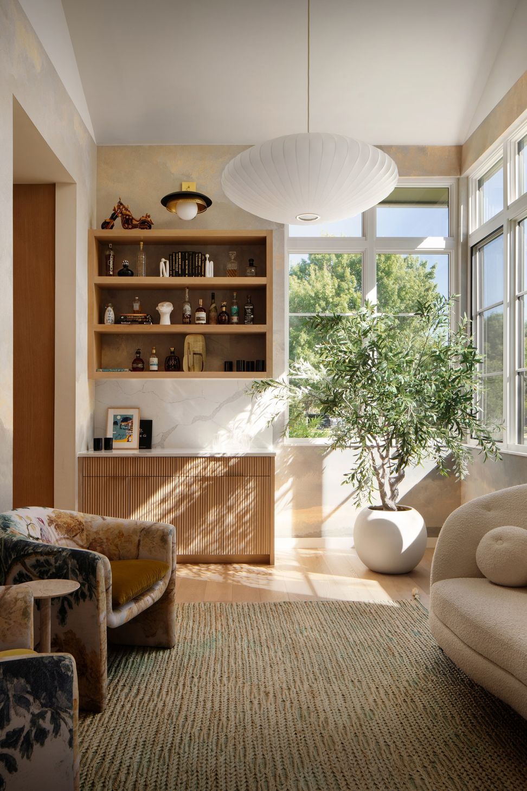
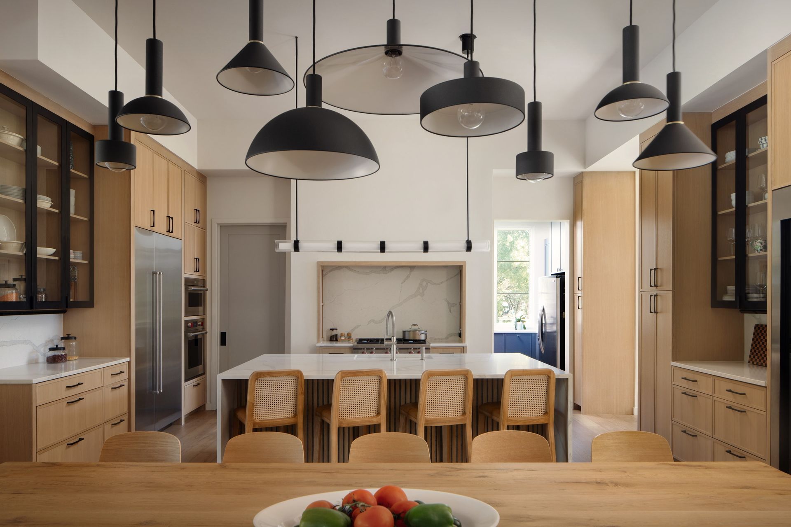
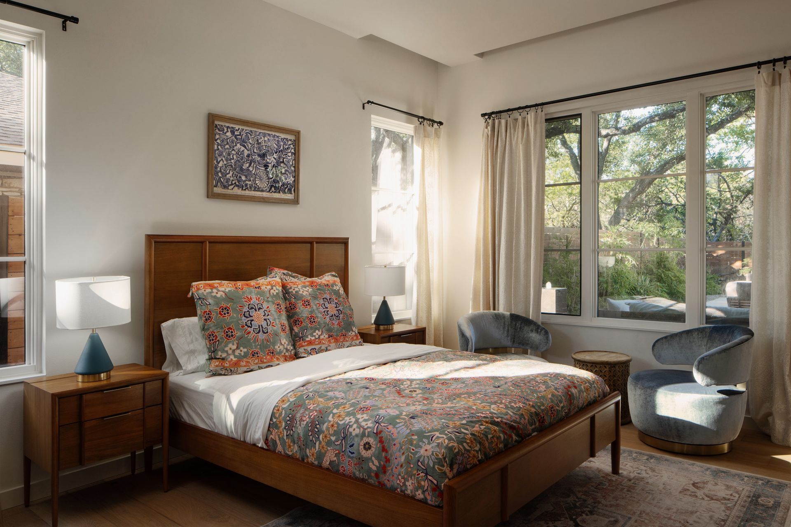
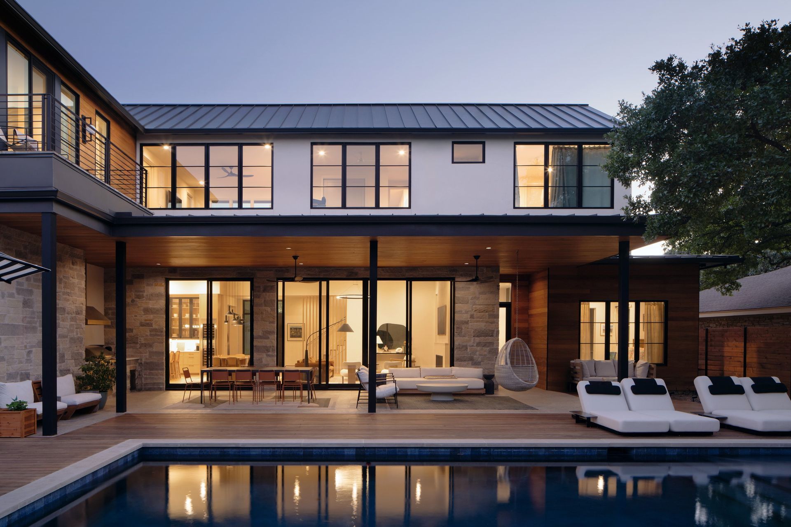
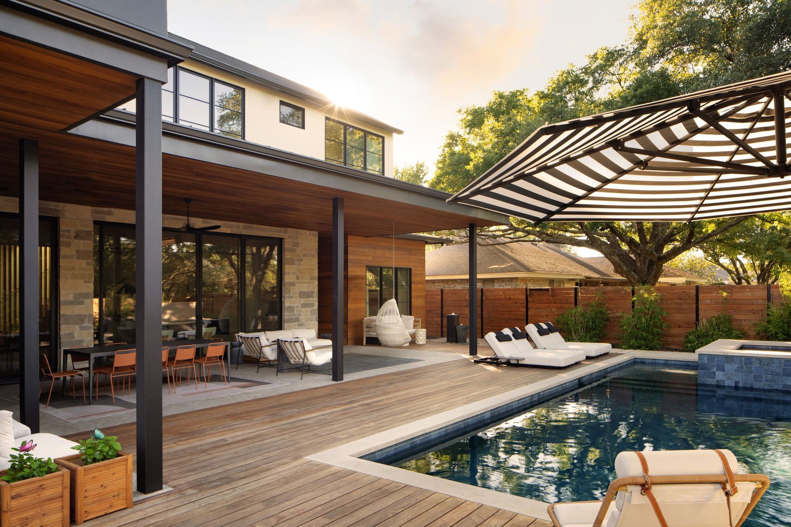
On a quiet corner lot in Northwest Austin, this contemporary home borrows elements from European farmhouse style. The design is organized around an existing pool with entertaining space and the rear yard facing a natural greenbelt area. Large windows maximize natural lighting, while maintaining privacy at street level. The open floor plan connects the living, kitchen and dining areas and houses an in-law suite on the lower level, while the owner’s suite sits on the upper level and features a balcony overlooking the greenbelt. The home balances contemporary flow and finish while using a palette of warm materials combining local limestone, wood and stucco.
- Building style
- Modern

Like this Project?
Hire ALIGN Austin Architects
Professionals used in
this project
The practices and trades credited on this project.

More projects from
ALIGN Austin Architects
Other work by ALIGN Austin Architects, across every category they build in.


More in
Luxury Homes
Everything else in Luxury Homes, from every practice on ArchiPro.


Next Project
Keep scrolling