

Project team
- Andersson / Wise Architects
- Andrew Pogue
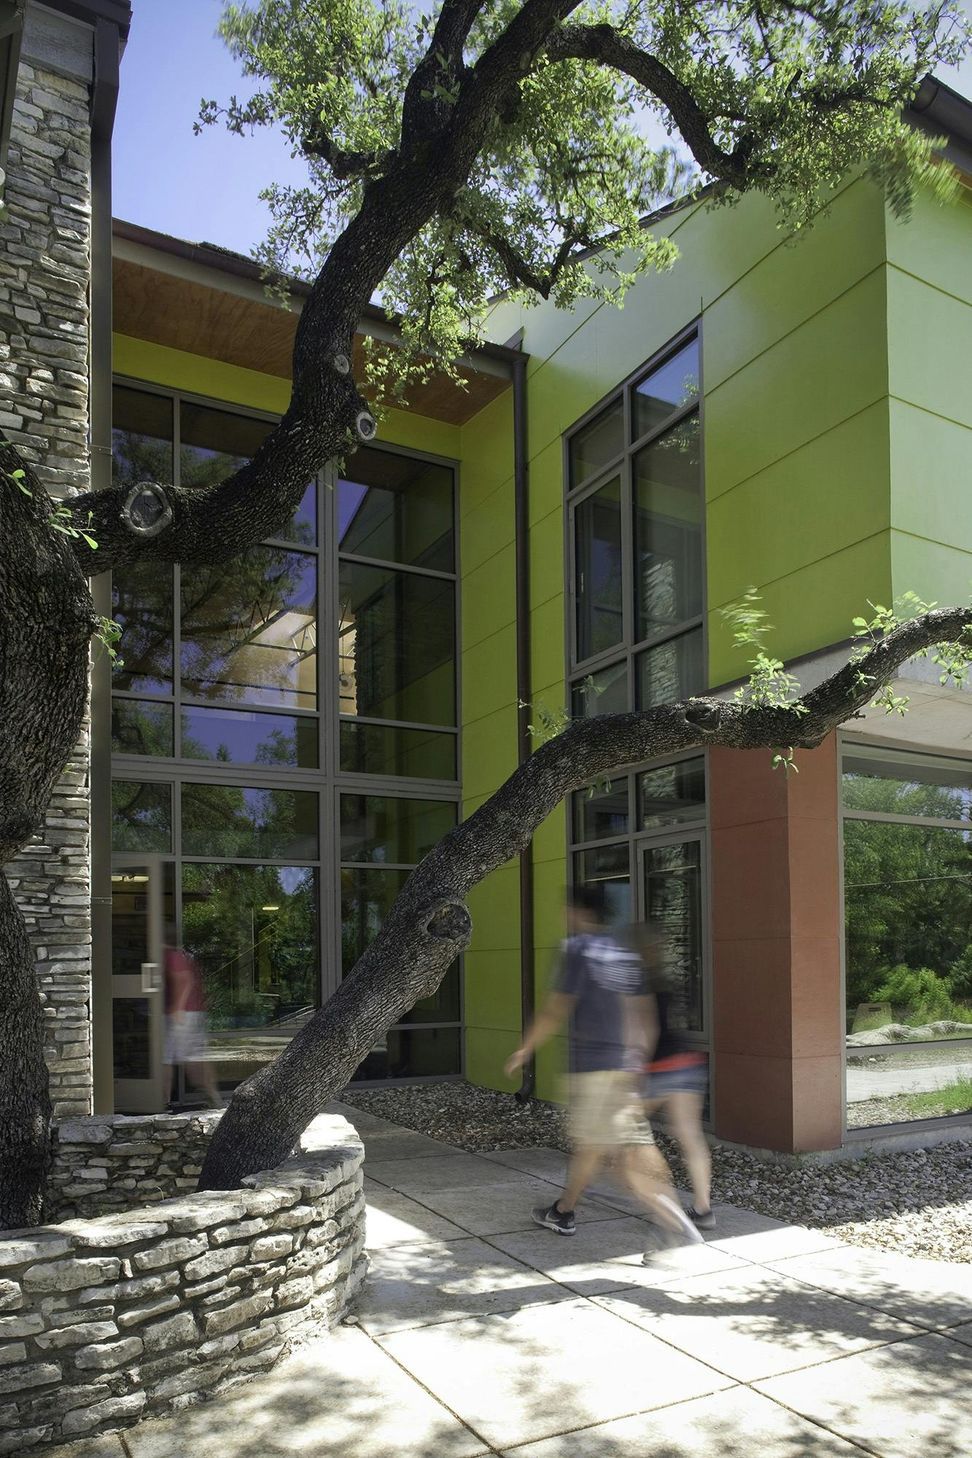
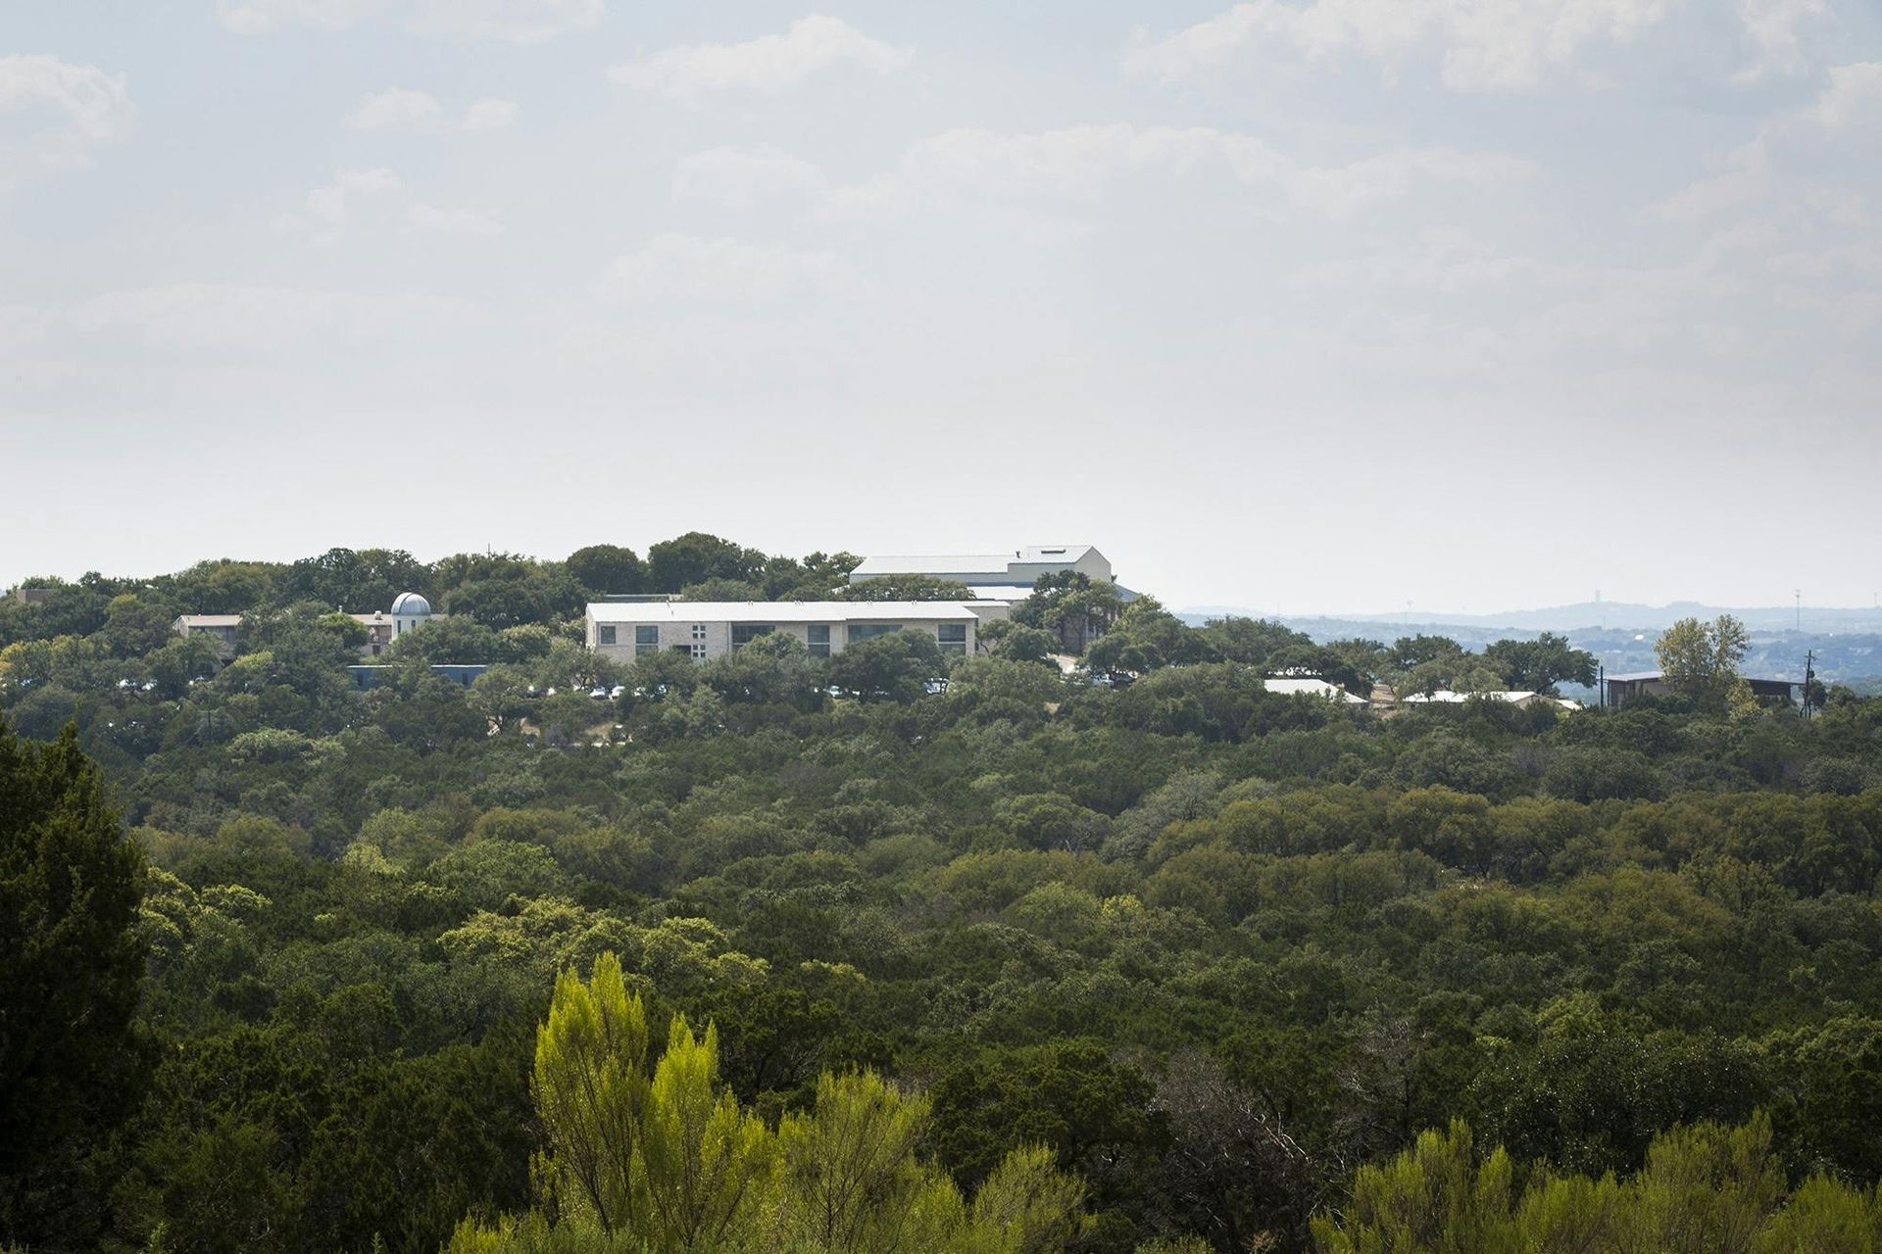
Over the course of 15 years, we worked with St. Stephens Episcopal School to design seven buildings that today define their Hill Country site. We knit together a series of interior and exterior spaces making a campus that honors the temperate climate.
History
It was a bleak, wintry St. Stephen’s Day, Dec. 26, 1949, in the sparsely populated Hill Country west of the state capital. A pilgrim caravan pulled up at a remote plateau, and from the cars issued a stream of ladies in calf-length coats and furs, gentlemen in suits and wool overcoats, and clergy in bright vestments.
That memorable afternoon the group witnessed a ground-breaking ceremony in which Bishop John E. Hines, headmaster William Brewster, Trustees, and other participants turned spadefuls of rocky soil on a spot that would come to be known simply as the “Hill.” Biting winds did not cool the enthusiasm of Hines, Brewster, the Trustees, their families, and other dedicated folk, who saw their dream of an Episcopal school in Central Texas finally realized.
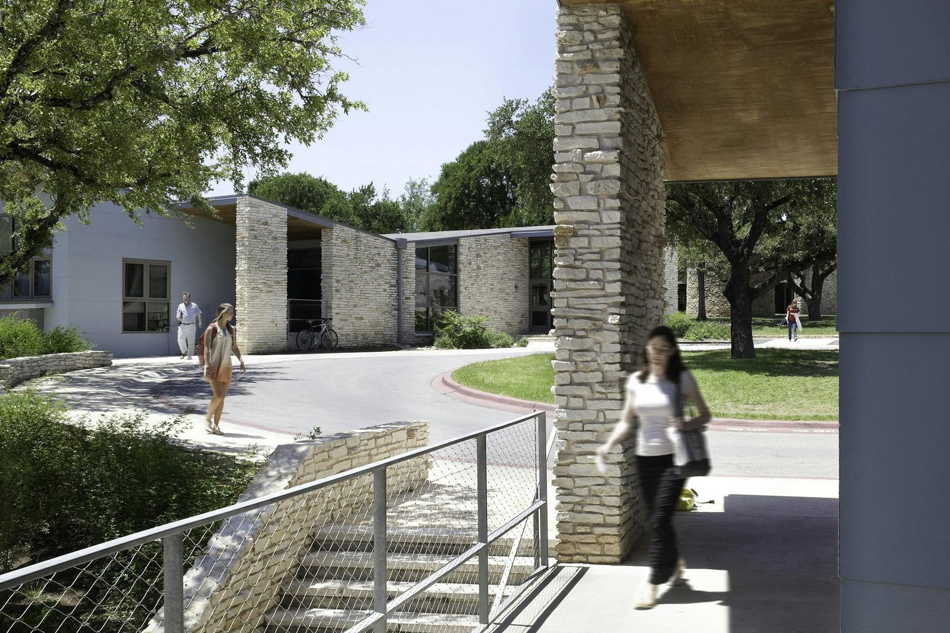
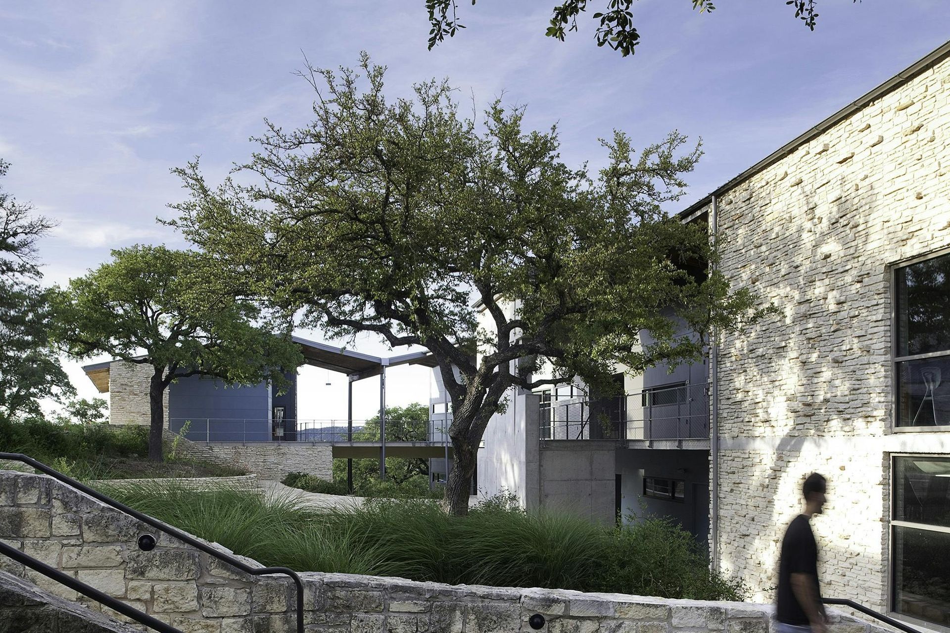
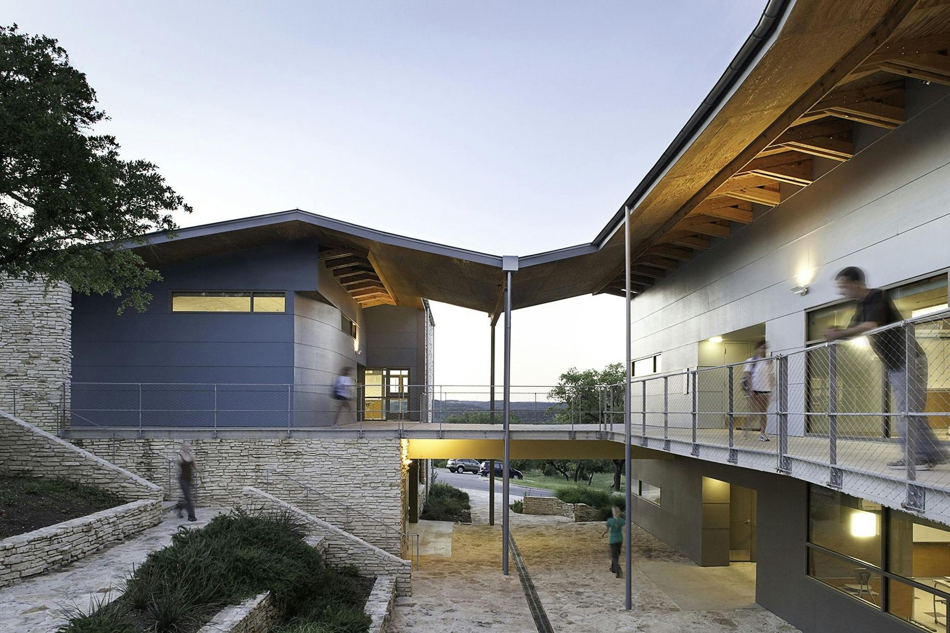
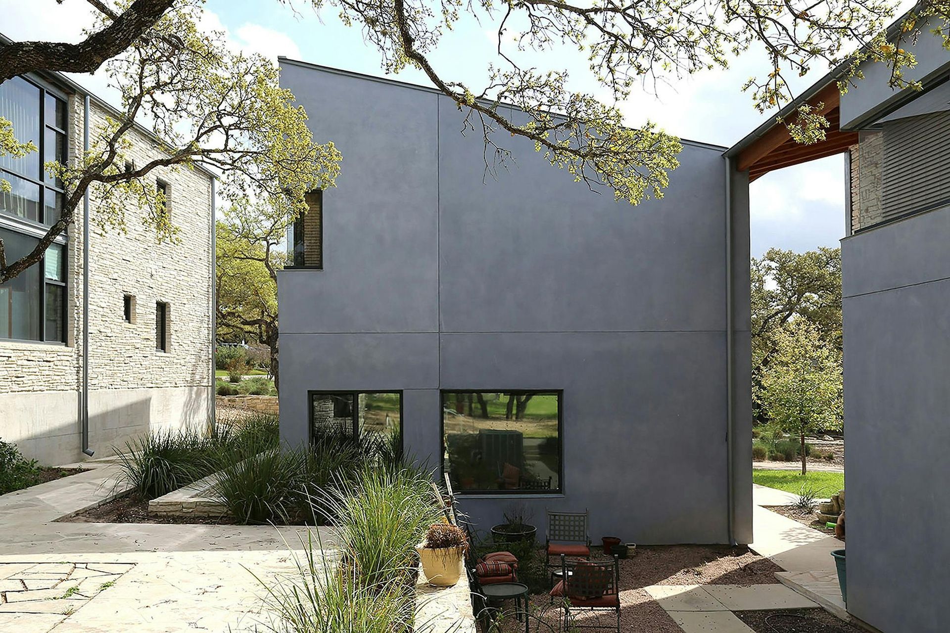
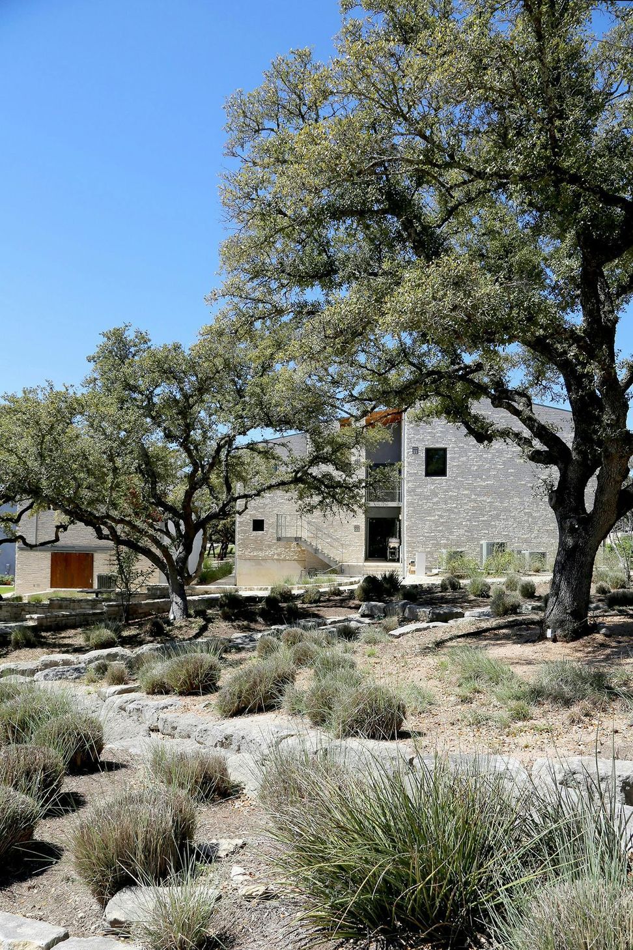
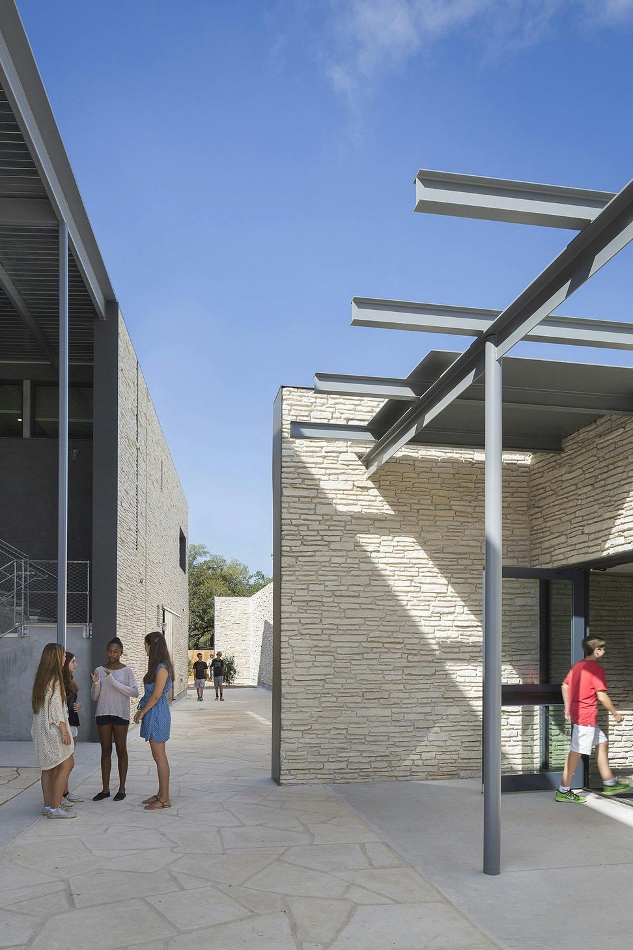
A delicately proportioned layout of buildings thread between native existing live oak trees to create public courtyards benched into this steeply sloping terrain.
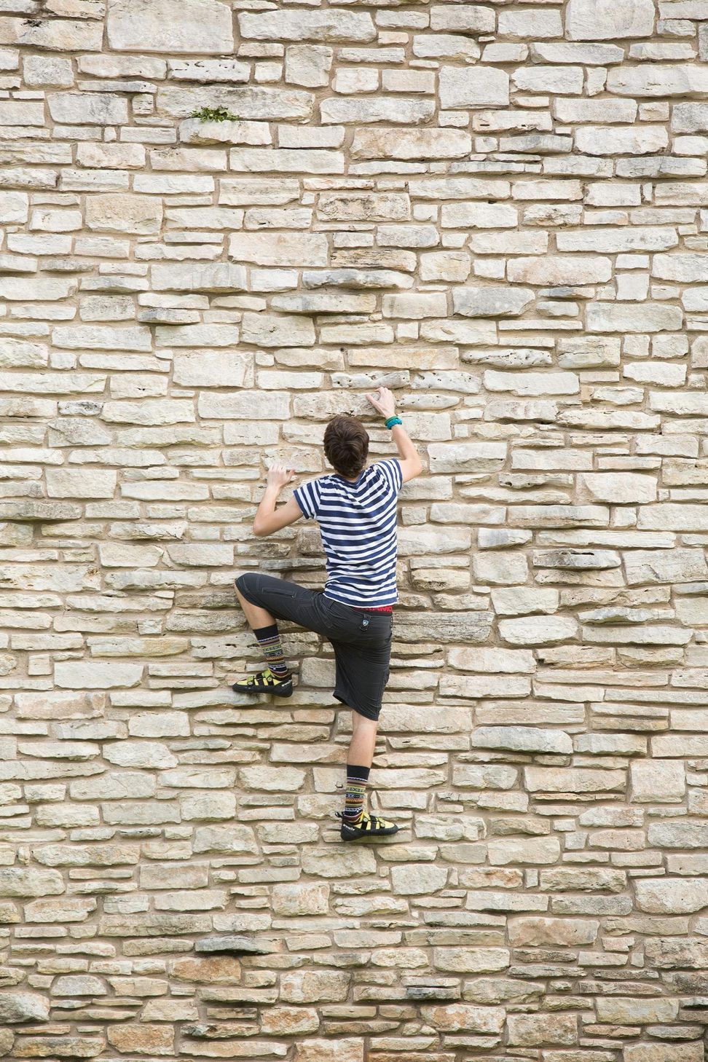
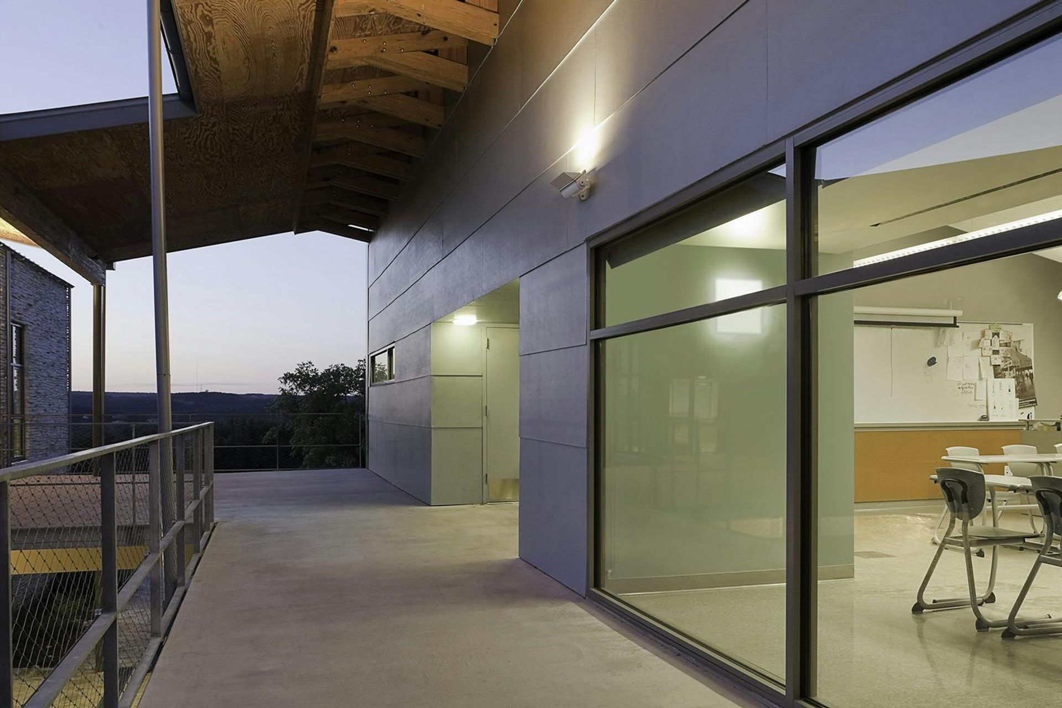
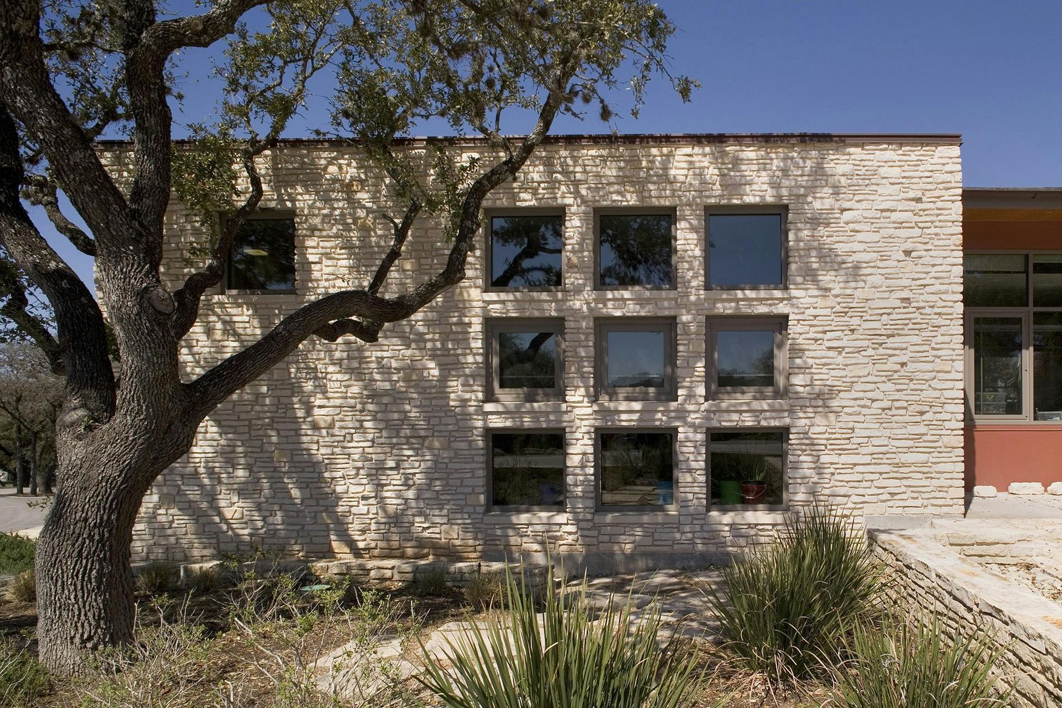
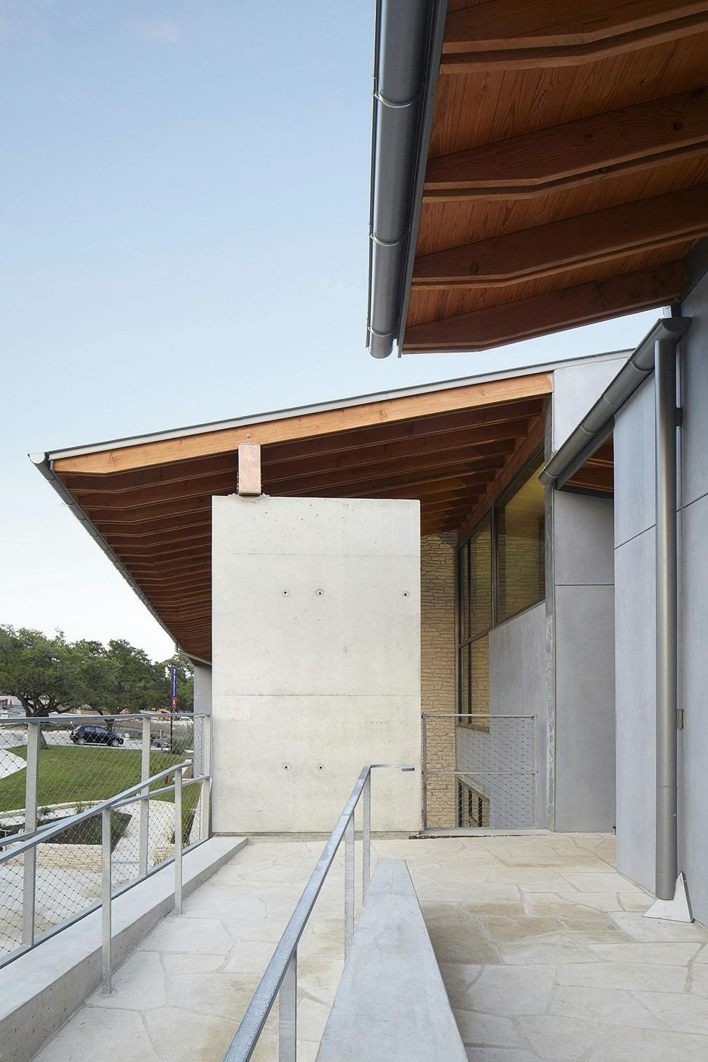
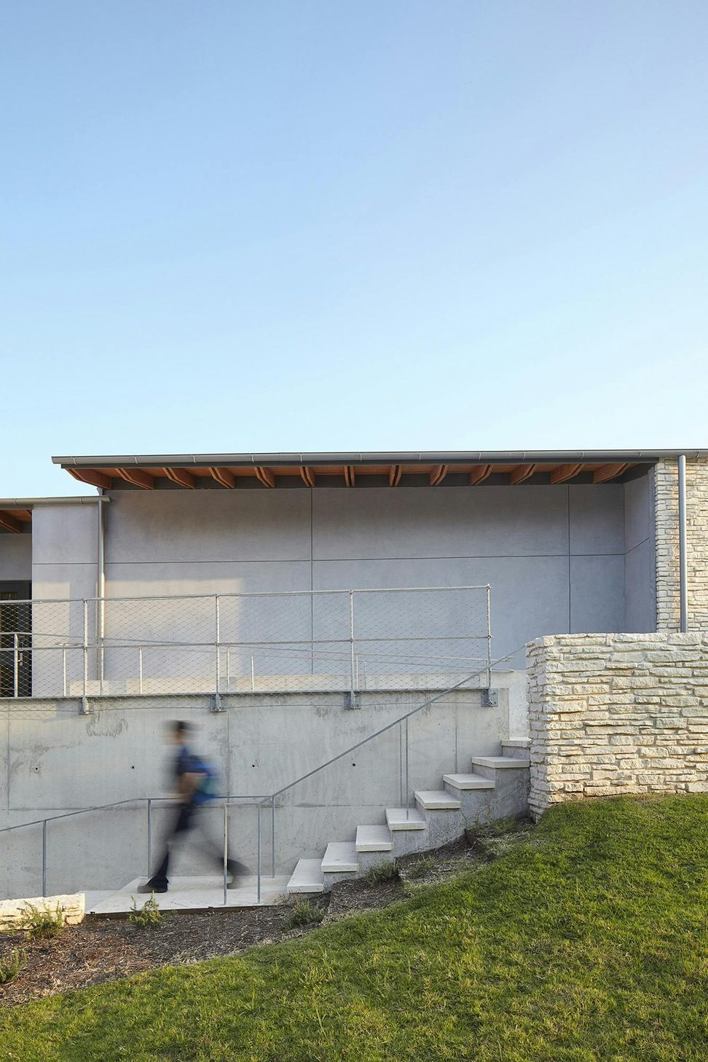
To manage the steep rock bluffs and numerous live oak trees, the building was broken into an upper layer for the main classrooms, which projects over a layer of smaller rooms tucked below. Native limestone walls support a generous roof canopy that defines both indoor and outdoor spaces for this classroom building.
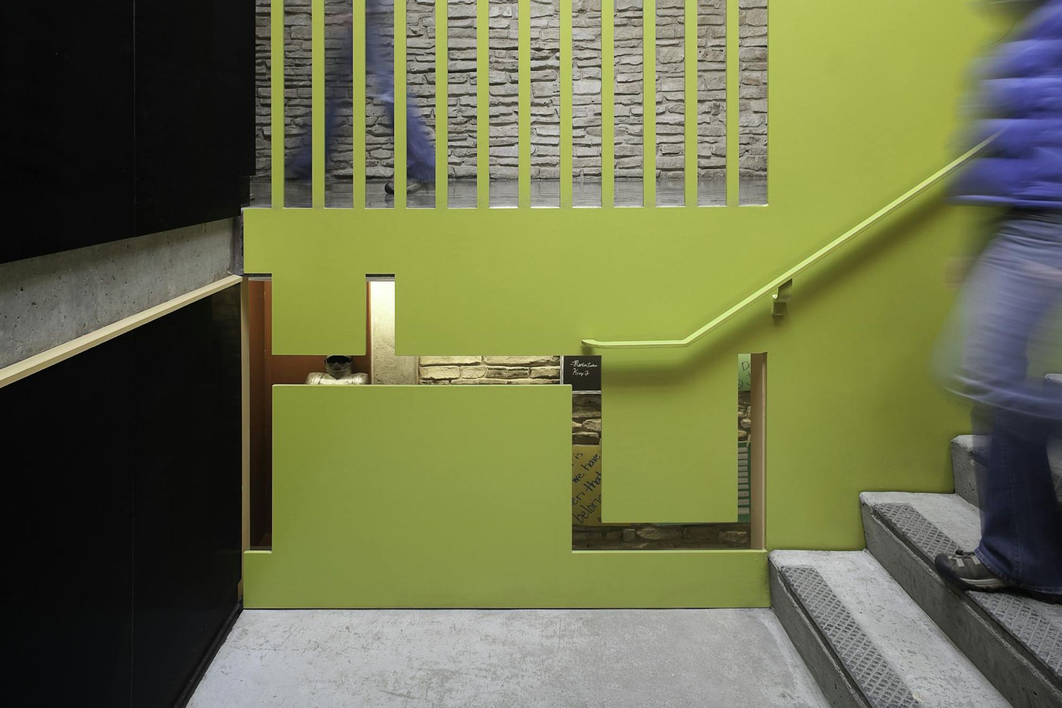
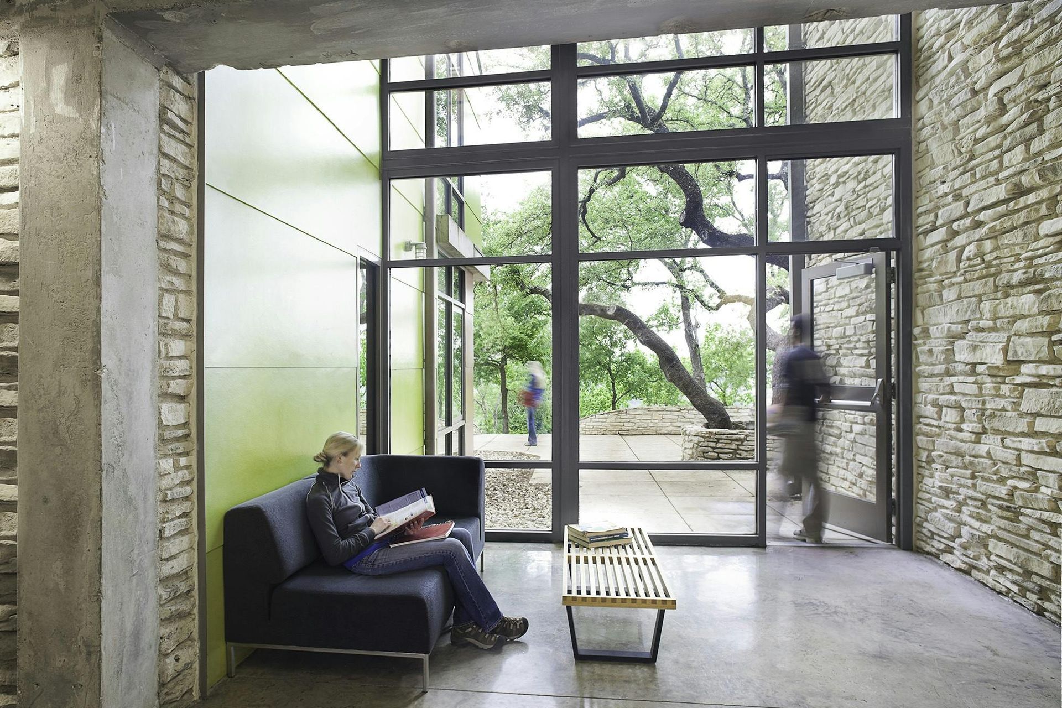
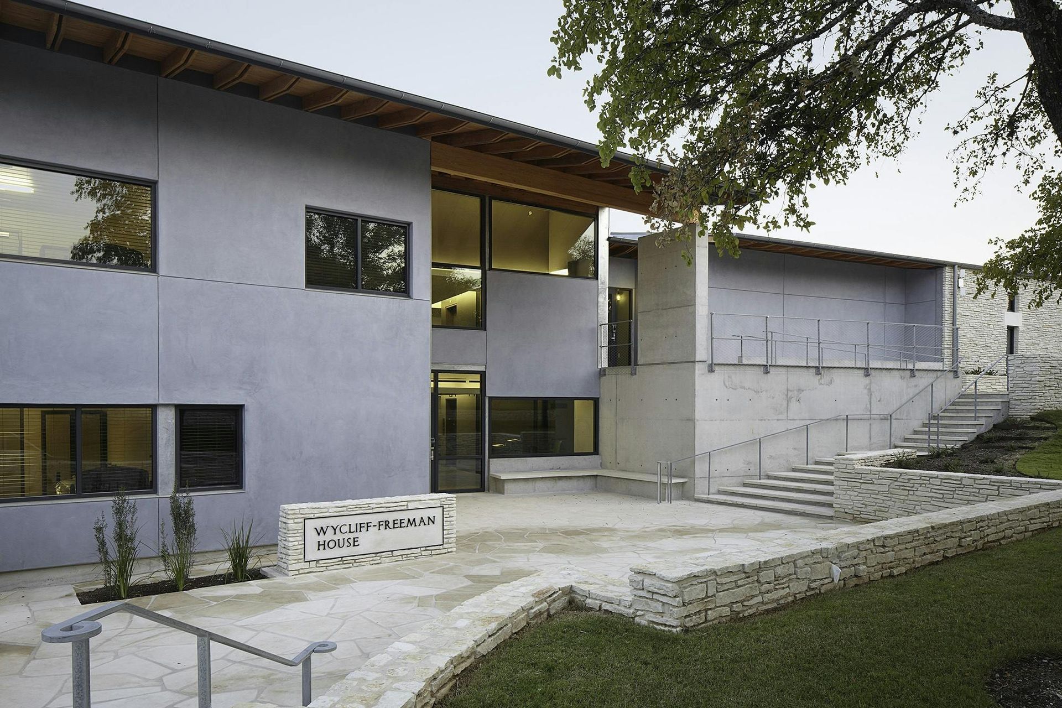
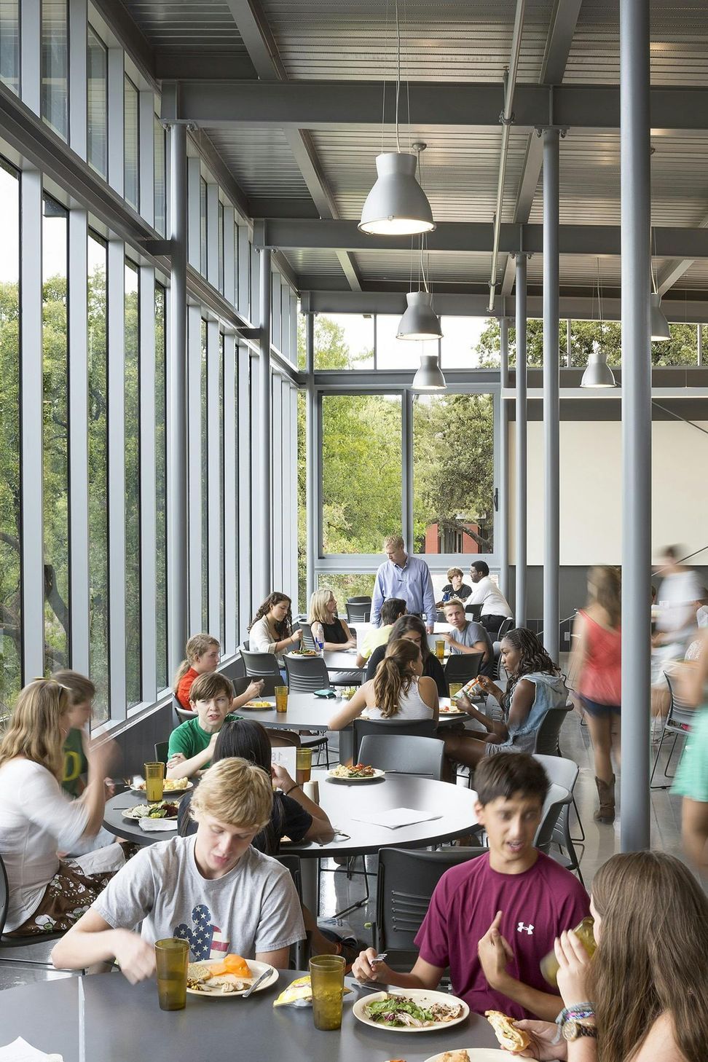
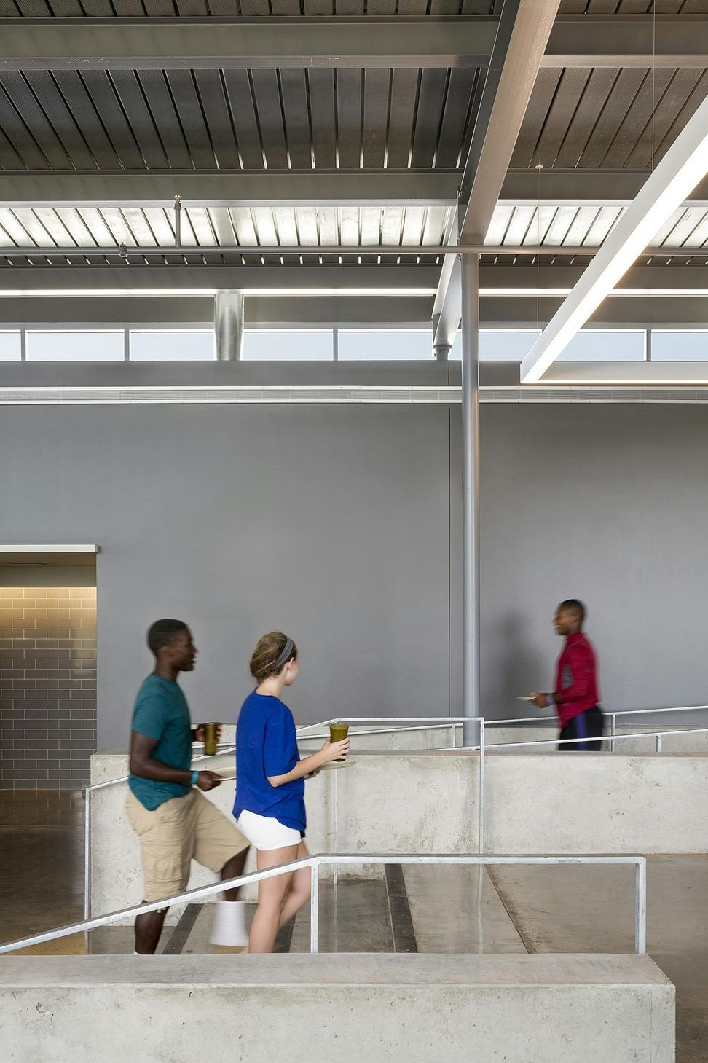
The dining room is the culmination of this project's elegant assembly of parts, with solid concrete, stucco, and stone walls supporting a reflective steel frame. These materials appear to glow together as one in the natural light that washes in from the exterior window walls, creating a calming air to the interior spaces.
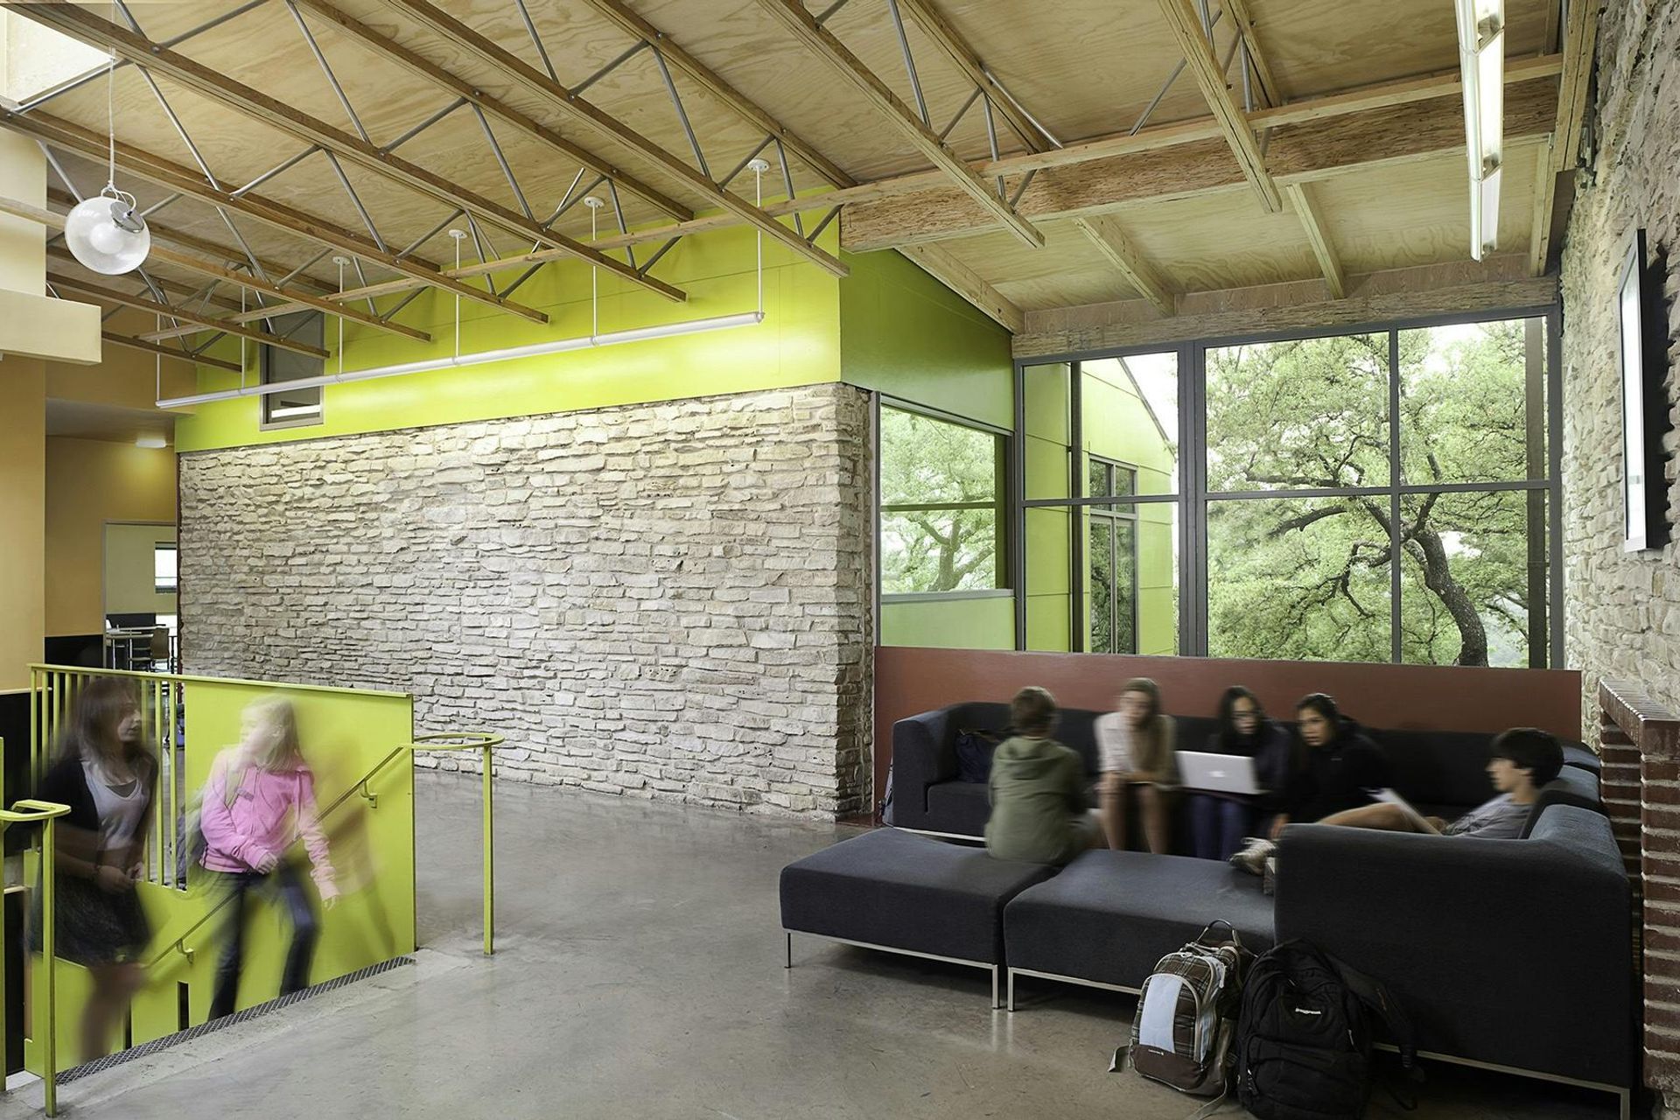
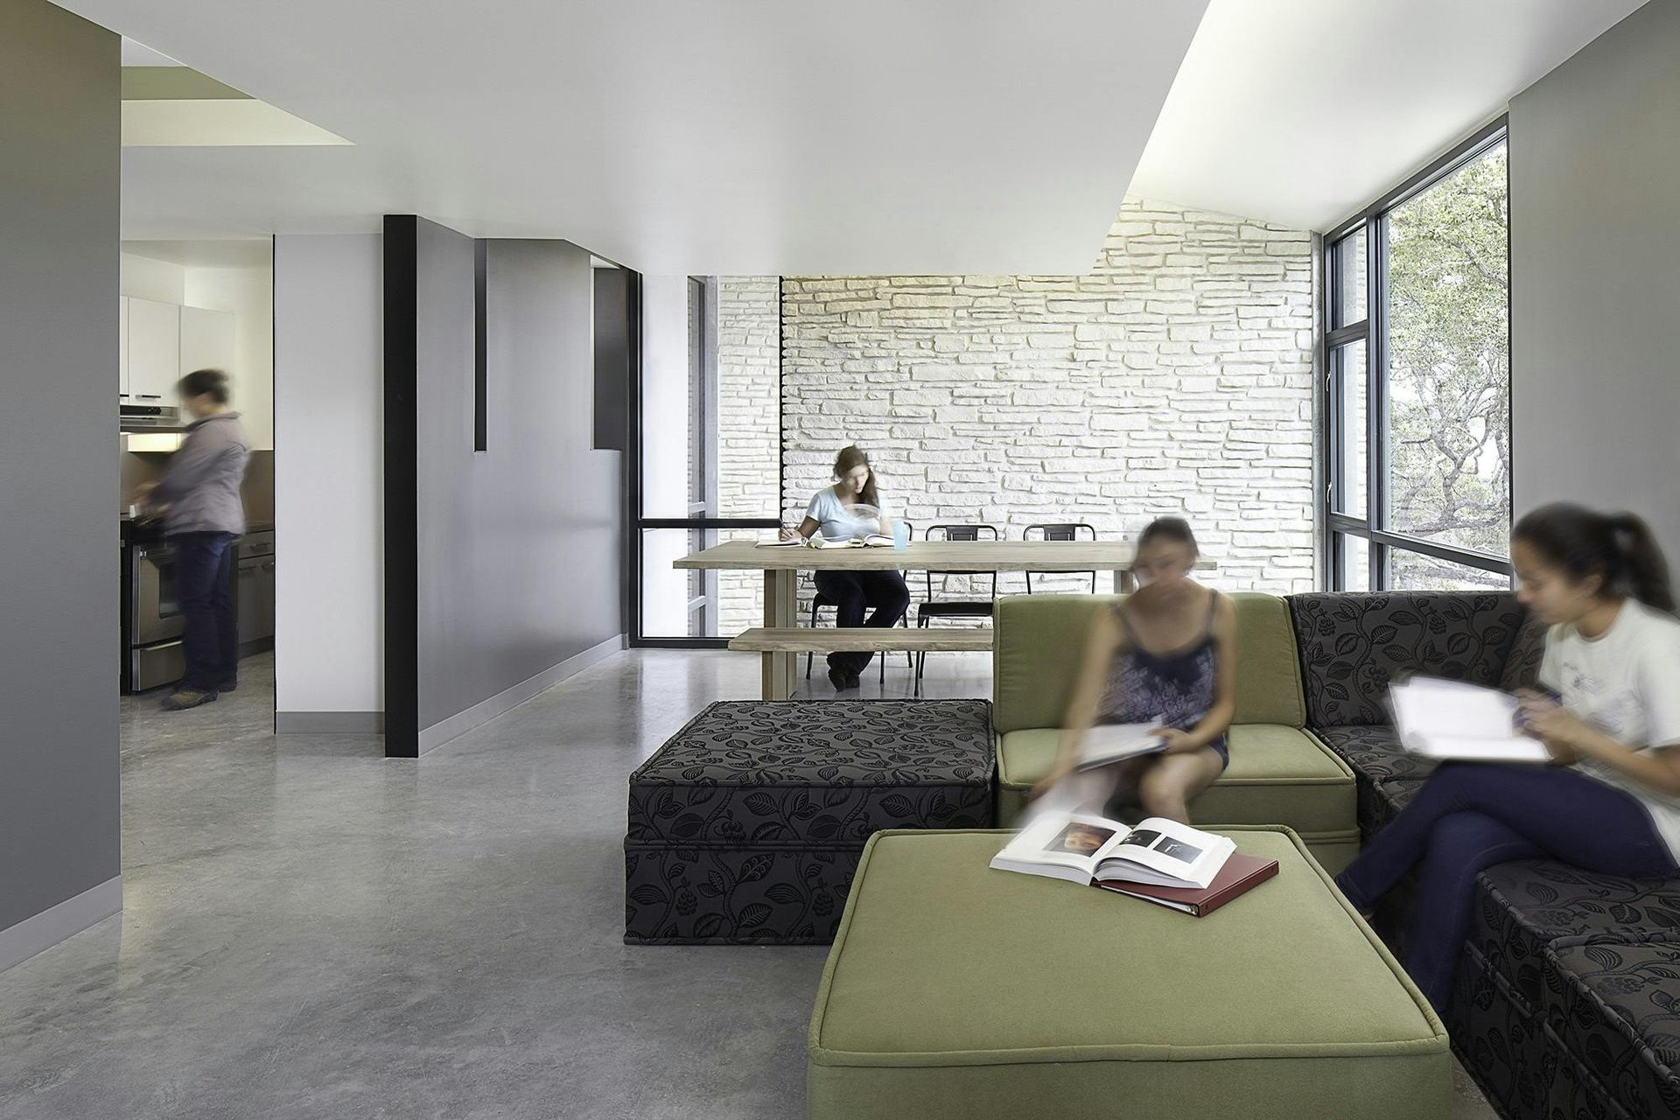
As one of the most recent additions to the campus master plan, this residence hall provides students with generous views of the outdoors along with bright, shared spaces for living and working. The main building, combined with smaller faculty residence structures, form a number of small courtyard spaces, which are a private counterpoint to the large expanse of green to the east and west.
- Building style
- Modern
Like this Project?
Hire Andersson / Wise Architects
Professionals used in
this project
The practices and trades credited on this project.

More projects from
Andersson / Wise Architects
Other work by Andersson / Wise Architects, across every category they build in.


More in
Schools
Everything else in Schools, from every practice on ArchiPro.


Next Project
Keep scrolling