
About
St Heliers Addition.
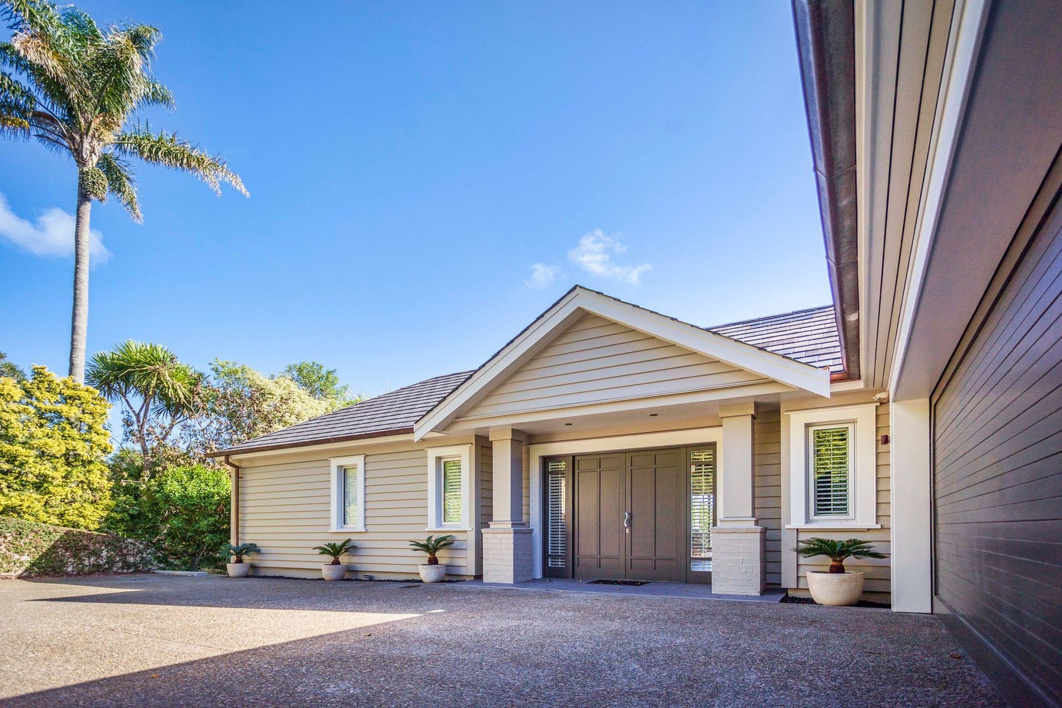
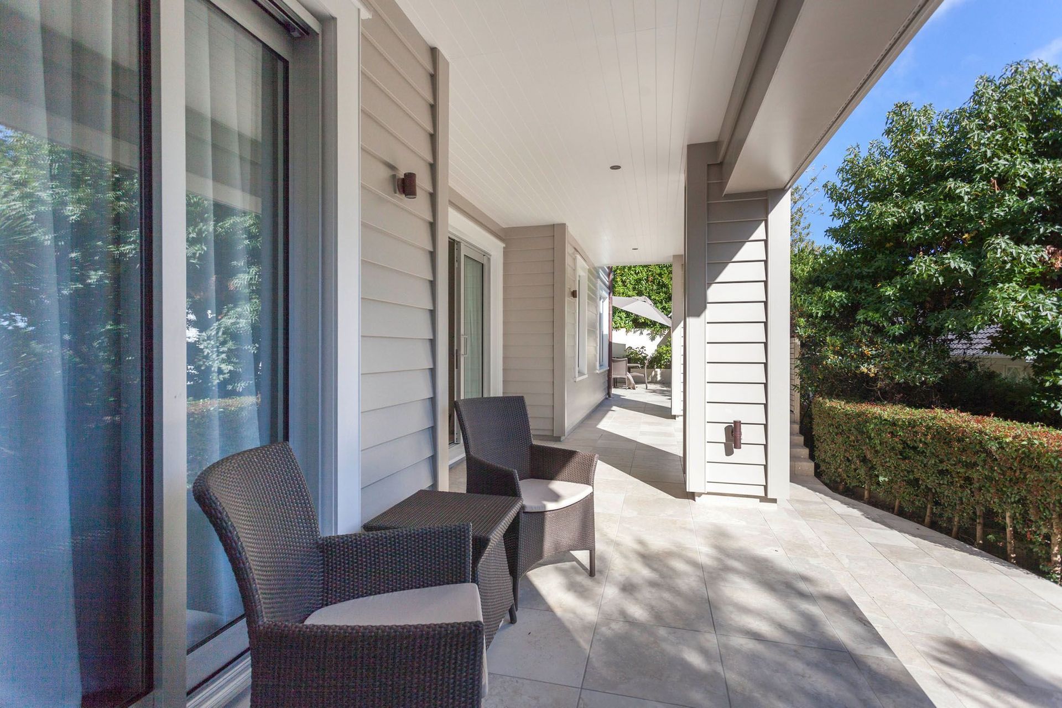
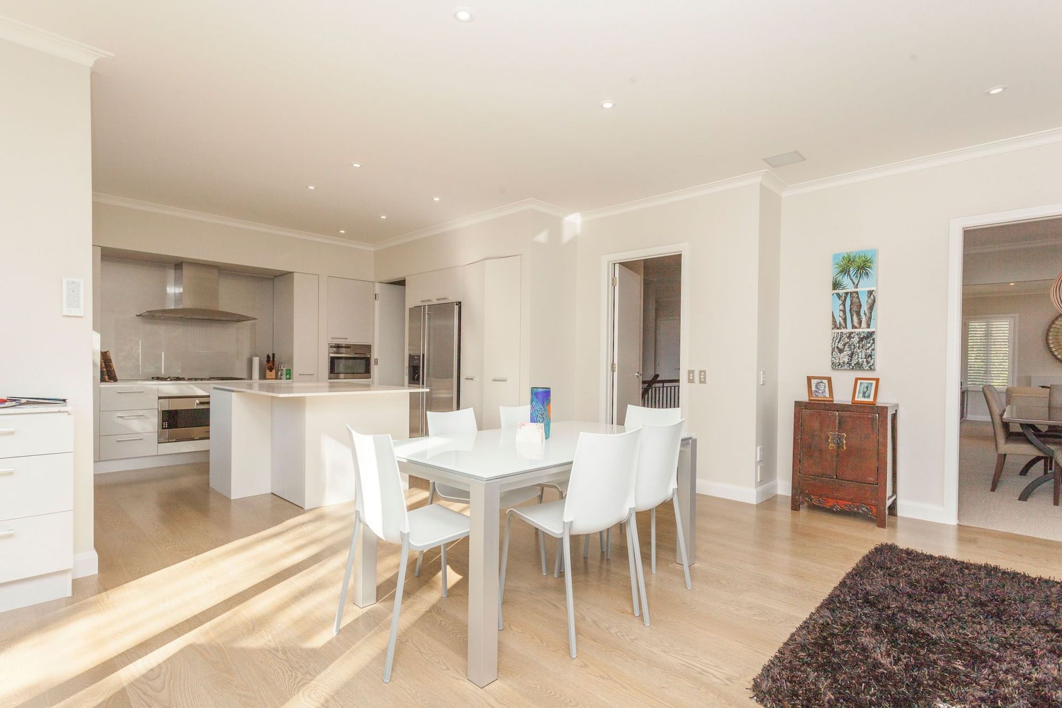
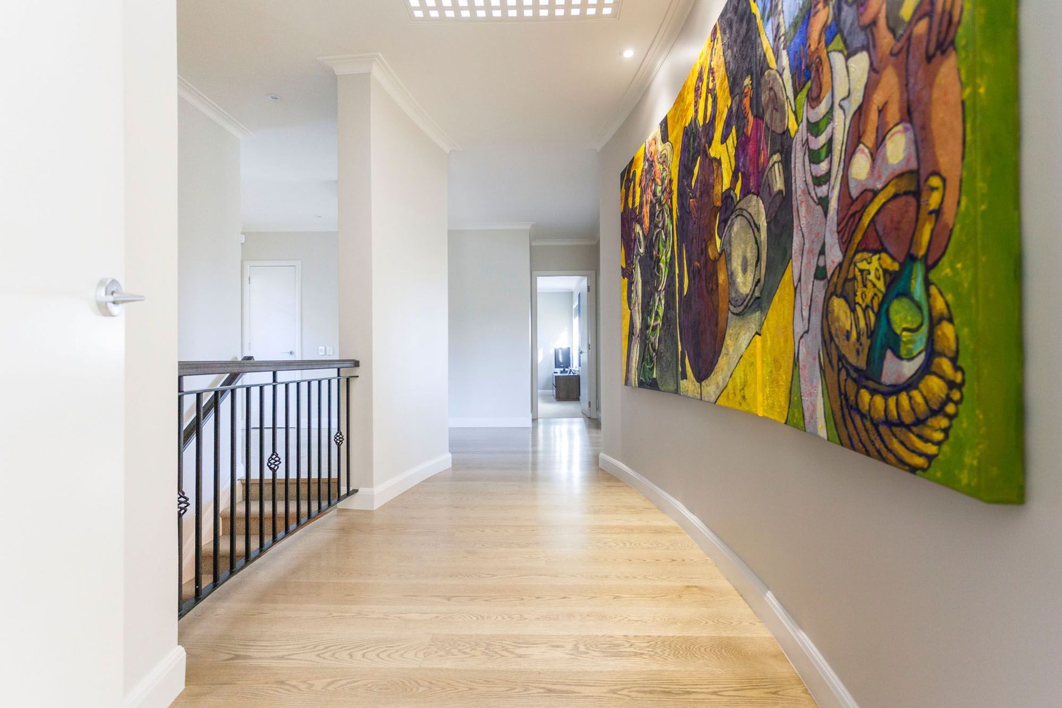
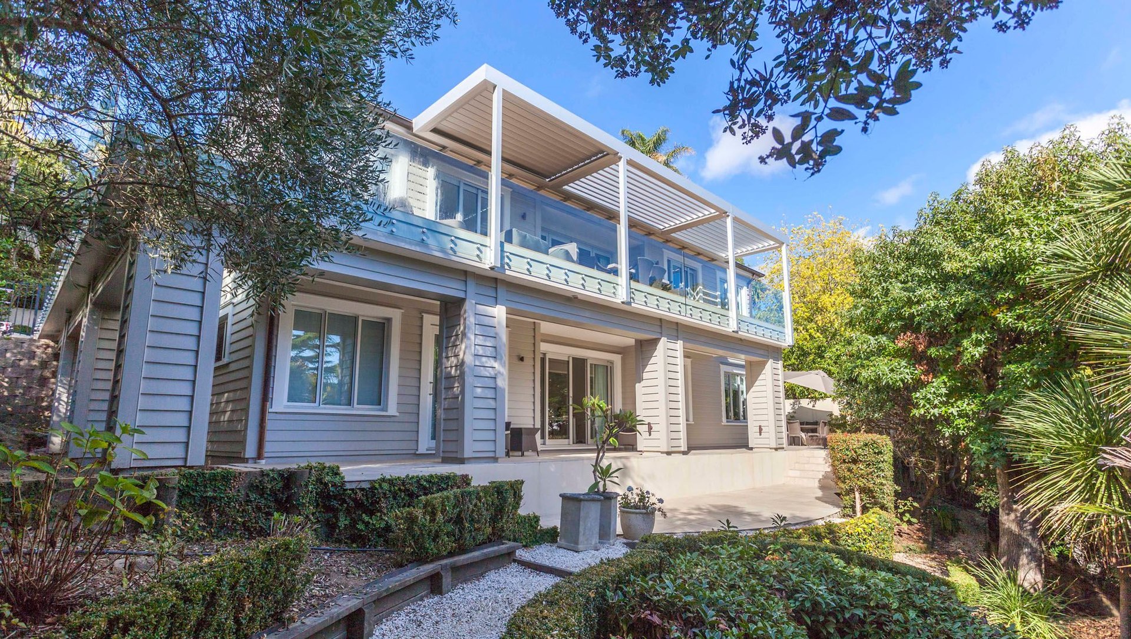
ArchiPro Project Summary - Two-level, 280 sqm timber-framed addition featuring weatherboard cladding, oak floors, and aluminium joinery, complete with a new large deck and operable louver roof, designed by Pacific Environments and executed over a 4-month duration.
- Title:
- St Heliers Addition
- Builder:
- Precision Construction
- Category:
- Residential/
- New Builds
Project Gallery






Views and Engagement

Inspired by this project?Visit Precision Construction
Products used





Precision Construction. At Precision Construction we are proud to live up to our motto: “Do it Right the First Time.” Our aim is zero defects at the conclusion of any contract.We invite you to take a look around our website to see for yourself how we’ve put that philosophy into practice.
Year Joined
2018
Established presence on ArchiPro.
Projects Listed
23
A portfolio of work to explore.
Precision Construction.
Profile
Projects
Contact
Project Portfolio


