
Project team
- Andersson / Wise Architects
- Tim Hursley
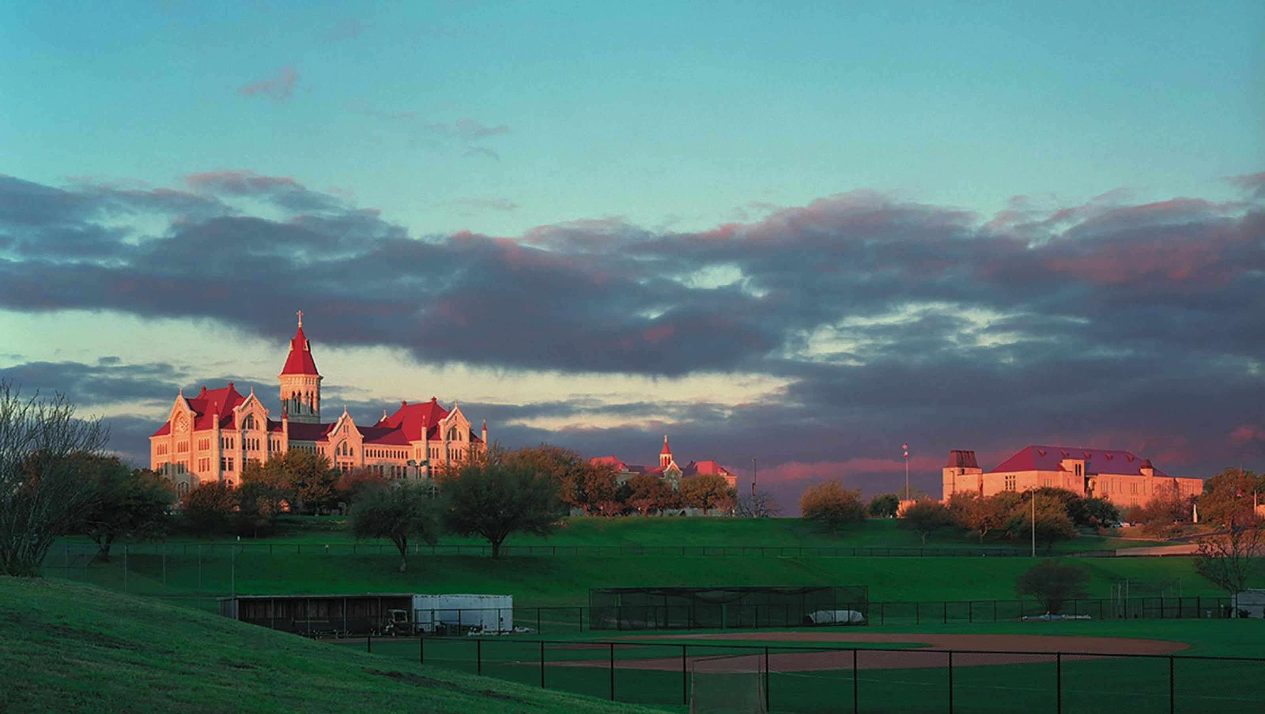
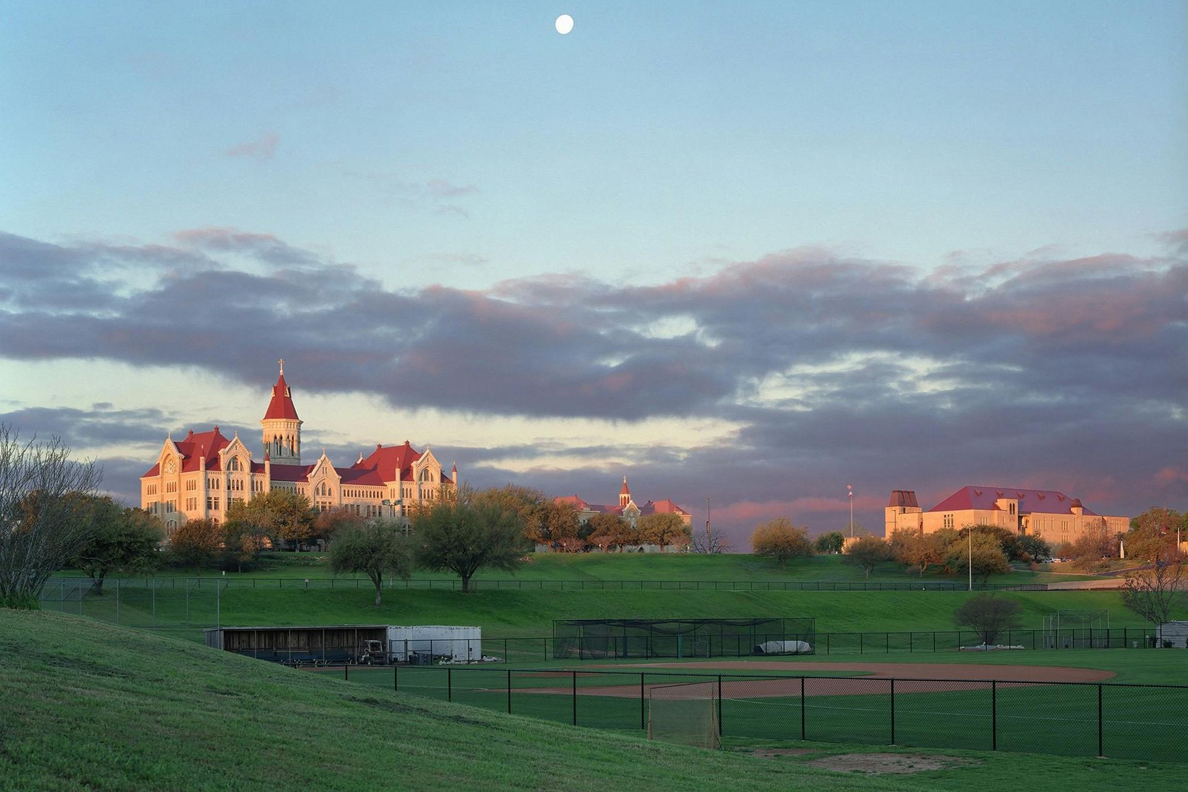
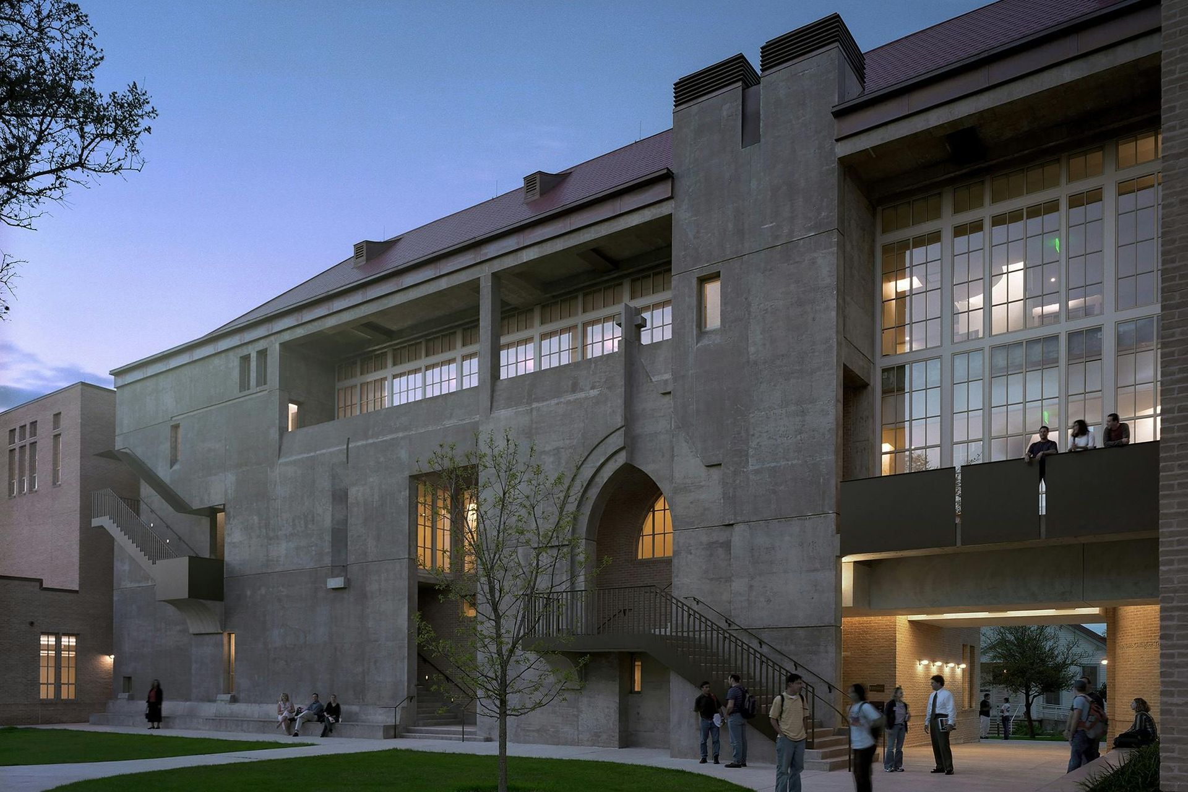
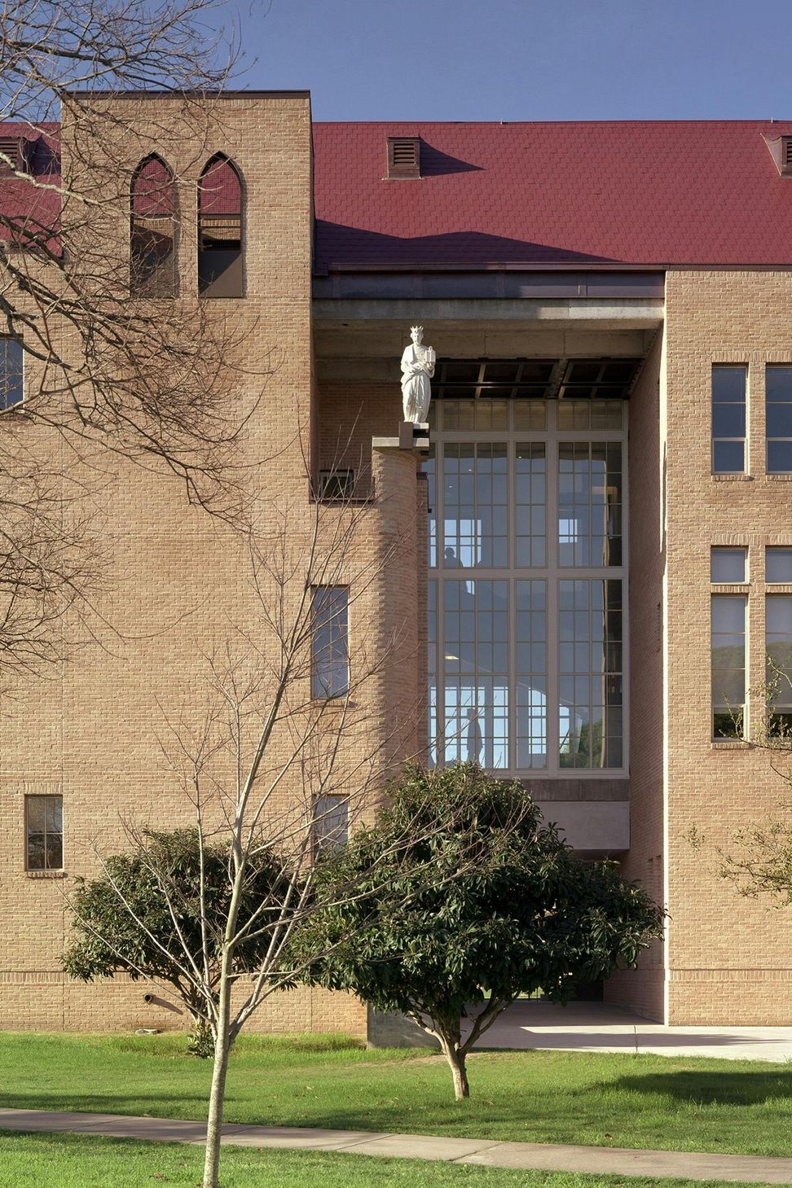
This academic and classroom building forms an edge, along with two historic structures designed by Nicholas Clayton, of a new central campus quadrangle for the University.
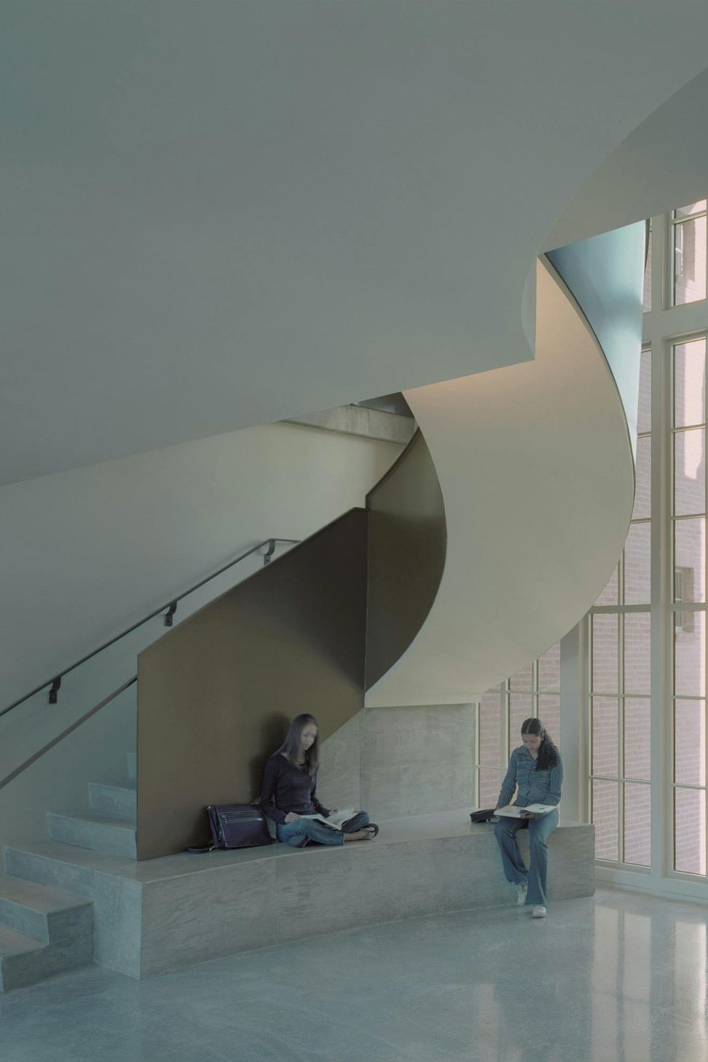
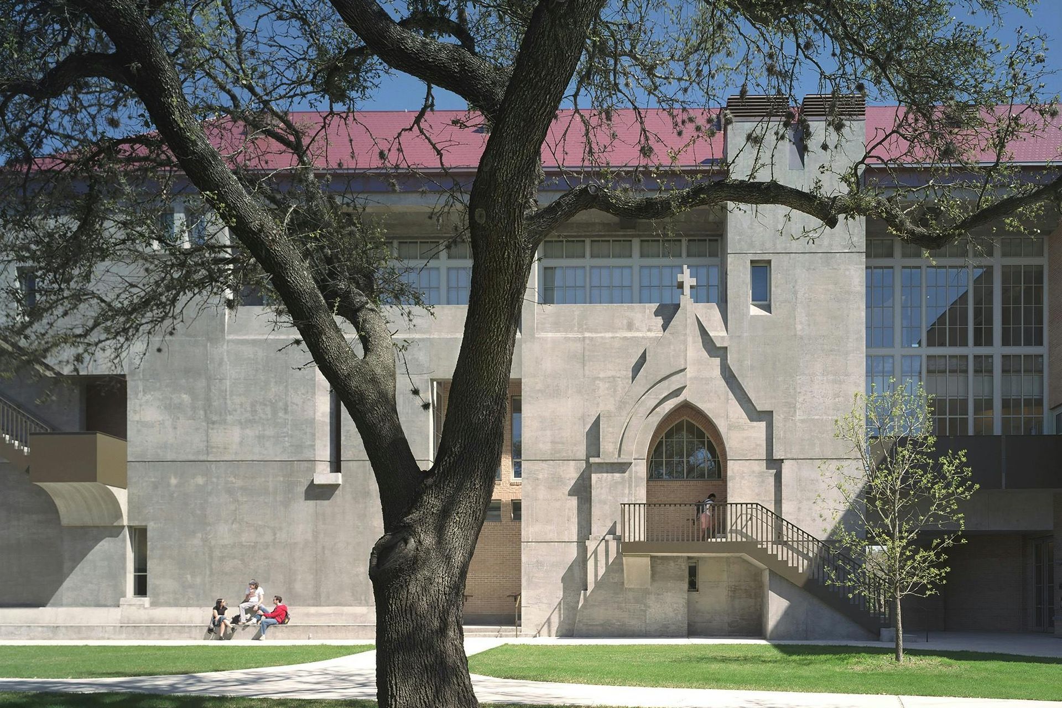
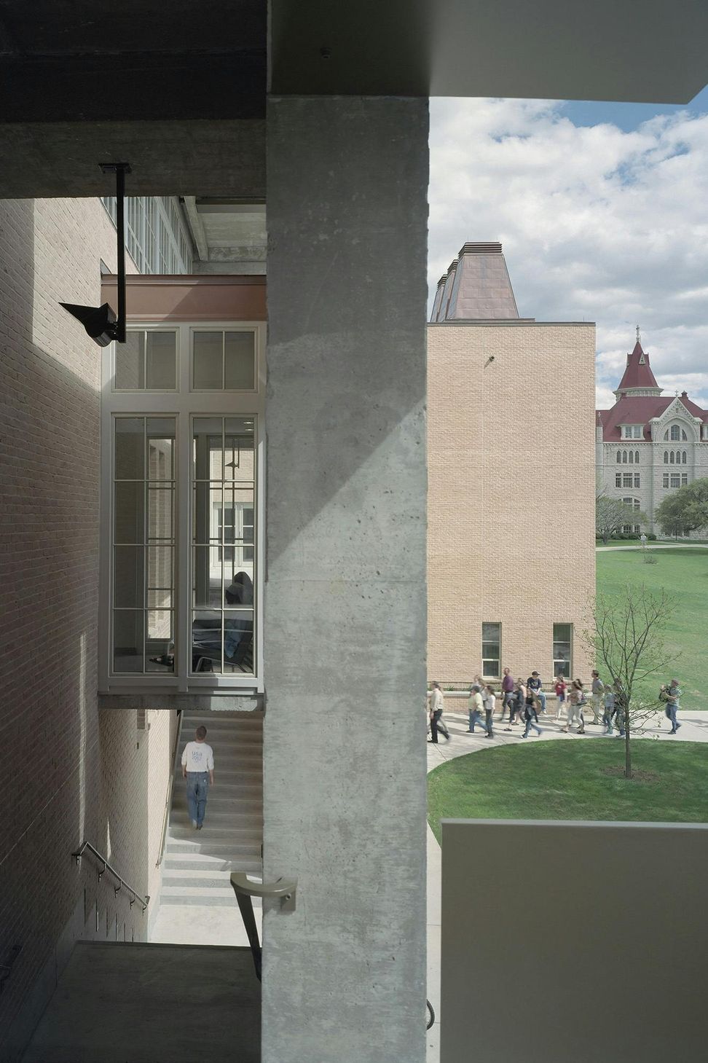
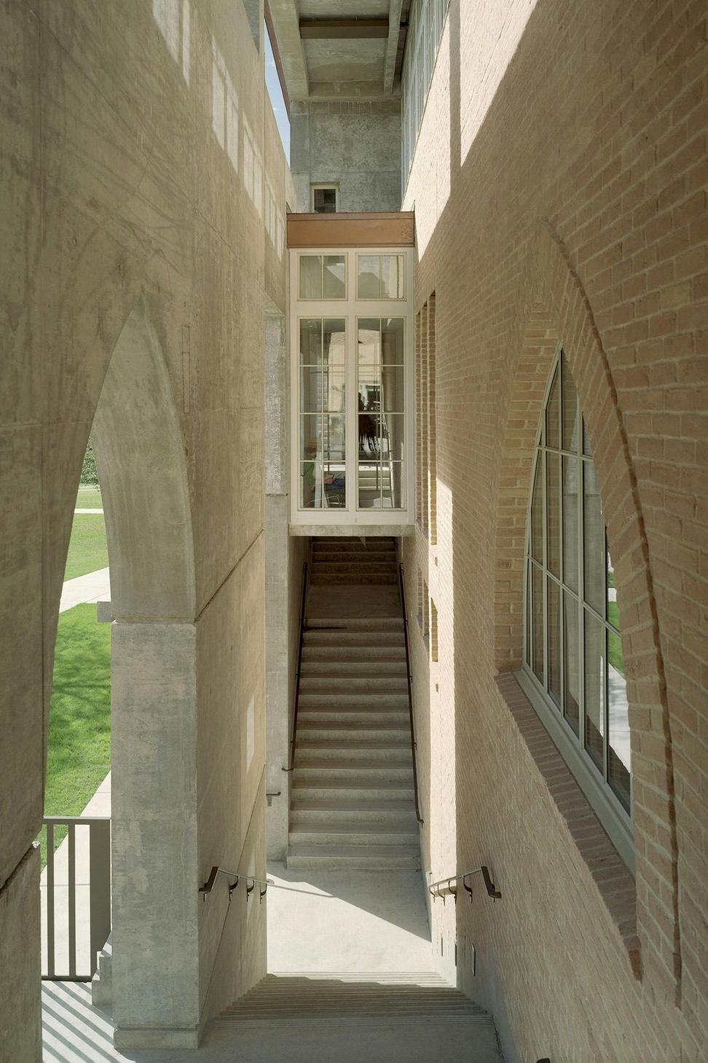
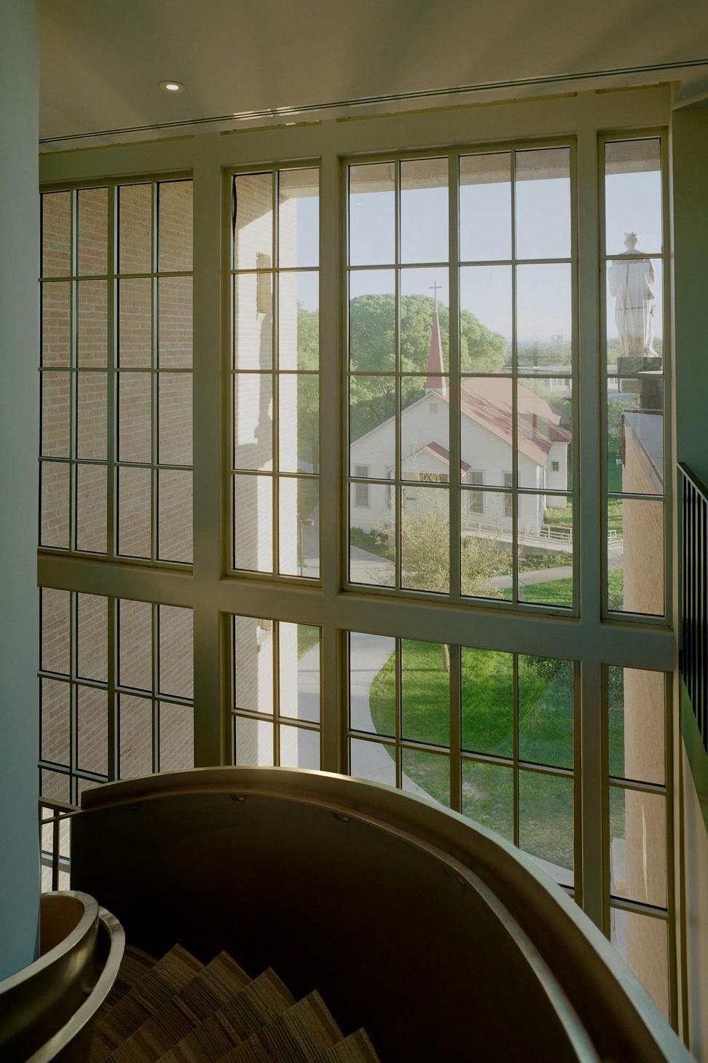
The primary circulation to all levels of the building is external between the south facing concrete brise soleil and the brick building envelope. This creates vertically accessed public spaces activated by faculty and students throughout the course of the day.
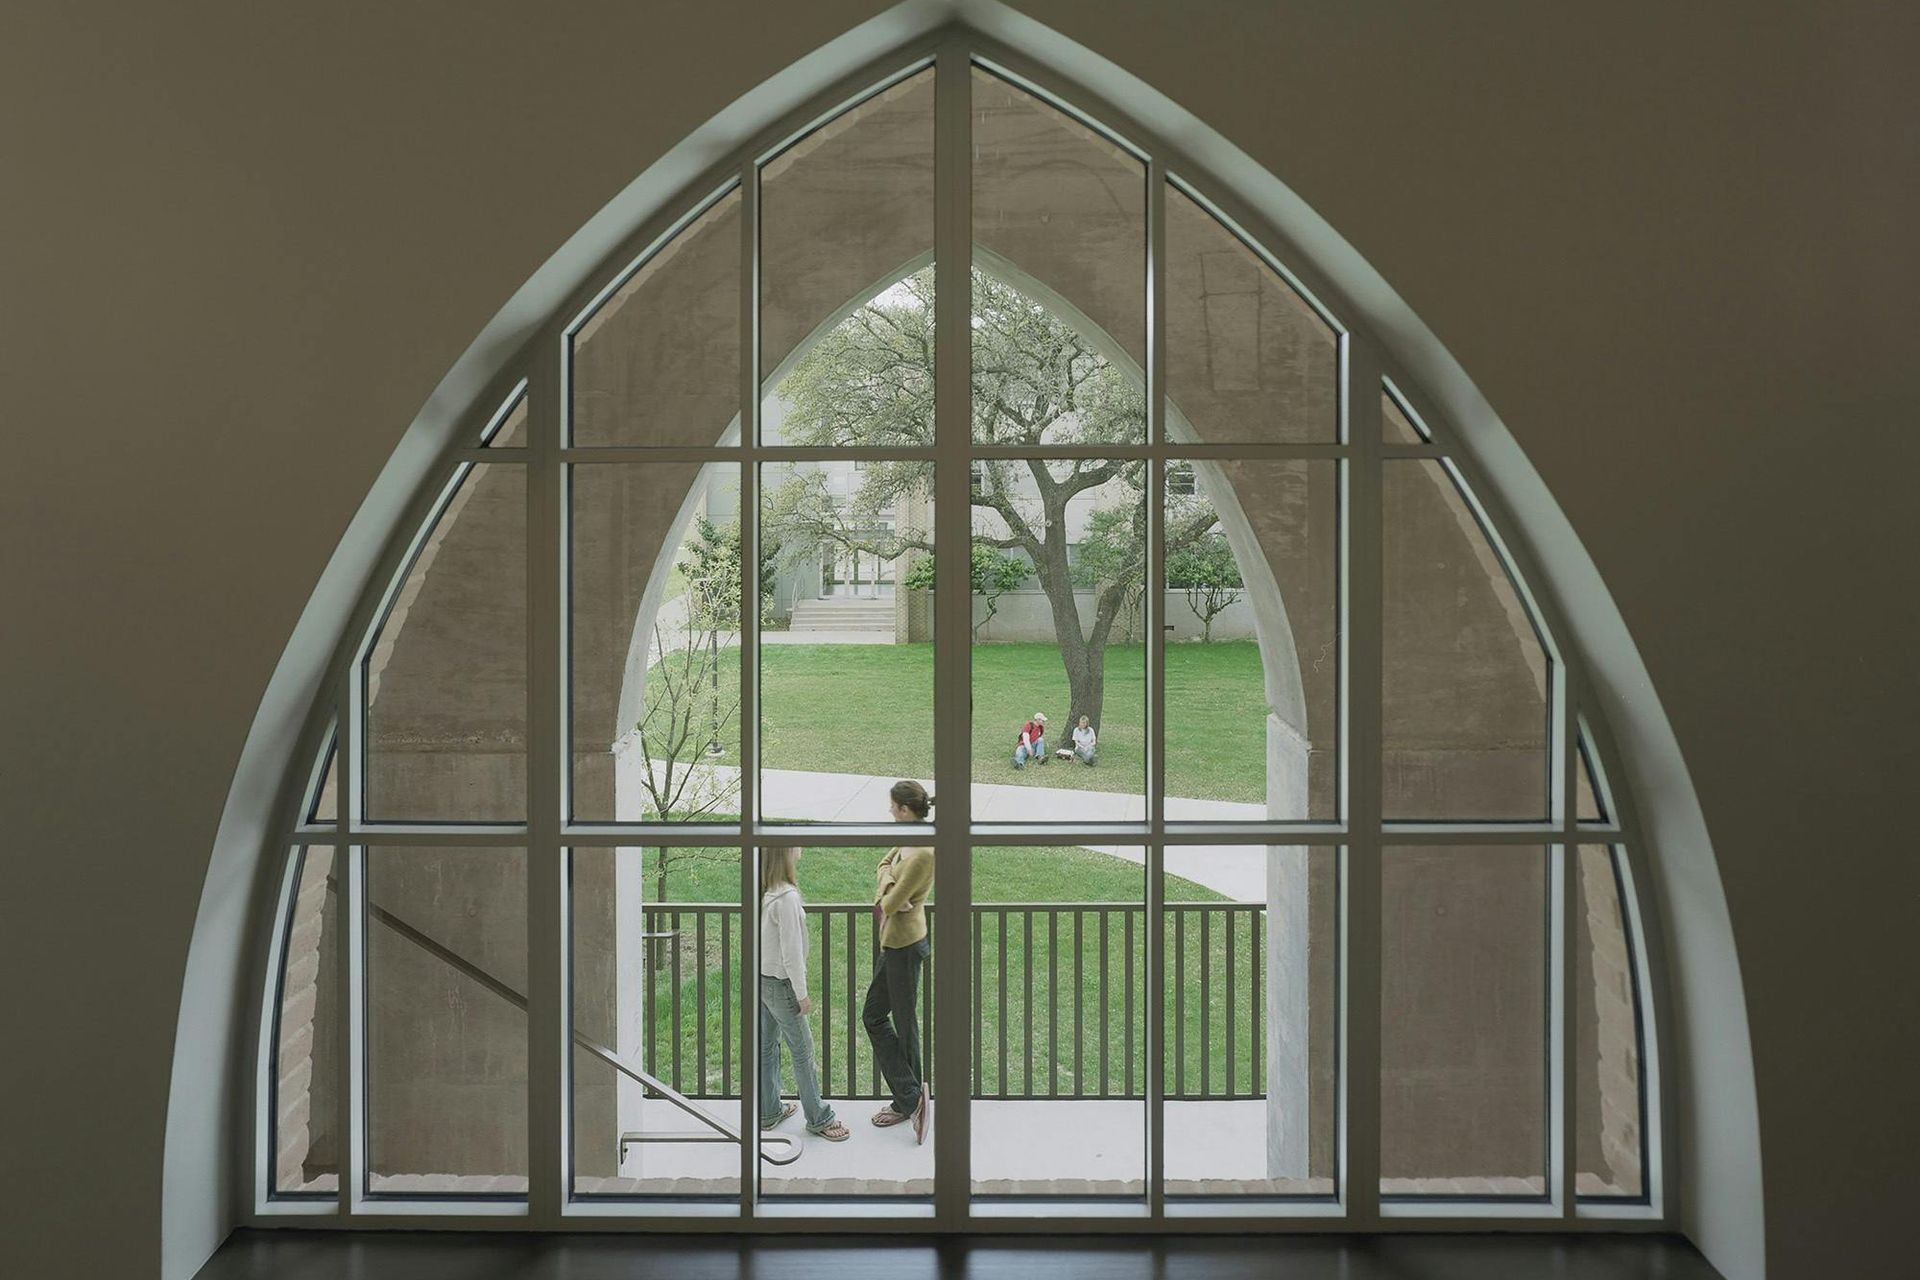
Handmade brick walls, red metal shingle roofs, and painted metal windows form the basic palette. The south façade of the building is an architectural casting of something new in the context of something old. Cast-in-place concrete provides a monolithic texture for the entry arch, drawing on the image of openings found at the entries to both Holy Cross and the Main Building.






Like this Project?
Hire Andersson / Wise Architects
Professionals used in
this project
The practices and trades credited on this project.

More projects from
Andersson / Wise Architects
Other work by Andersson / Wise Architects, across every category they build in.


More in
Halls and Theatres
Everything else in Halls and Theatres, from every practice on ArchiPro.


Next Project
Keep scrolling