

Project team
- Dynia Architects
- David Agnello
1,000 square foot guest house in Teton County, Wyoming
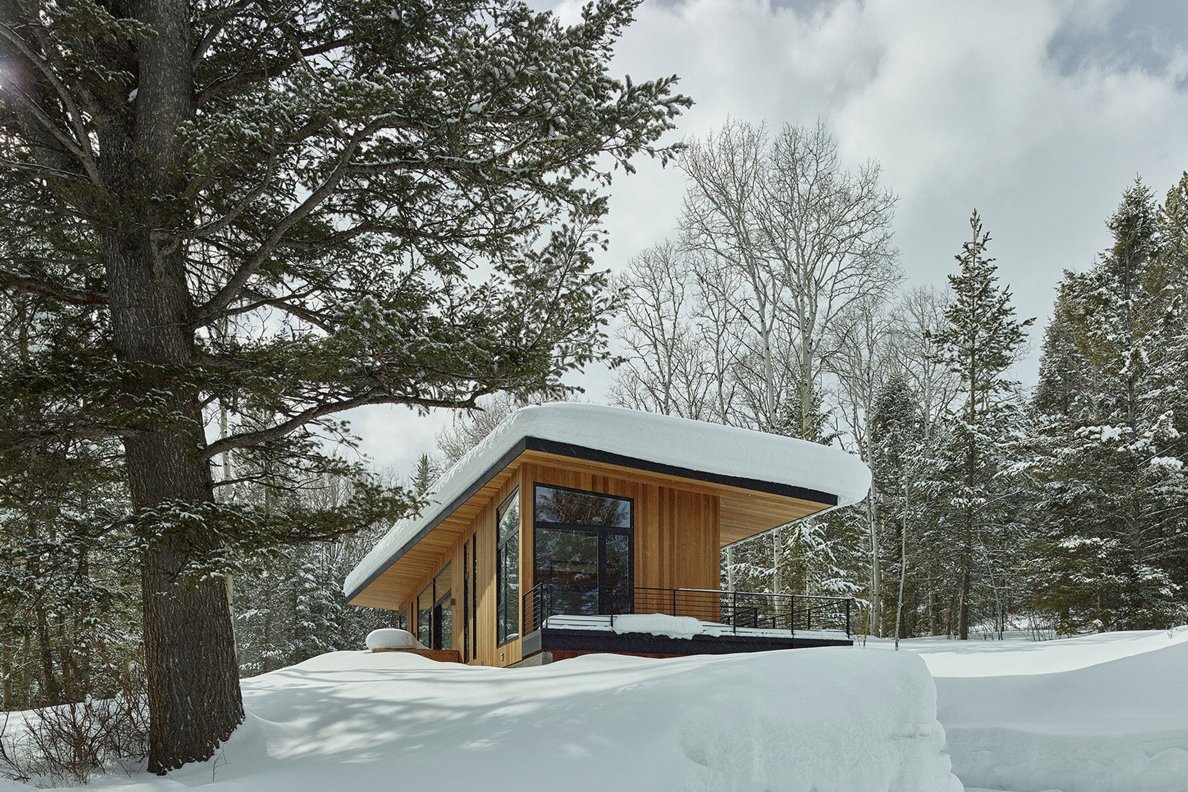
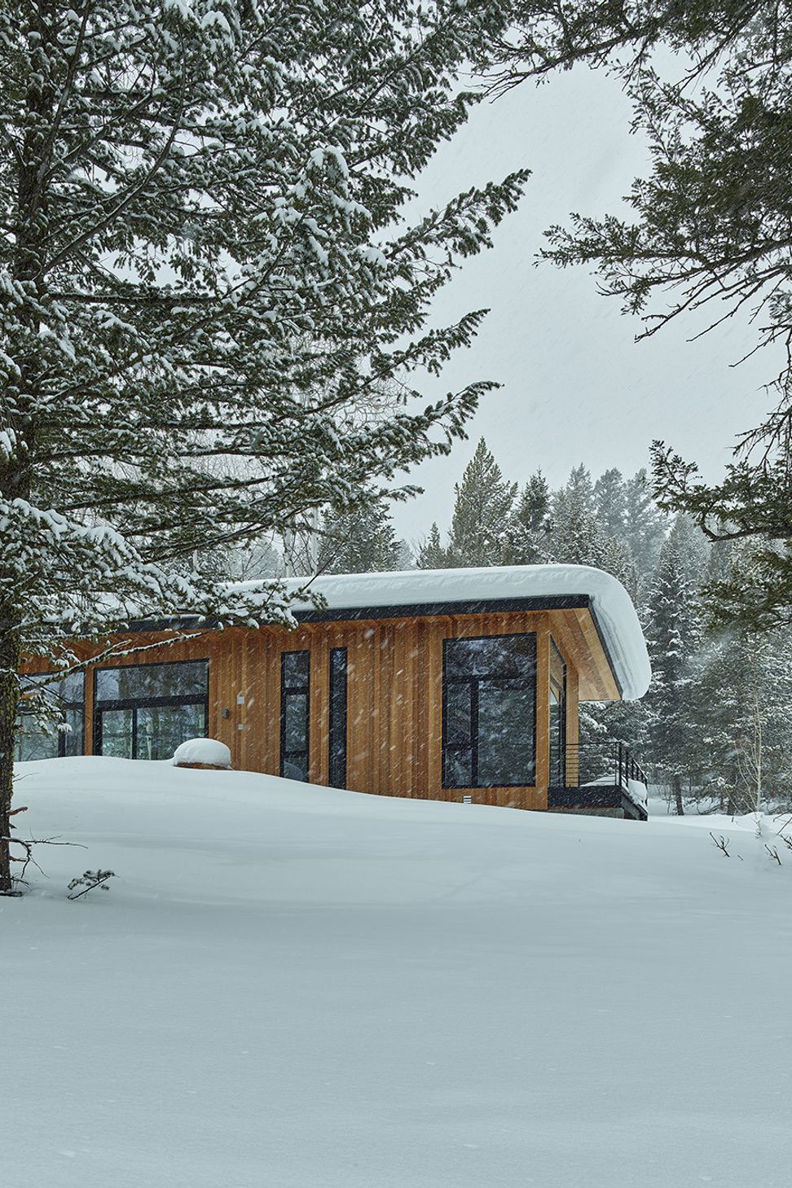
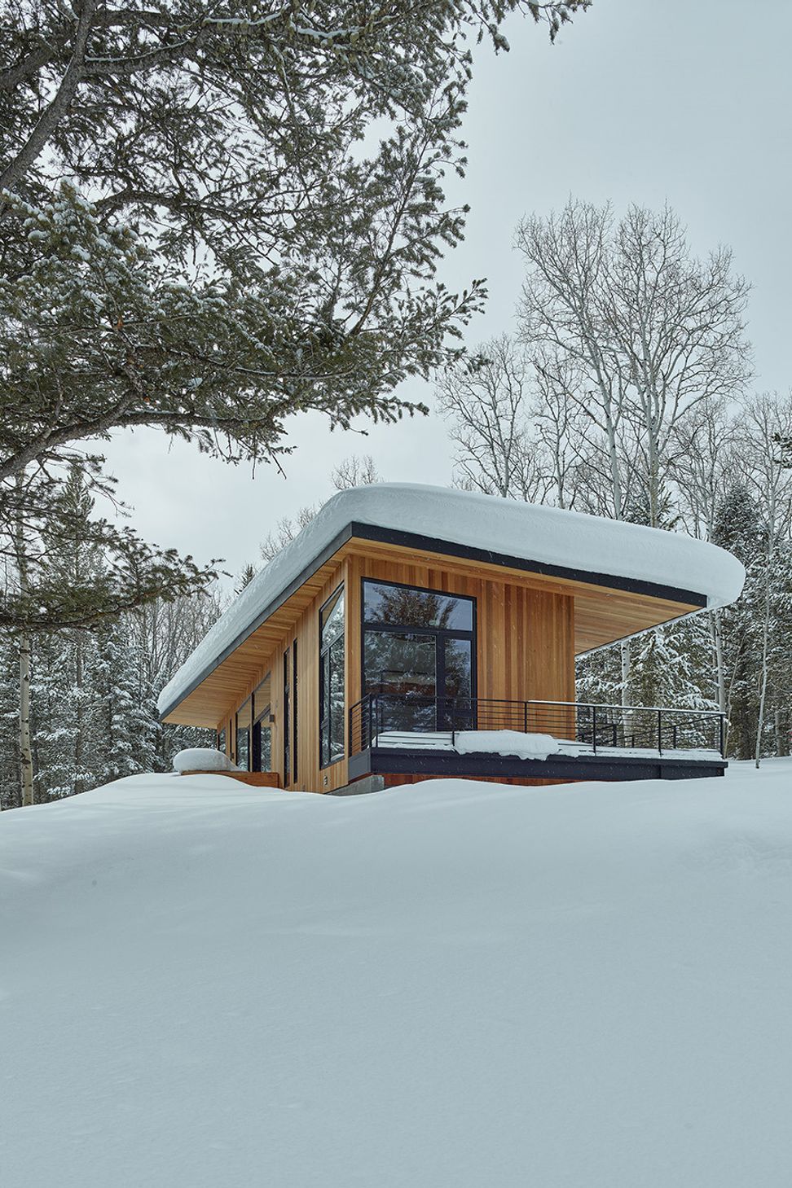
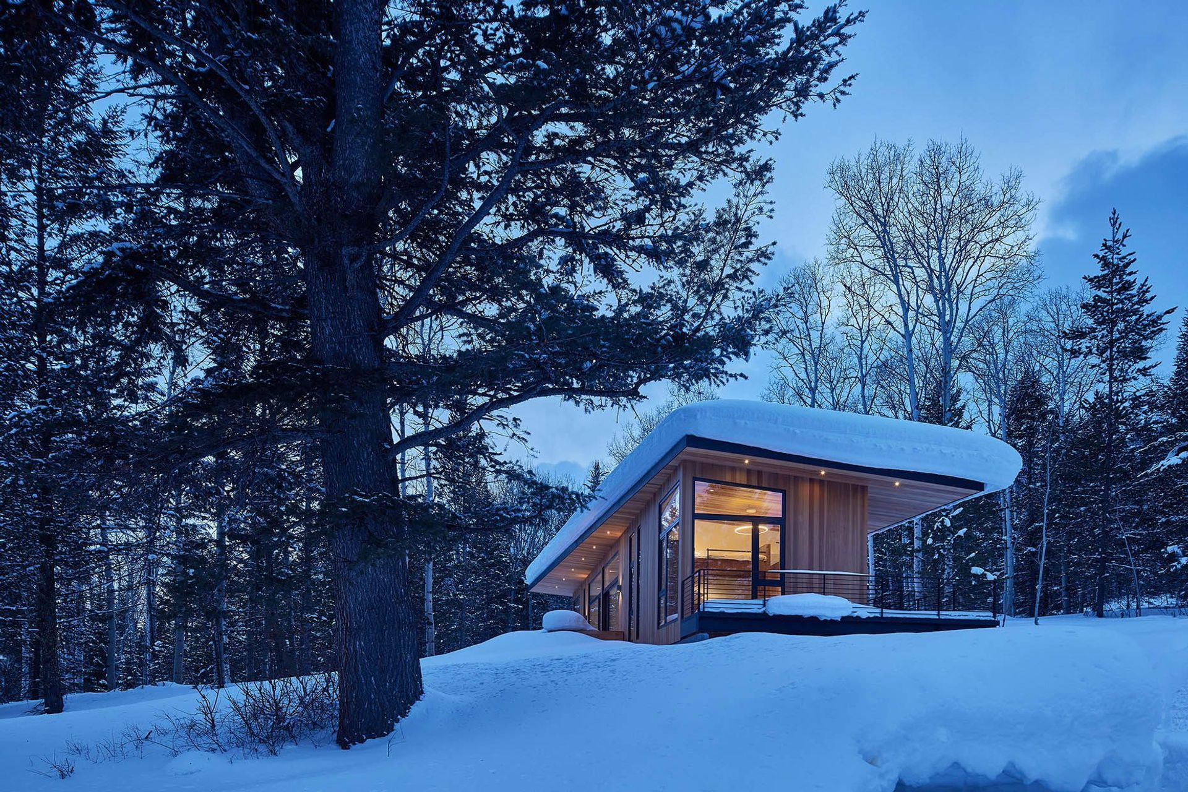
Nestled at the end of a country road at the base of the forested slopes of Grand Teton National Park, this 1,000 square foot Guest House is phase one of what will be a complex of a main house and several additional surrounding structures.
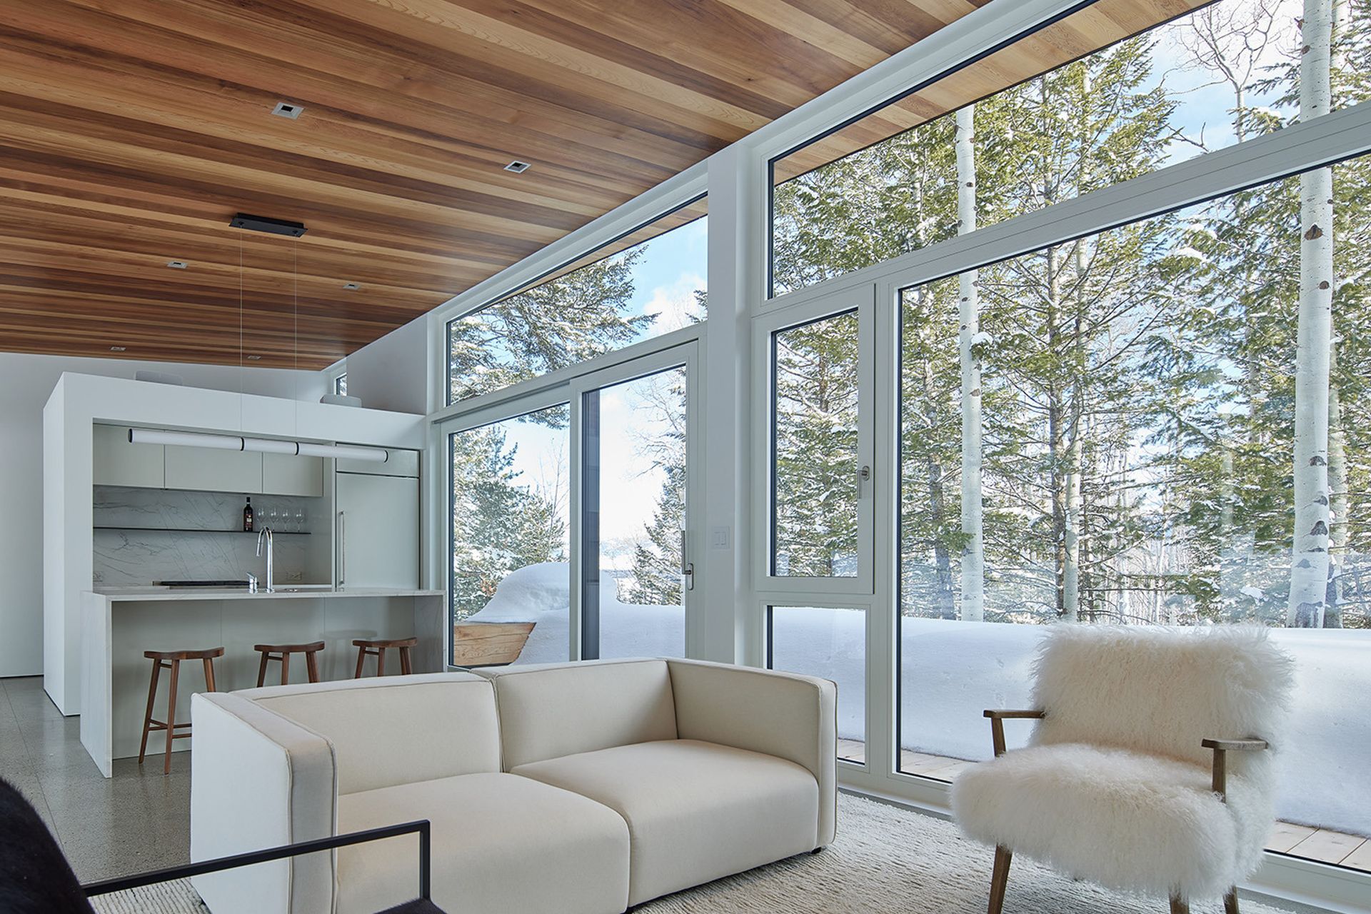
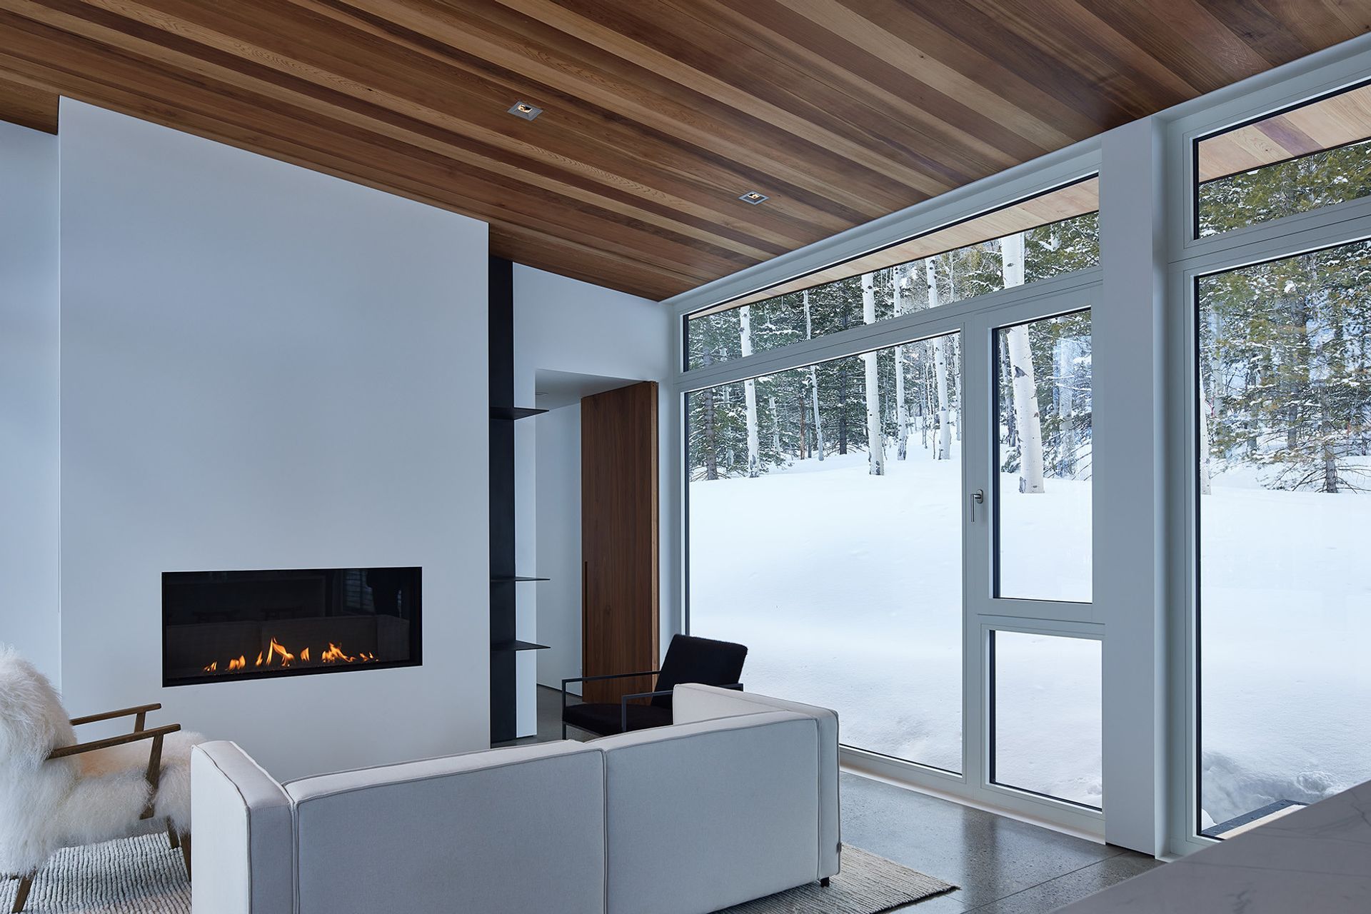
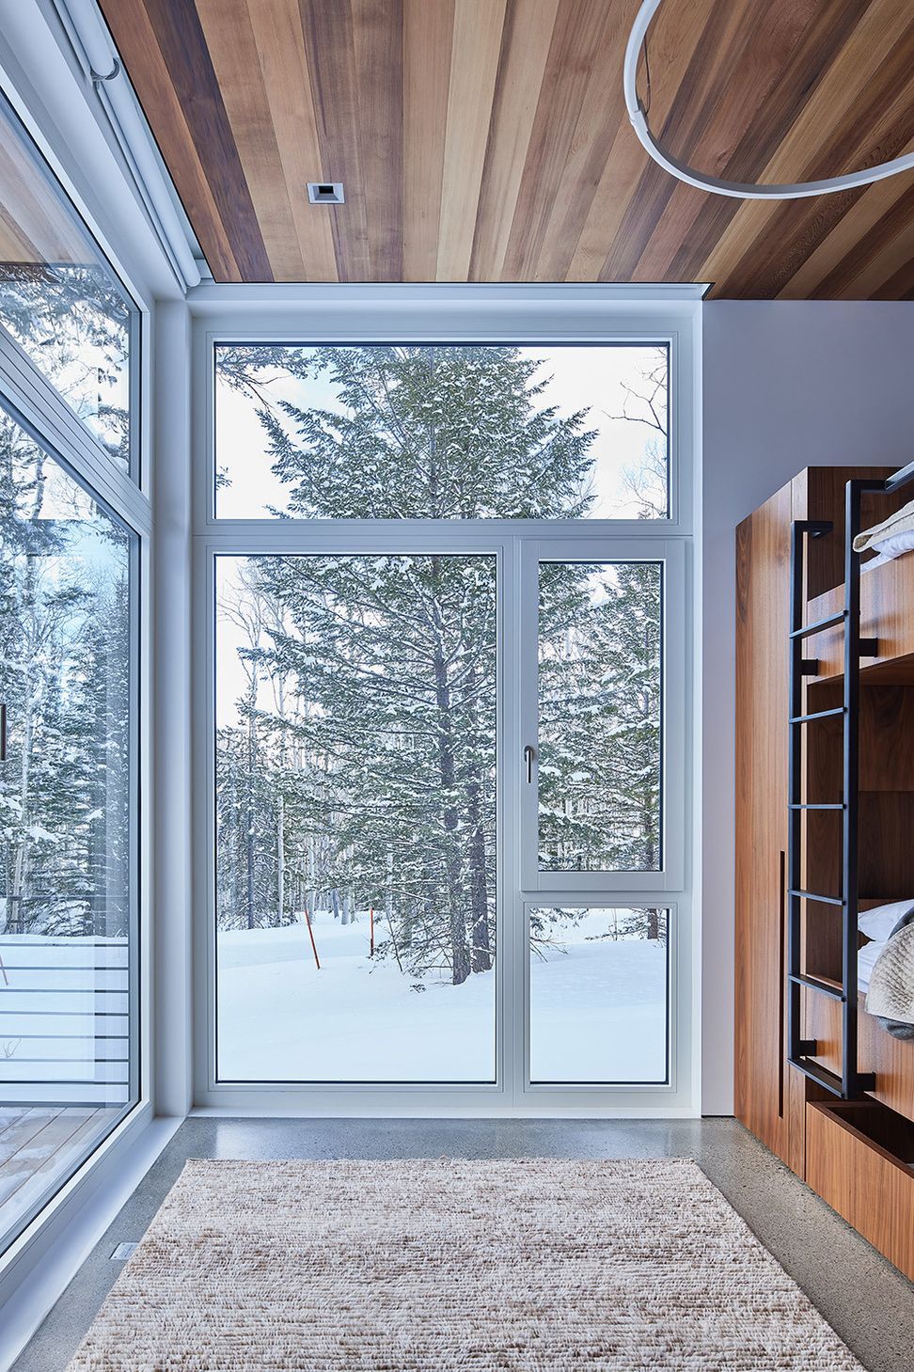
We have developed a vocabulary in form and material that serves as the starting point for the complex. It blends interior spaces with the natural environment seamlessly, while creating contrasting intimate spaces within.
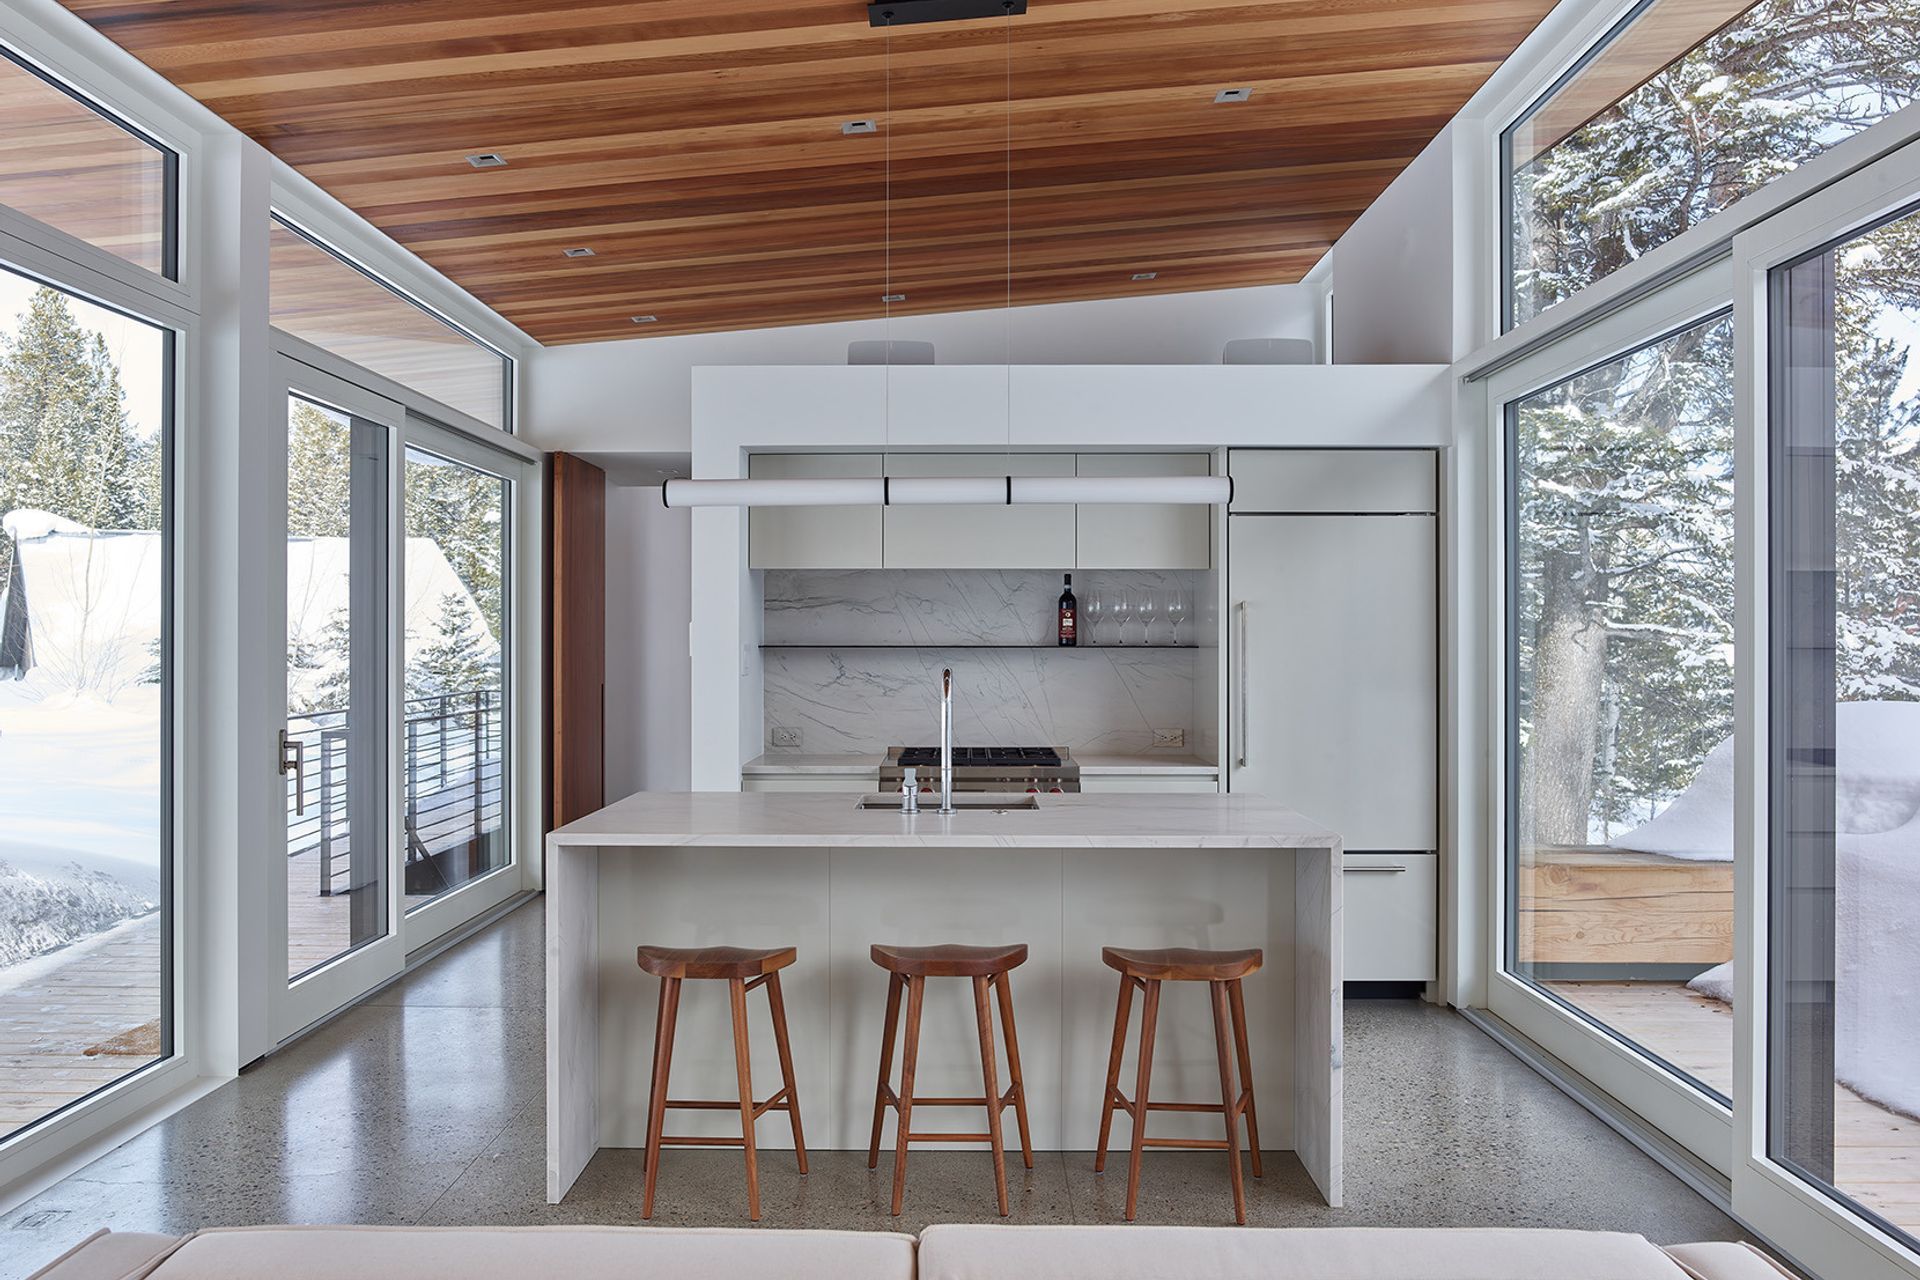
The main space, living, dining, kitchen, is central to this linear scheme with master and guest bedroom at each end. Experiencing this house illustrates the magic of living in the landscape with select views through the tree’s upslope to the mountain peaks.
Experiencing this house illustrates the magic of living in the landscape with select views through the trees upslope to the mountain peaks.
- Completed
- 2021
- Building style
- Modern





Like this Project?
Hire Dynia Architects
Professionals used in
this project
The practices and trades credited on this project.

More projects from
Dynia Architects
Other work by Dynia Architects, across every category they build in.


More in
Alpine House
Everything else in Alpine House, from every practice on ArchiPro.


Next Project
Keep scrolling