
Project team
- Farmer Payne Architects
- Gabe Border
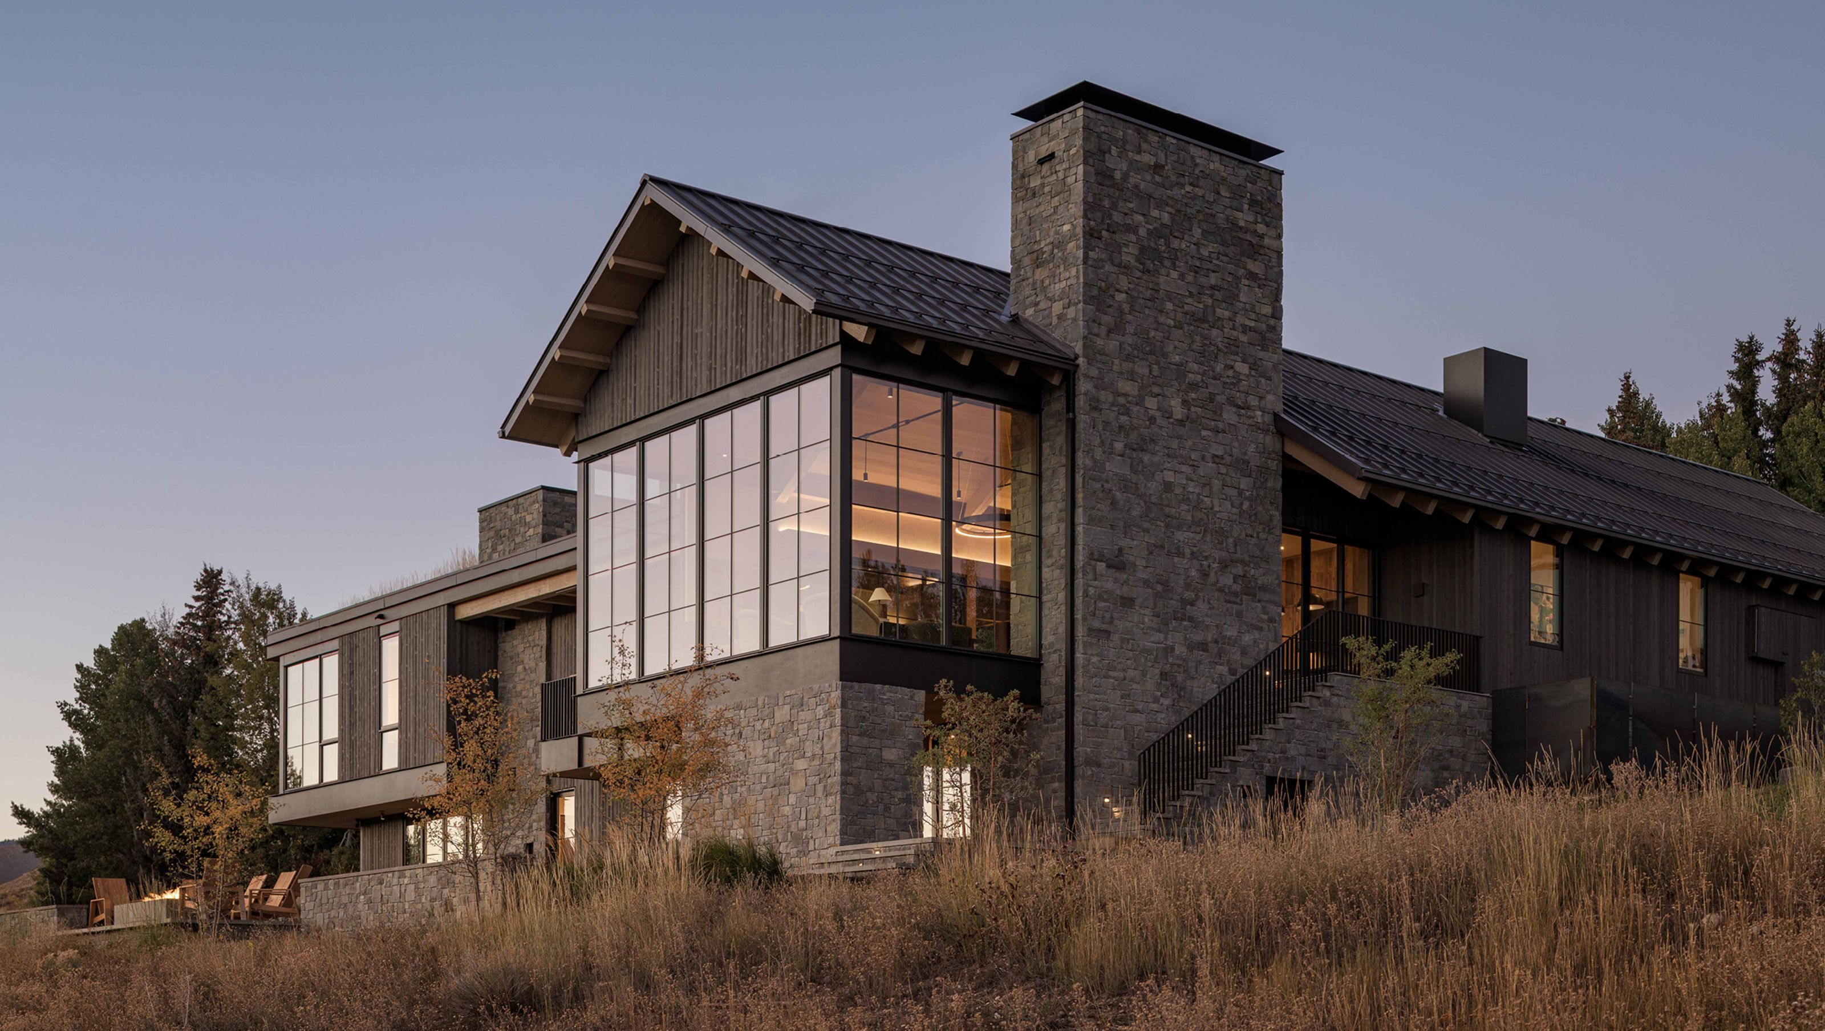
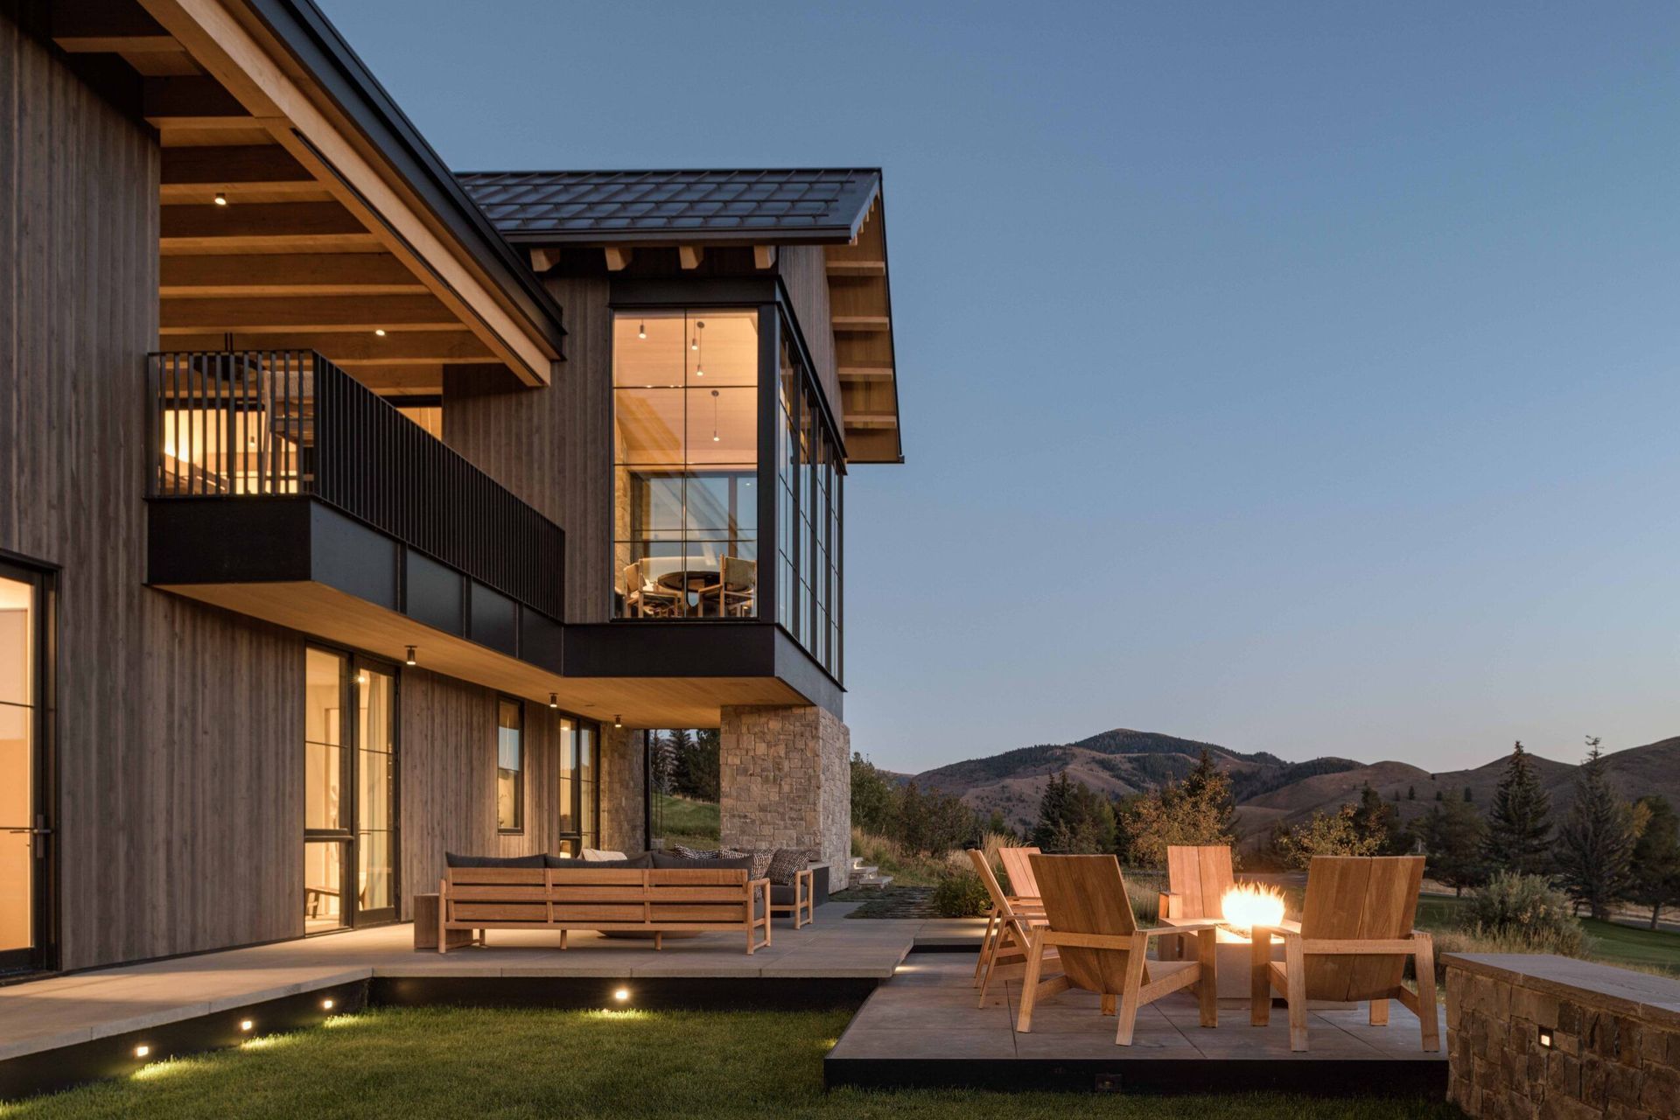
Perched on a hillside within multi-generational family land in Sun Valley, this home continues the legacy of the property with a thoughtful, site-responsive design. Modest in scale yet deliberate in execution, the residence balances contemporary architecture with a strong connection to the land, preserving long-held views and capturing the nostalgic spirit of 1980s and ’90s Sun Valley.
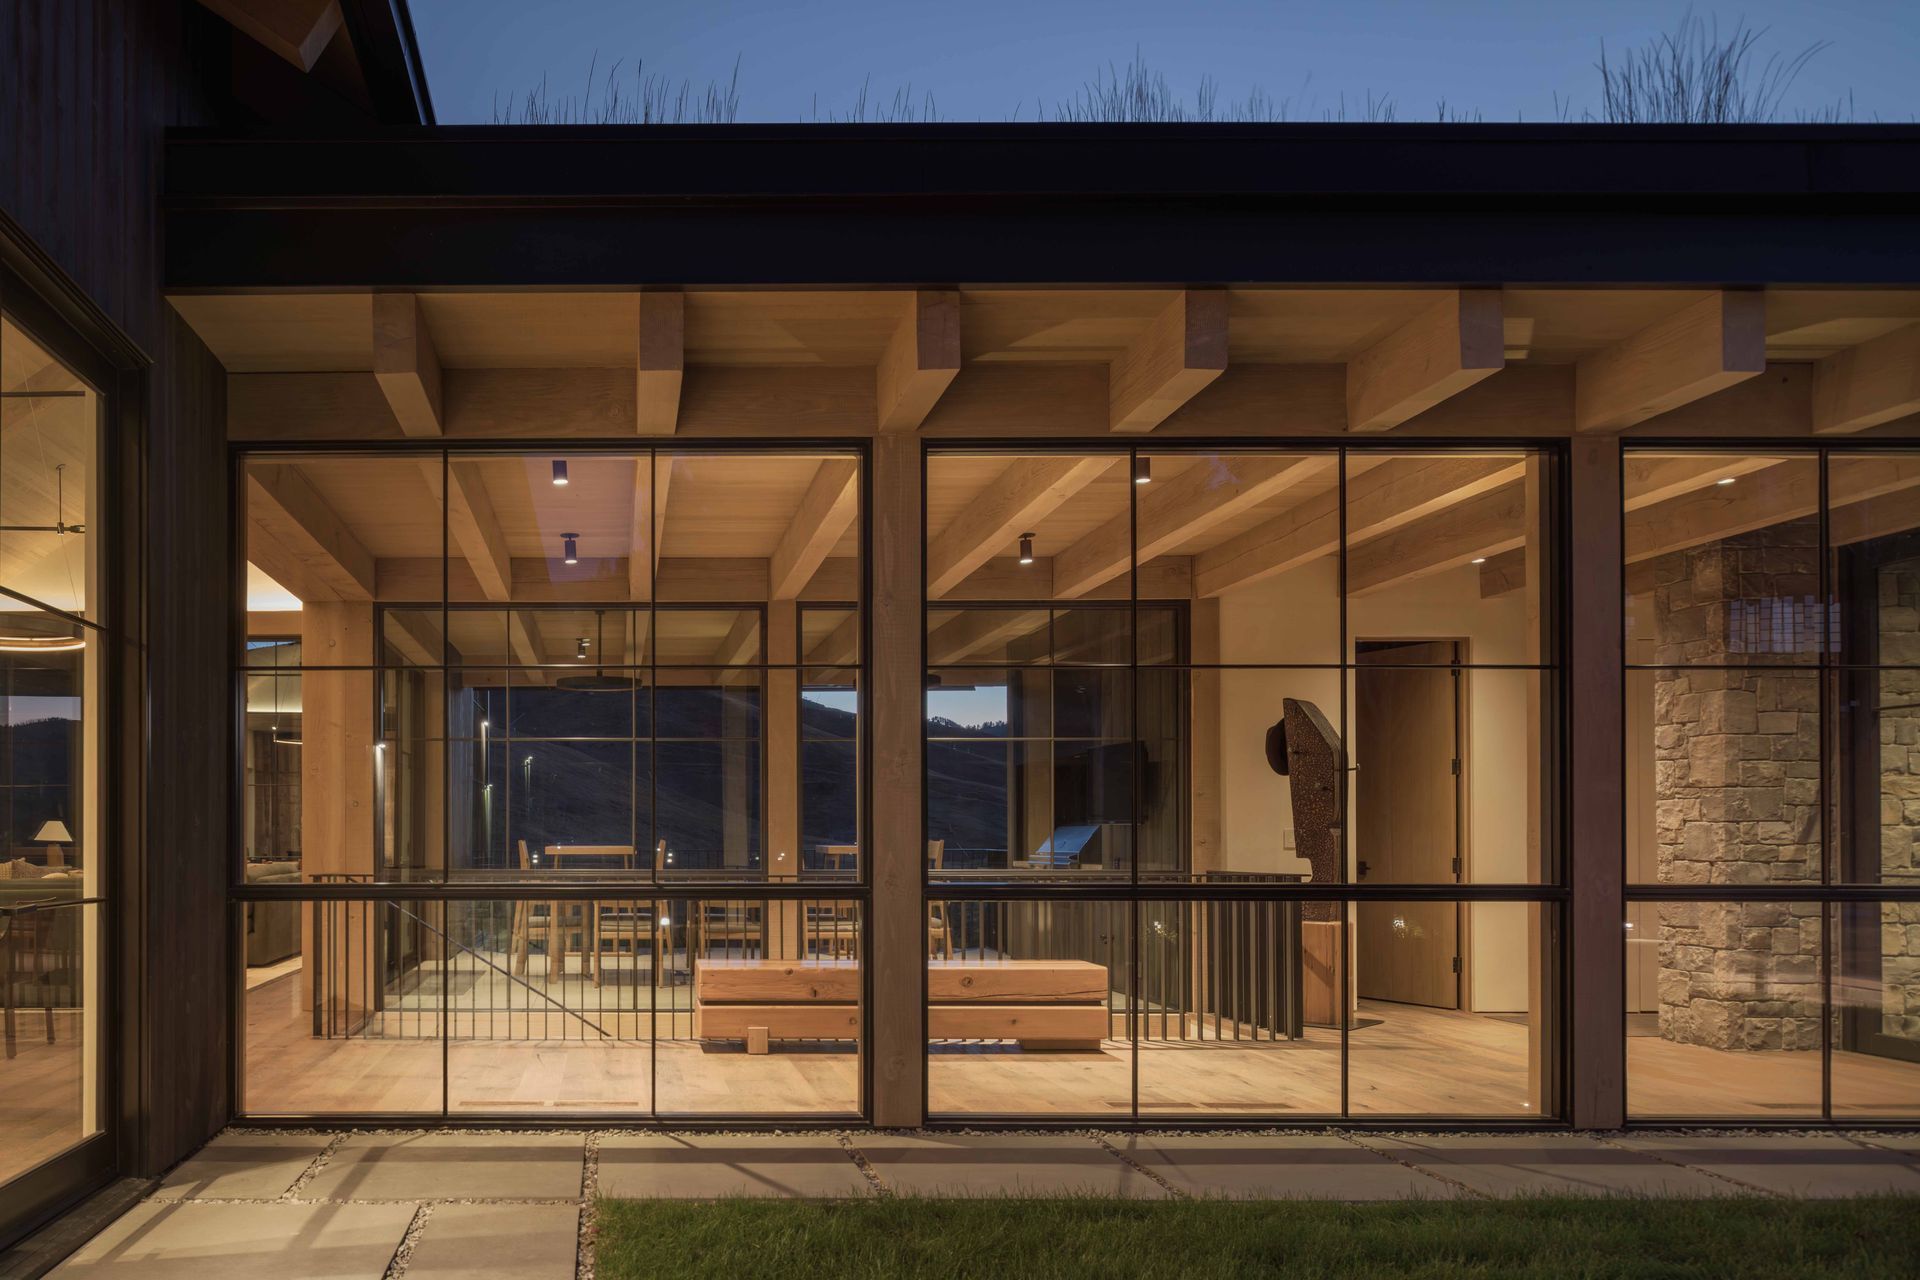
Skyline is defined by a single gable roof that steps gracefully down the hillside, paired with a flat green roof that disappears into the landscape. With the primary view unfolding from the rear, the back elevation and roofline become the home’s defining first impression.
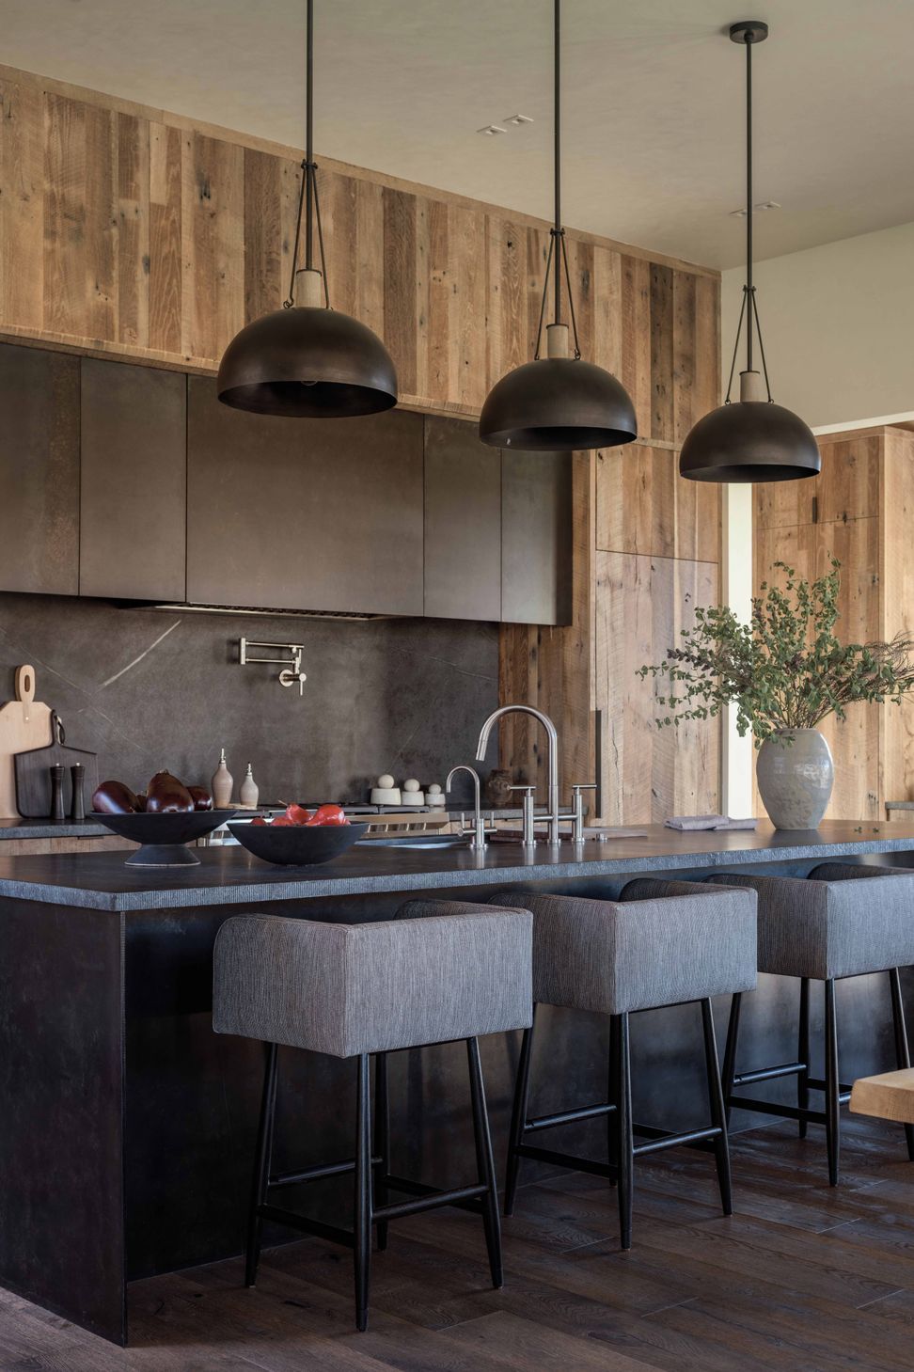
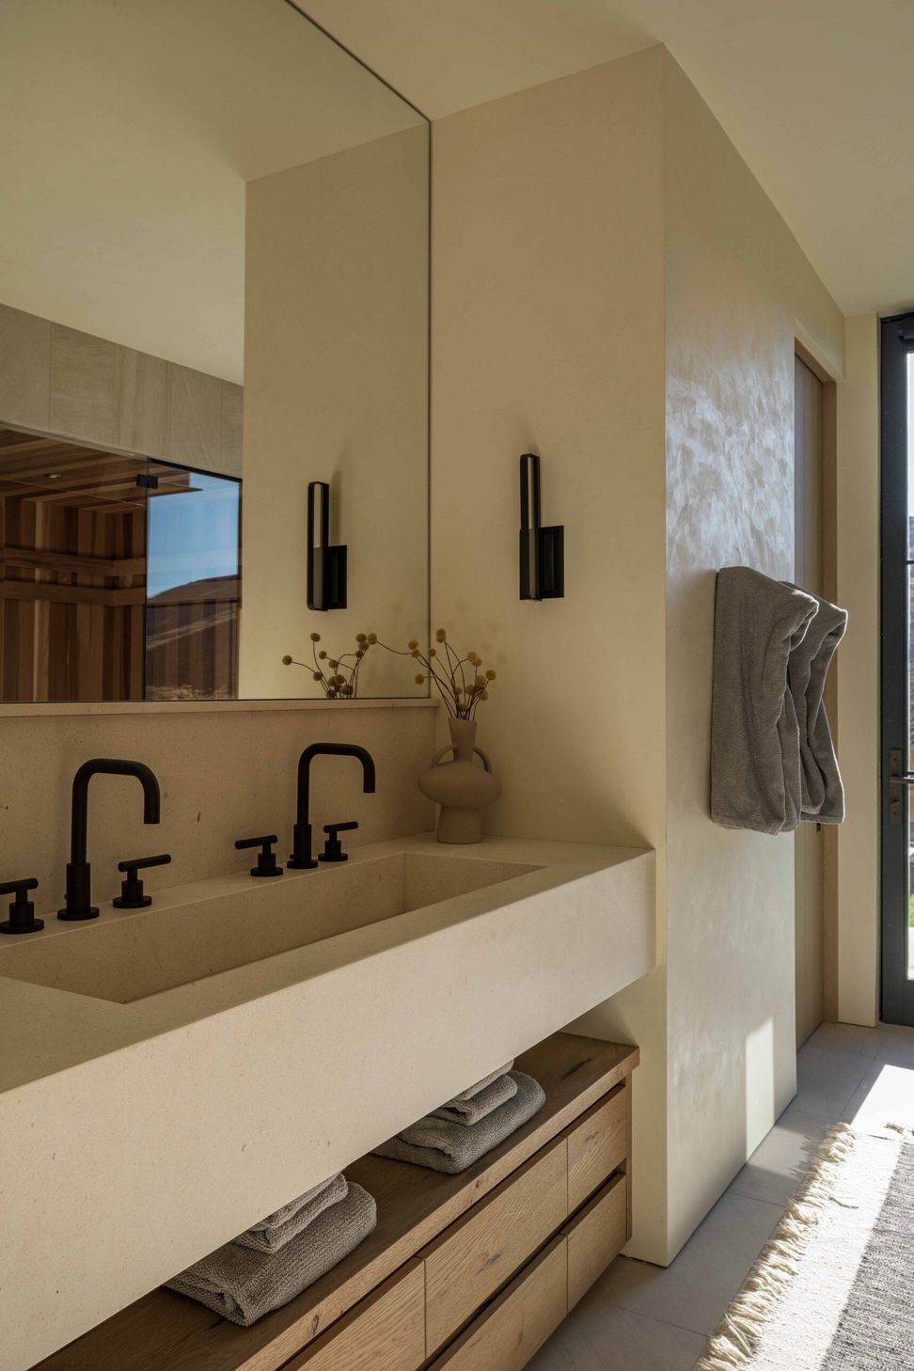
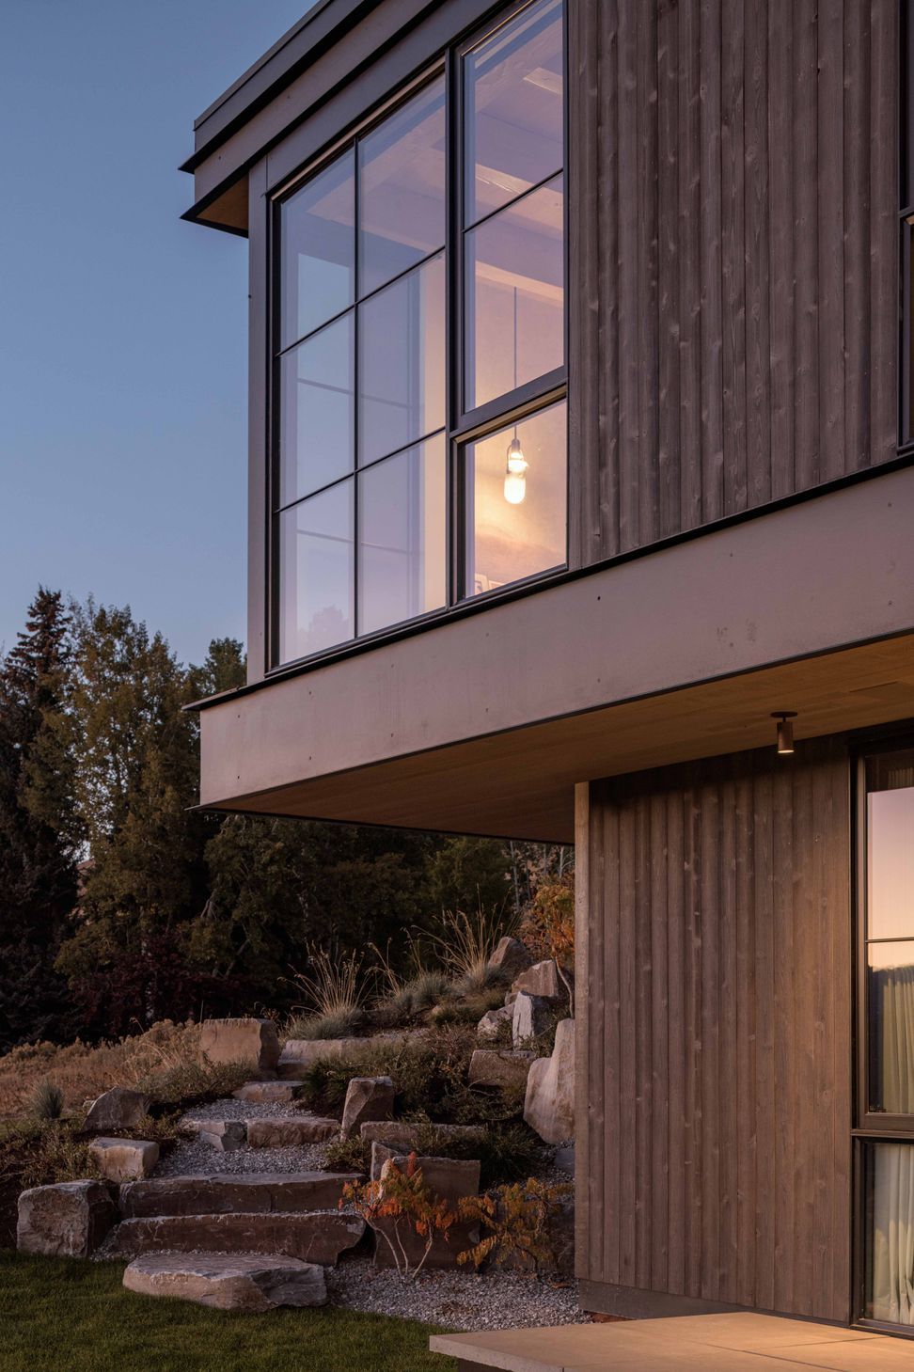
Dark hewn siding, resawn Douglas fir, blackened steel, and tumbled native stone were chosen for their authenticity and ability to weather beautifully over time. Material continuity and layered transparency flow seamlessly throughout, grounding the home in its natural surroundings.





Like this Project?
Hire Farmer Payne Architects
Professionals used in
this project
The practices and trades credited on this project.

More projects from
Farmer Payne Architects
Other work by Farmer Payne Architects, across every category they build in.


More in
Luxury Homes
Everything else in Luxury Homes, from every practice on ArchiPro.


Next Project
Keep scrolling