

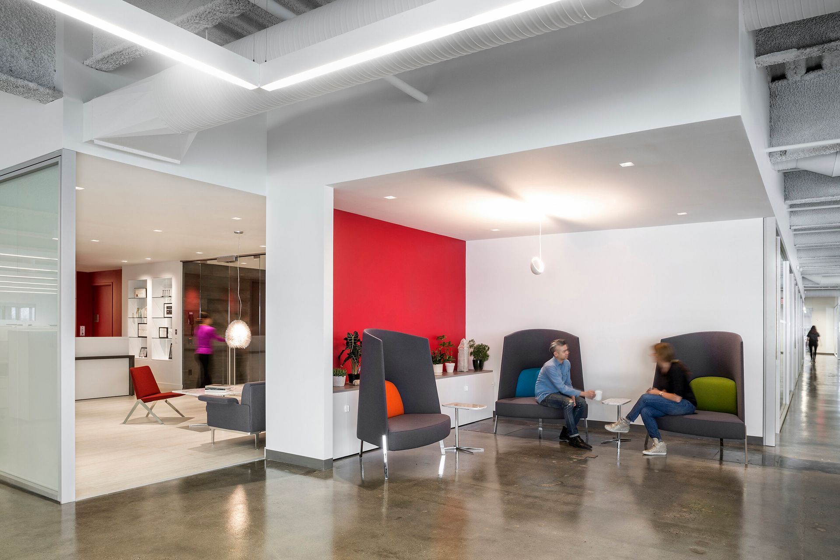
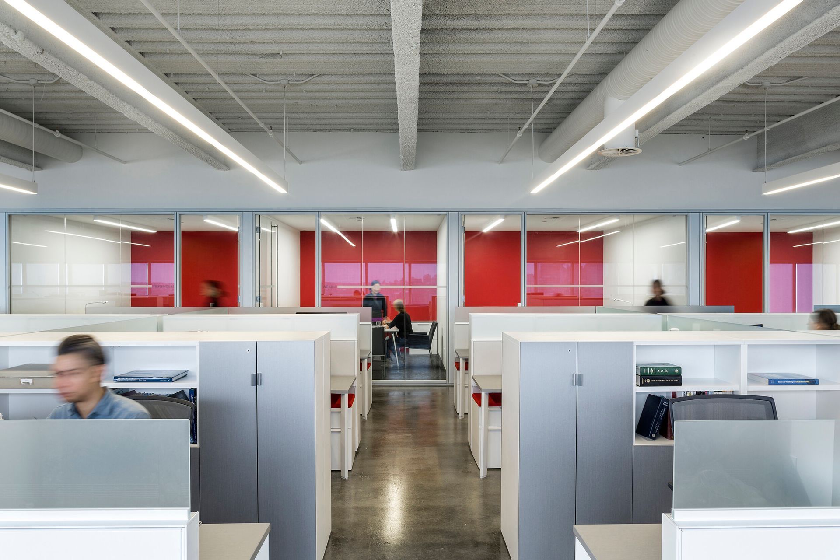
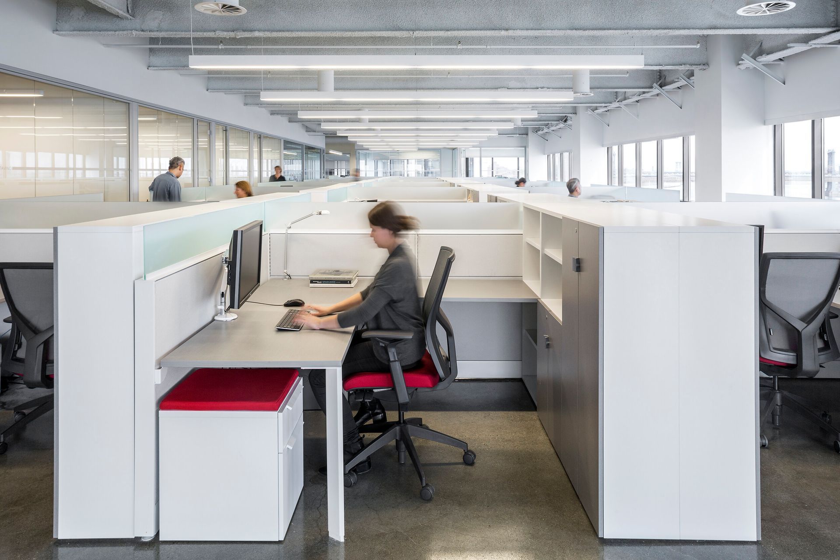
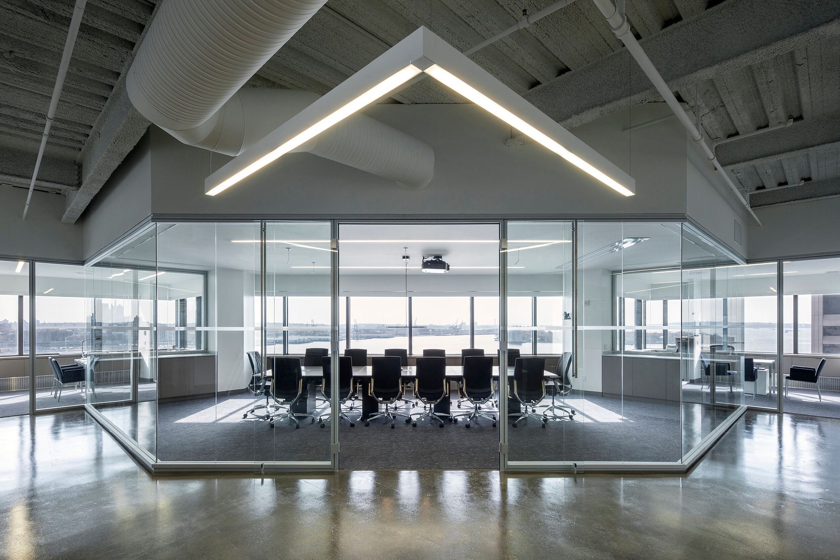
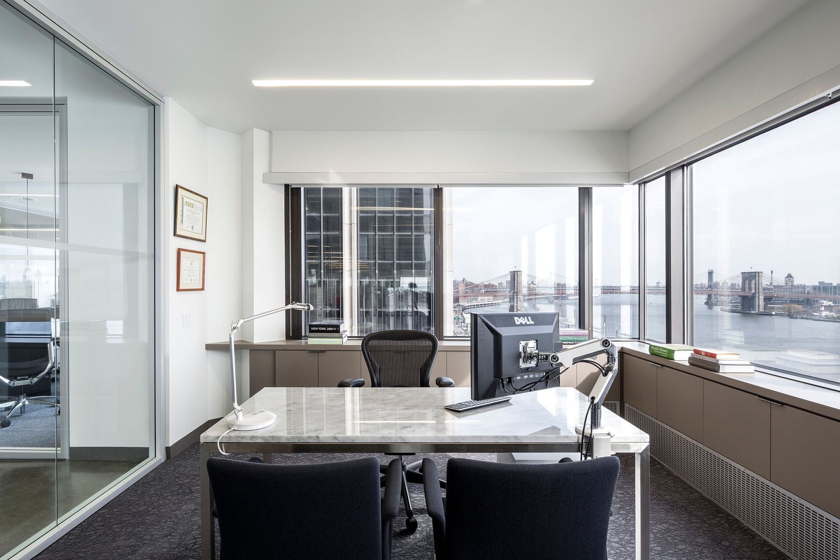
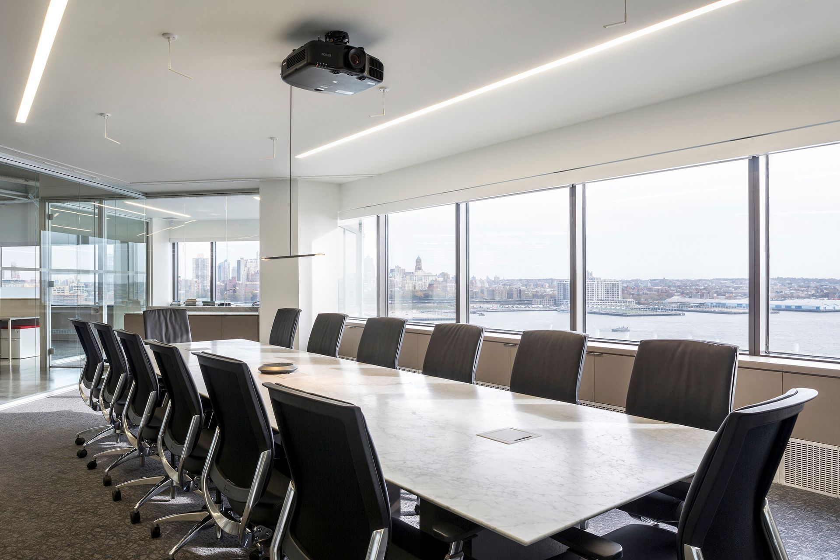
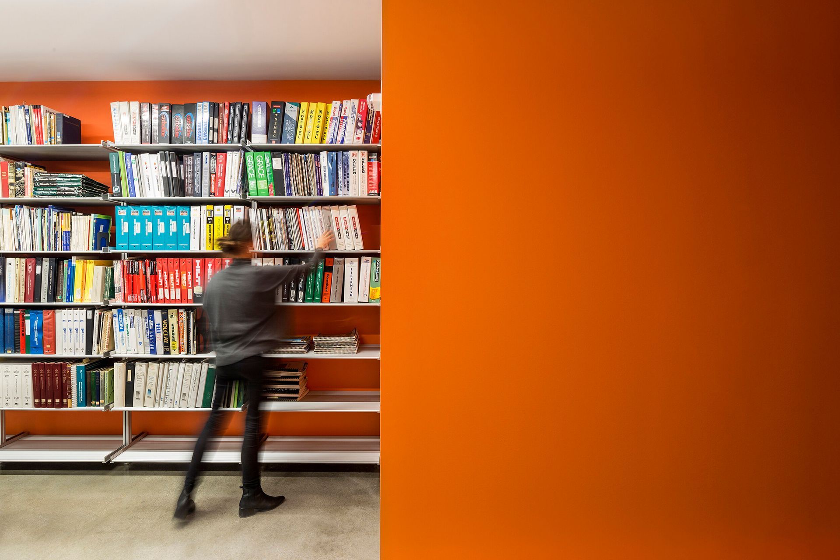
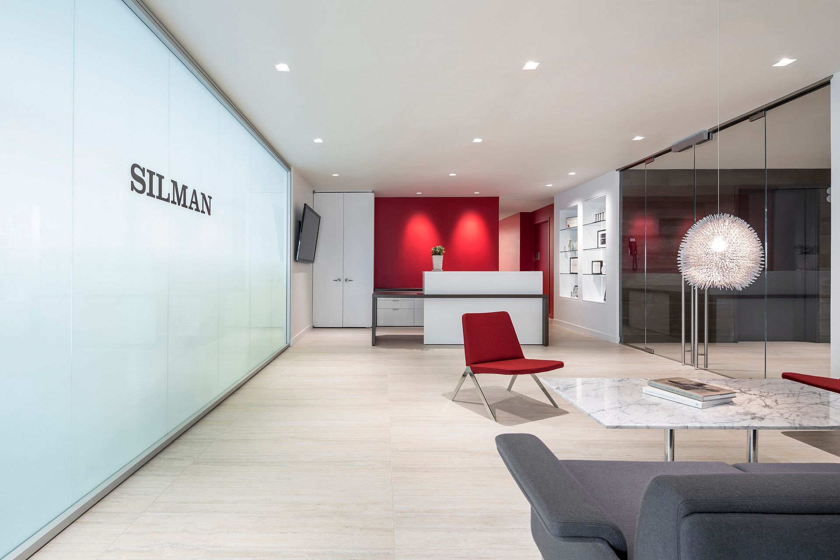
This 35,000 square foot office renovation in downtown accommodates a prominent engineering firm. The scope included assessing multiple prospective spaces, test fits, space planning, design, furniture and finish selection, and contract administration. The program incorporates private offices, open work areas, conference rooms, library, cafeteria, wellness center, media area, and reception area. We capitalized on the inherent qualities of the space: views, concrete floors, high open ceilings, and highlighted the existing building component.
- Completed
- 2014
- Building style
- Modern
Project team

Karen Frome
Founding Principal

Darwin Poblete
Principal
Like this Project?
Hire Rise Projects
Professional Reviews
Professionals used in
this project
The practices and trades credited on this project.

More projects from
Rise Projects
Other work by Rise Projects, across every category they build in.


More in
Office
Everything else in Office, from every practice on ArchiPro.


Next Project
Keep scrolling