
Project team
- Rise Projects
- Jennifer Grossman
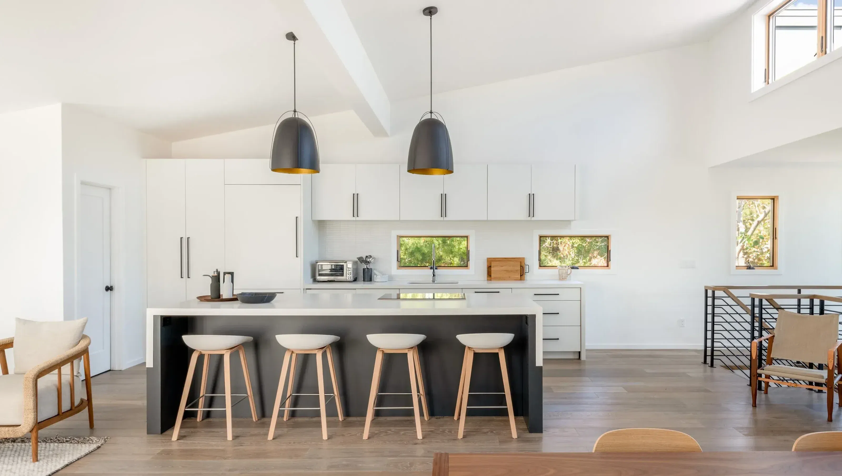
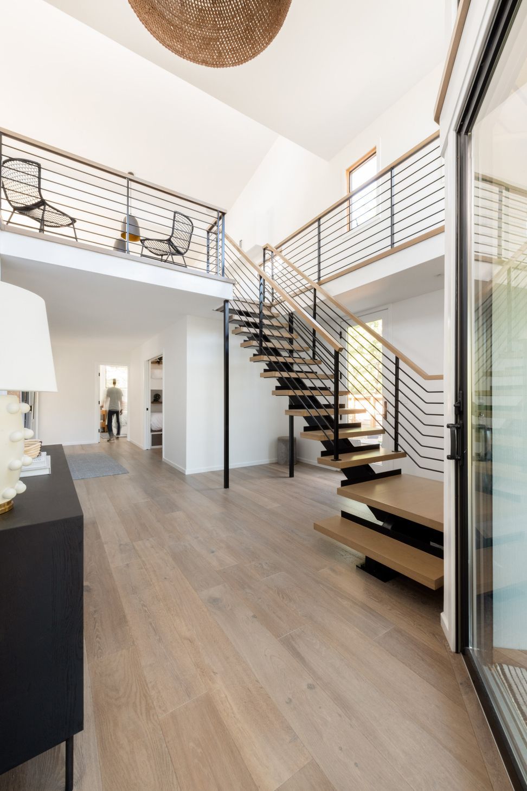
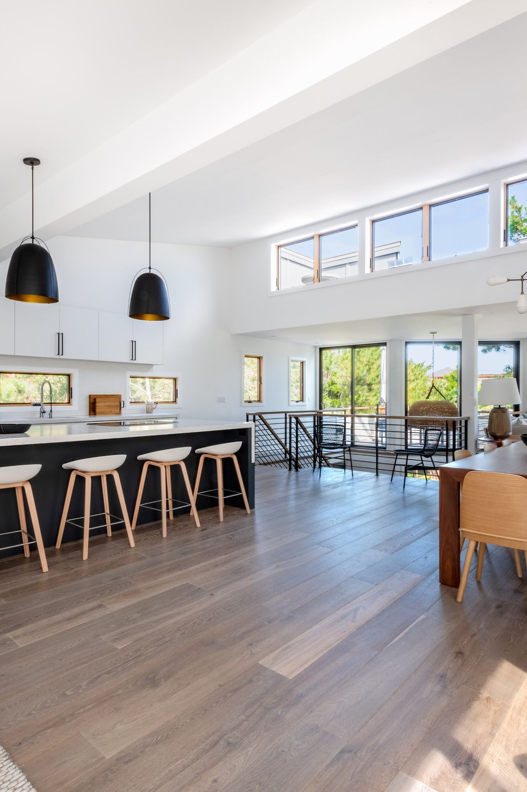
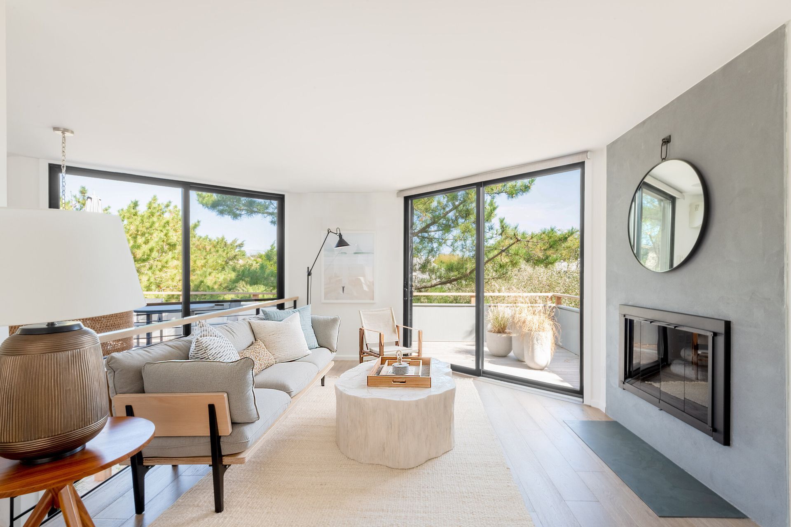
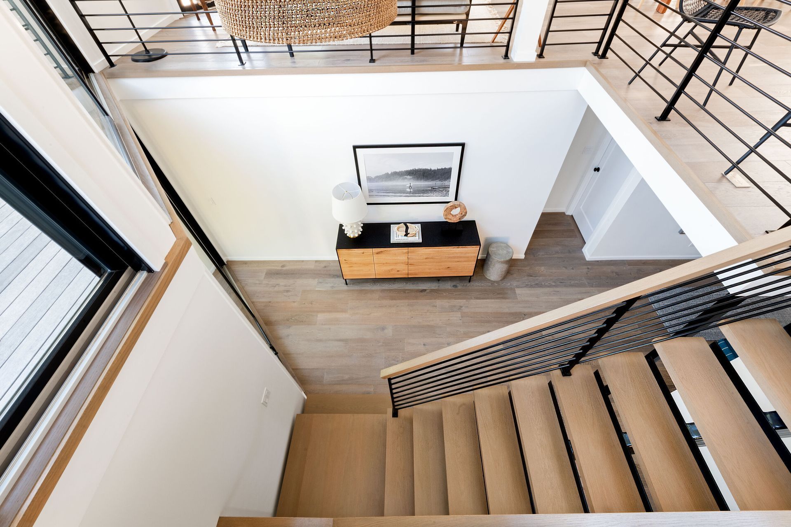
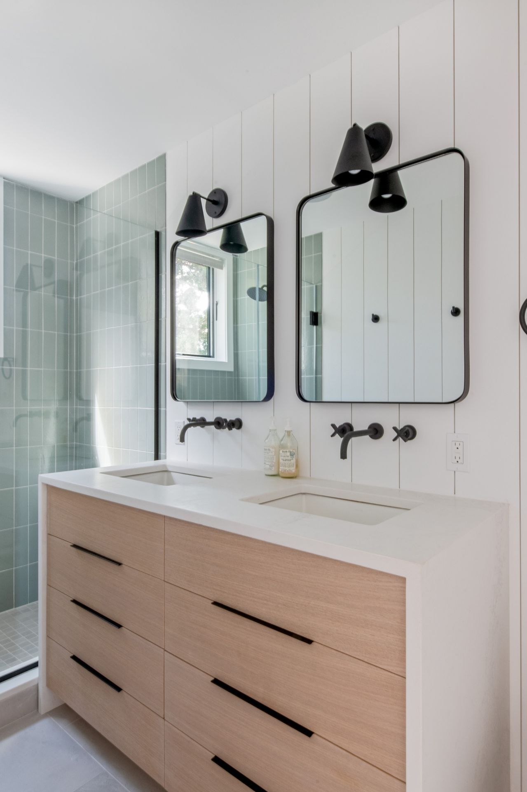
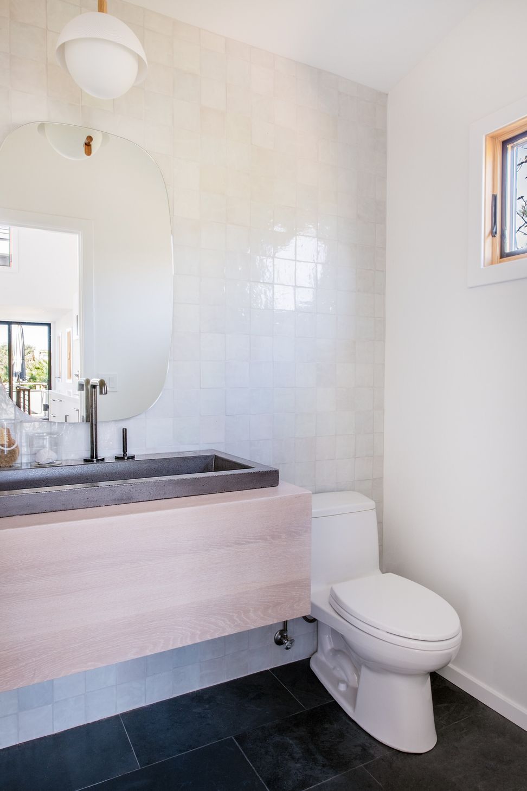
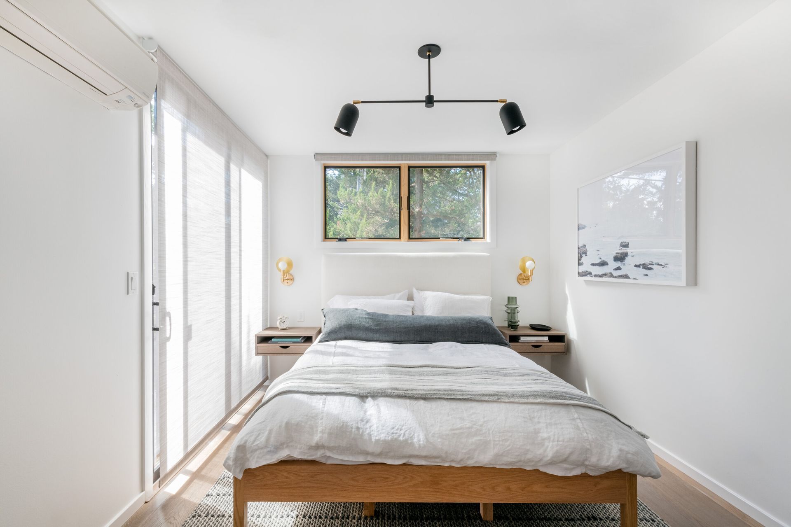
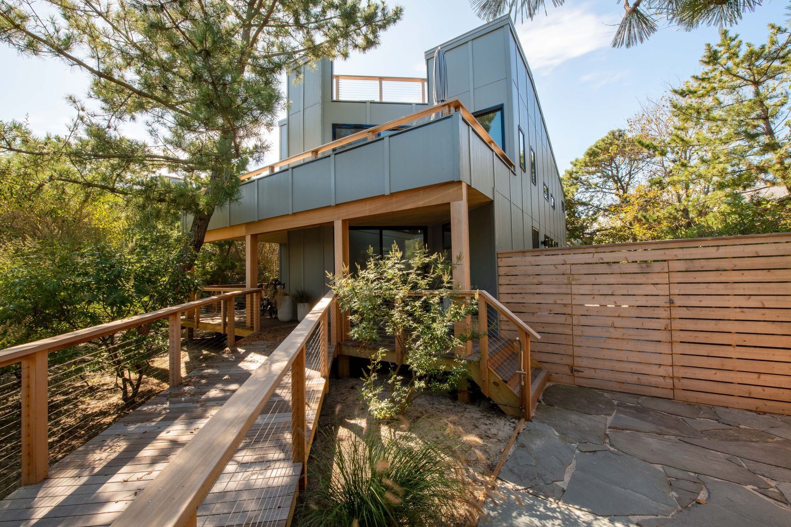
This home was expanded and renovated with an enlarged kitchen, additional bedroom and new bunk room. An open floor plan on the second floor with a dramatic sloped ceiling provides a flexible and airy place for entertaining and gathering. An elegant custom staircase was fabricated for the entry vestibule. Finishes and fixtures were updated throughout. The exterior siding of the house was replaced to give it a more modern look.
- Completed
- 2019
- Building style
- Modern
0h 2m

Project team

Karen Frome
Founding Principal

Darwin Poblete
Principal
Like this Project?
Hire Rise Projects
Professional Reviews
1 / 7
Professionals used in
this project
The practices and trades credited on this project.

More projects from
Rise Projects
Other work by Rise Projects, across every category they build in.


More in
Renovations
Everything else in Renovations, from every practice on ArchiPro.


Next Project
Keep scrolling