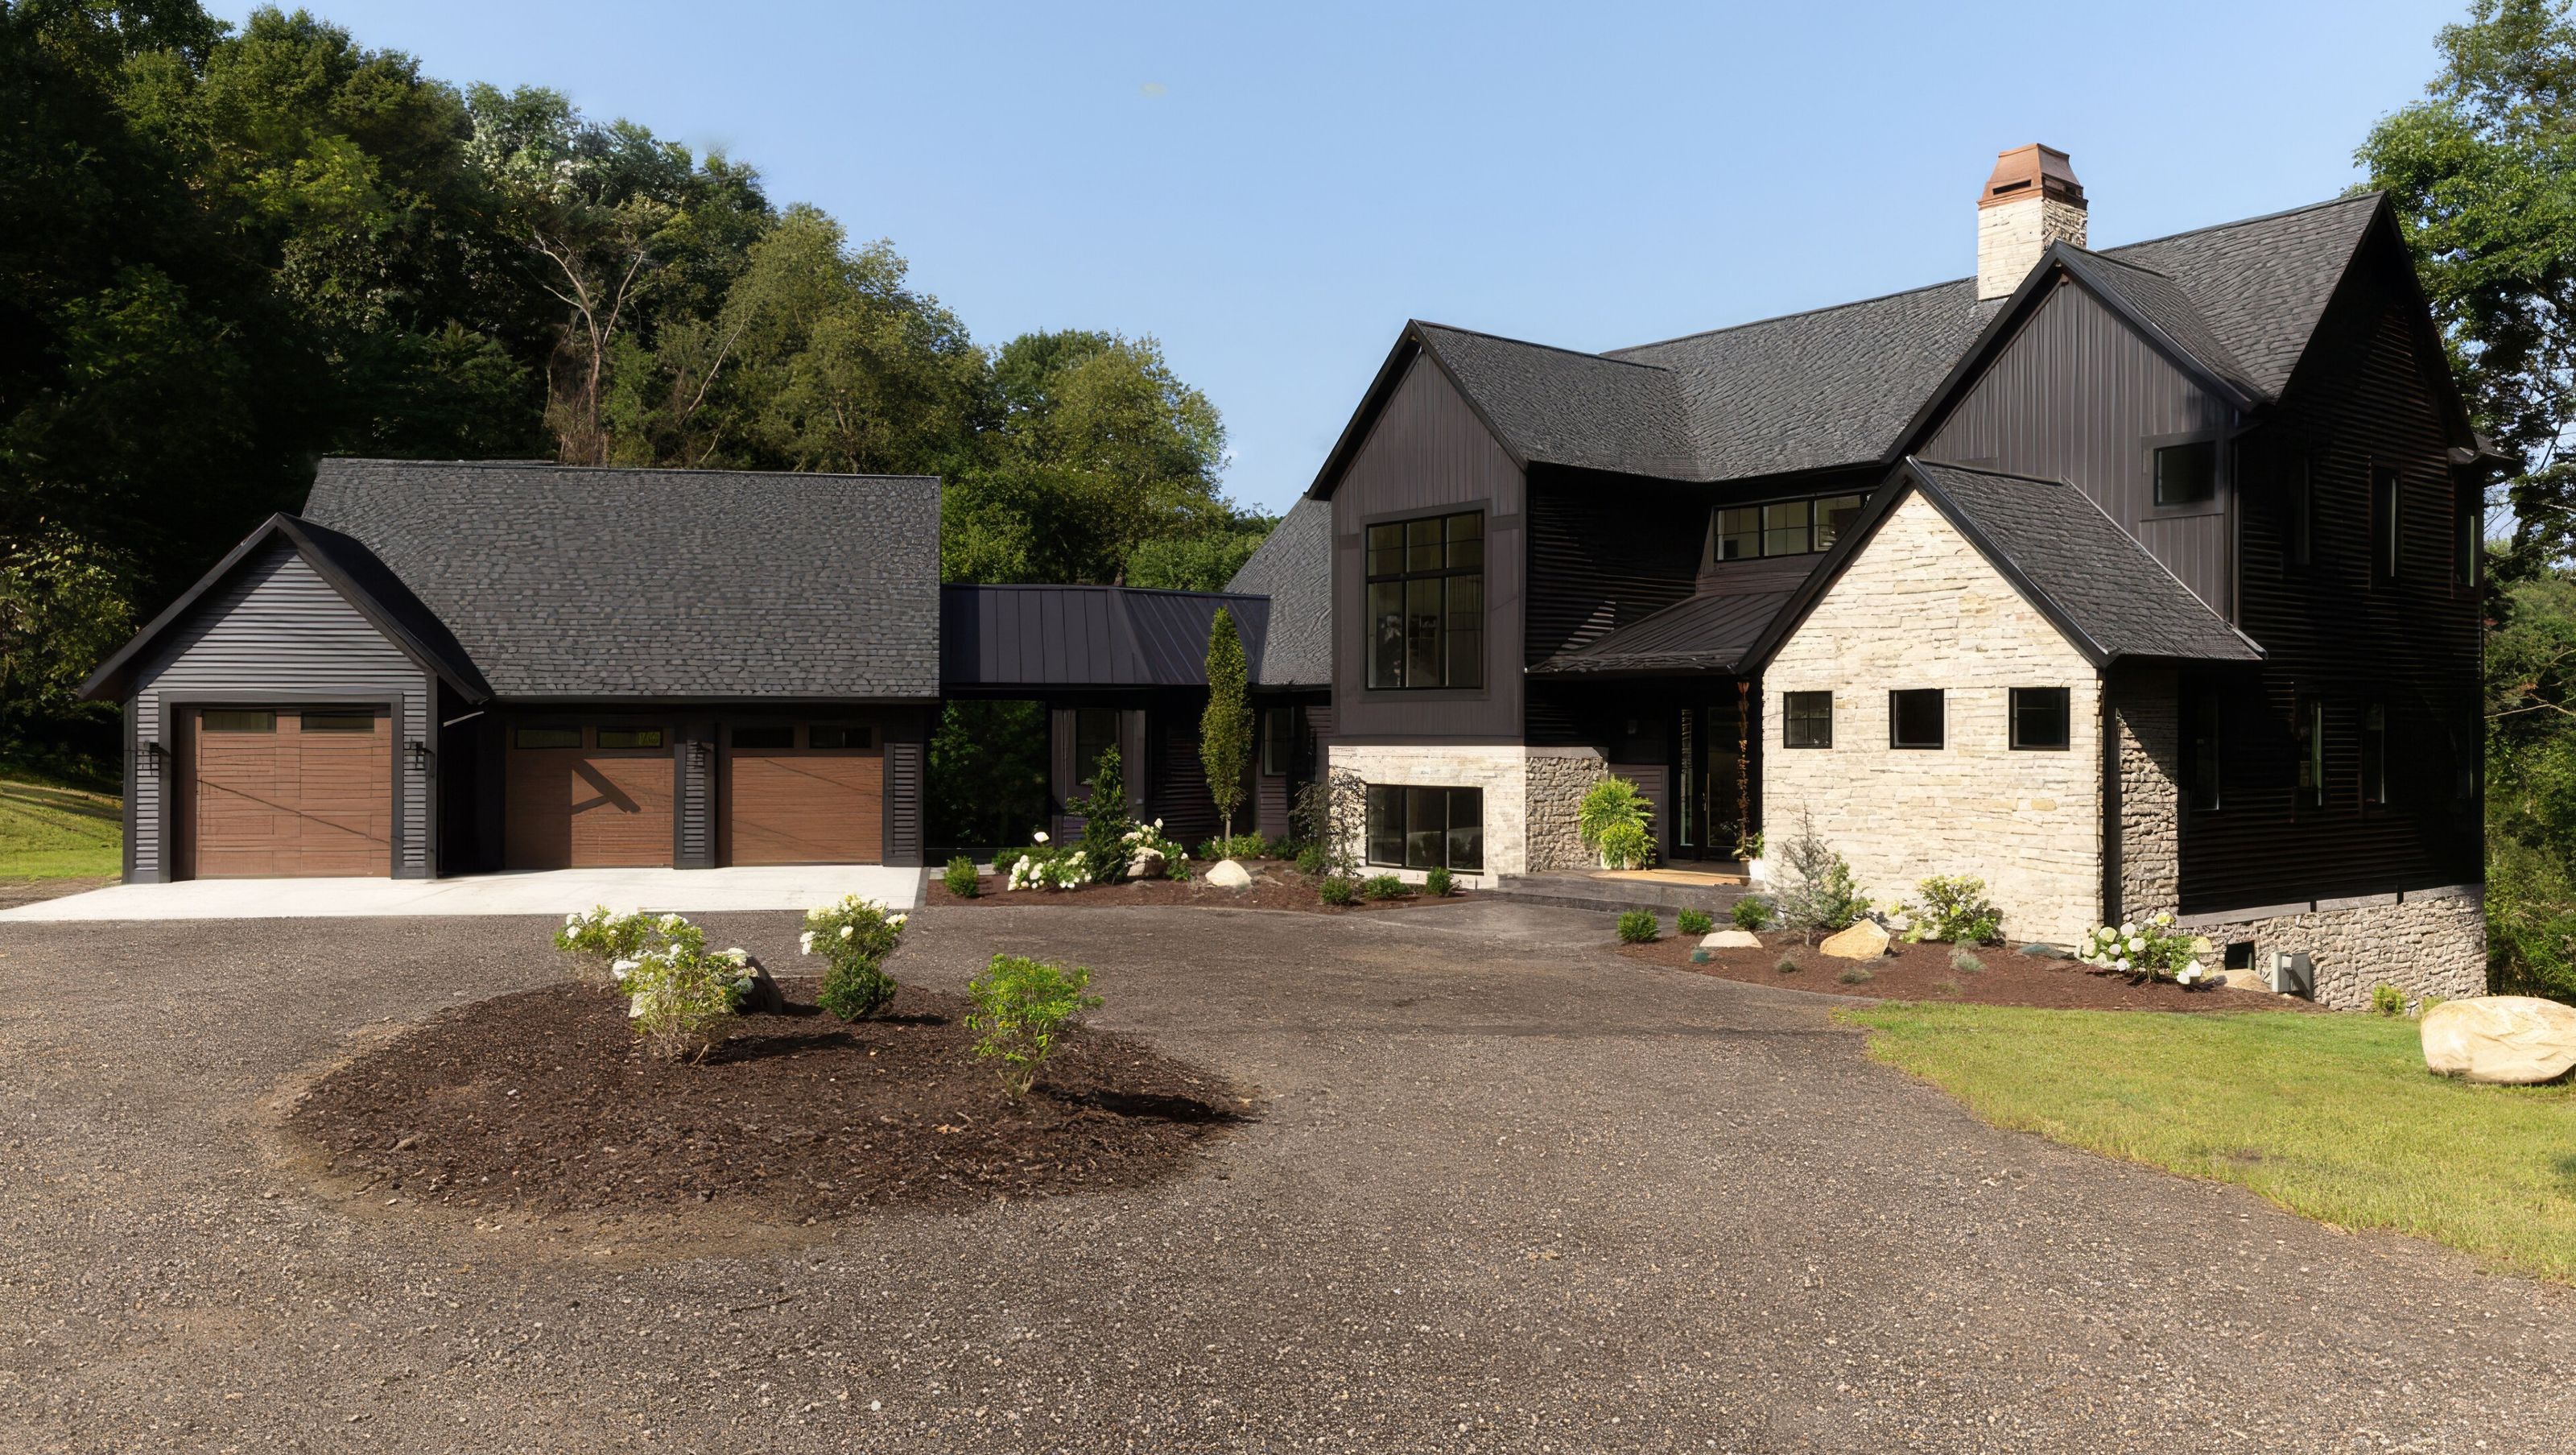

Project team
- Visbeen Architects
- Alyssa Albers
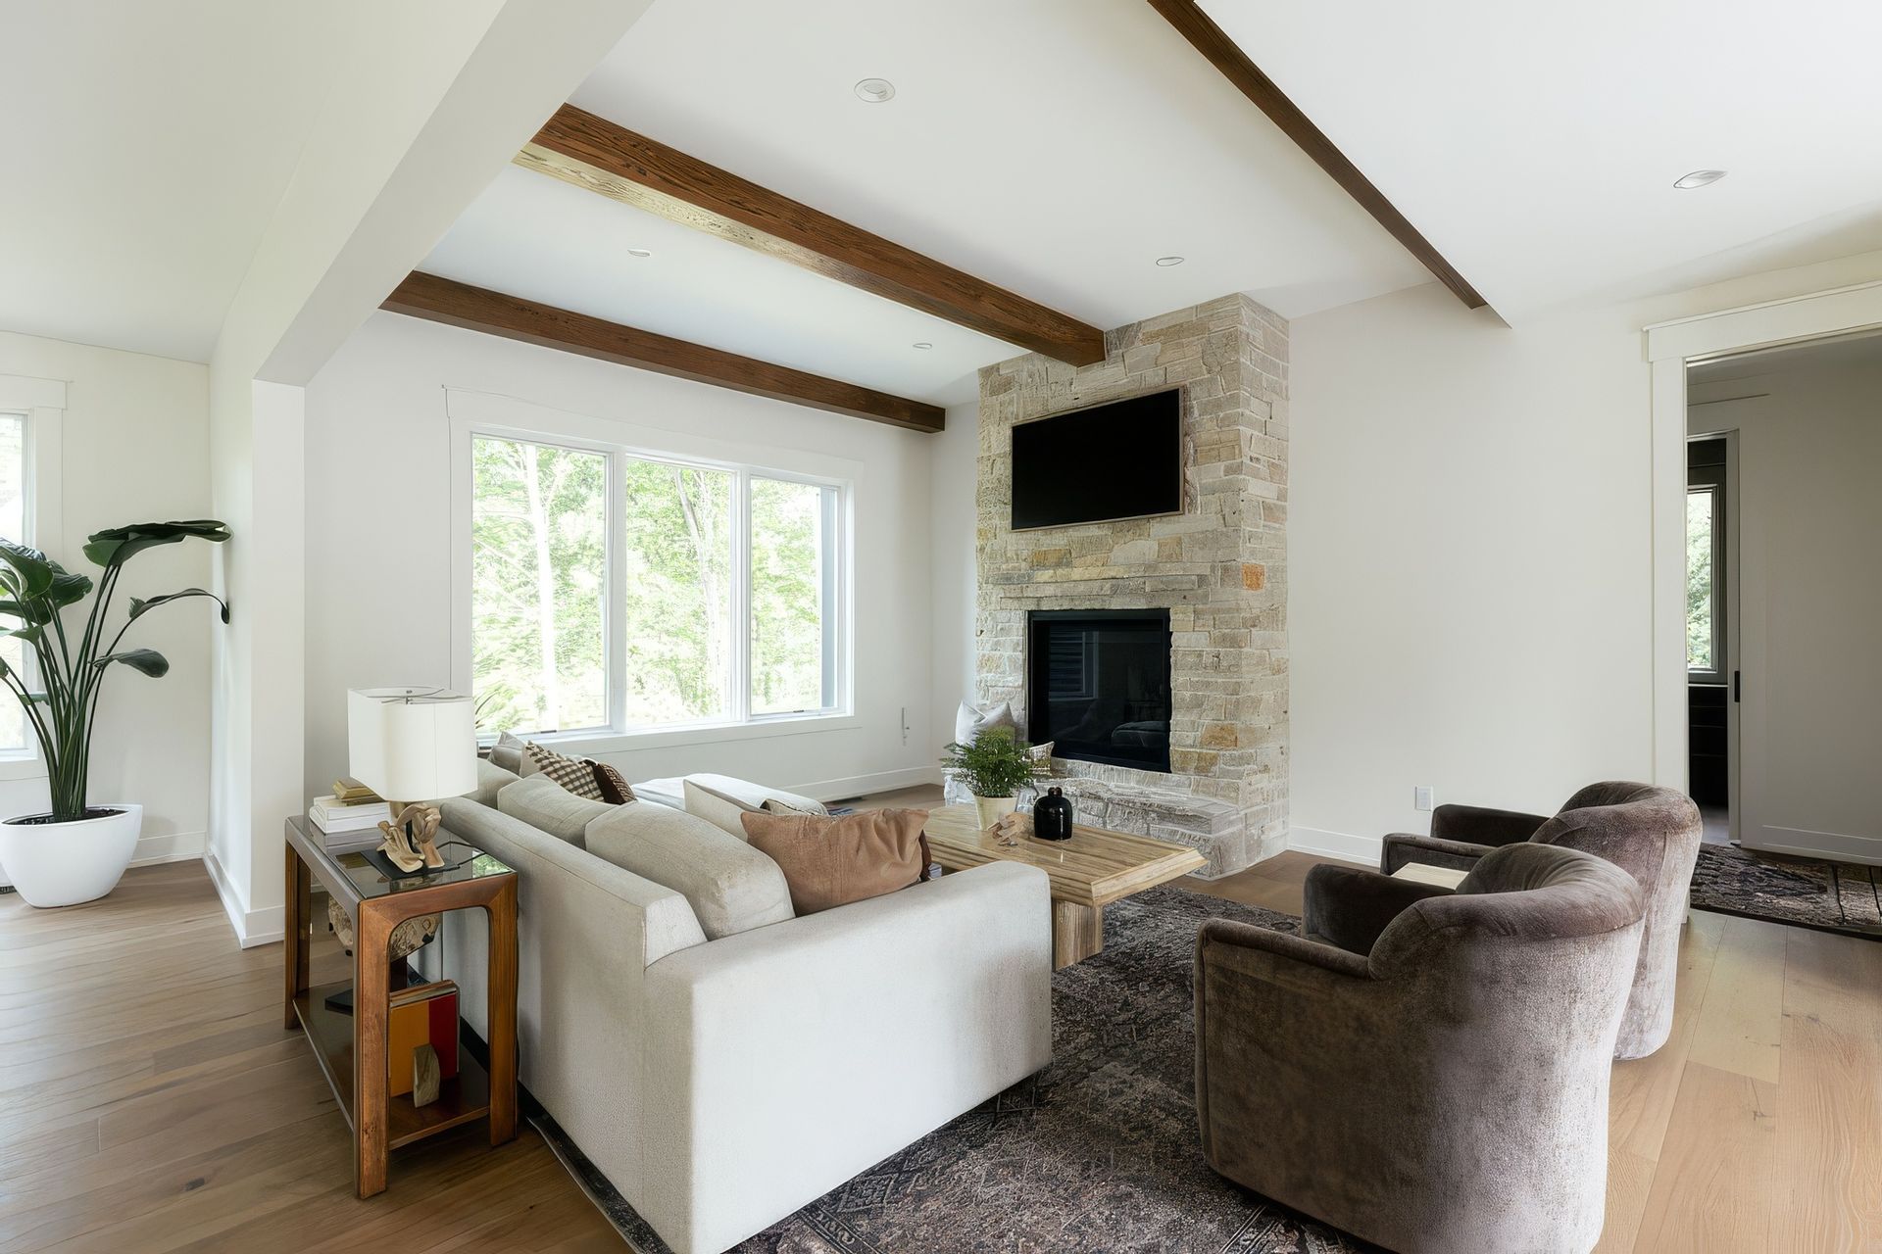
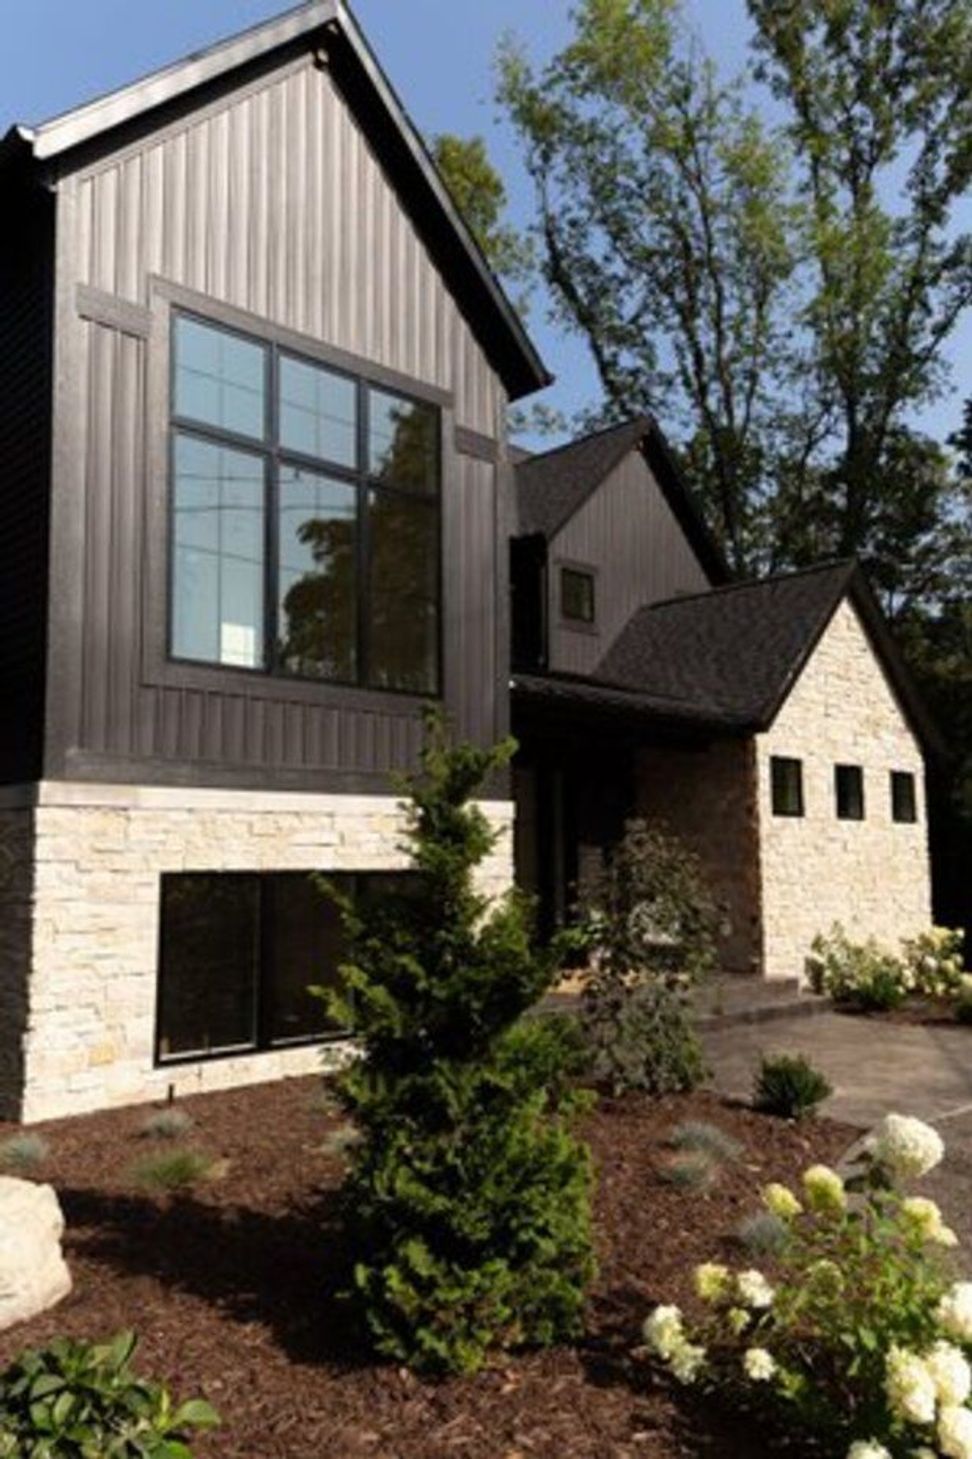
This beautiful contemporary home boasts the ideal layout for a growing family. Making the most of their budget, the homeowners wanted outdoor living and unobstructed views with room to expand. Stepped-up ceilings, indoor/outdoor spaces, and flexibility create an incredible home without extravagant expense. While the main floor living area is wide open, the engineered oak hardwood floors, authentic stone fireplace, and oversized windows create a cozy atmosphere that connects you to the outdoors.
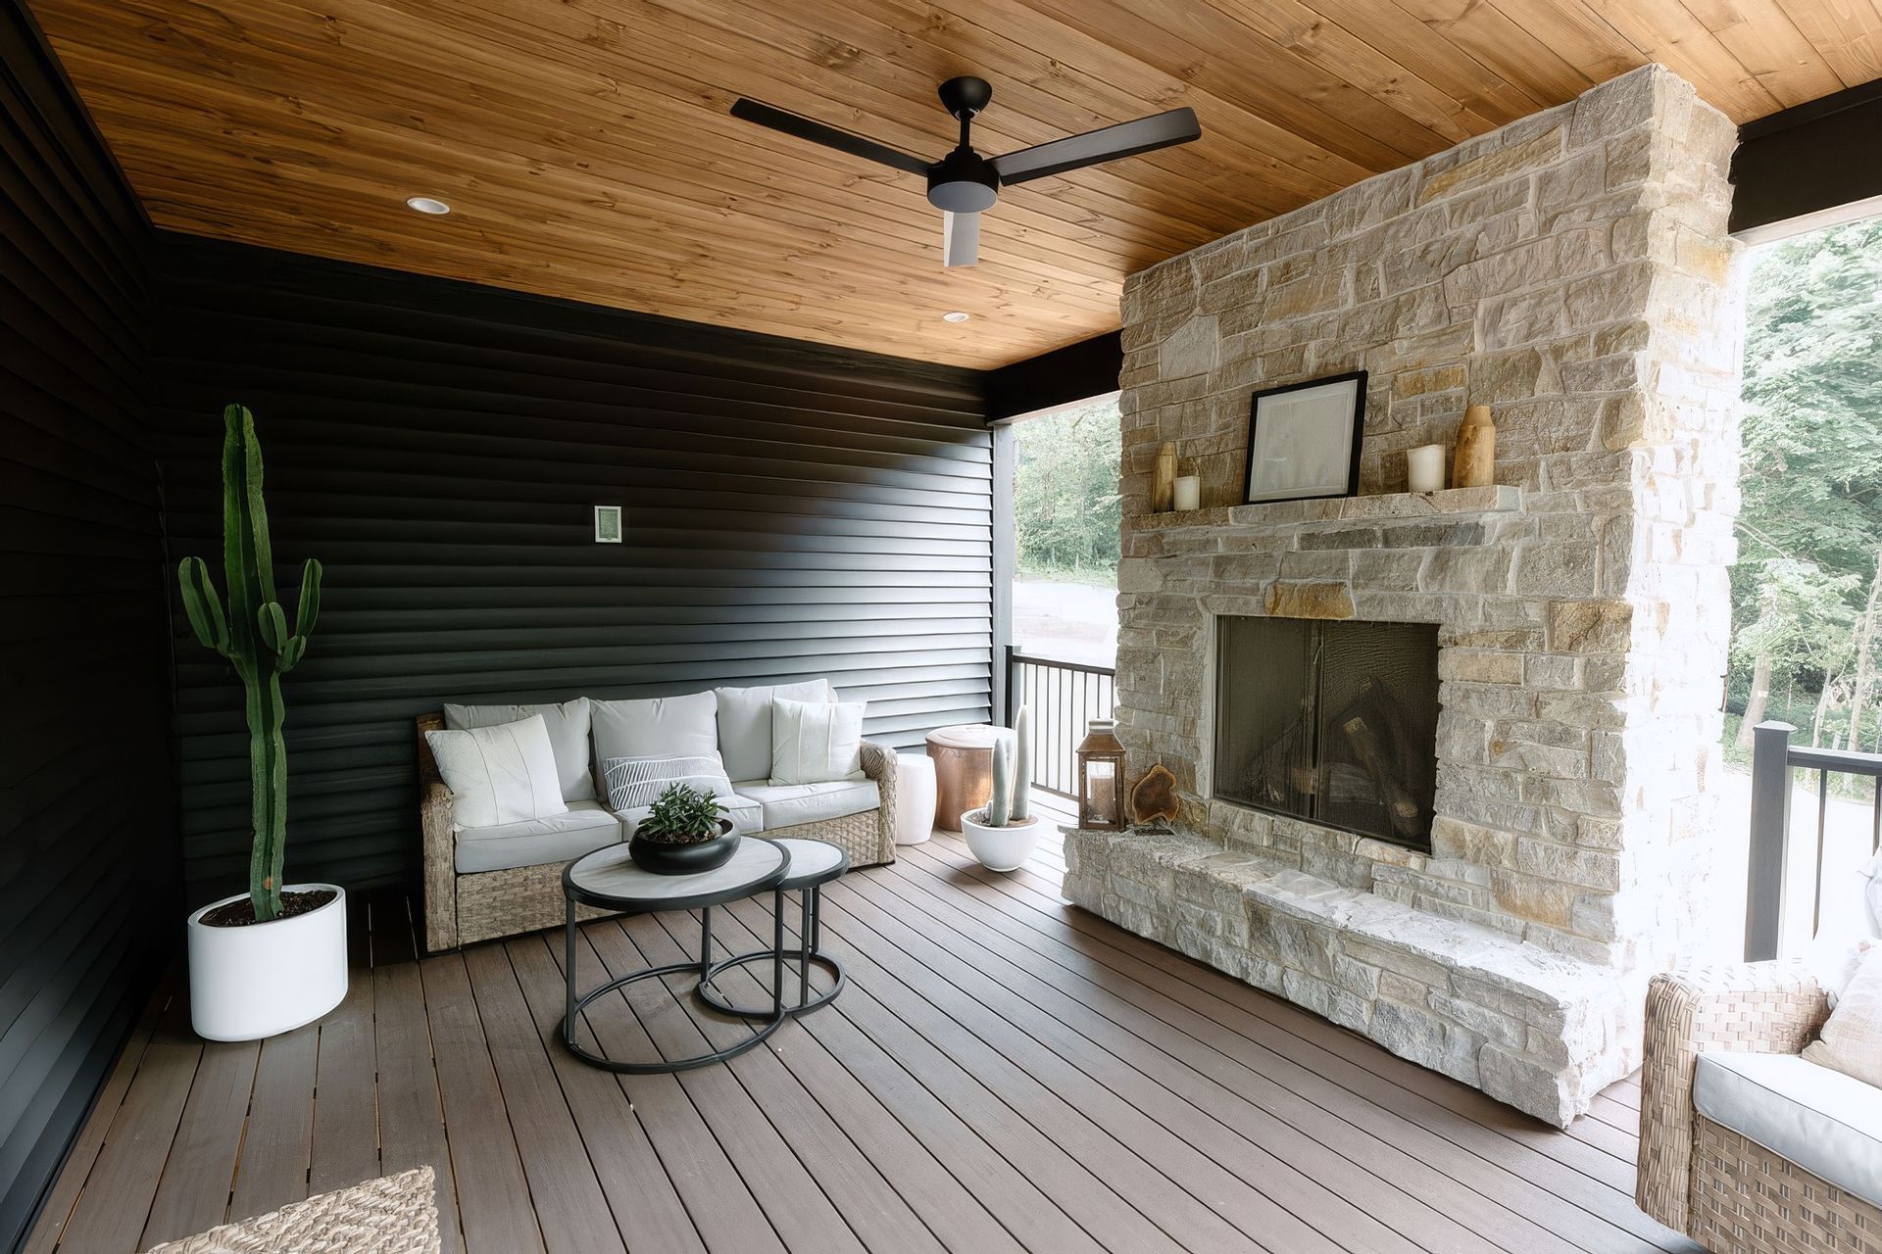
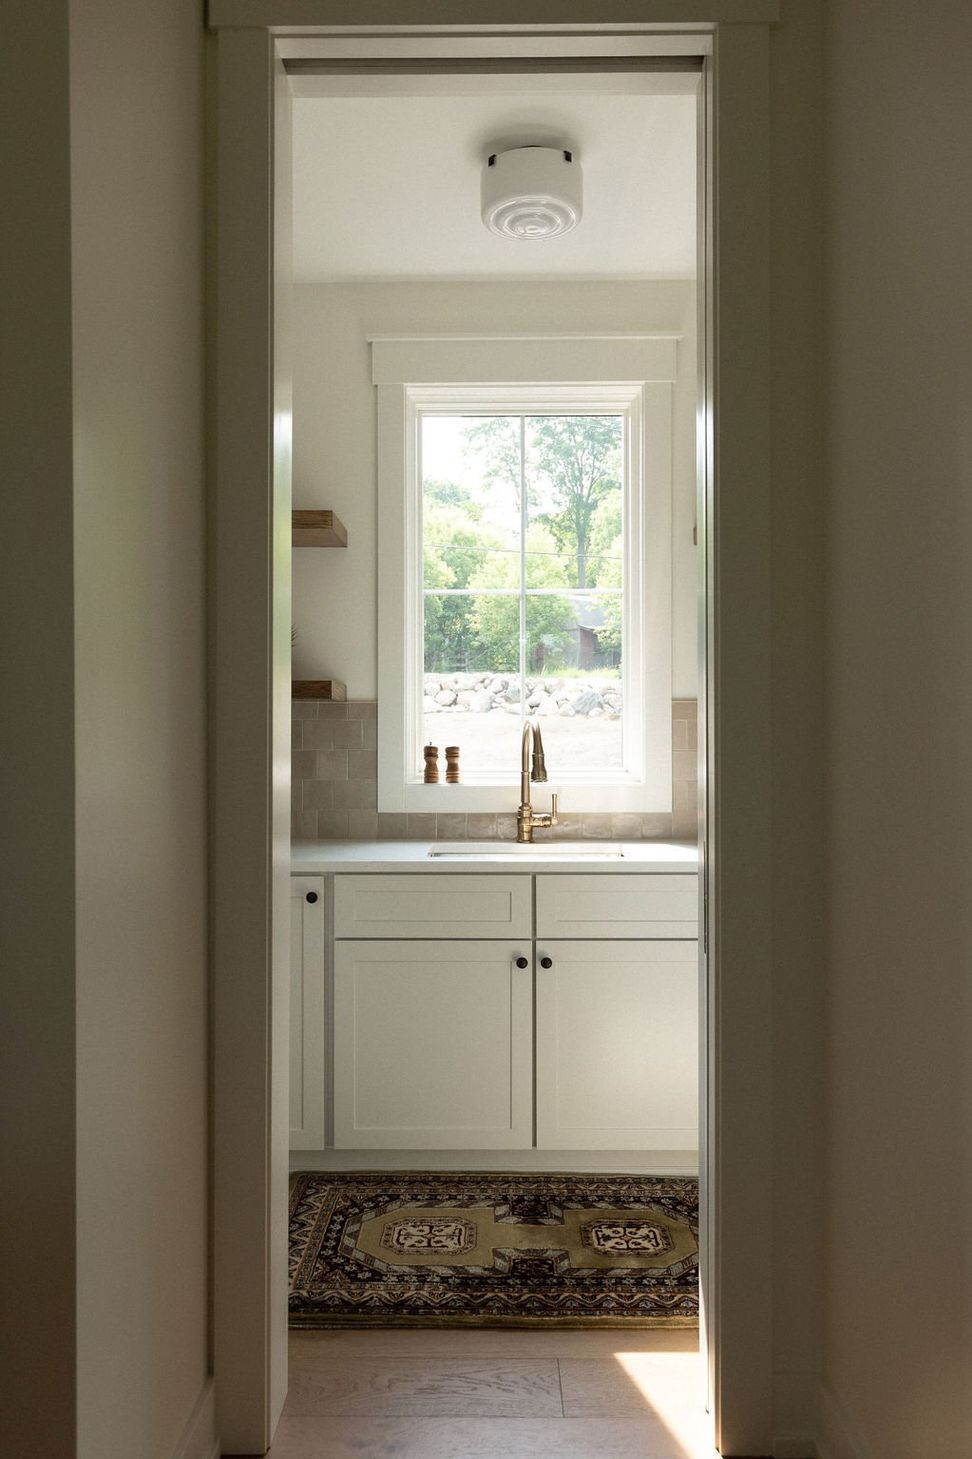
The kitchen is full of thoughtful details, including striking light fixtures, and is made all the more functional with the addition of a butler’s pantry. Outside the kitchen, a covered deck gives sweeping views of the vast acreage while providing a comfortable space to enjoy the weather and a meal by the fire.
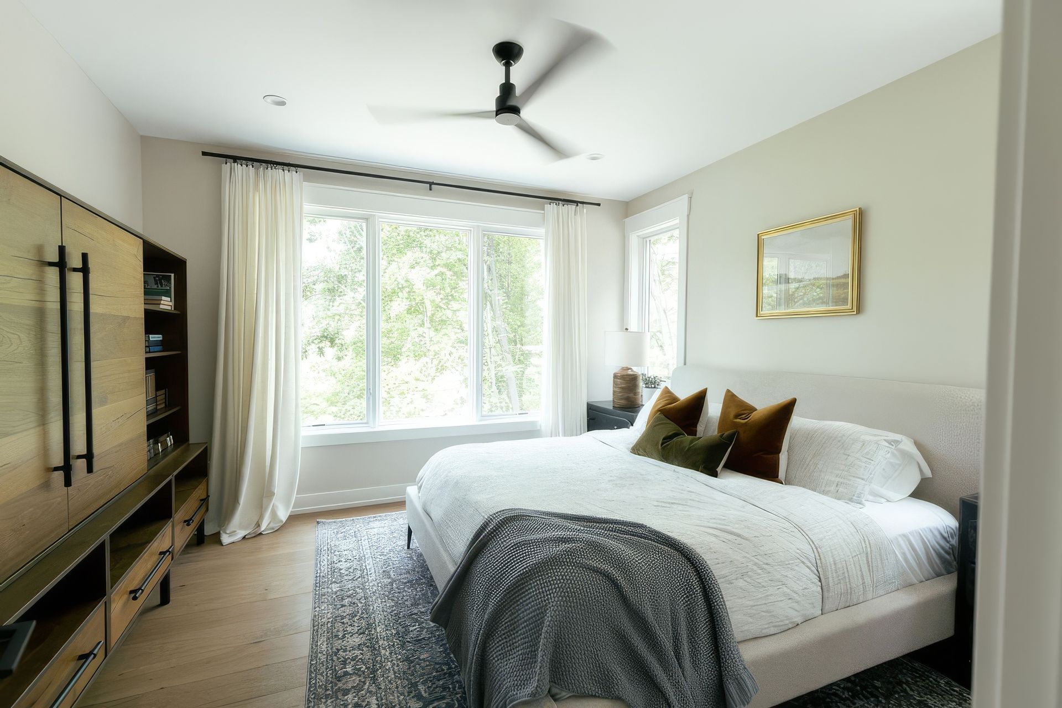
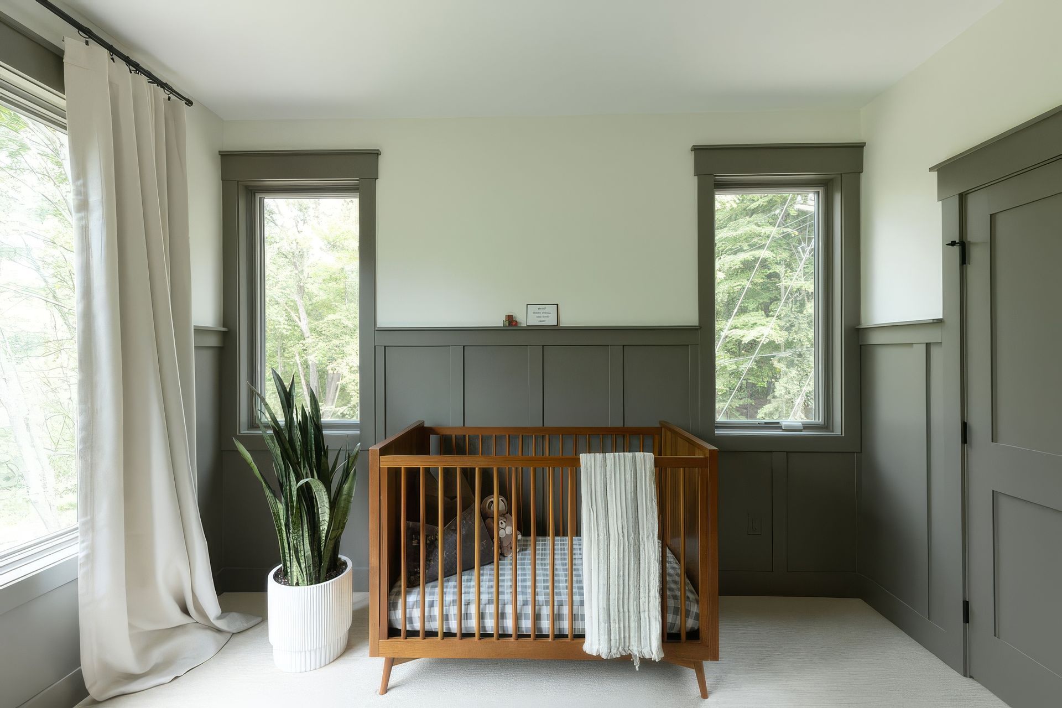
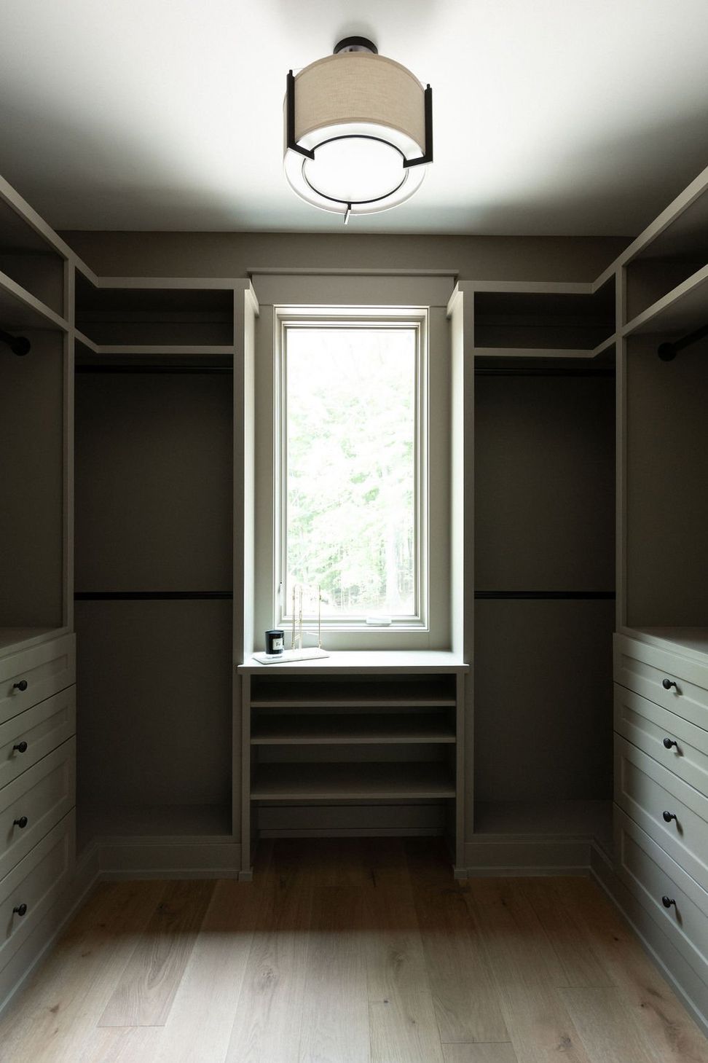
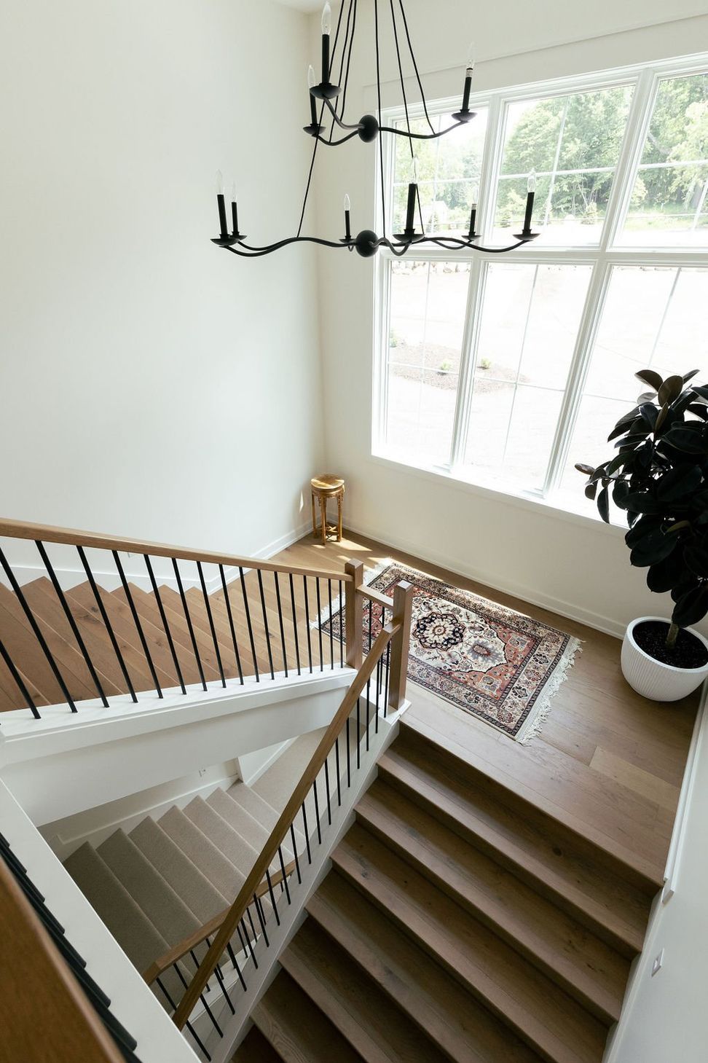
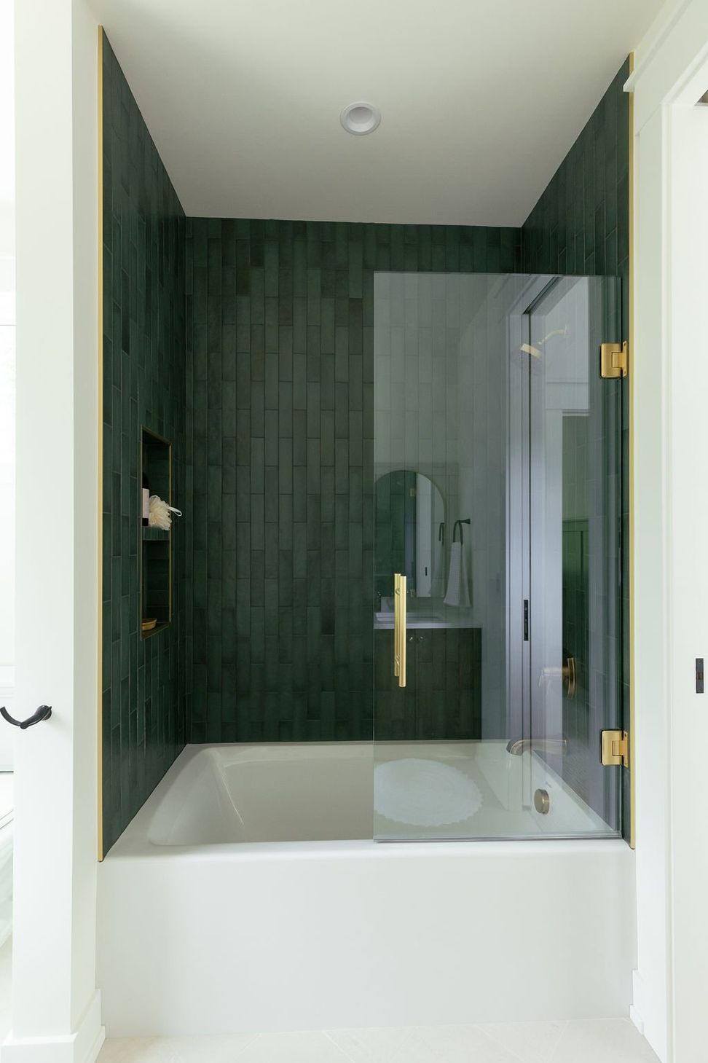
The main-floor primary suite includes a custom walk-in closet, a spacious bathroom with heated floors, and a full wet room. A favorite feature of this home is the grand staircase, which allows natural light to flow through the house. Upstairs, you’ll find the kids’ floor, including a large, elevated playroom and charming arched reading nook.
This home’s architectural and interior designs are incredibly flexible, and plans are to add extra living space to the lower level, including two guest bedrooms, a bathroom, a family room, a den, and a kitchenette.
- Building style
- Colonial









Like this Project?
Hire Visbeen Architects
Professional Reviews
Professionals used in
this project
The practices and trades credited on this project.

More projects from
Visbeen Architects
Other work by Visbeen Architects, across every category they build in.


More in
Rural / Estate / Lifestyle
Everything else in Rural / Estate / Lifestyle, from every practice on ArchiPro.


Next Project
Keep scrolling