
Project team
- ALIGN Austin Architects
- Chase Daniel
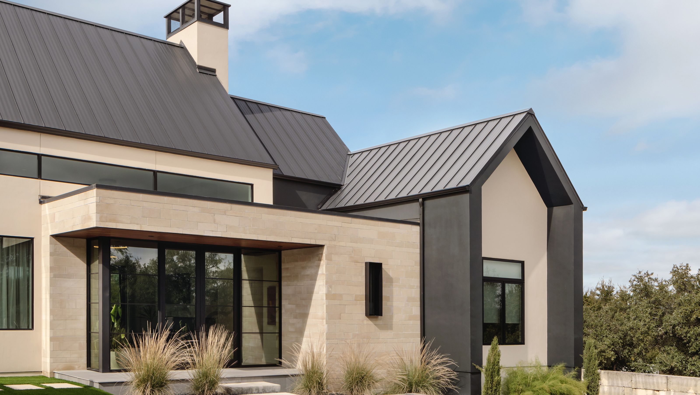
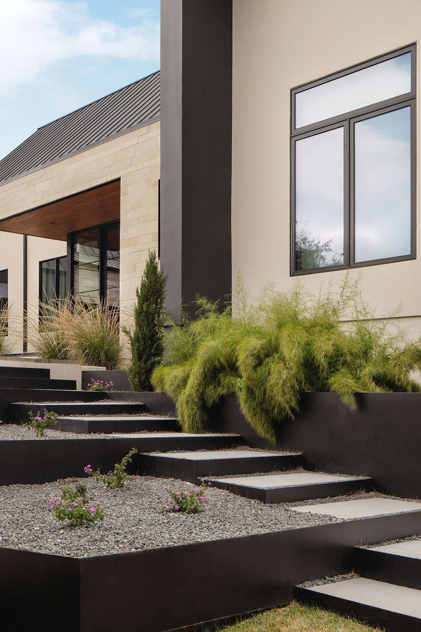
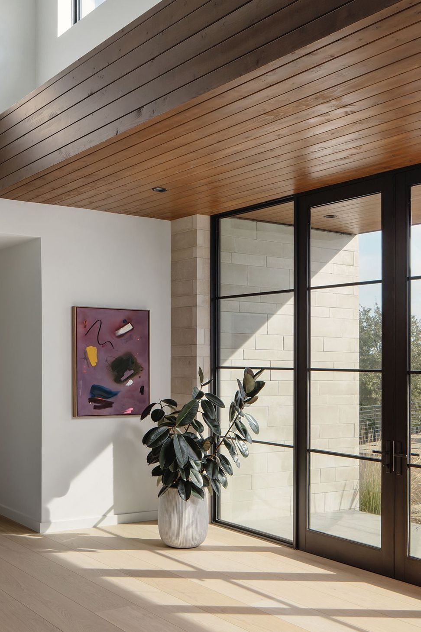
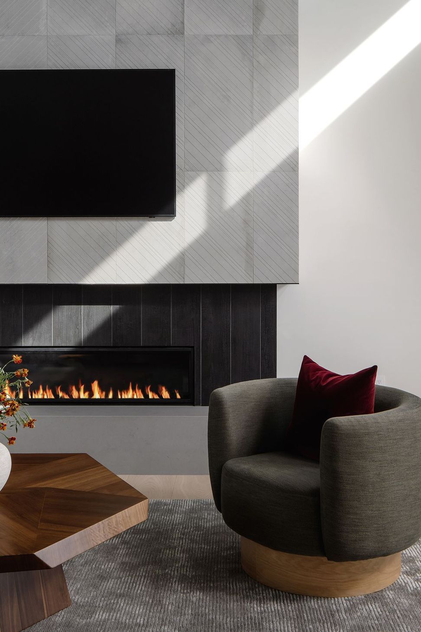
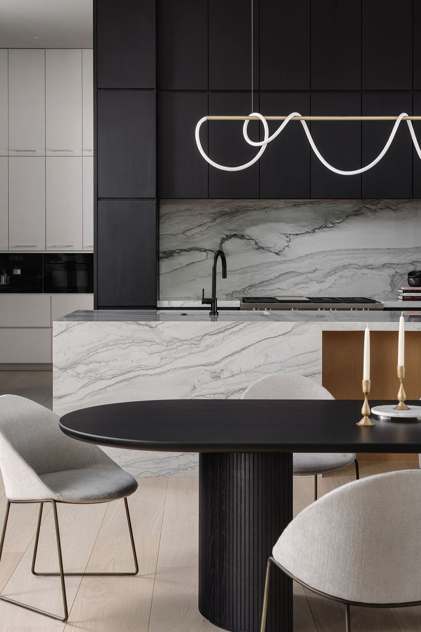
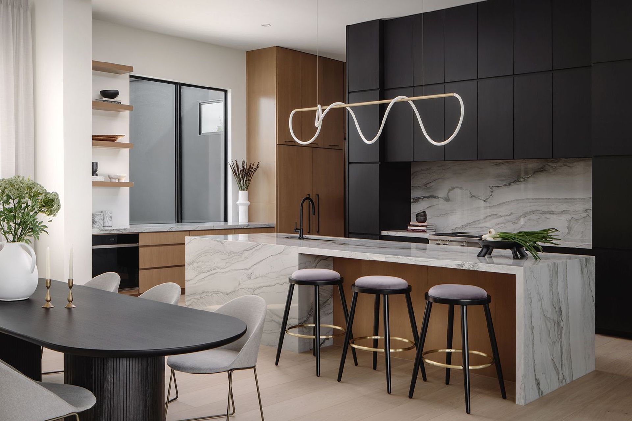
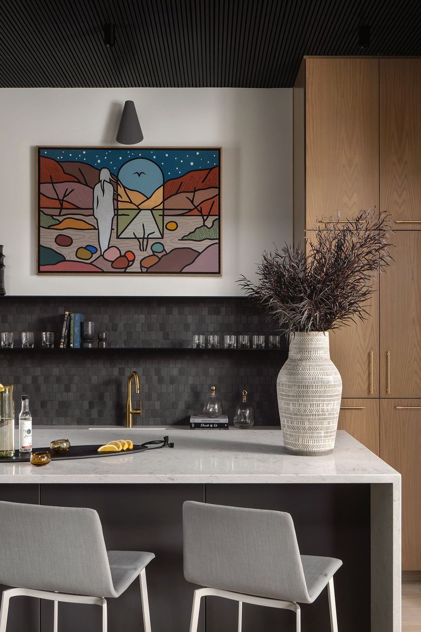
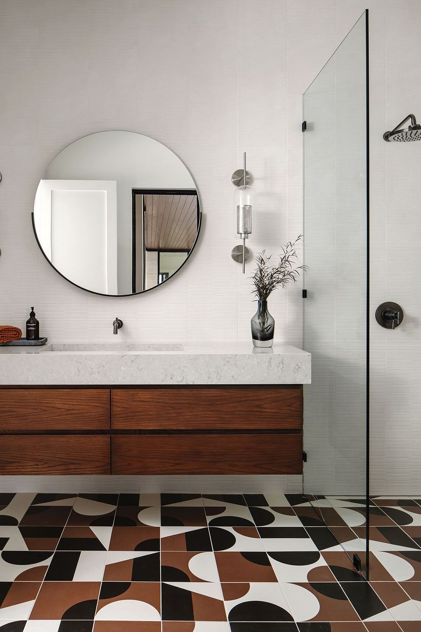
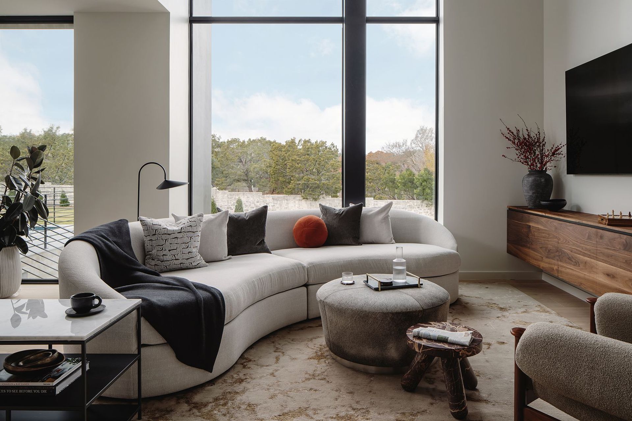
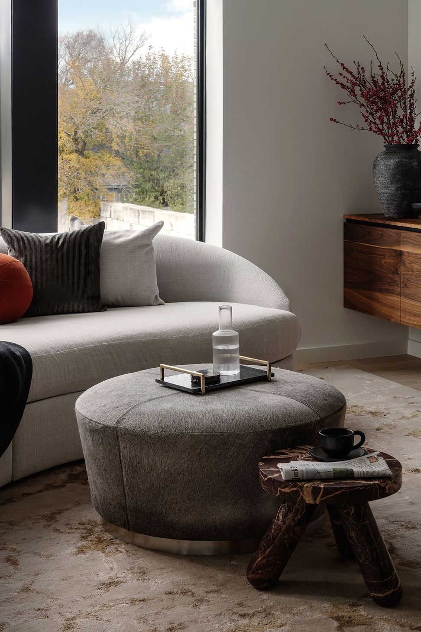
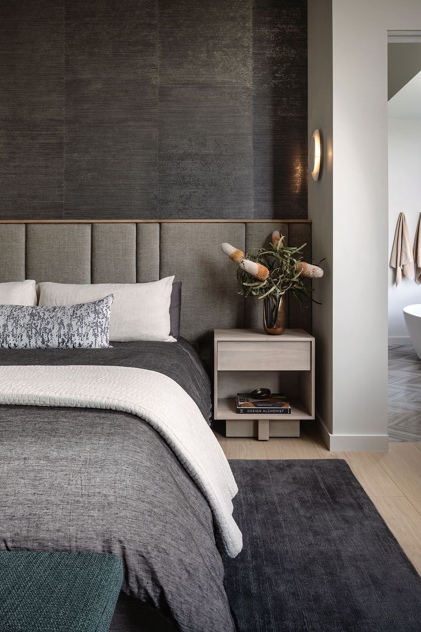
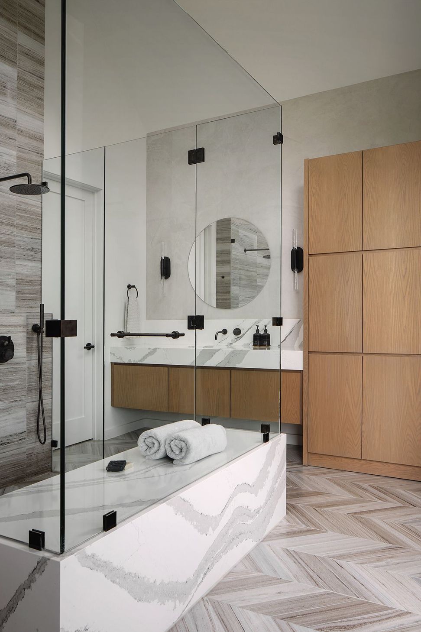
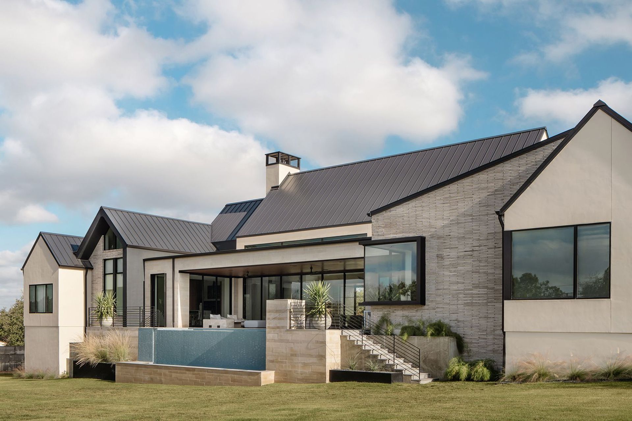
This modern Scandinavian style home was designed to transition between entertaining and catering to the needs of a new family. The home features expansive spaces and a massive prep kitchen to host large extended family gatherings. The architecture embraces a voluminous style, with soaring ceilings that create a sprawling sense of scale and openness. Large windows and glass doors flood the interior with natural light and seamlessly connect the indoor and outdoor living and dining areas. The primary suite and study are secluded from the main areas ensuring privacy and tranquility from the open gathering spaces. A corner pop-out window in the primary suite is framed in steel and surrounded by elongated Corso brick, complementing the home’s modern aesthetic. The dramatic front entry with cantilevered stone sets the tone for clean, minimalistic design and the use of contemporary materials both inside and out. The home embraces a modern lifestyle, effortlessly balancing an environment for both social gatherings and the joys of family living.






Like this Project?
Hire ALIGN Austin Architects
Professionals used in
this project
The practices and trades credited on this project.

More projects from
ALIGN Austin Architects
Other work by ALIGN Austin Architects, across every category they build in.


More in
Luxury Homes
Everything else in Luxury Homes, from every practice on ArchiPro.


Next Project
Keep scrolling