
About
Serpentine House.
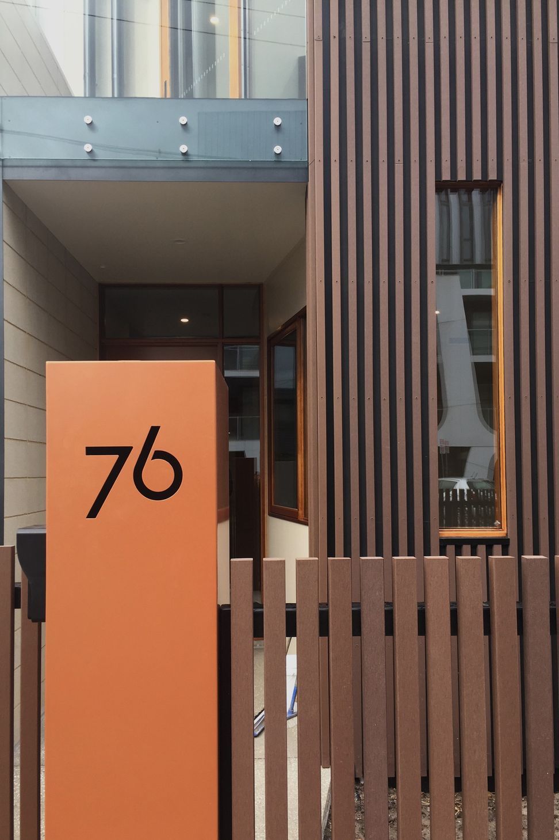
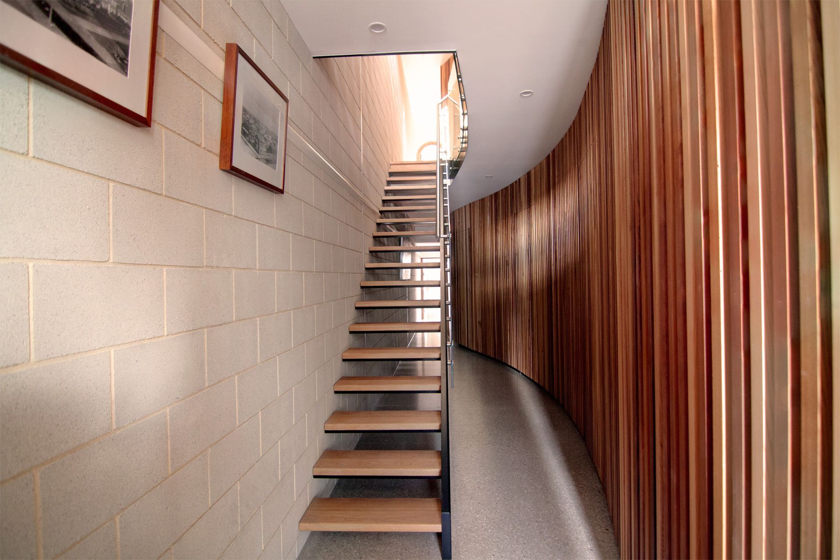
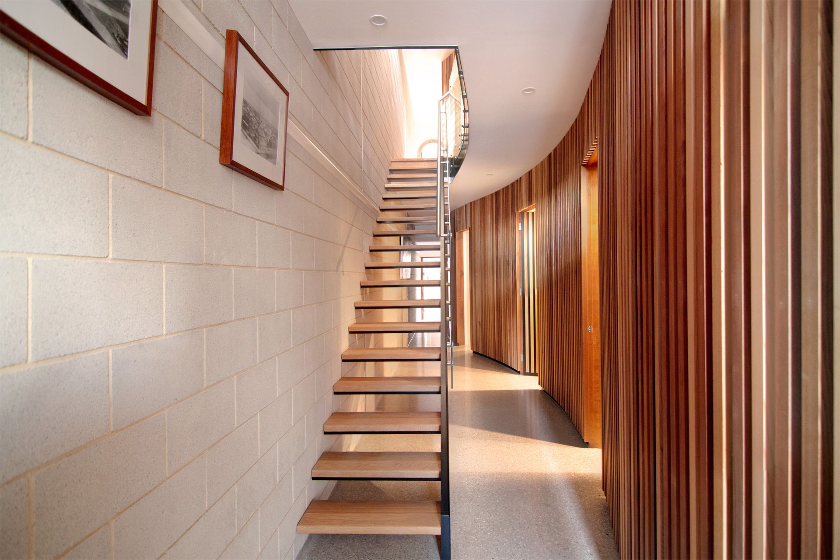
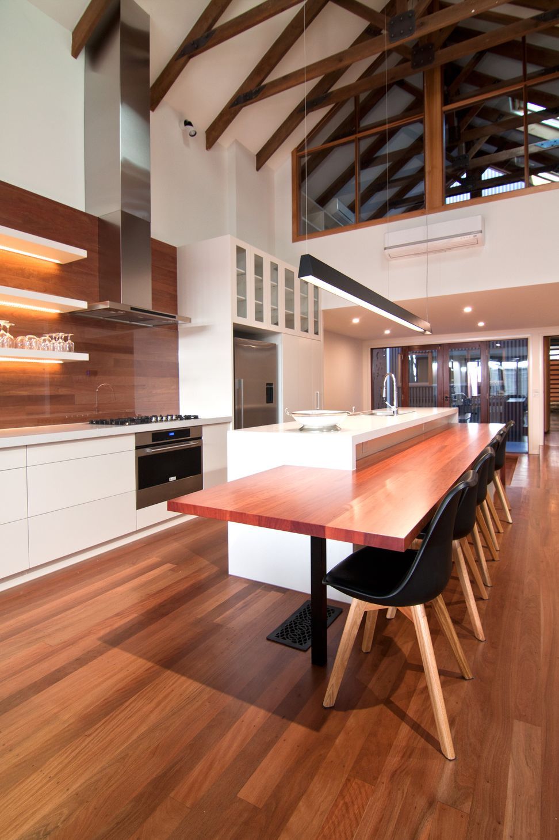
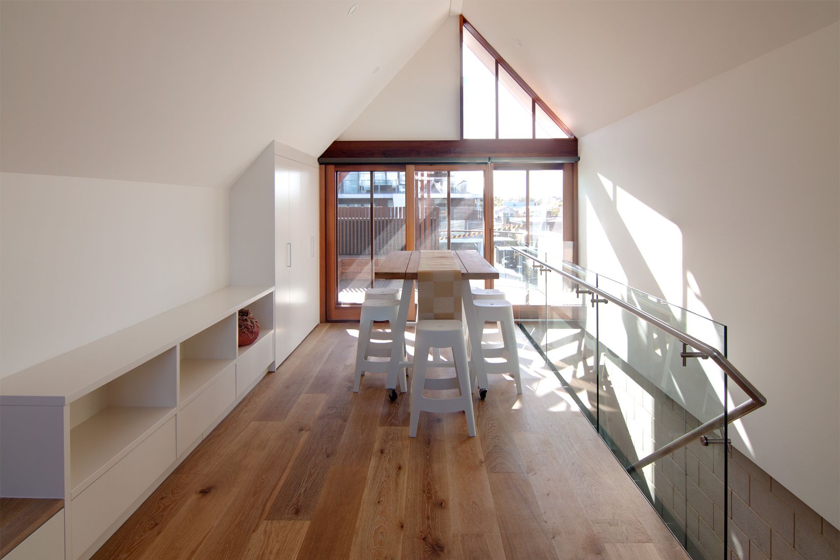
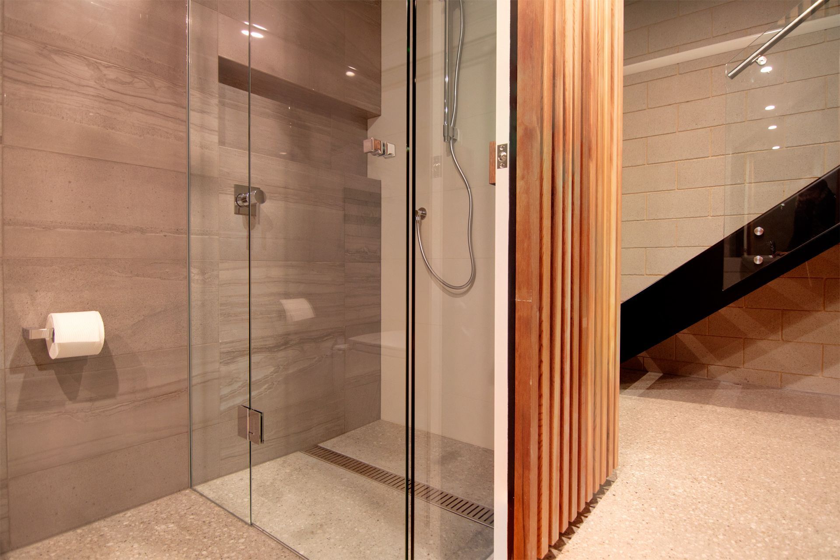
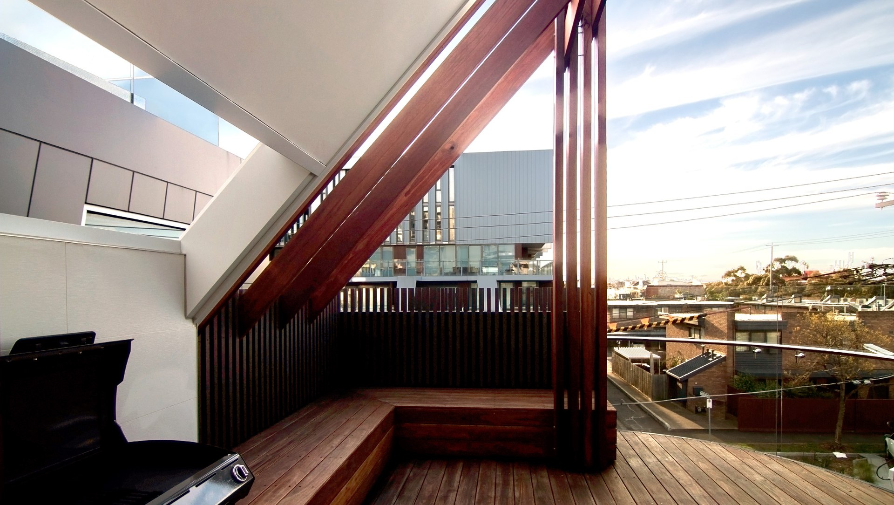
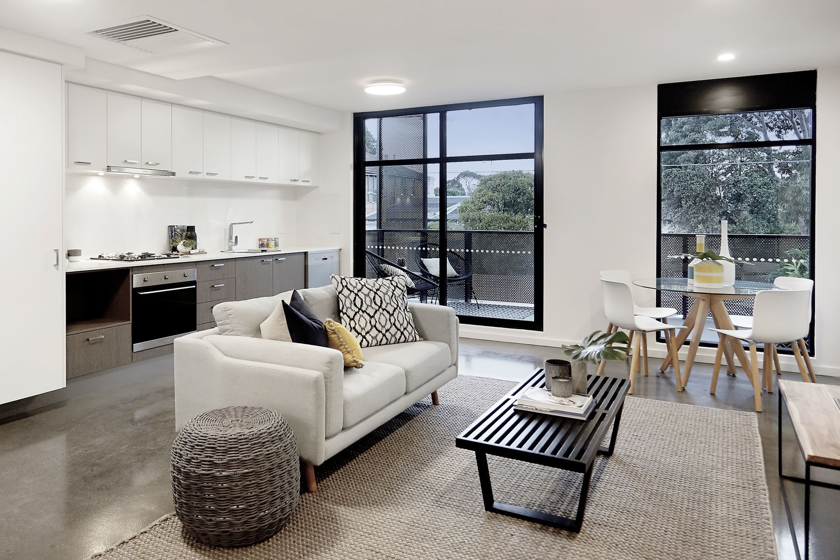
ArchiPro Project Summary - A contemporary 3-storey addition to a 90s home, featuring a serpentine timber slat wall that connects living spaces, while preserving the original double-height living room and enhancing functionality with a refurbished kitchen and hidden access to private areas.
- Title:
- Serpentine House
- Architect:
- alsoCAN Architects
- Category:
- Residential/
- Renovations and Extensions
Project Gallery






Views and Engagement

Inspired by this project?Visit alsoCAN Architects


alsoCAN Architects. alsoCAN
To broaden our design skills alsoCAN is a multi-disciplined studio. We keep learning so we can put more design into practice. So far, Architecture, can; Urban Design, can; Web Design, also can.
Our architectural practice draws on over 25 years of experience in individually designed houses & larger-scale residential, institutional & commercial projects in Melbourne, Singapore & Brisbane.
alsoCAN's architectural designs have been imagined, designed & drawn in 3 dimensions since the beginnings of BIM computer modelling in the 1990s. There is no disconnect between the spatial volumes of the design & the plans, elevations, and sections all in the one 3-D model. For many other architects, this is a new way of thinking.
Year Joined
2022
Established presence on ArchiPro.
Projects Listed
10
A portfolio of work to explore.
alsoCAN Architects.
Profile
Projects
Contact
Project Portfolio


