
Project team
- McClean Design
- Nick Springett
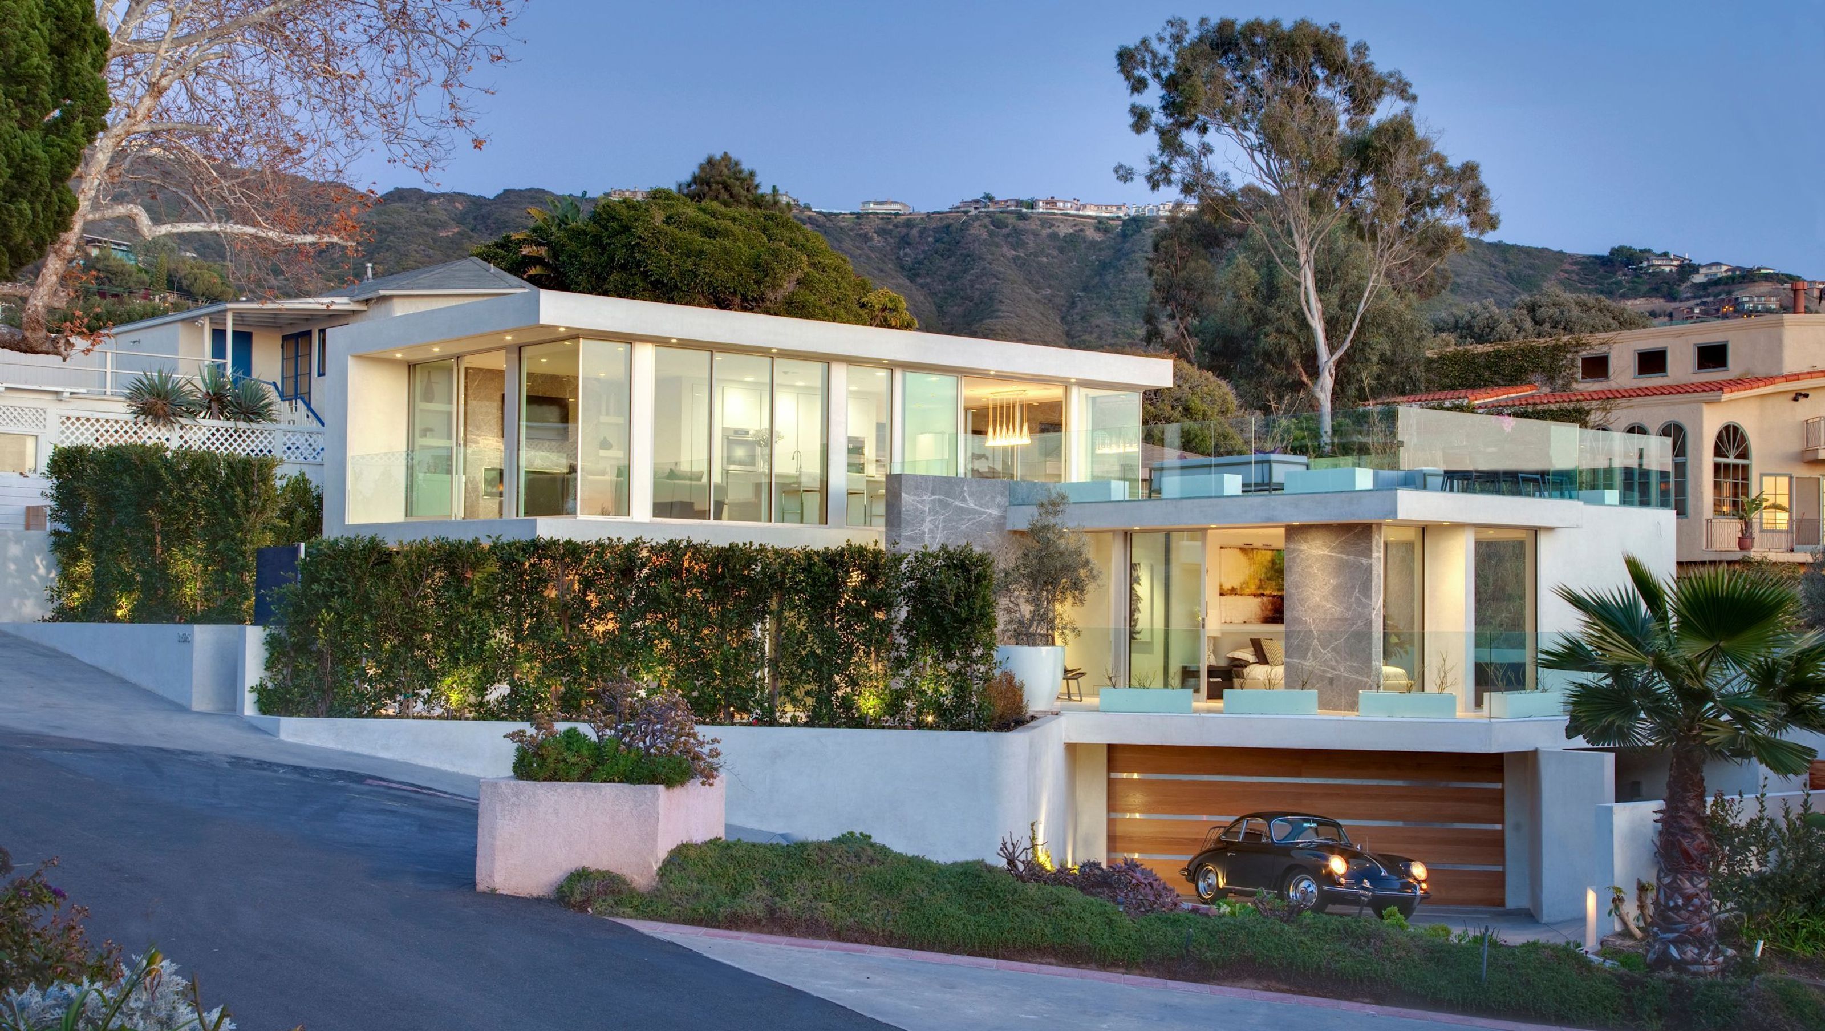
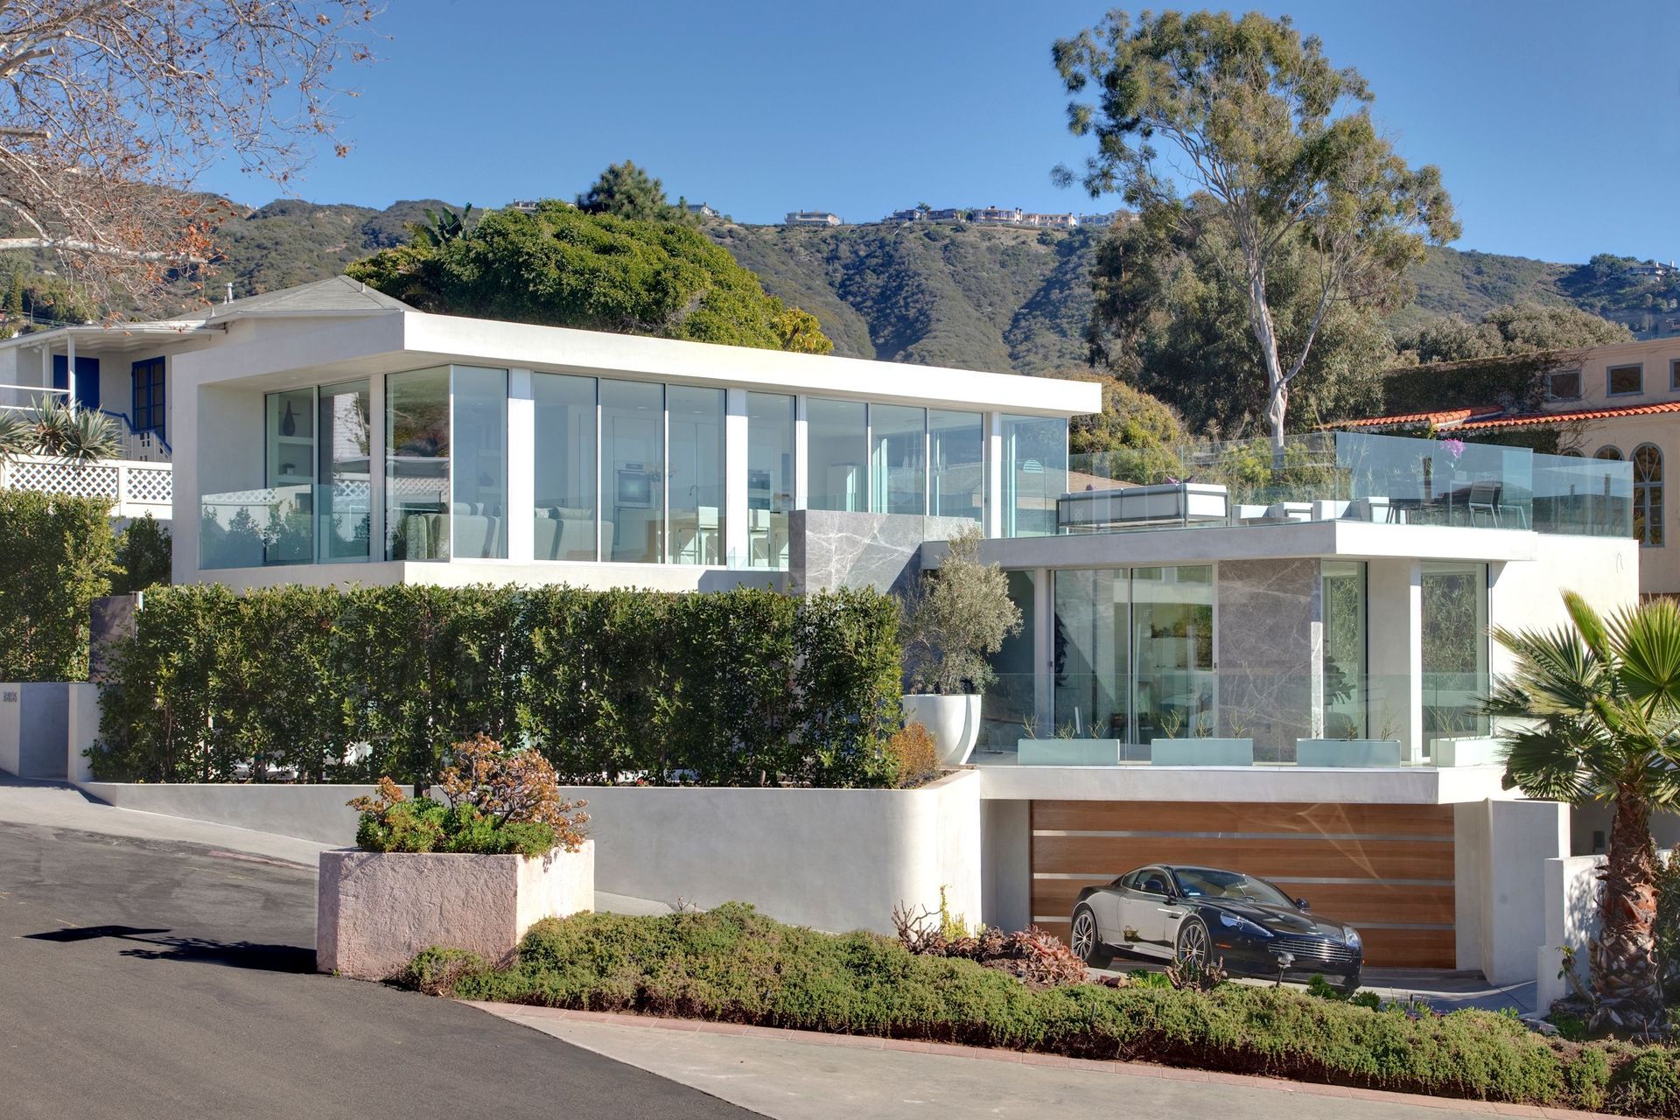
Contemporary three-level home in Laguna Beach, featuring a streamlined living area, expansive glass walls, and a harmonious blend of indoor and outdoor spaces, designed to maximize views while adhering to planning restrictions.
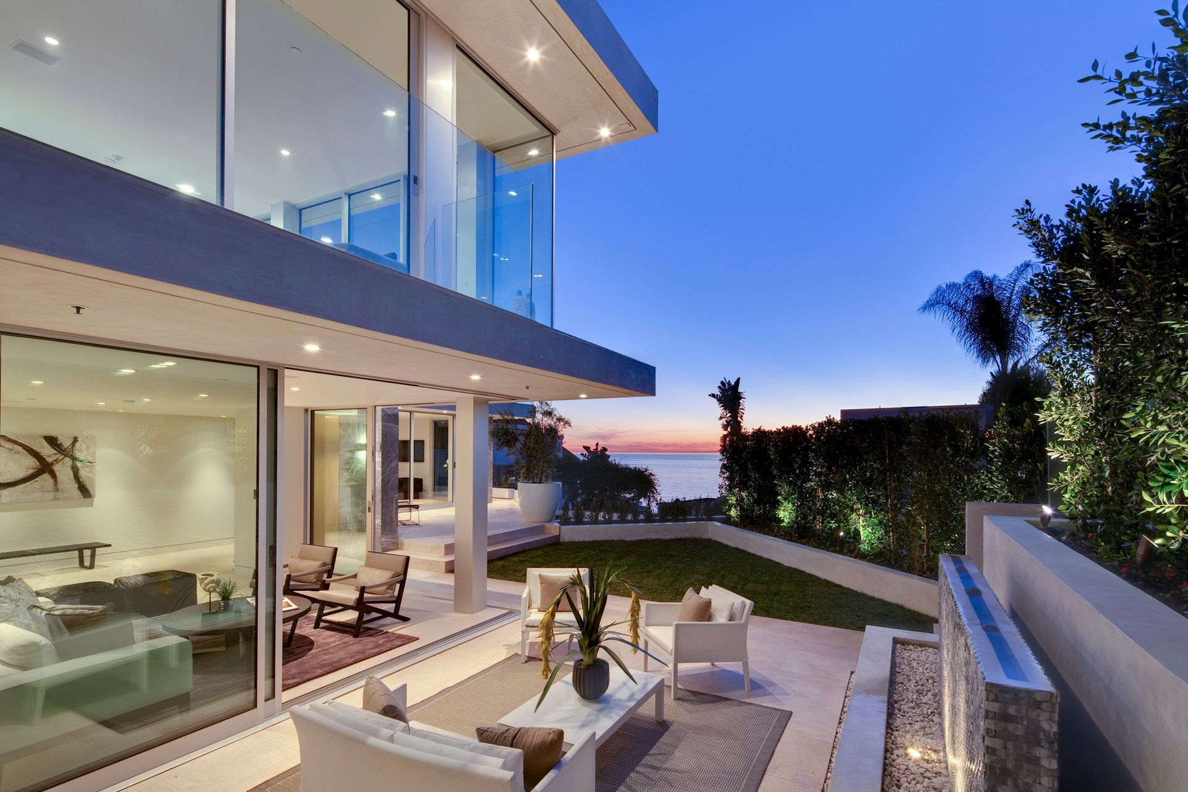
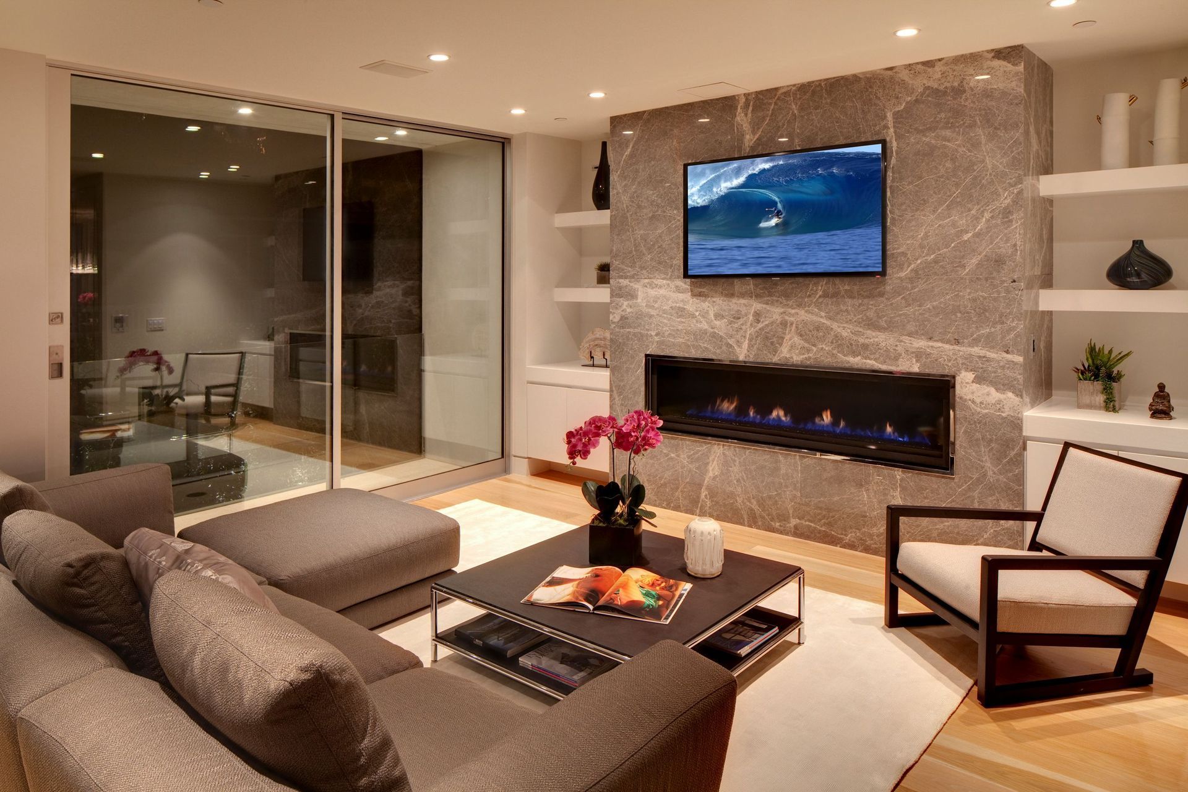
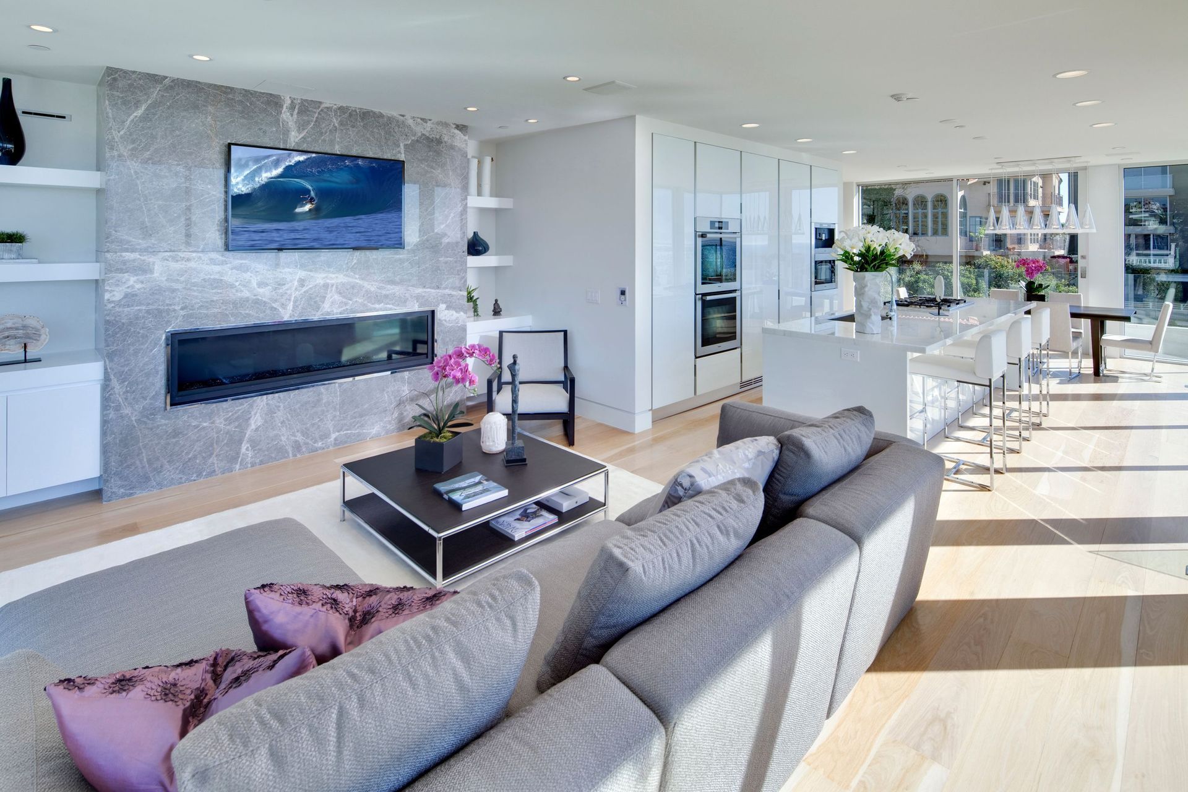
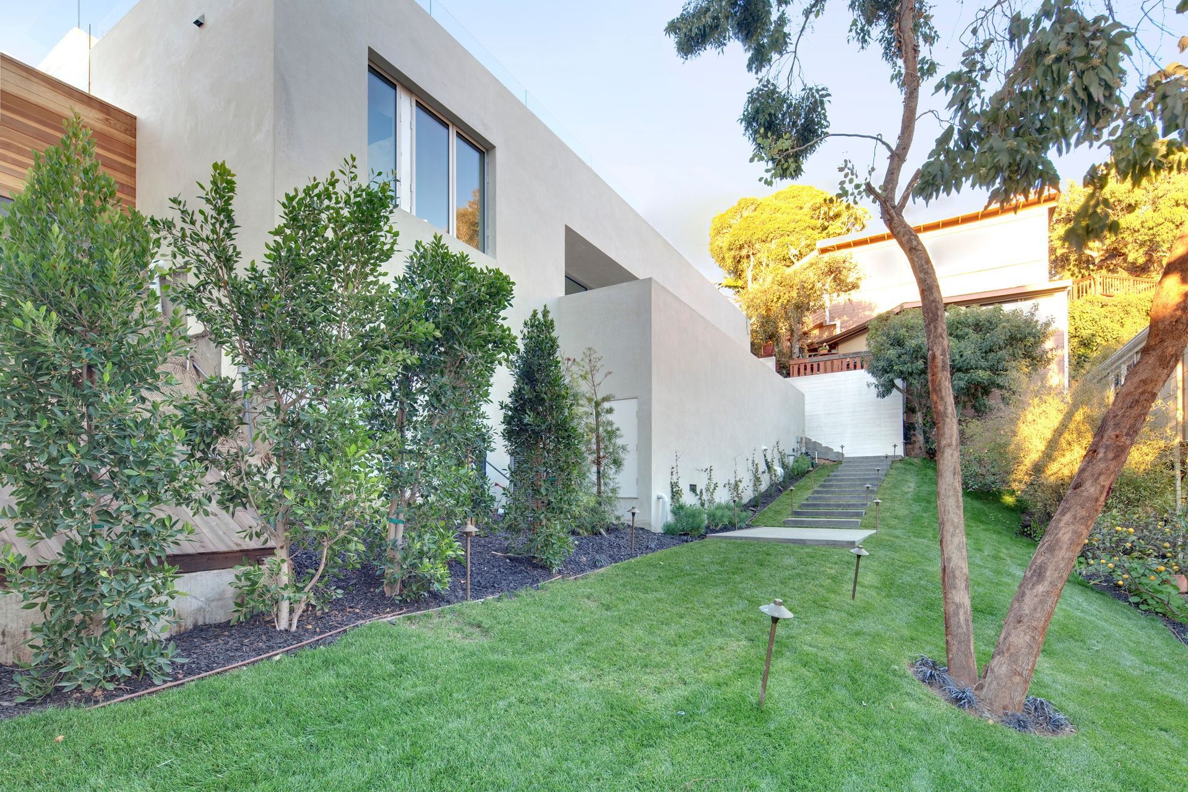
A long and difficult planning process added to the challenge of designing this home. A restrictive height limit plus views from neighboring properties that needed to be preserved on all sides limited the location and size of the upper floor. This resulted in a three level home with primary living spaces on the top floor, entry and master bedroom at the ground floor and additional bedrooms below with views out over a steep slope in the rear yard. Because space was limited the main living area was streamlined into one useable area with the kitchen separating dining from living. The kitchen itself consists of a full height cabinetry wall in white glass with a glacier white marble island with ample seating and cooking space. The room is wrapped in glass on three sides to increase the feeling of volume and sliding Fleetwood doors fold back to reveal a large entertainment deck with lounge and barbecue areas.
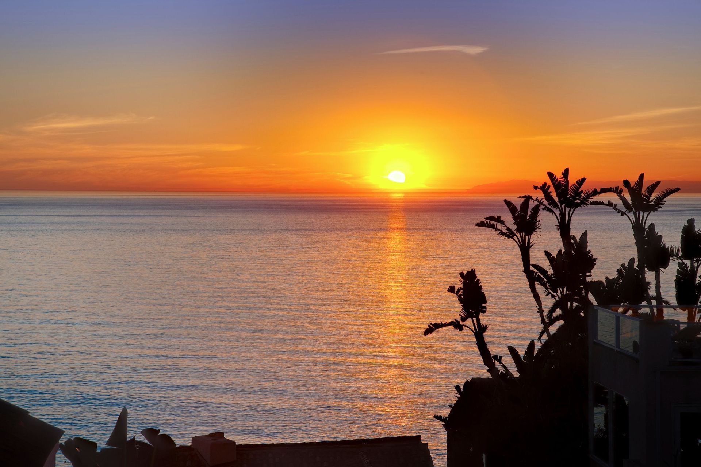
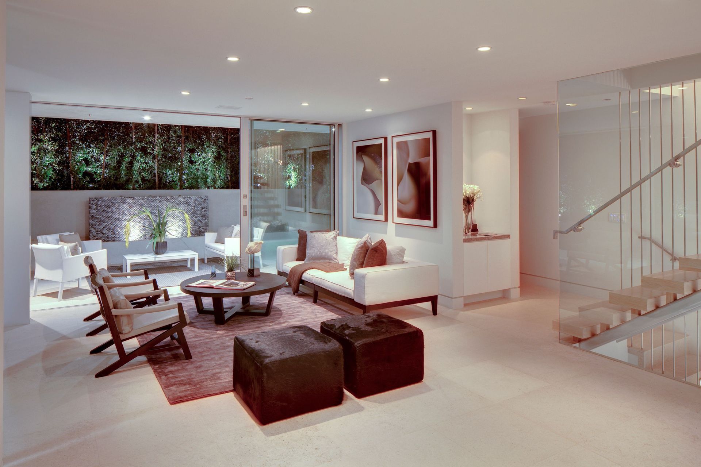
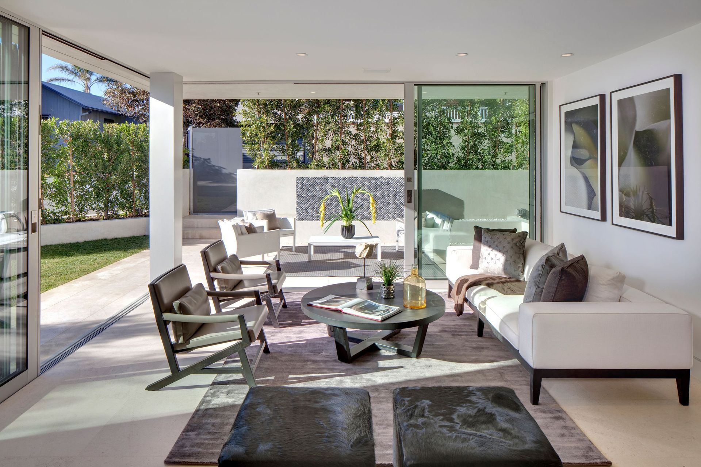
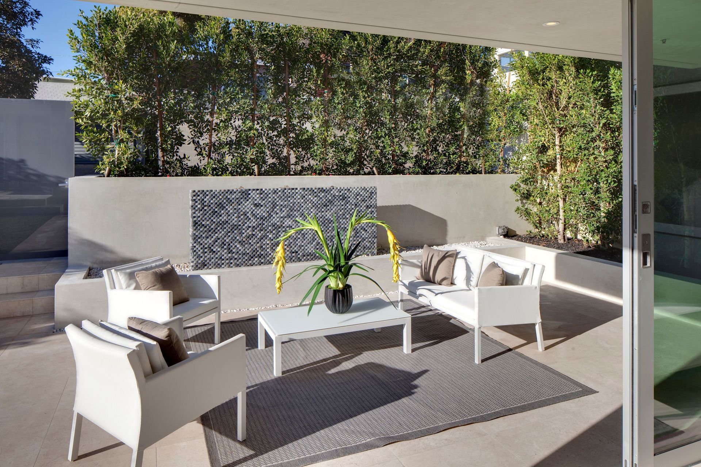
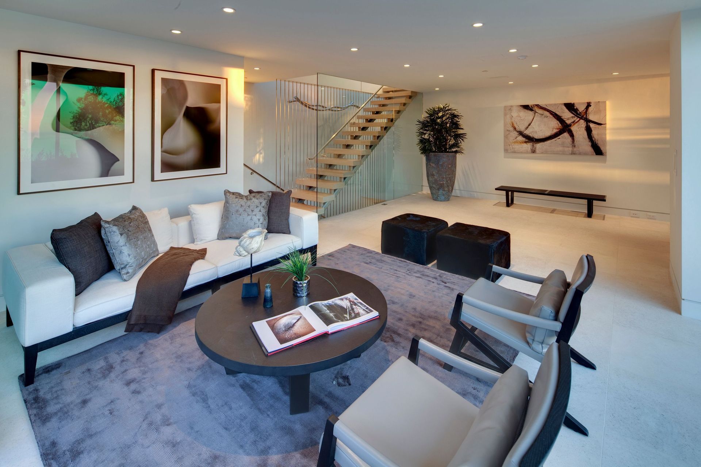
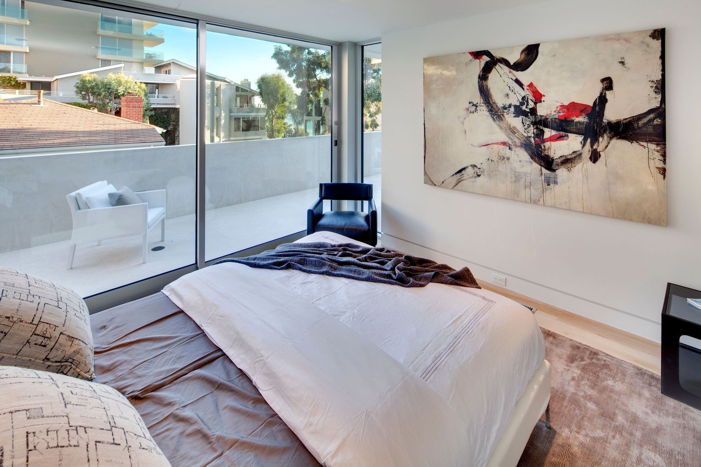
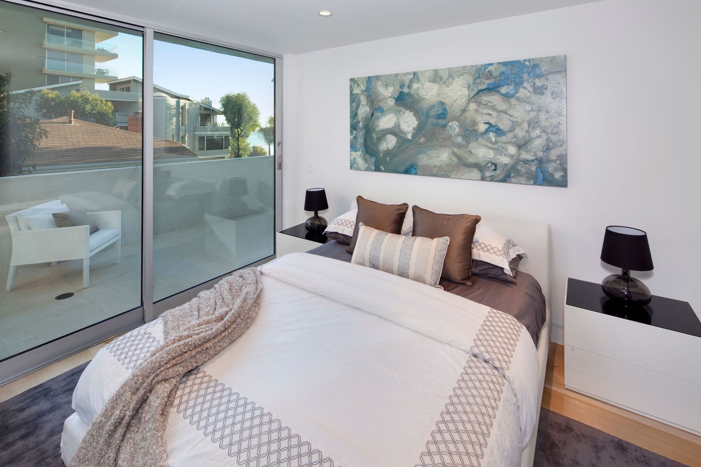
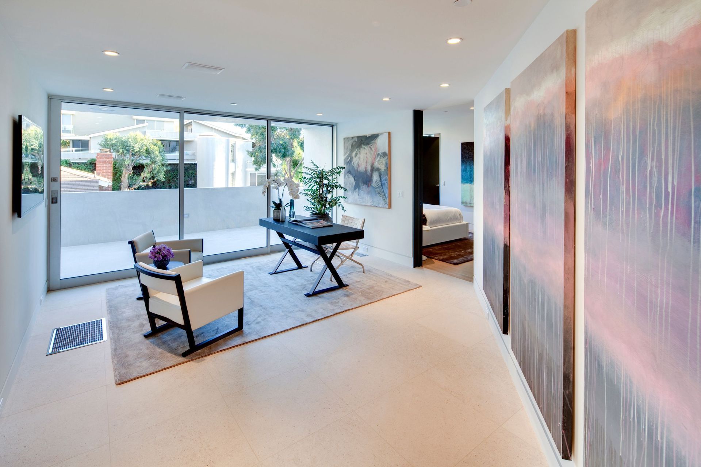
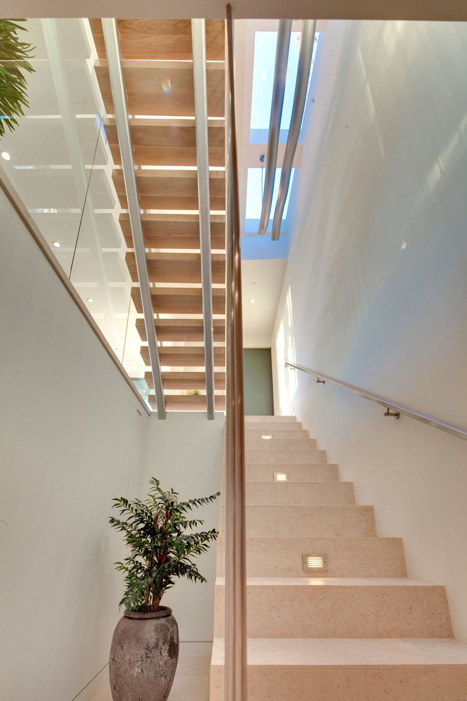
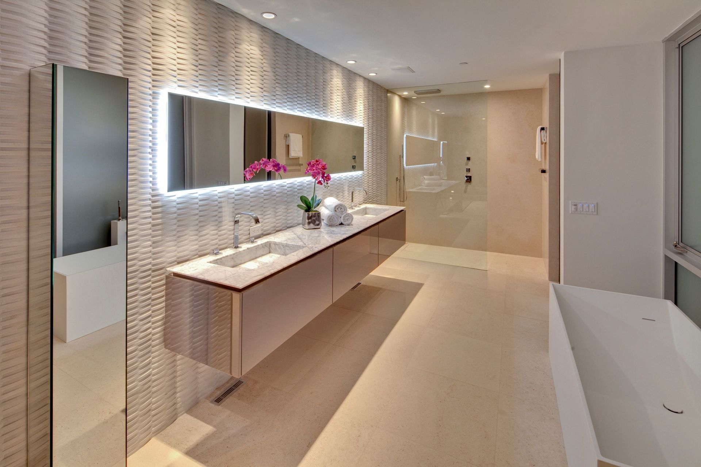
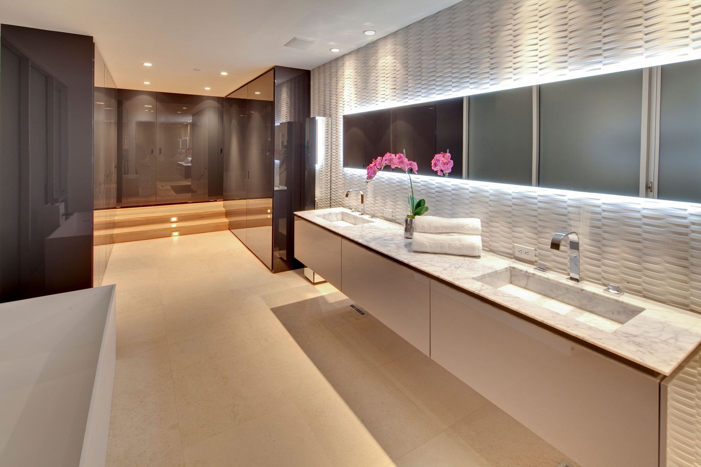
The entry is approached through a walled-off courtyard and leads directly into a family room focused on the courtyard and its water feature. The master bedroom has views to the waves below and a unique combined closet and bath with beautiful Italian closets and fixtures. At the lower level the three bedrooms and family area open onto a terrace with views of the garden below. The palette of the house is designed to reflect its beach side location, light walls and soft limestone and oak accented with glass.
Location: Laguna Beach, CA
Contractor: Corr Contemporary Homes
Interior Designer: McClean Design
Engineer: Structures Inc.
Photographer: Nick Springett
- Building style
- Contemporary











Like this Project?
Hire McClean Design
Professionals used in
this project
The practices and trades credited on this project.

More projects from
McClean Design
Other work by McClean Design, across every category they build in.


More in
Luxury Homes
Everything else in Luxury Homes, from every practice on ArchiPro.


Next Project
Keep scrolling