
Project team
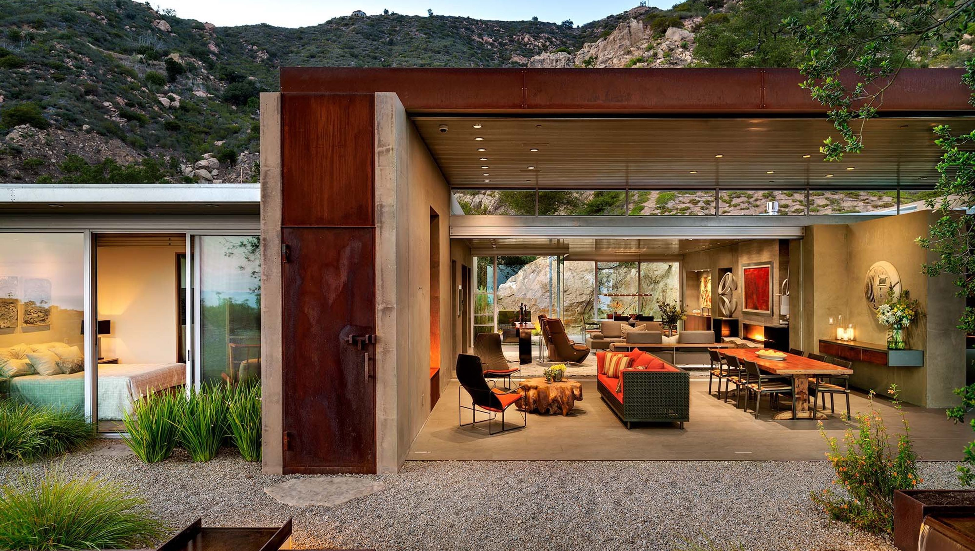
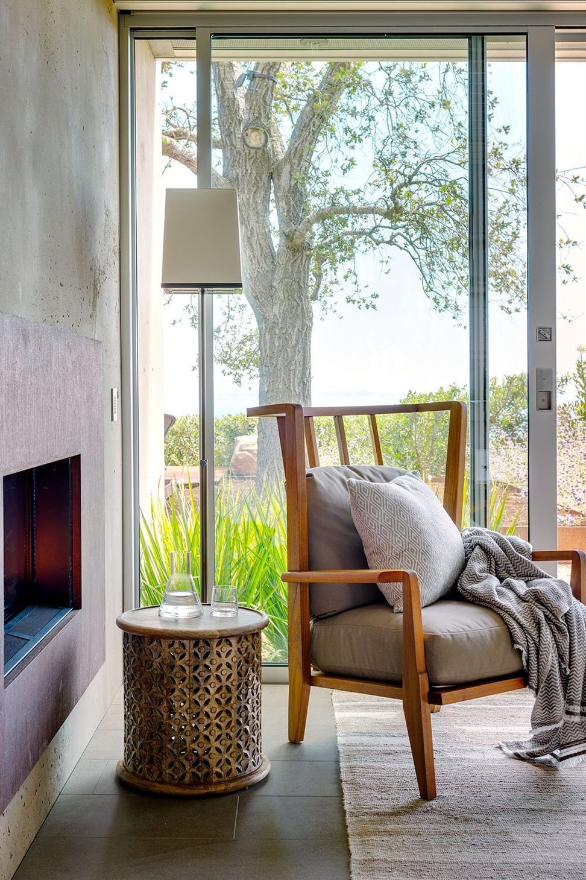
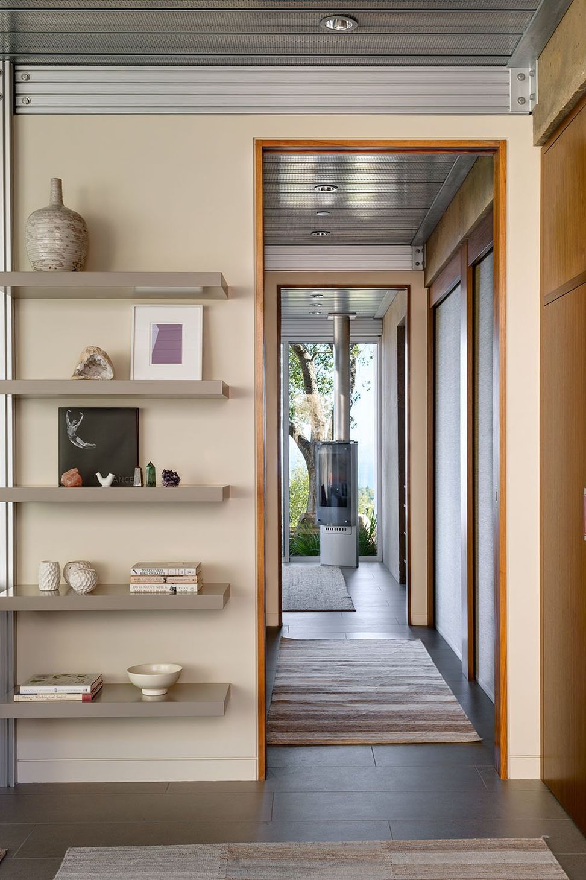
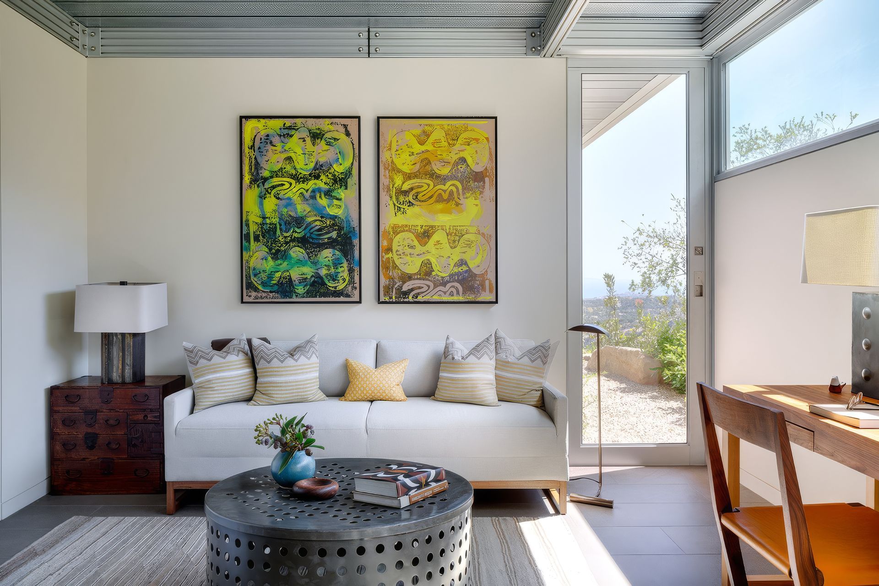
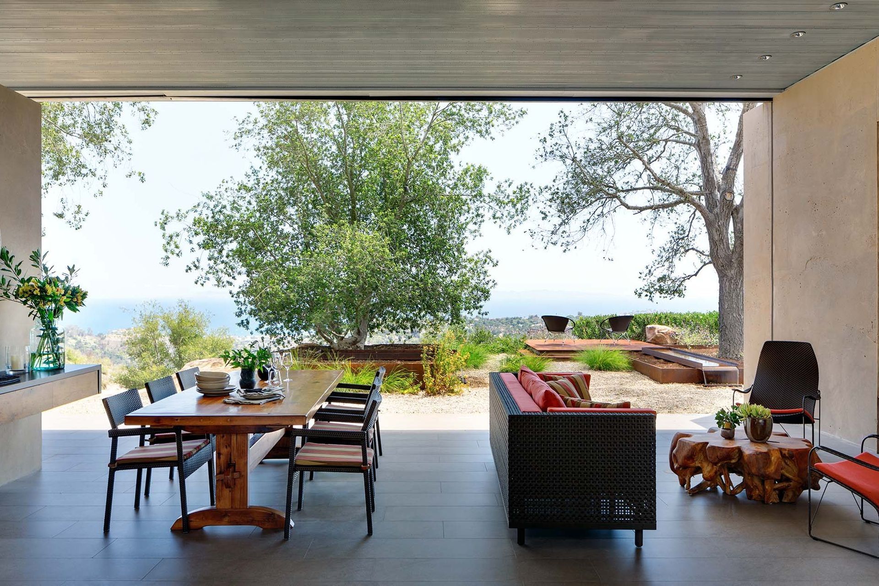
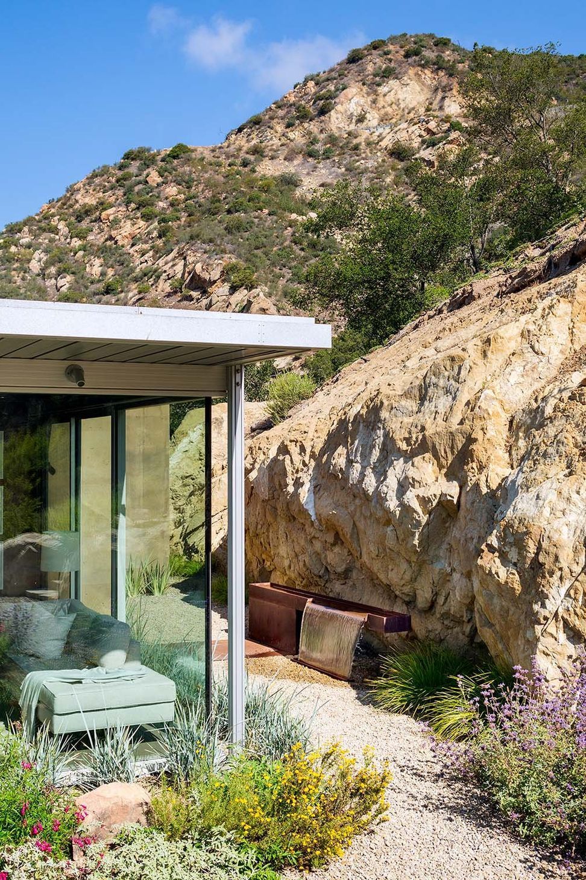
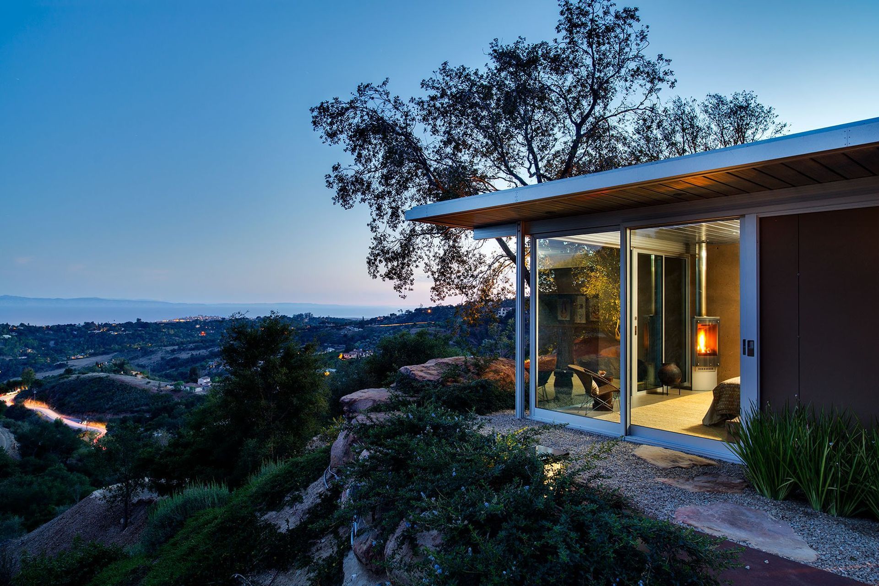
SWDS was enlisted to create the interiors and exterior living spaces of this brilliant Taalman Koch Architecture project. The steel, glass and concrete home, sits on the side of the mountain overlooking Santa Barbara and the ocean.
The clients love to entertain family and friends, and were committed to the ideal of true indoor outdoor living.
They also wanted a warm and rustic feel, rather than the typical austere choices that are typically made with this type of architecture.
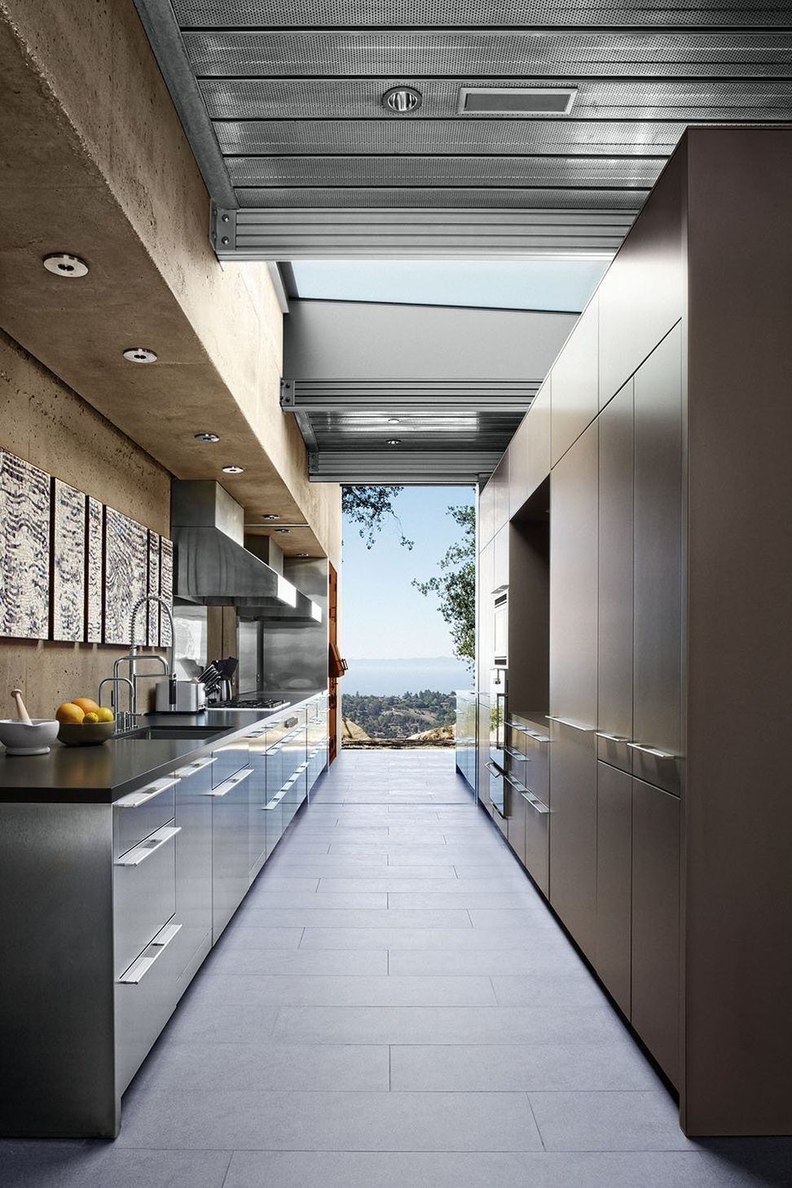
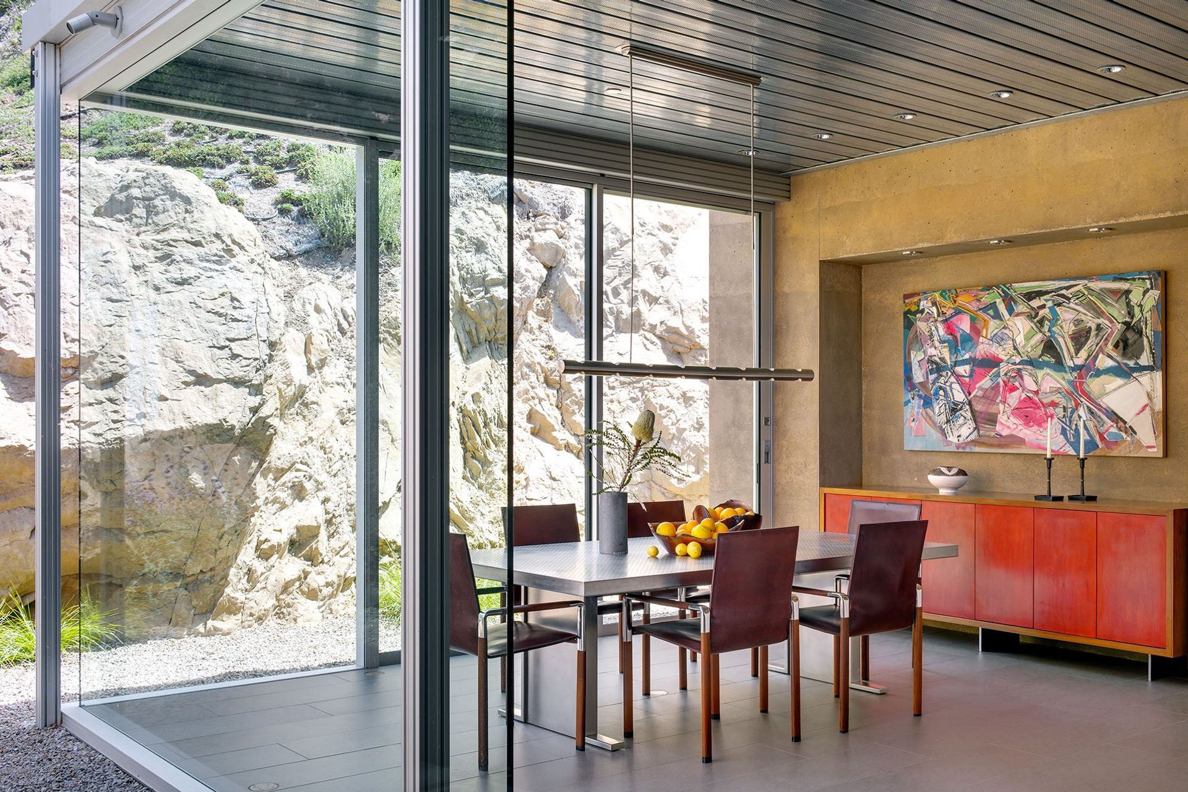
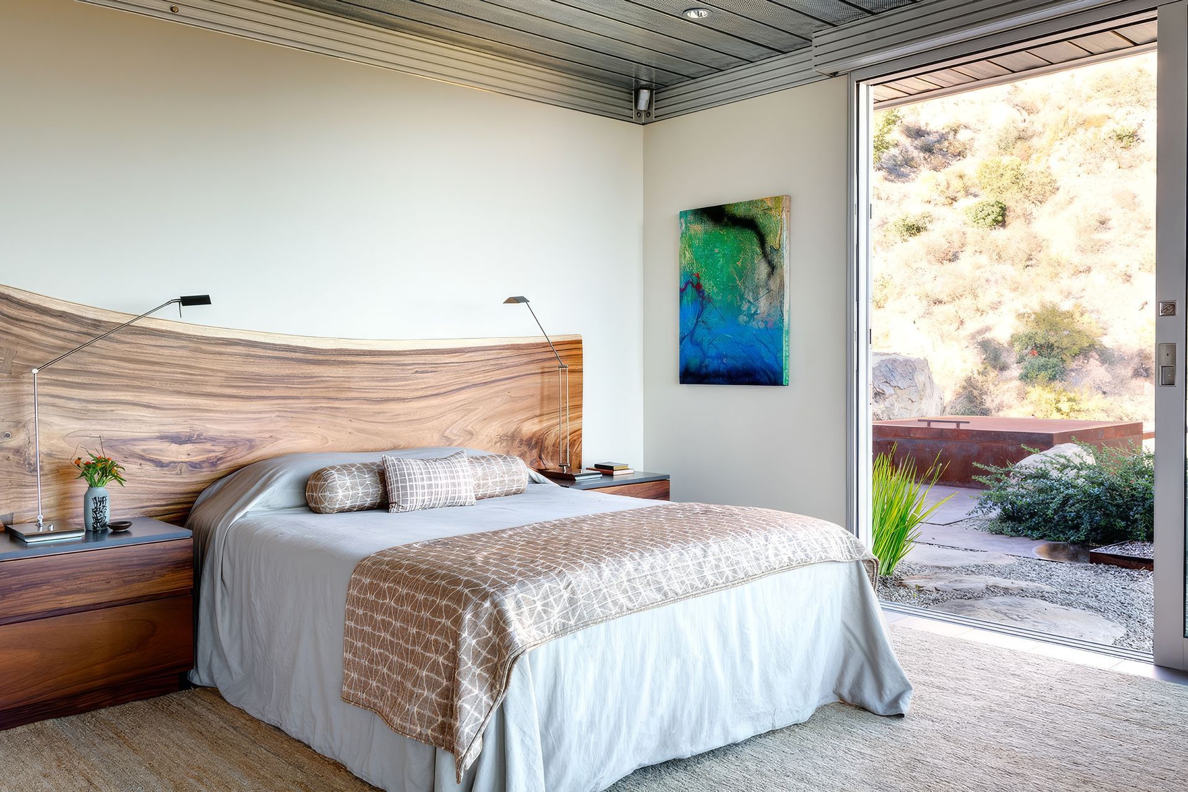
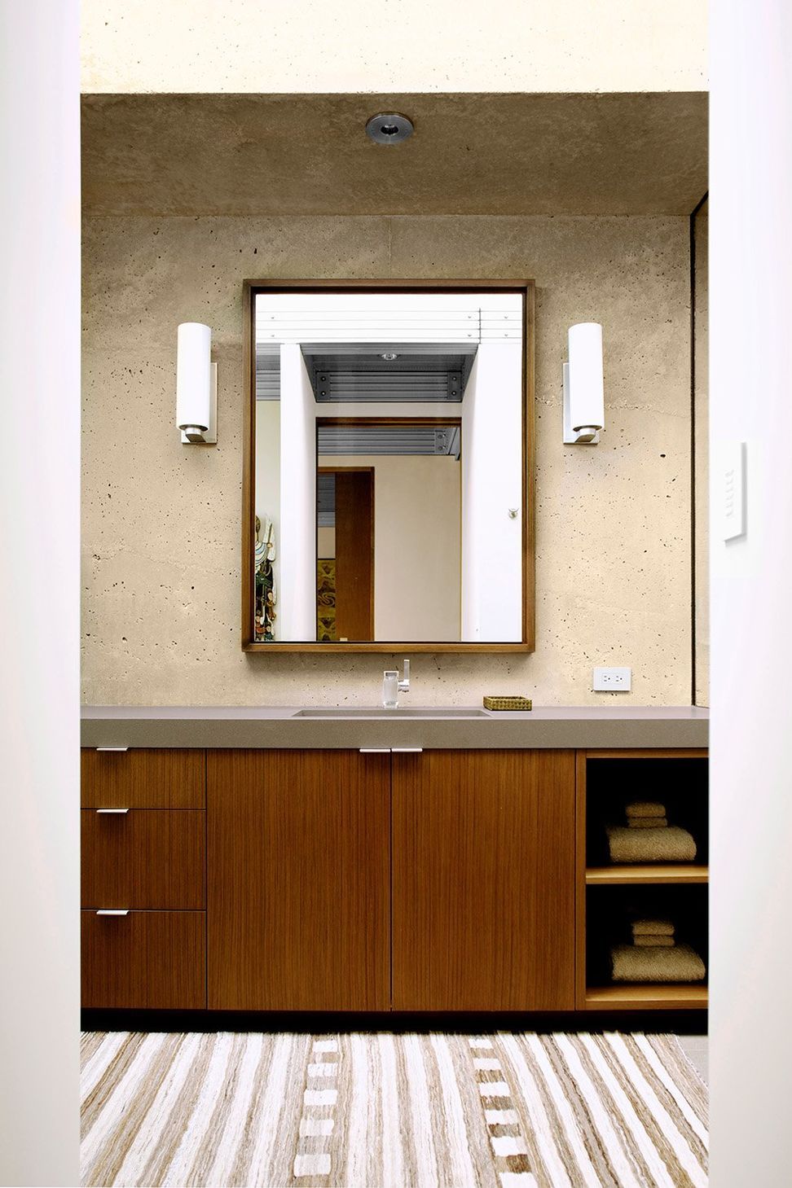
Focusing on blurring the distinction between interior and exterior, SWDS specified all interior finishes, fixtures, hardware, furnishings, as well as designed all millwork, cabinets, and bathrooms throughout the home.
- Building style
- Contemporary






Like this Project?
Hire Sarah Walker Design Studio
Professionals used in
this project
The practices and trades credited on this project.

More projects from
Sarah Walker Design Studio
Other work by Sarah Walker Design Studio, across every category they build in.


More in
Kitchen
Everything else in Kitchen, from every practice on ArchiPro.


Next Project
Keep scrolling