
Project team
- Specht Novak Architects
- taggart sorensen
- Casey Dunn
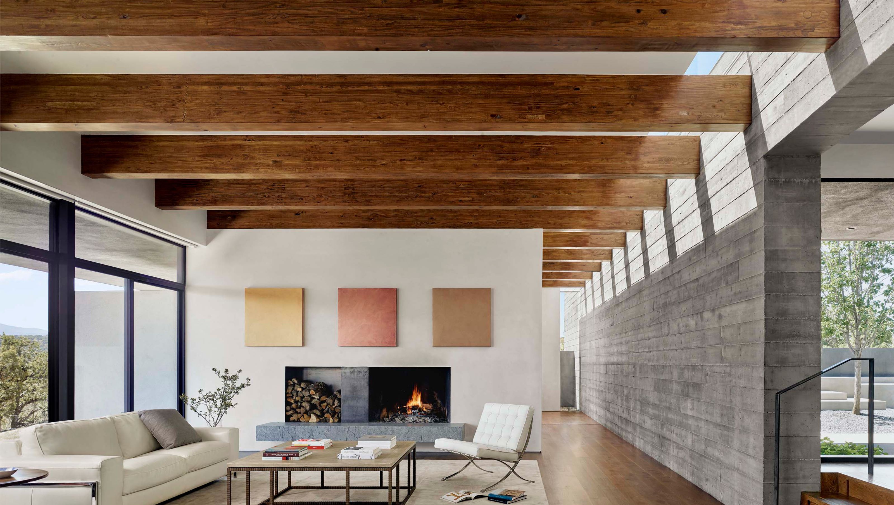
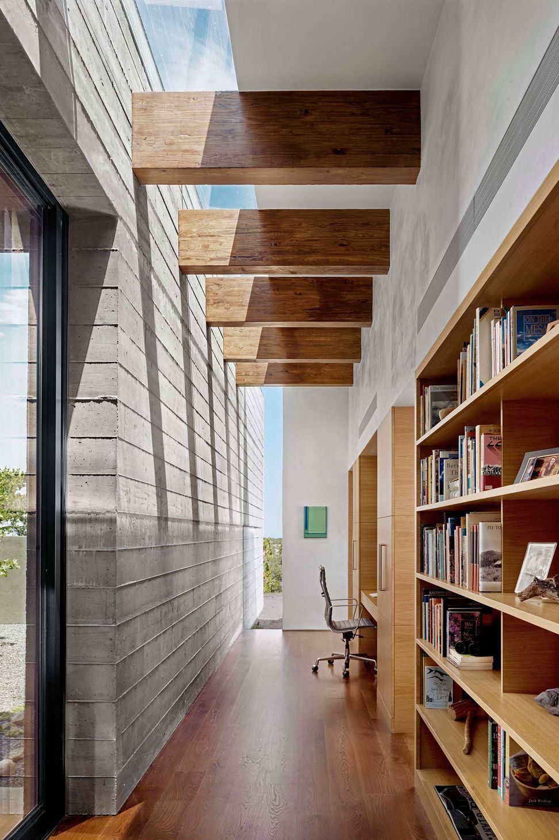
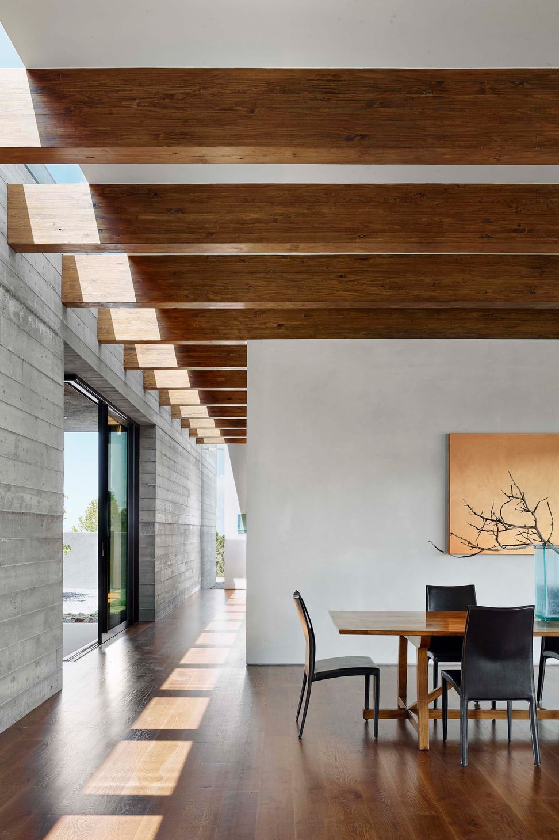
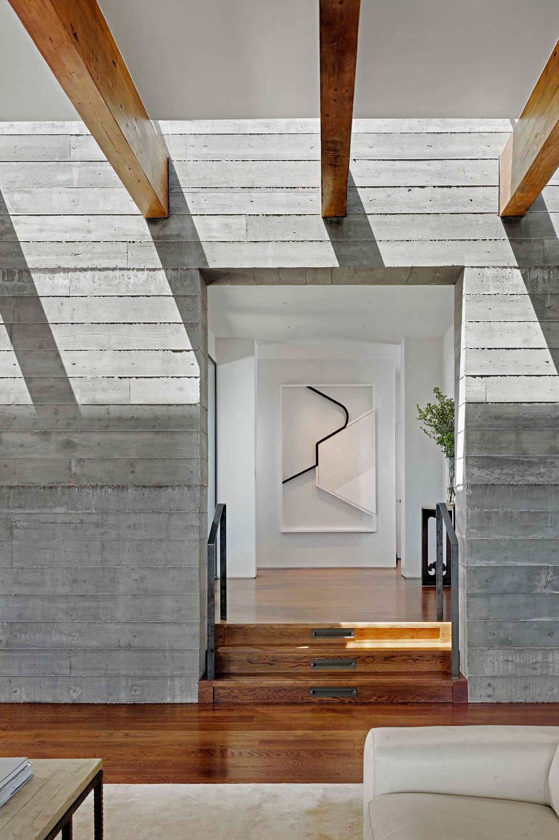
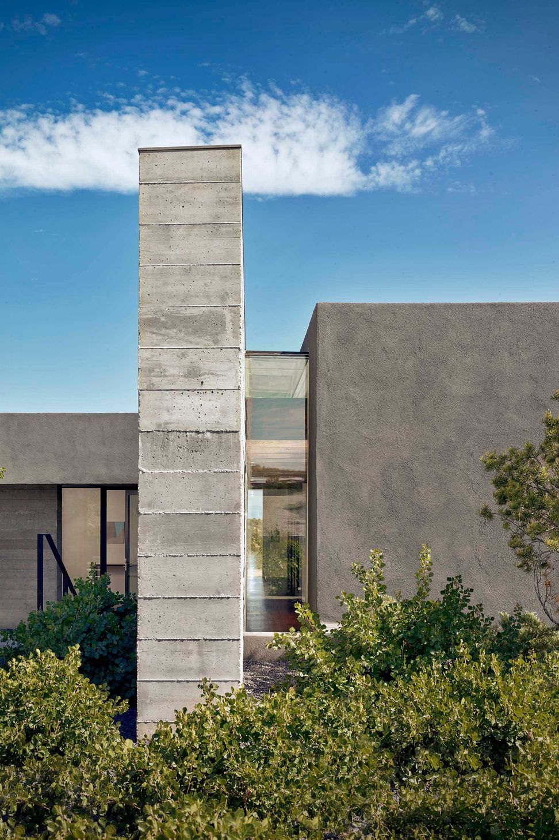
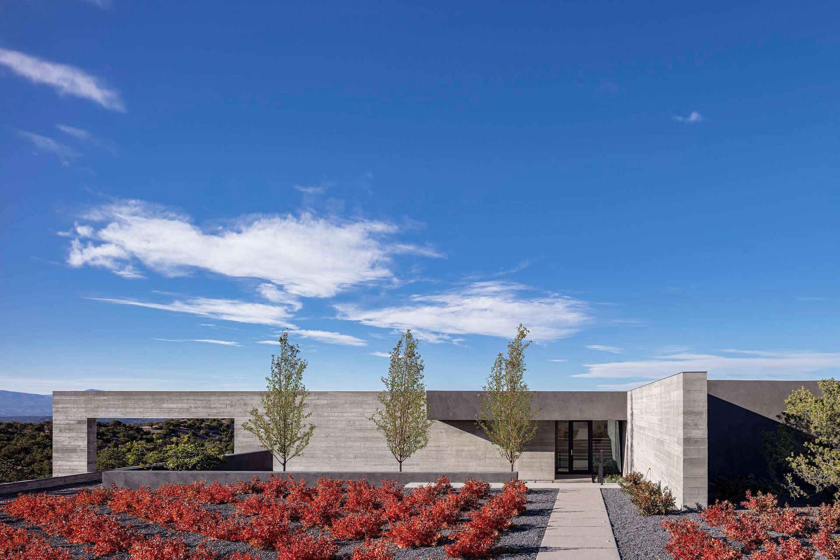
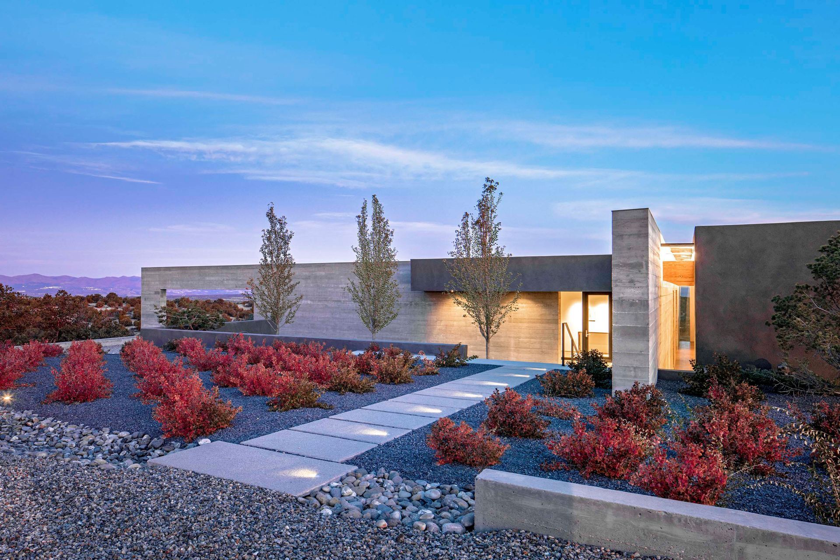
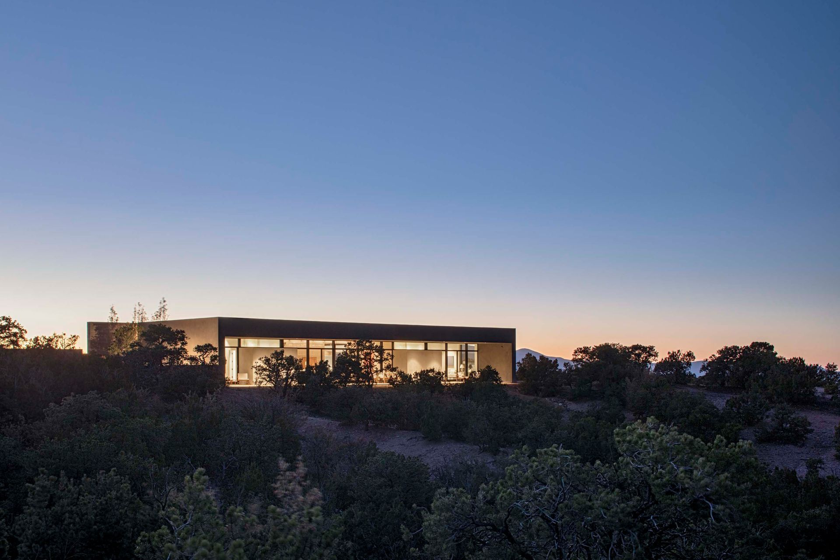
Set into a ridge-top in Santa Fe, two large, perpendicular board-formed concrete walls create this home’s structure. The walls link the interior and exterior spaces with the arid landscape while providing a true sense of shelter. A narrow skylight runs the entire 125′ of one of the walls and casts shifting shadows on the rough concrete throughout the day.
“There’s a nice progression of sunlight through the house, not unlike a sundial. It’s just beautiful.”
– S. Claire Conroy, Residential Design
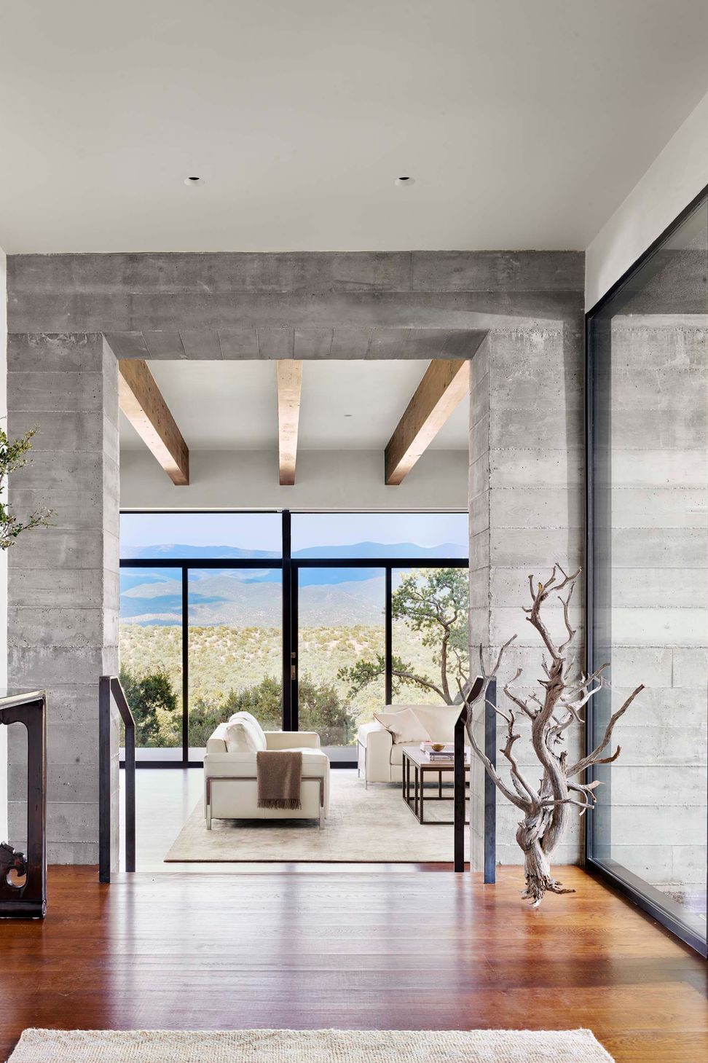
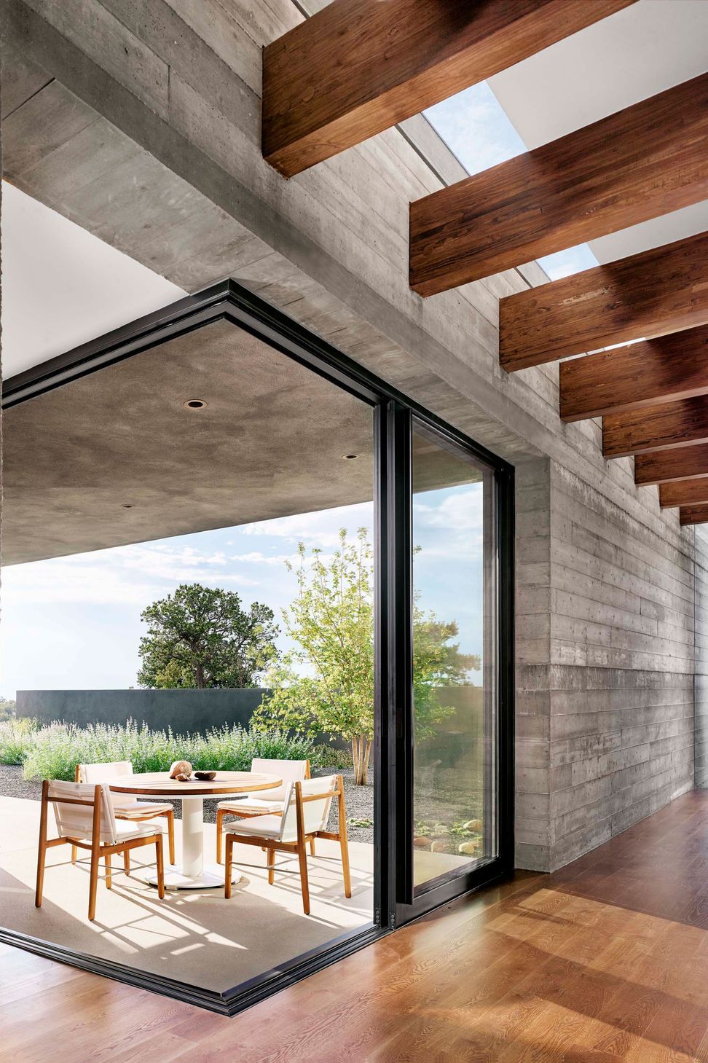
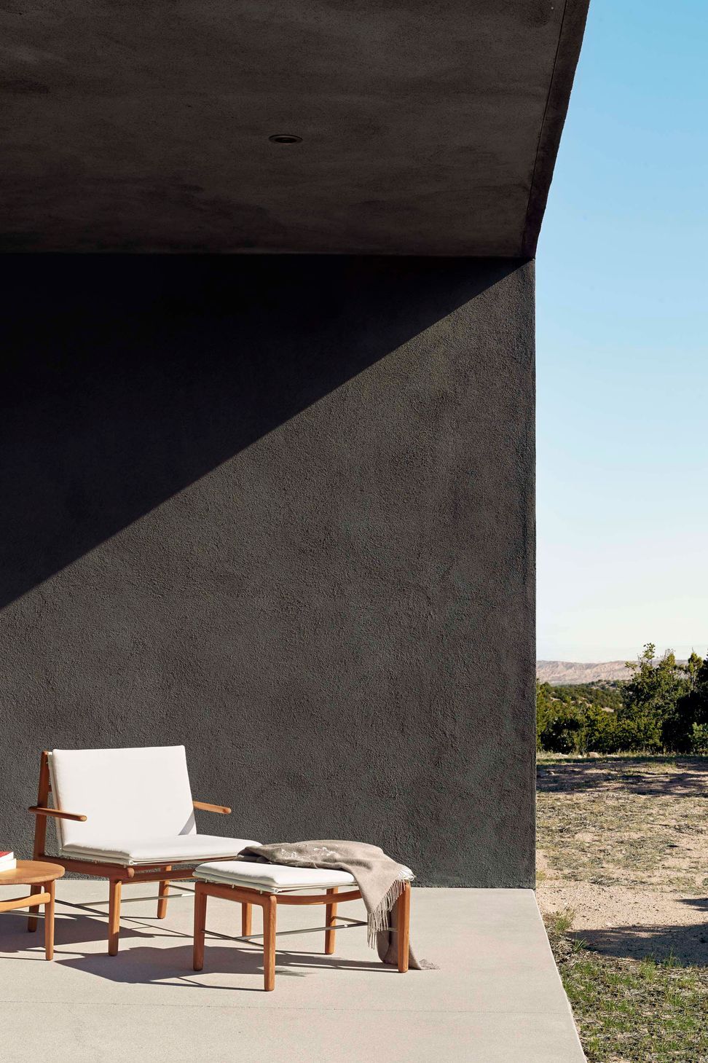
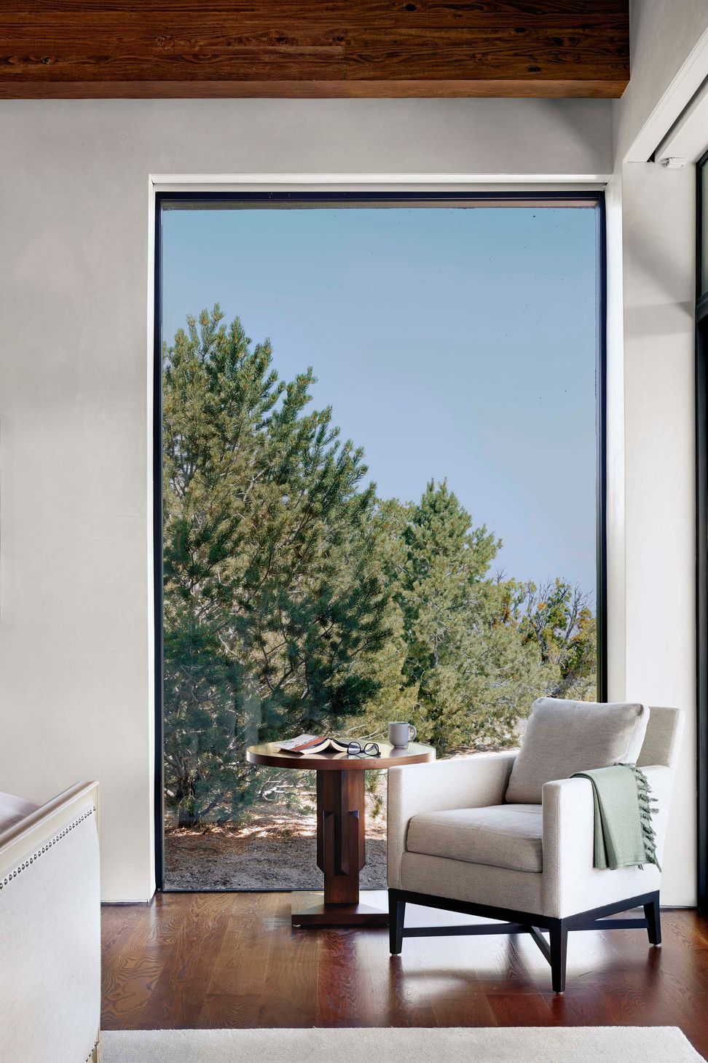
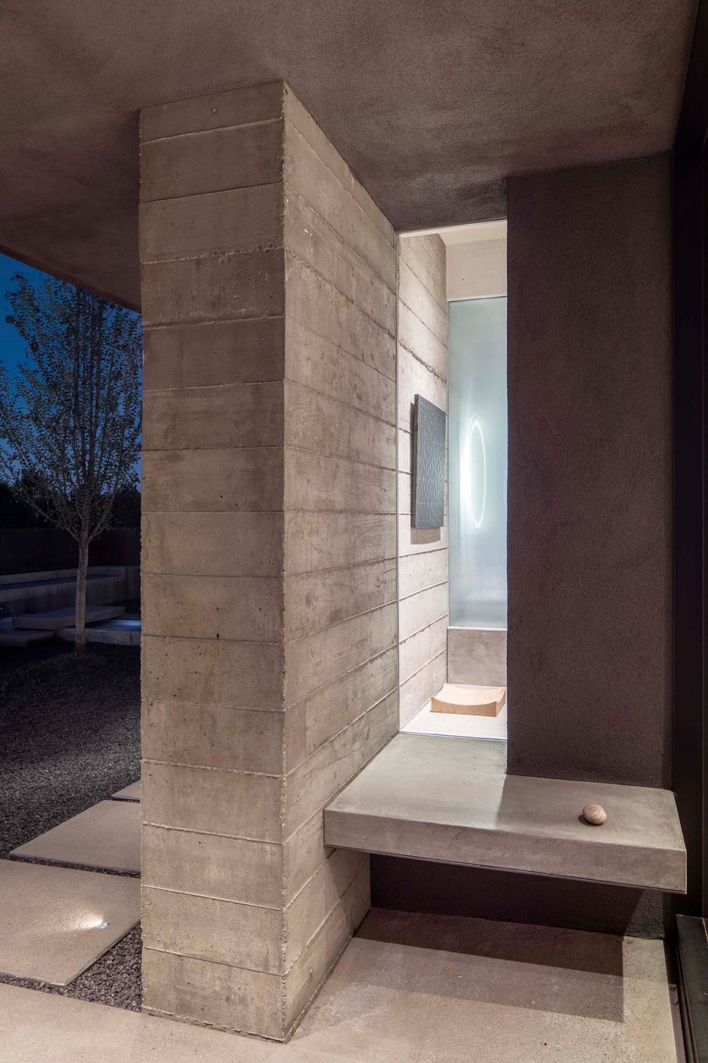
You enter through a recessed courtyard into a cool, private vestibule. An opening cut into the wall leads into the body of the house where large expanses of glass reveal panoramic views of the Sangre de Cristo Mountains. A cantilevered roof shades the large windows as well as the porches tucked around the perimeter.
- Building style
- Modern












Awards
Design Award
Texas Society of Architects
Design Award of Merit
AIA Austin
Gold Award
Professional Builder
Design Award
Jeff Harnar Award
Like this Project?
Hire Specht Novak Architects
Professionals used in
this project
The practices and trades credited on this project.

More projects from
Specht Novak Architects
Other work by Specht Novak Architects, across every category they build in.


More in
Single House
Everything else in Single House, from every practice on ArchiPro.


Next Project
Keep scrolling