
Project team
- LaGuardia Design Group
- Anthony Crisafulli
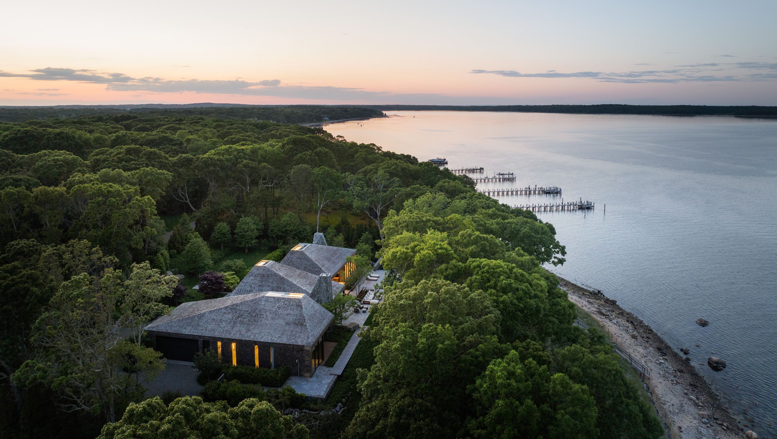
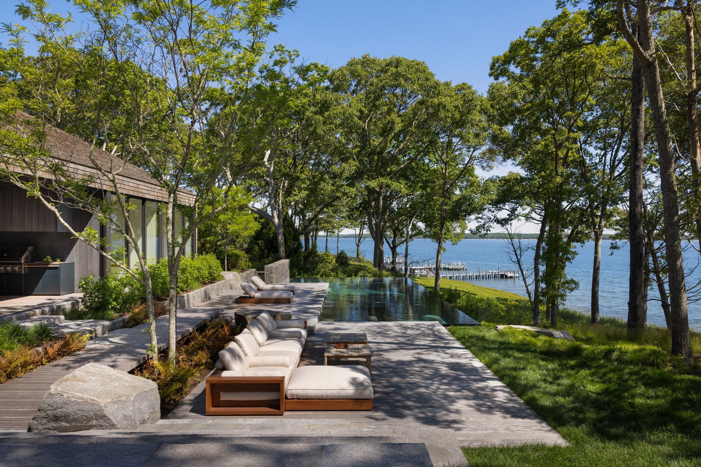
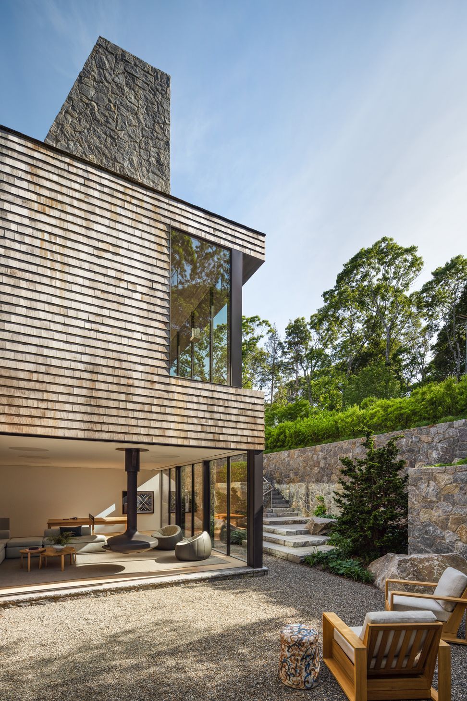
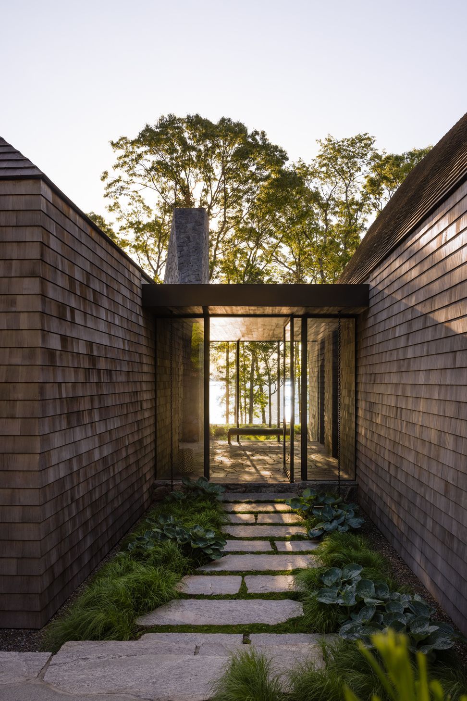
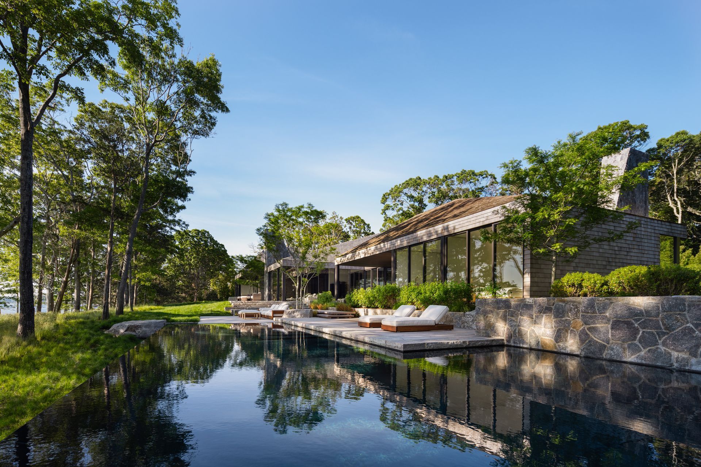
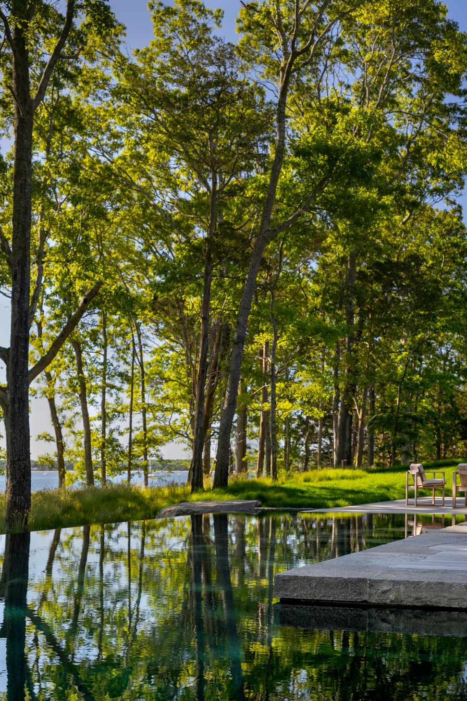
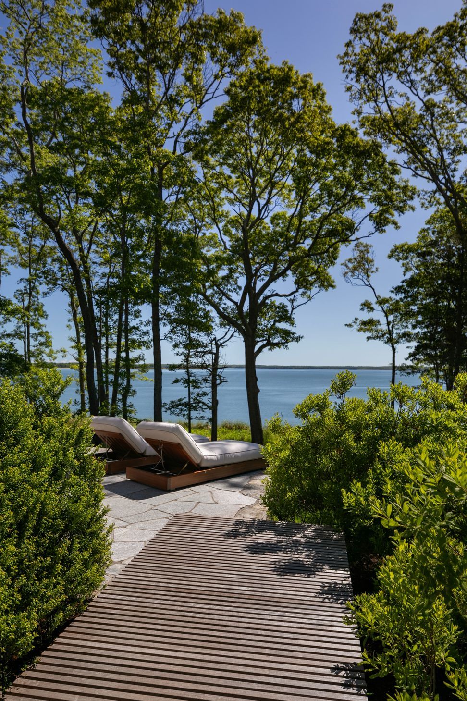
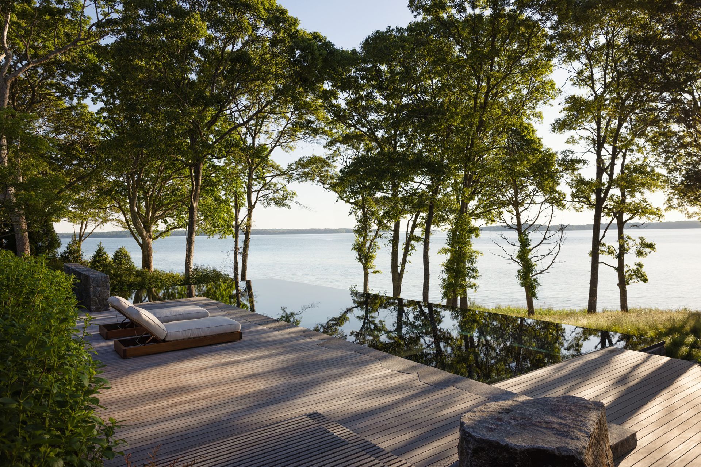
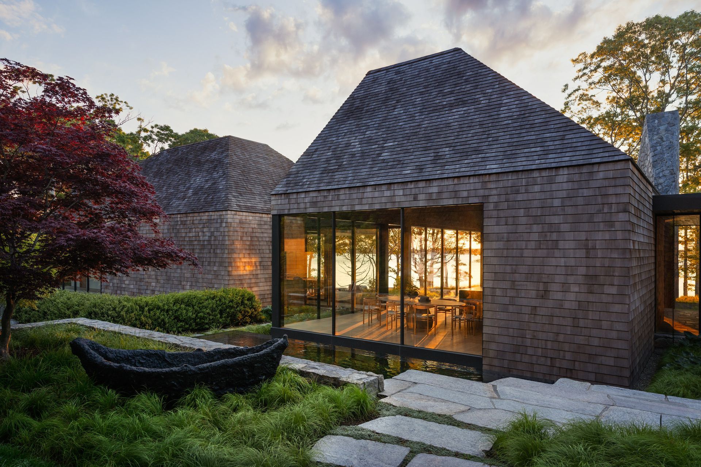
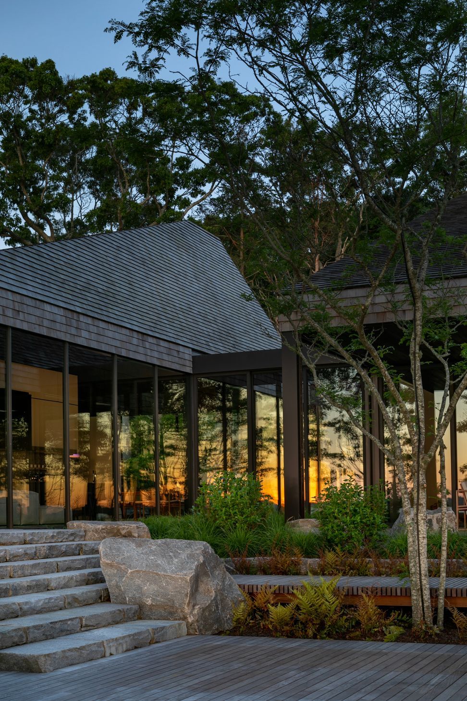
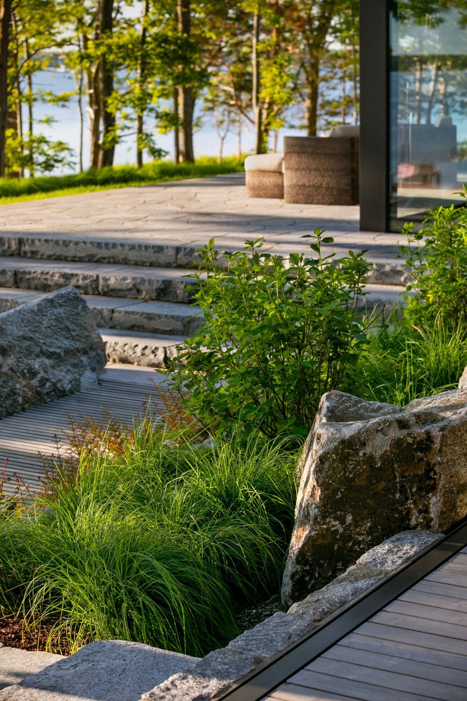
Given the sensitivity of this heavily wooded, sloping waterfront site, the planning required extra thought and analysis. The buildings, walkways, terraces, and pool were all planned to fit into the existing topography, preserving the surrounding Oak and Cedar Forest. All of the stone is a single variety of granite, hand selected from a local New York quarry and digitally surveyed and modeled to inform precise placement - creating a cohesive, carved, and sculptural landscape.
An almost entirely native plant palette weaves between the structures and quietly blends the landscape into the surrounding woodland. A key component of the project was the careful restoration of the bluff, ensuring the preservation and enhancement of its ecological health, allowing the site to thrive both aesthetically and environmentally.
- Completed
- 2025
- Building style
- Contemporary



Like this Project?
Hire LaGuardia Design Group
Professionals used in
this project
The practices and trades credited on this project.

More projects from
LaGuardia Design Group
Other work by LaGuardia Design Group, across every category they build in.


More in
Lake House
Everything else in Lake House, from every practice on ArchiPro.


Next Project
Keep scrolling