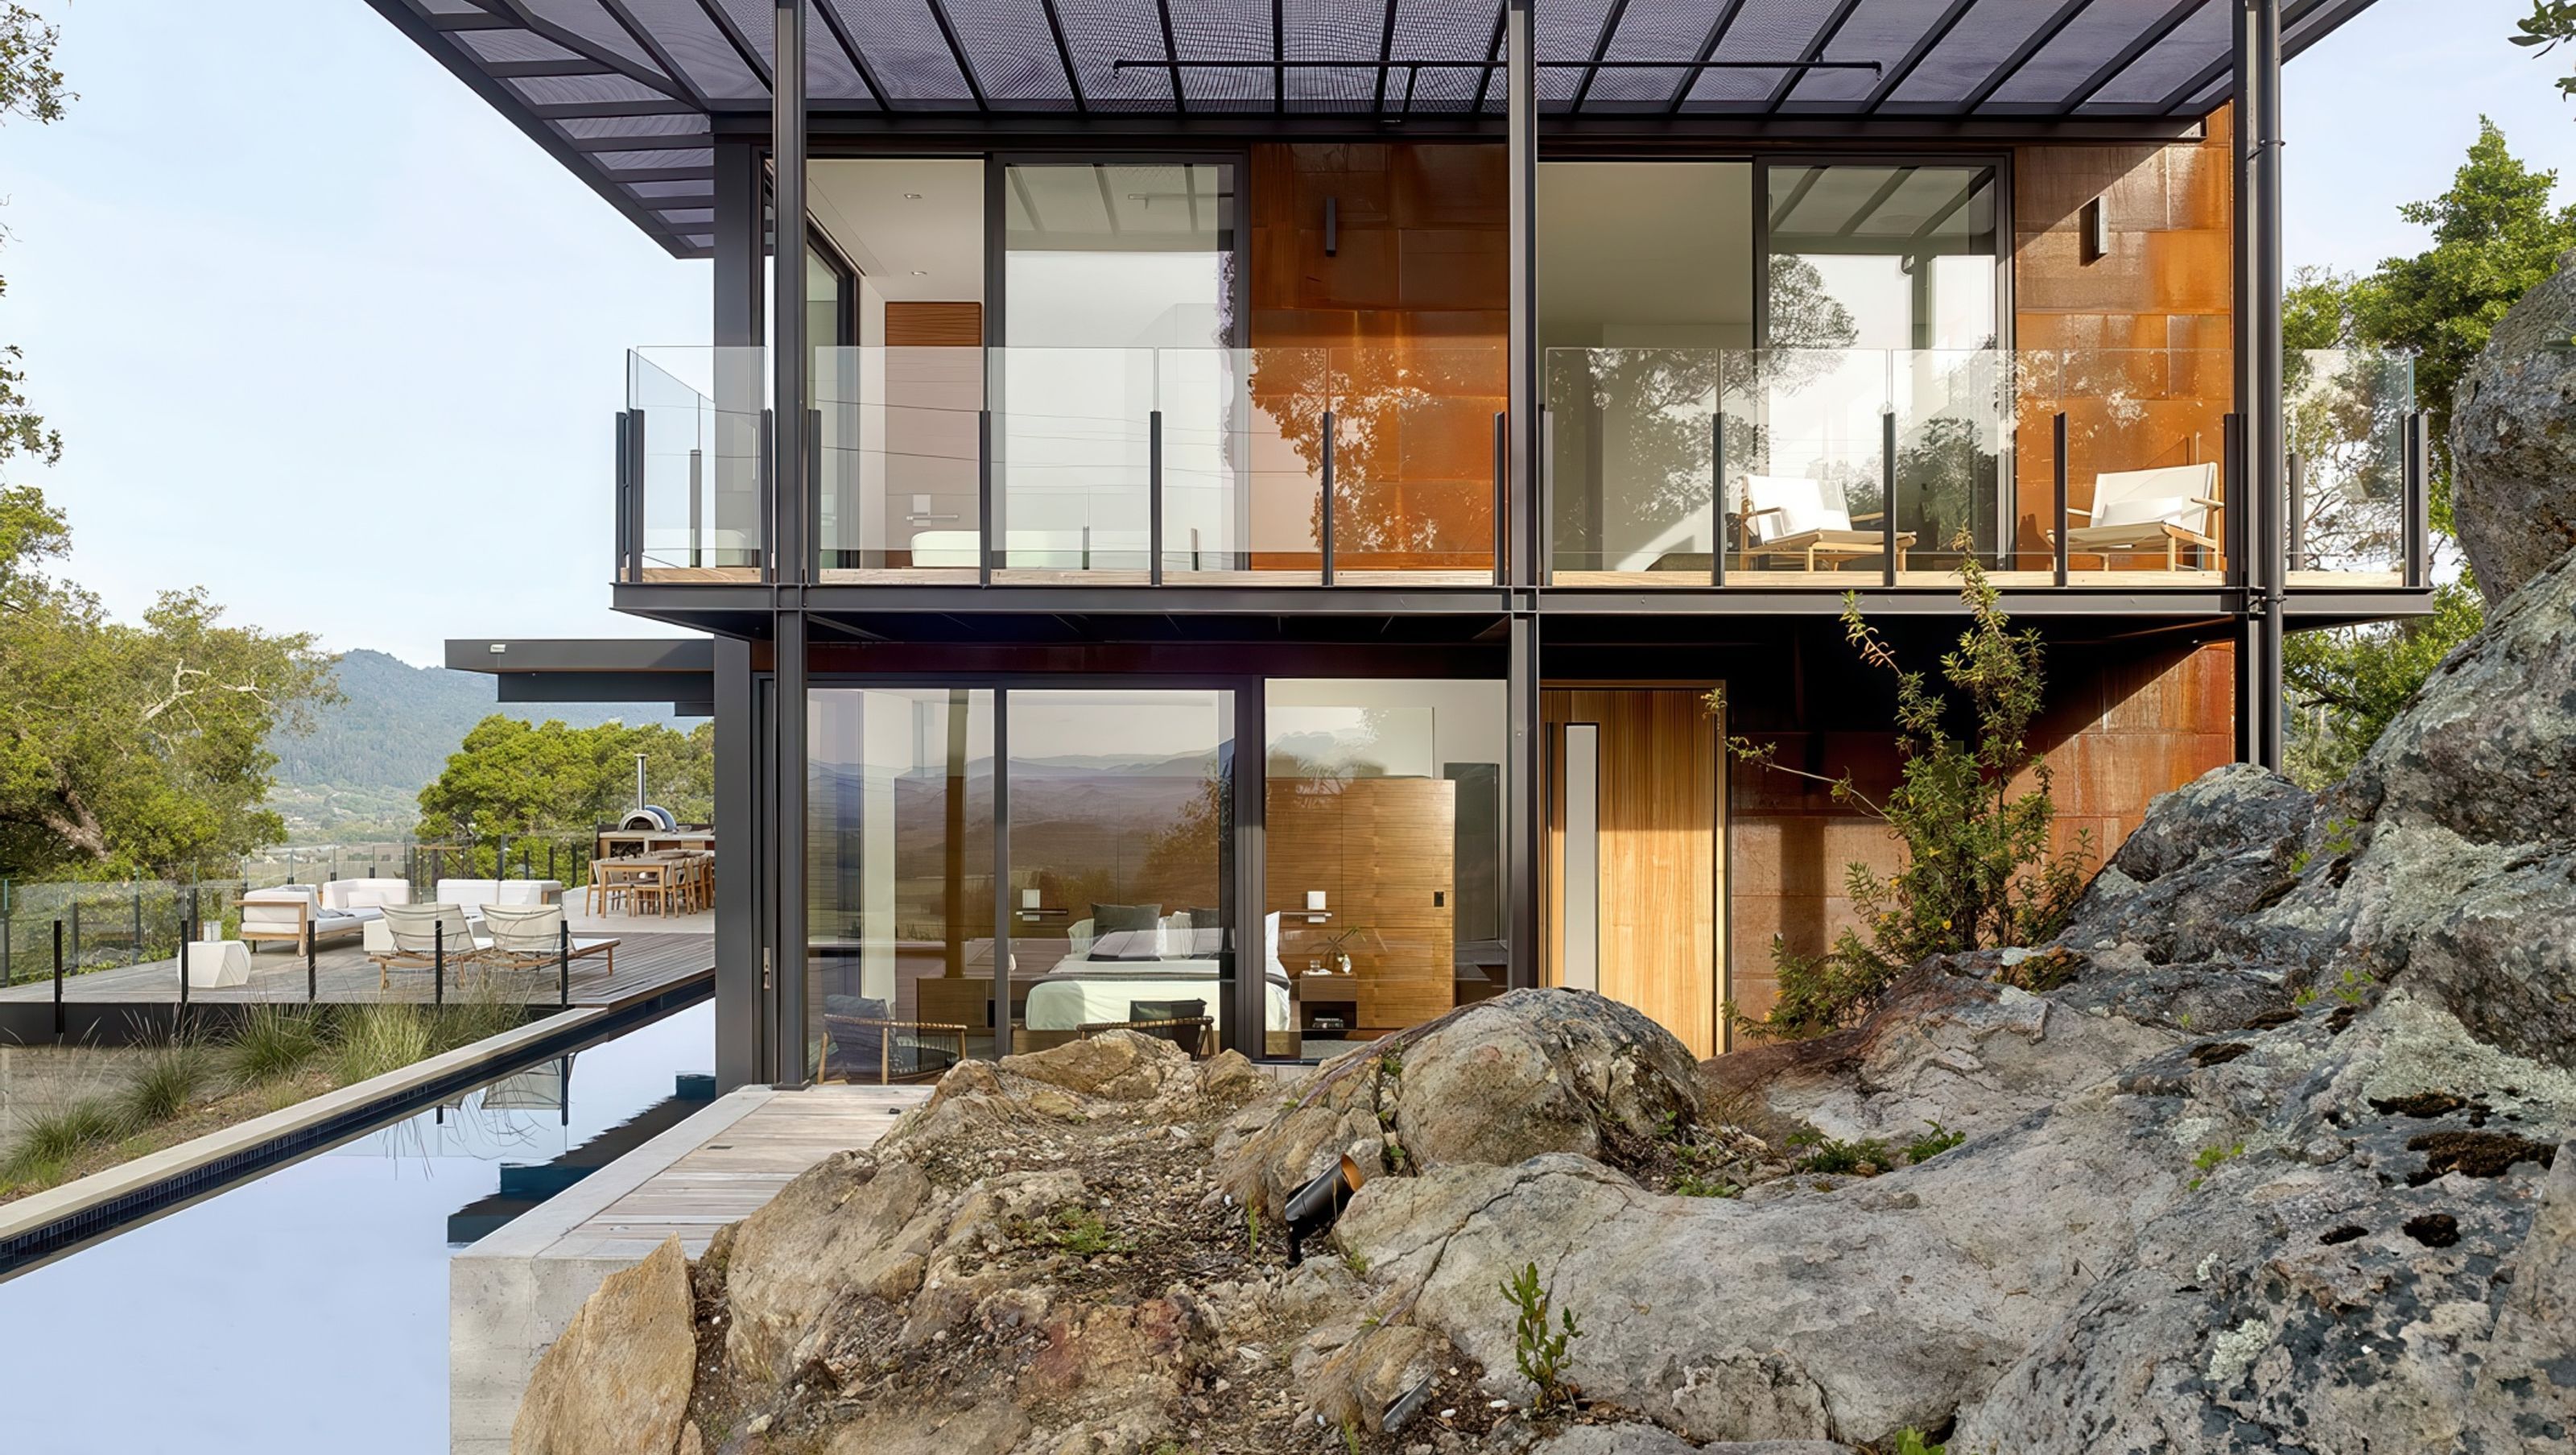

A new ground-up estate in the hills of St. Helena was designed for a couple where entertaining and secluded contemplation were both the mandate.
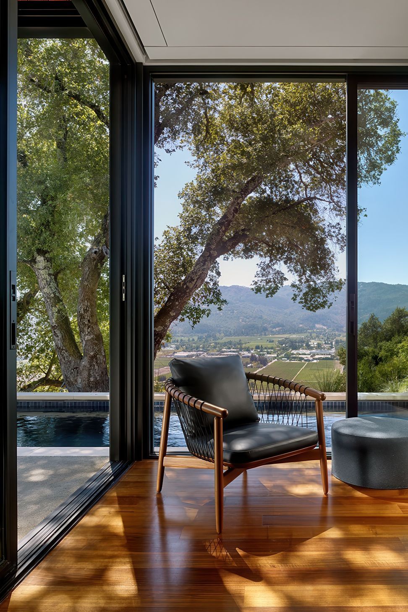
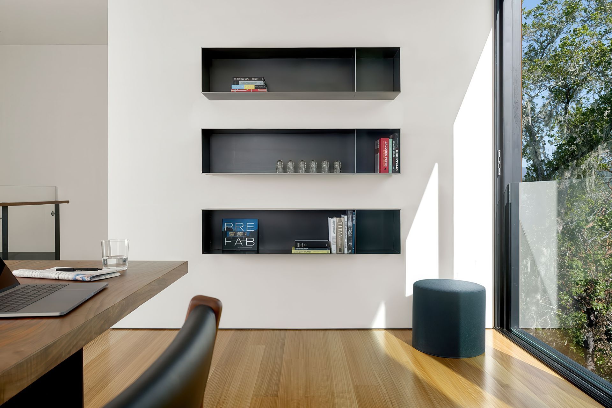
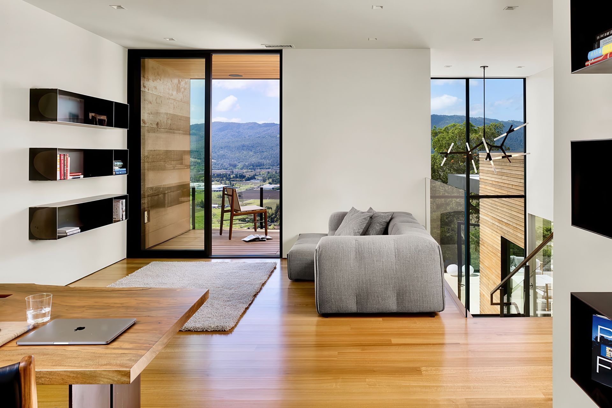
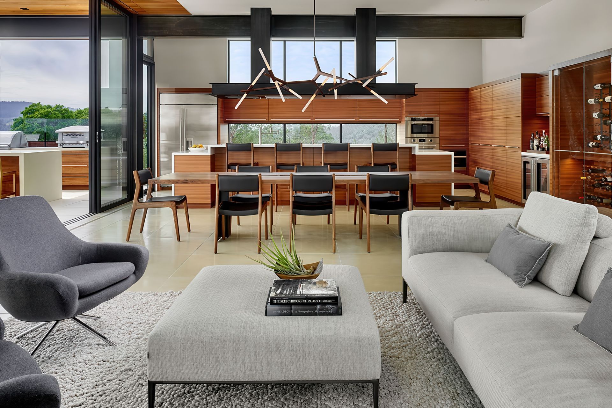
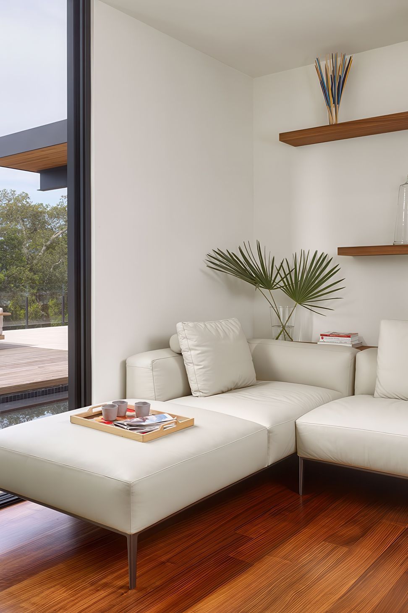
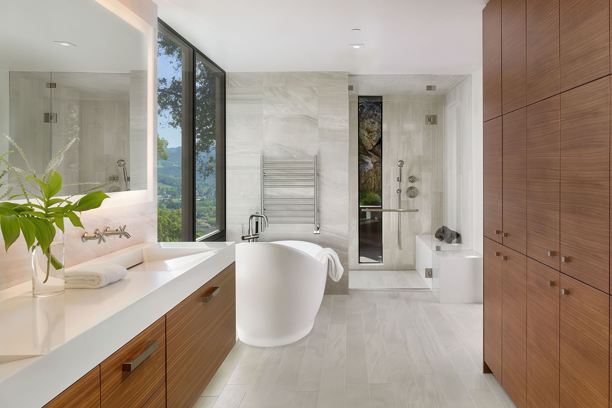
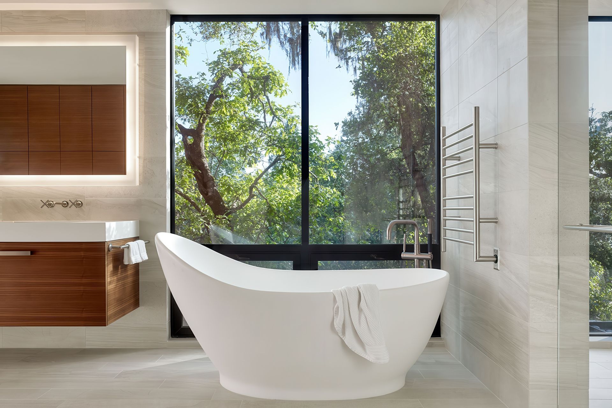
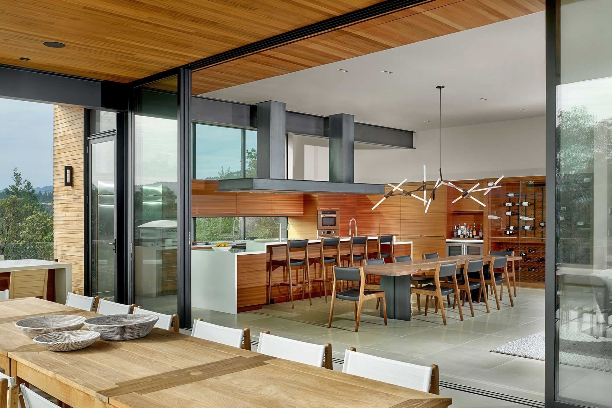
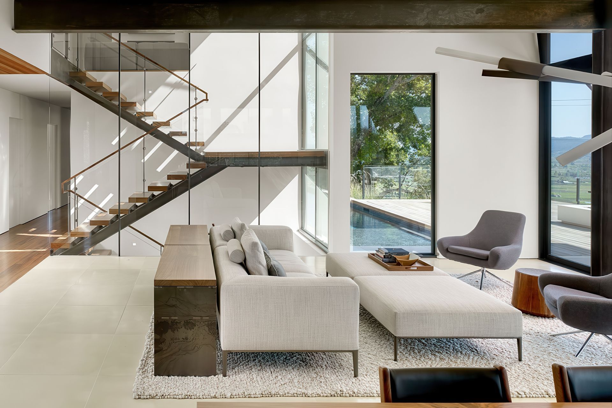
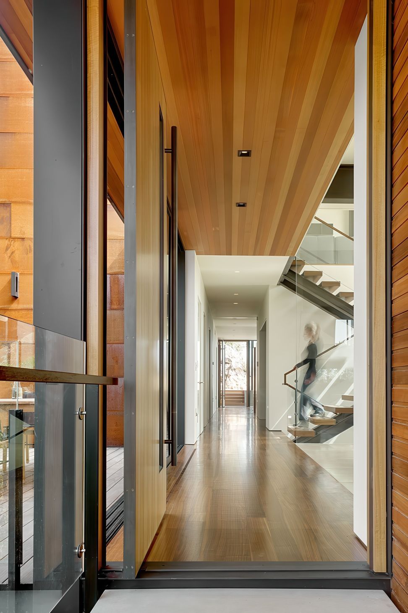
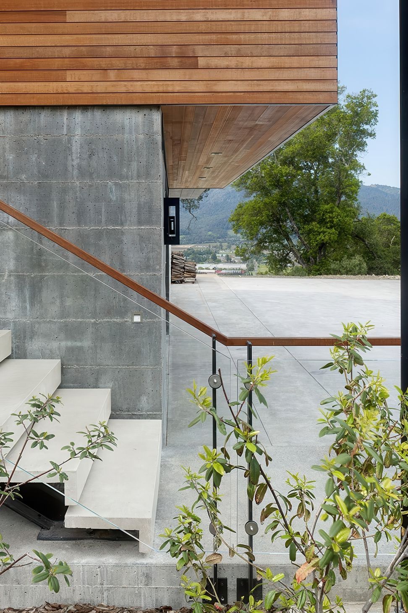
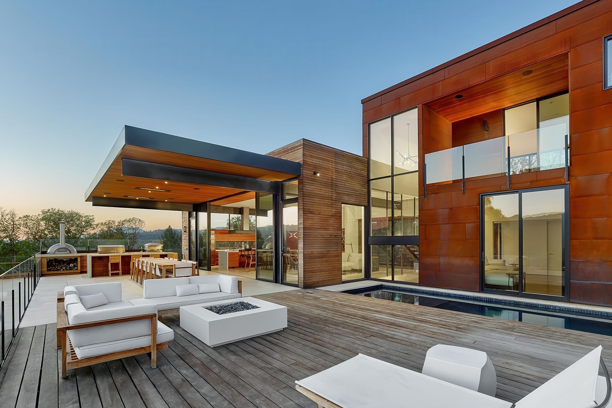
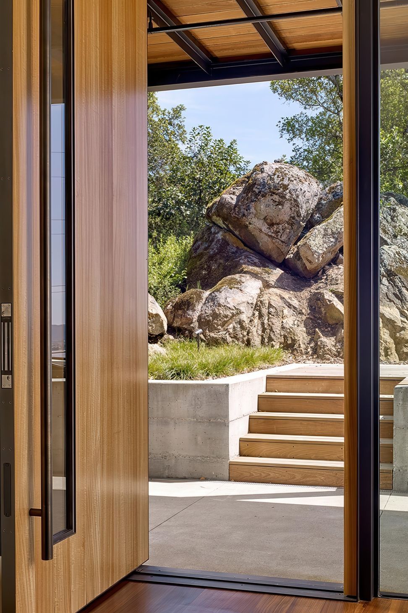
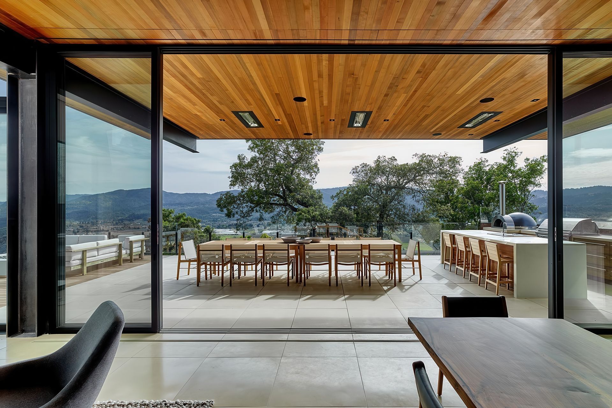
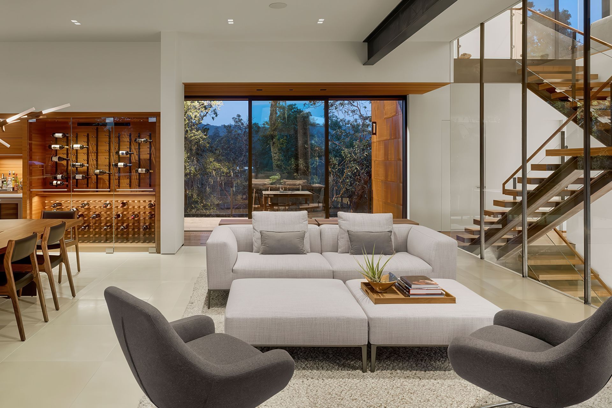
The home has a natural flow with an open floor plan, high ceilings and interconnected levels. Doors, windows and materials were selected to visually and spatially integrate inside and outside spaces, enhance the views and vistas and bathe the interior in natural light.
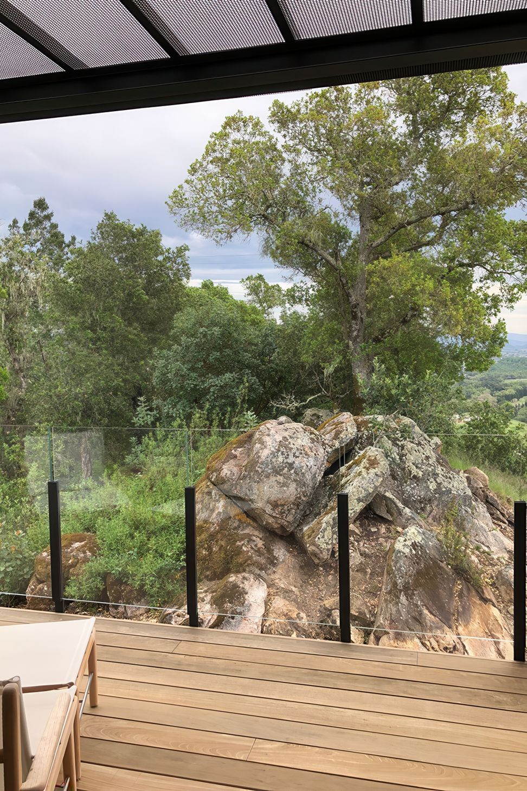
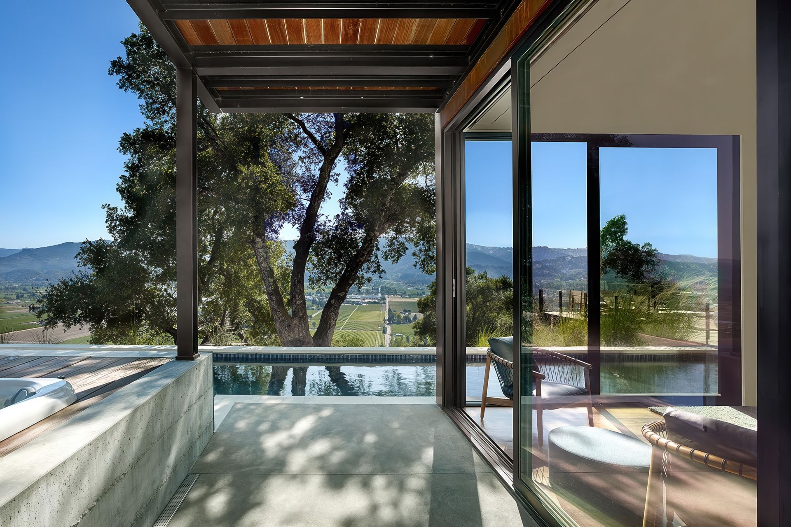
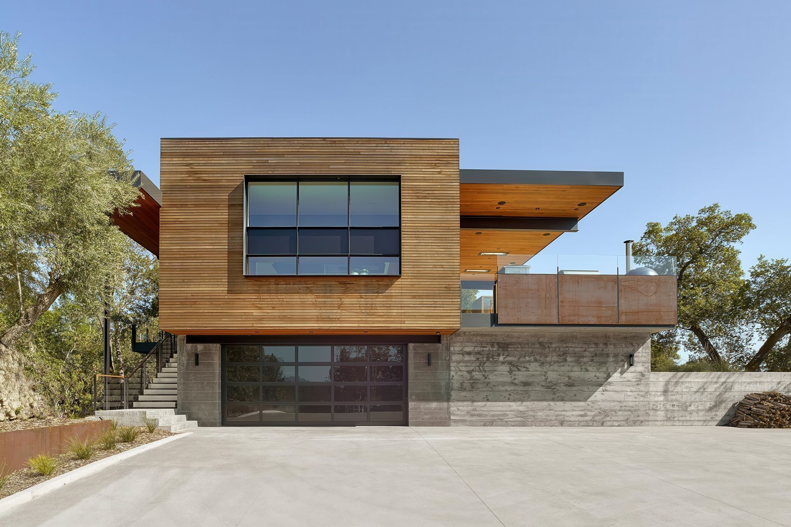
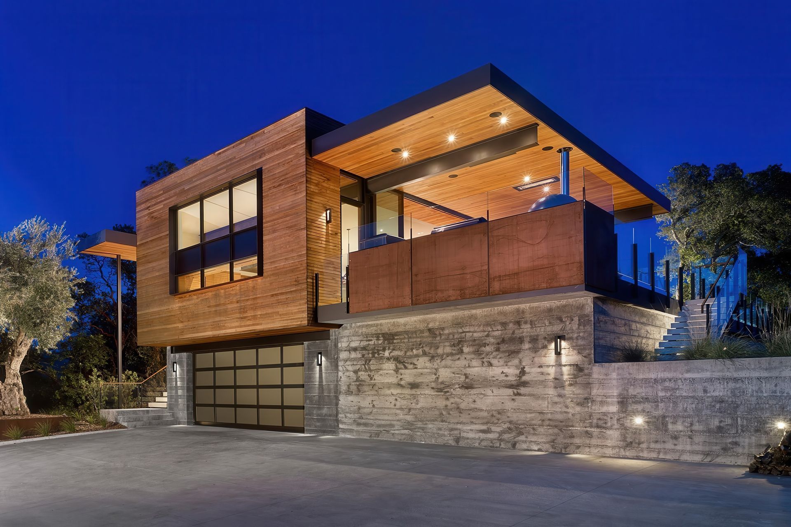
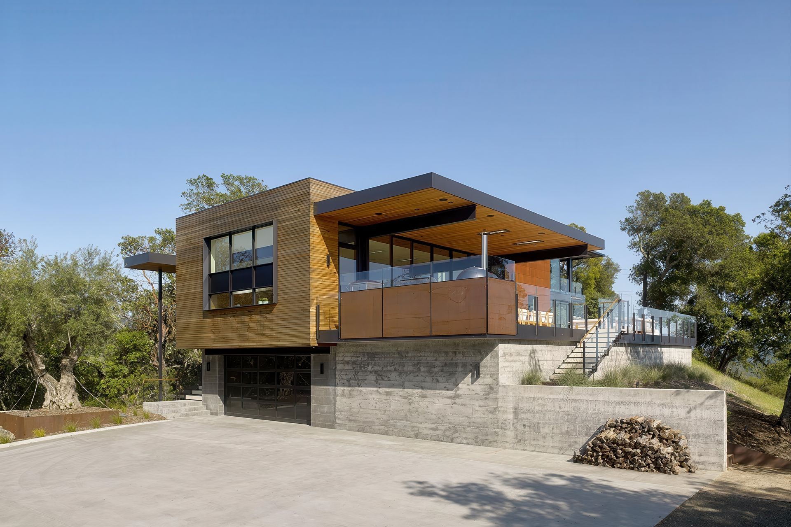
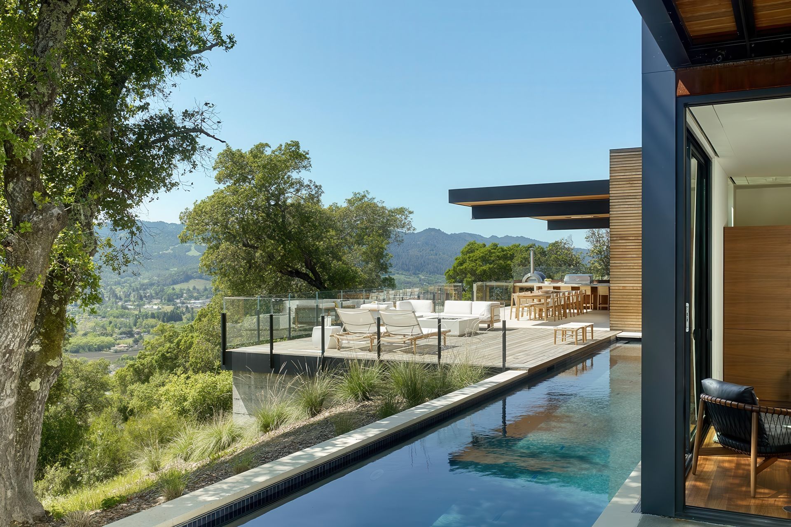
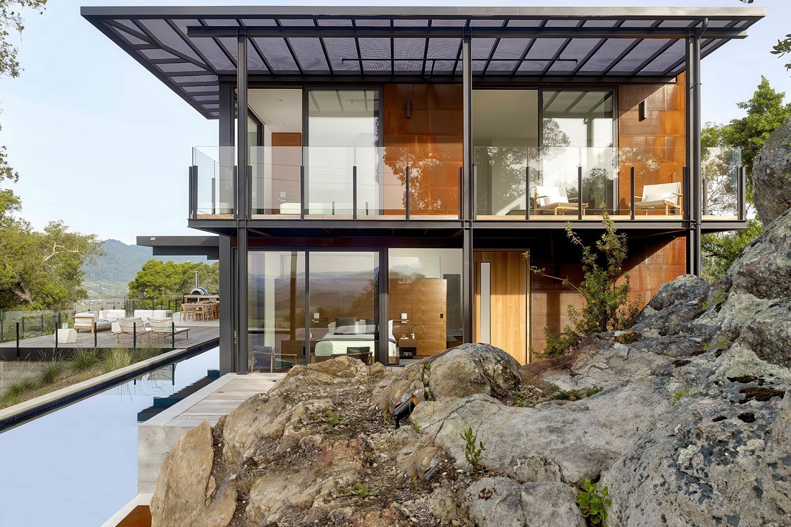
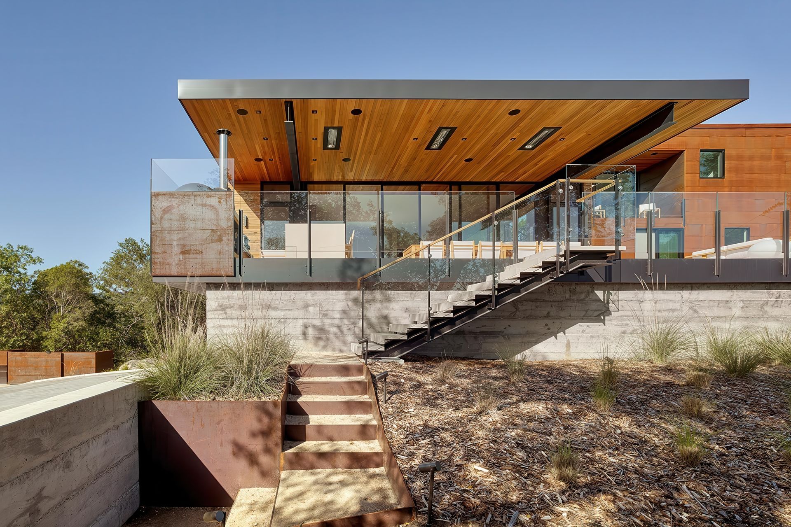
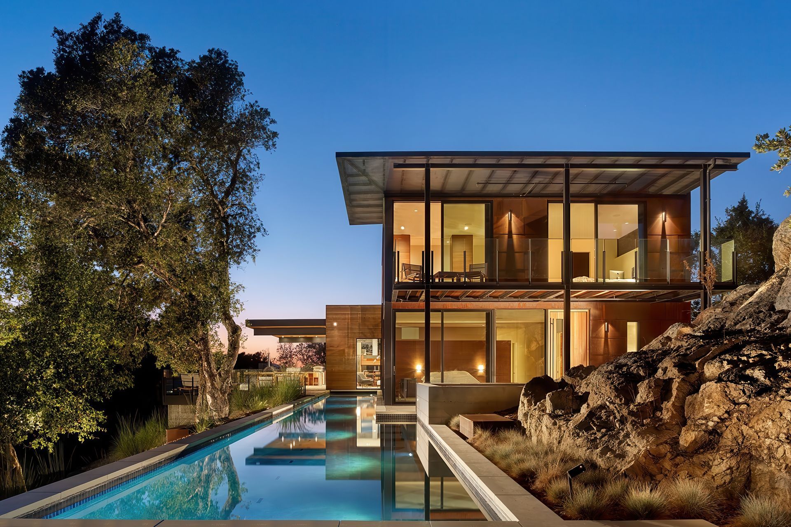
A seamless integration of visual, spatial and functional architectural elements, every aspect of this estate promotes comfort and energy efficient indoor/outdoor living. The buildings at RidgeView are nestled into the site’s natural rock outcroppings and native Oak and Manzanita trees, while maximizing its views from atop the western edge of Napa Valley’s Vaca Range.
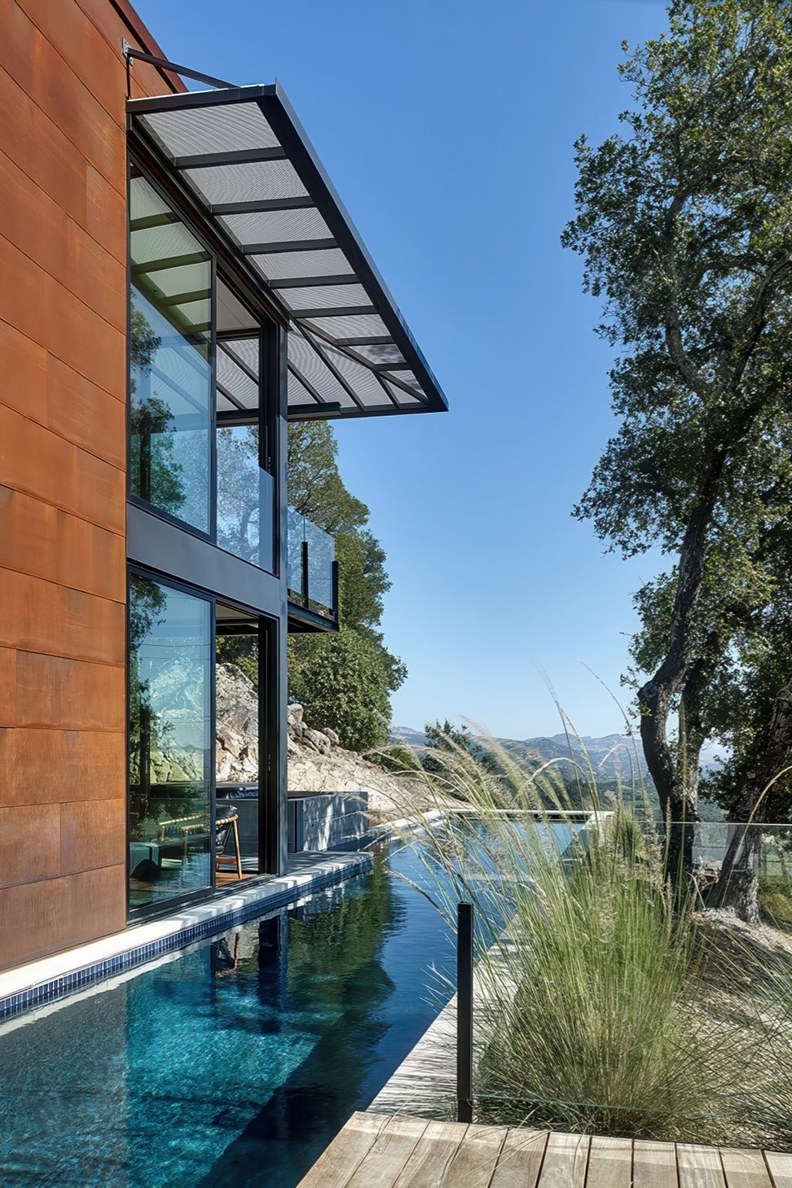
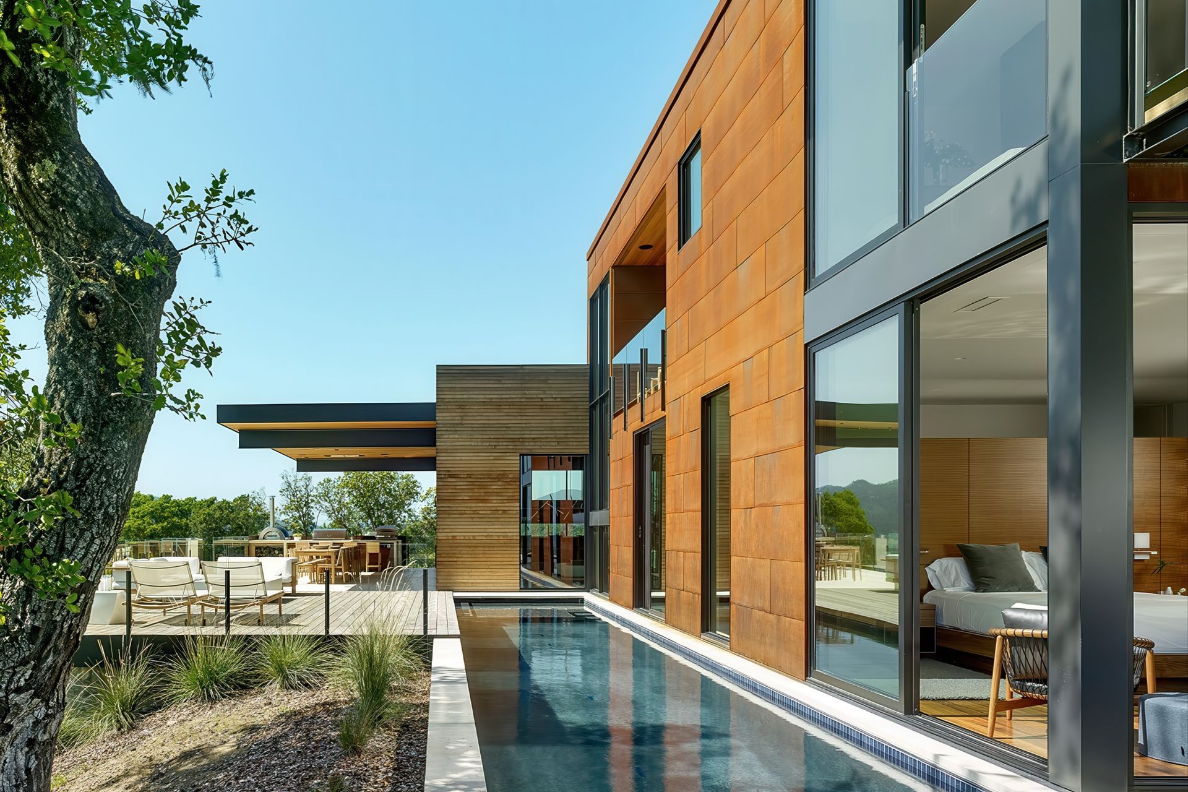
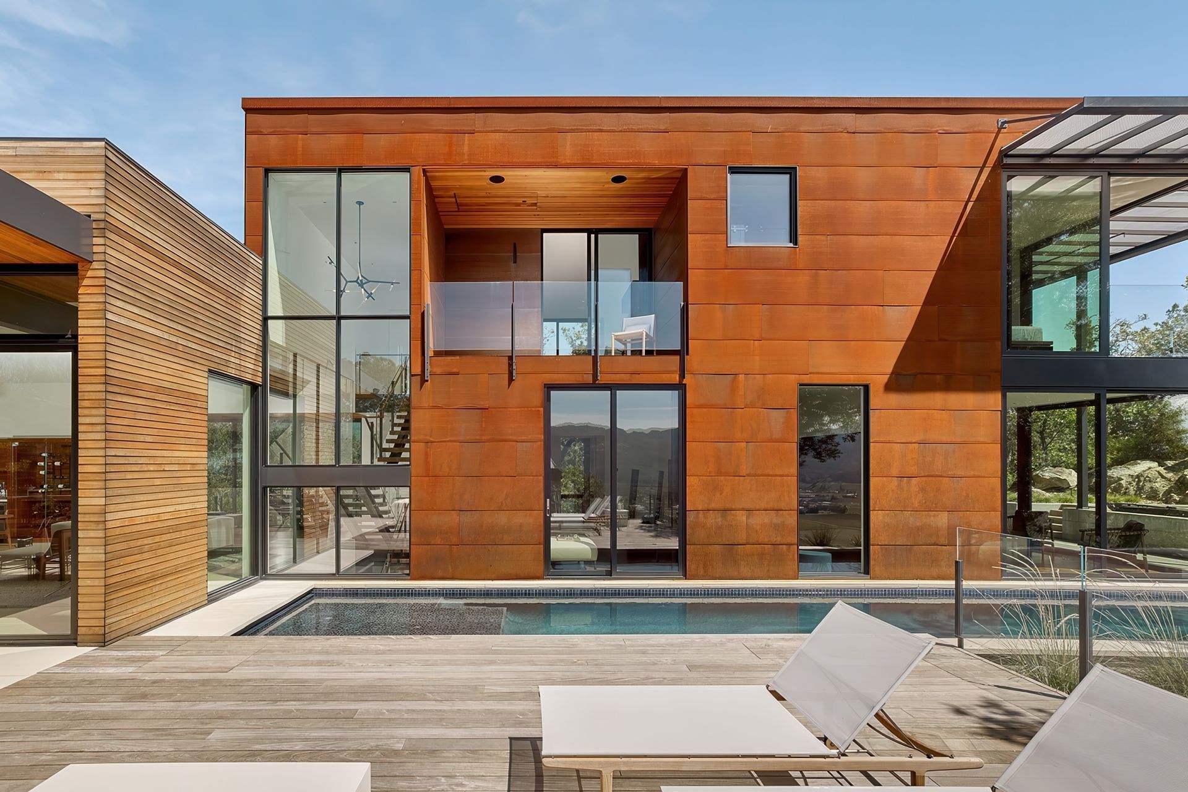
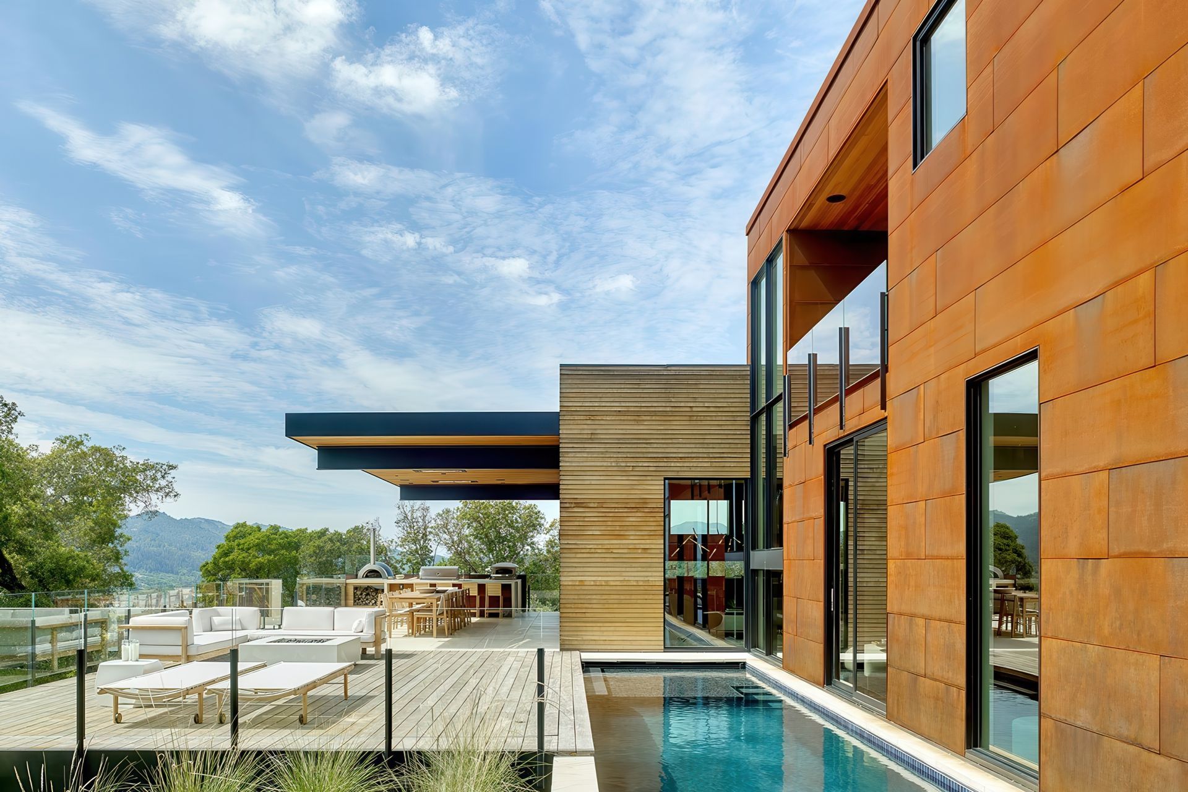
Cedar and corten steel on the exterior is developing a natural patina over time—in further deference to the project’s environment and native flora. Expansive, strategically-placed overhangs provide shade and reduce solar gain—acting as a natural, climate-controlled transition between the home’s interior and terraces.
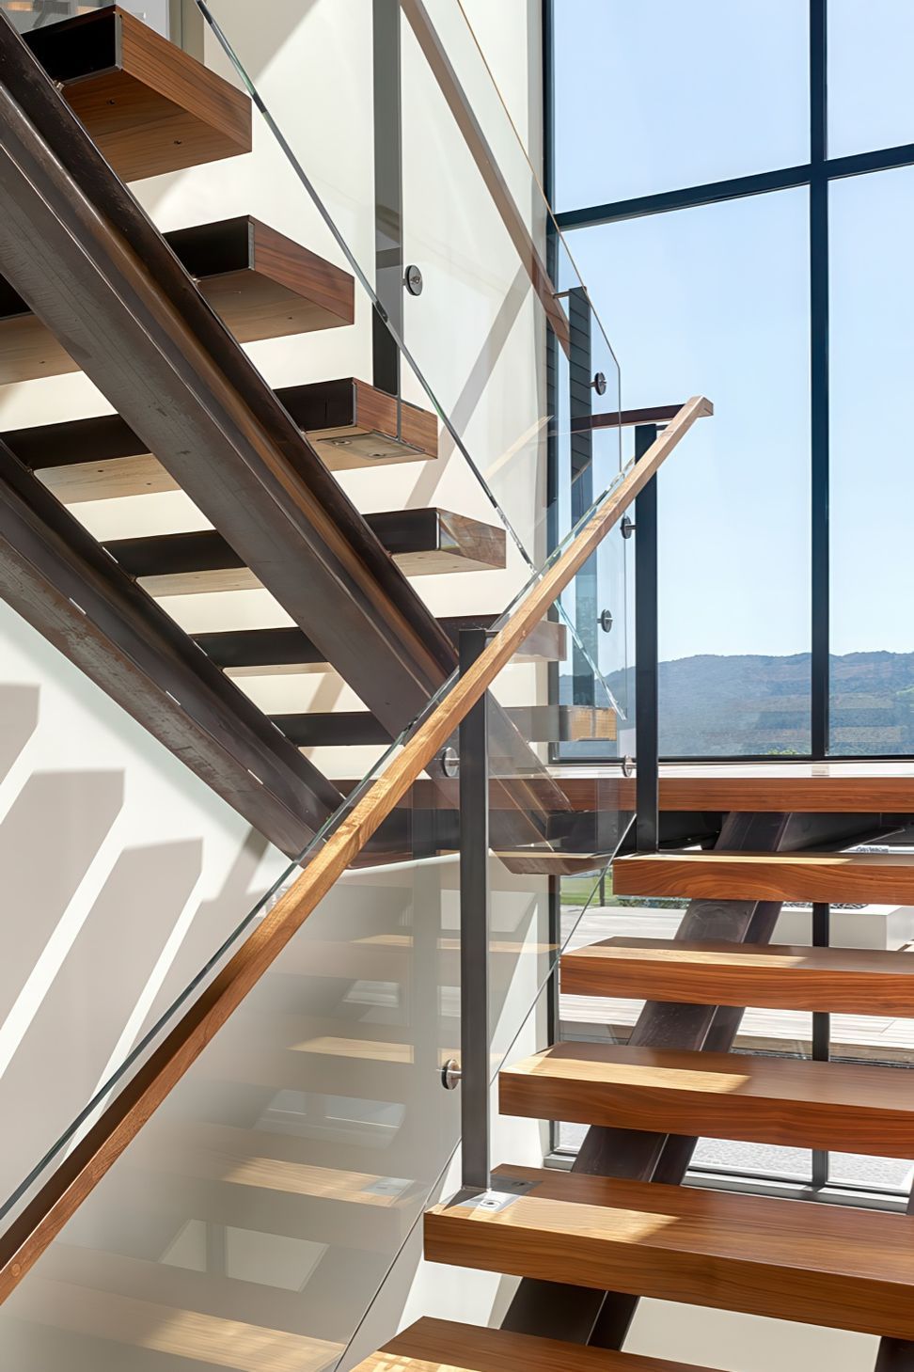
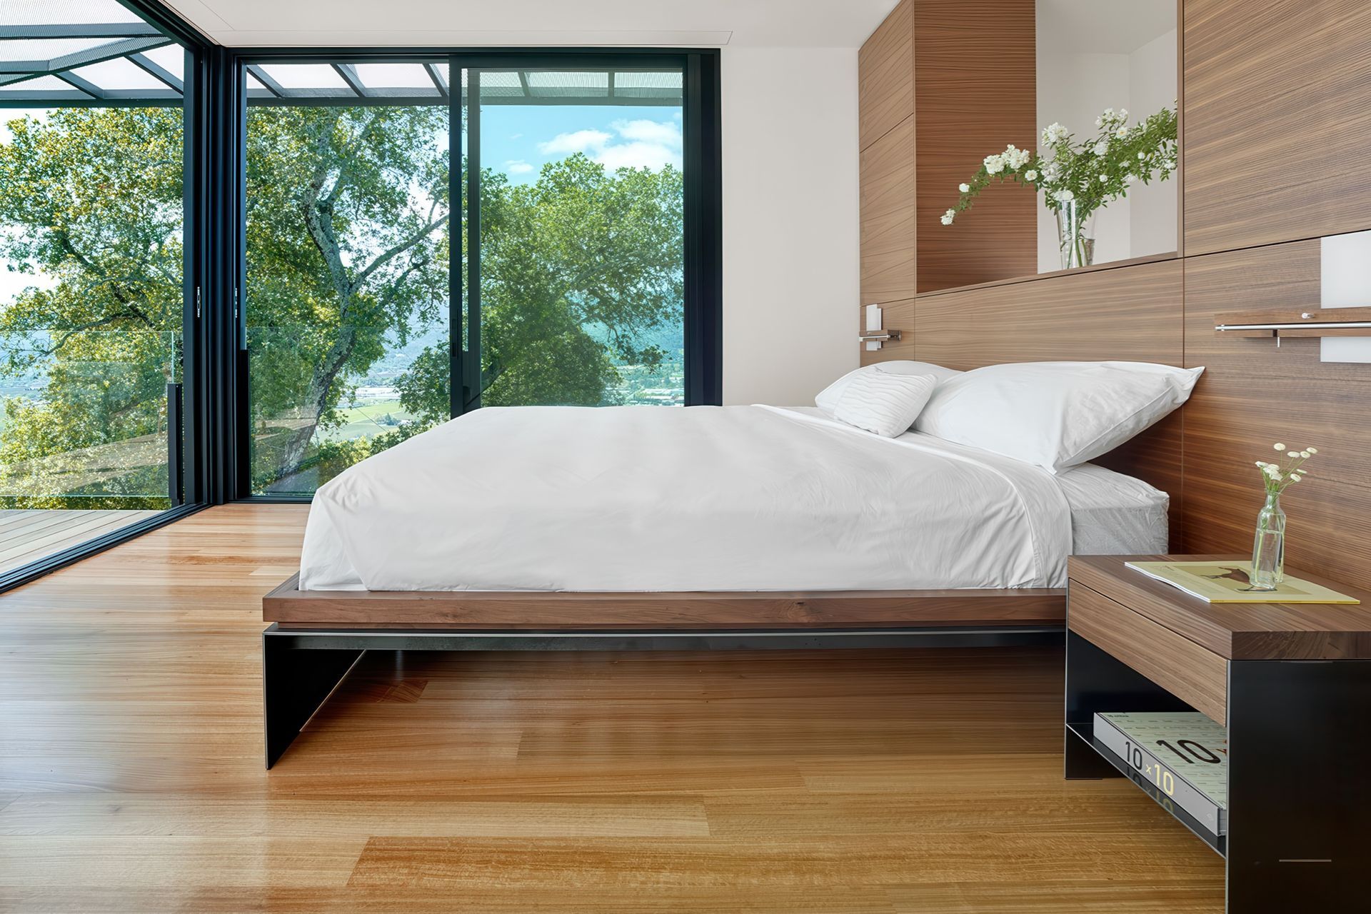
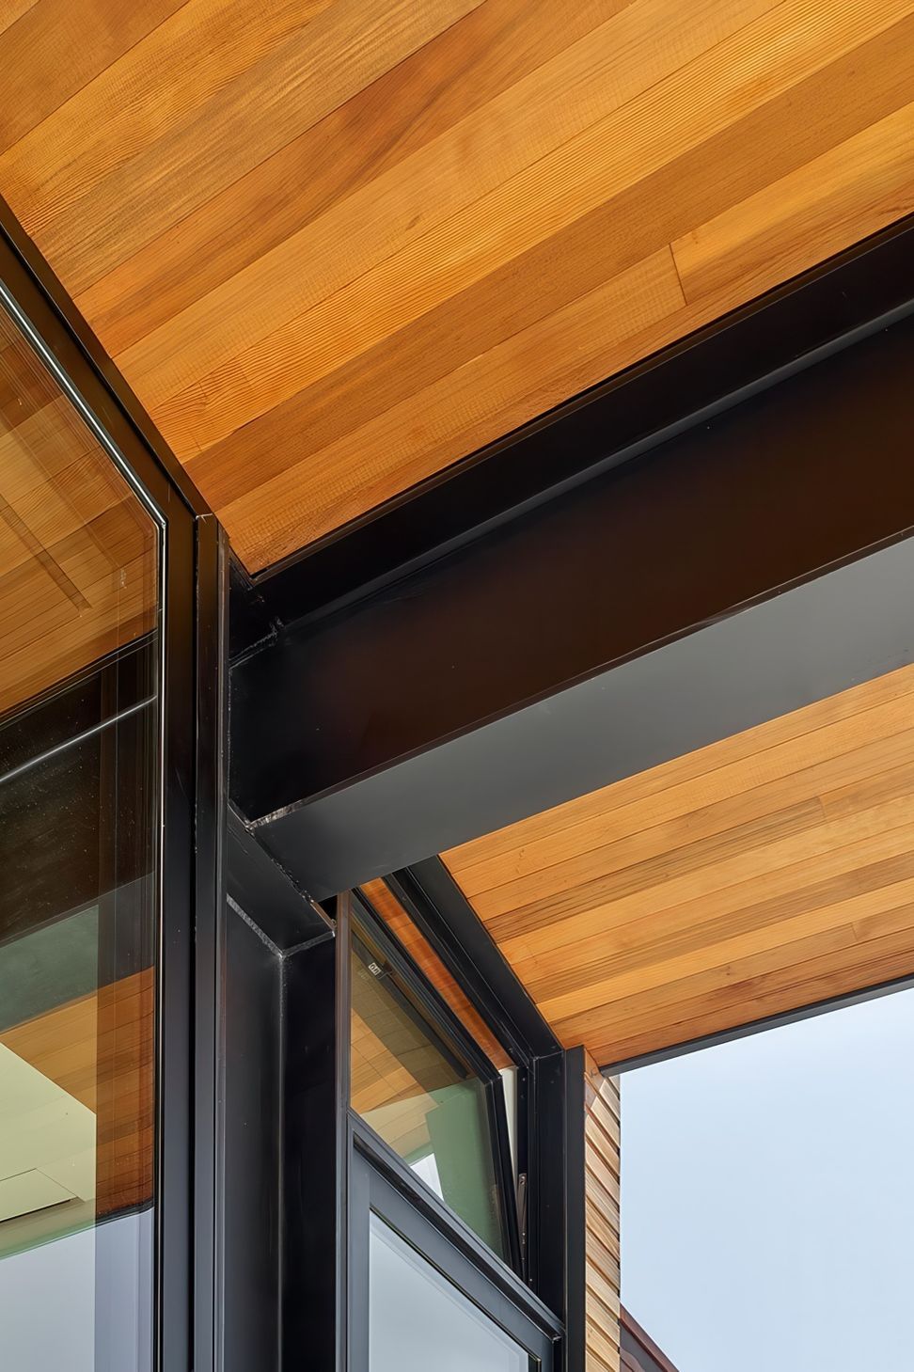
Inside, large structural steel beams were left exposed to contrast with the palette of refined interior finishes, juxtaposing elegance and strength. An abundance of large windows bathe the living areas with ambient day-lighting, and operable openings on all sides channel ridge-top breezes to minimize air conditioning needs. The eastern end of the main house is dedicated to a master suite—with a window wall that opens completely to an adjacent spa terrace and lap pool.
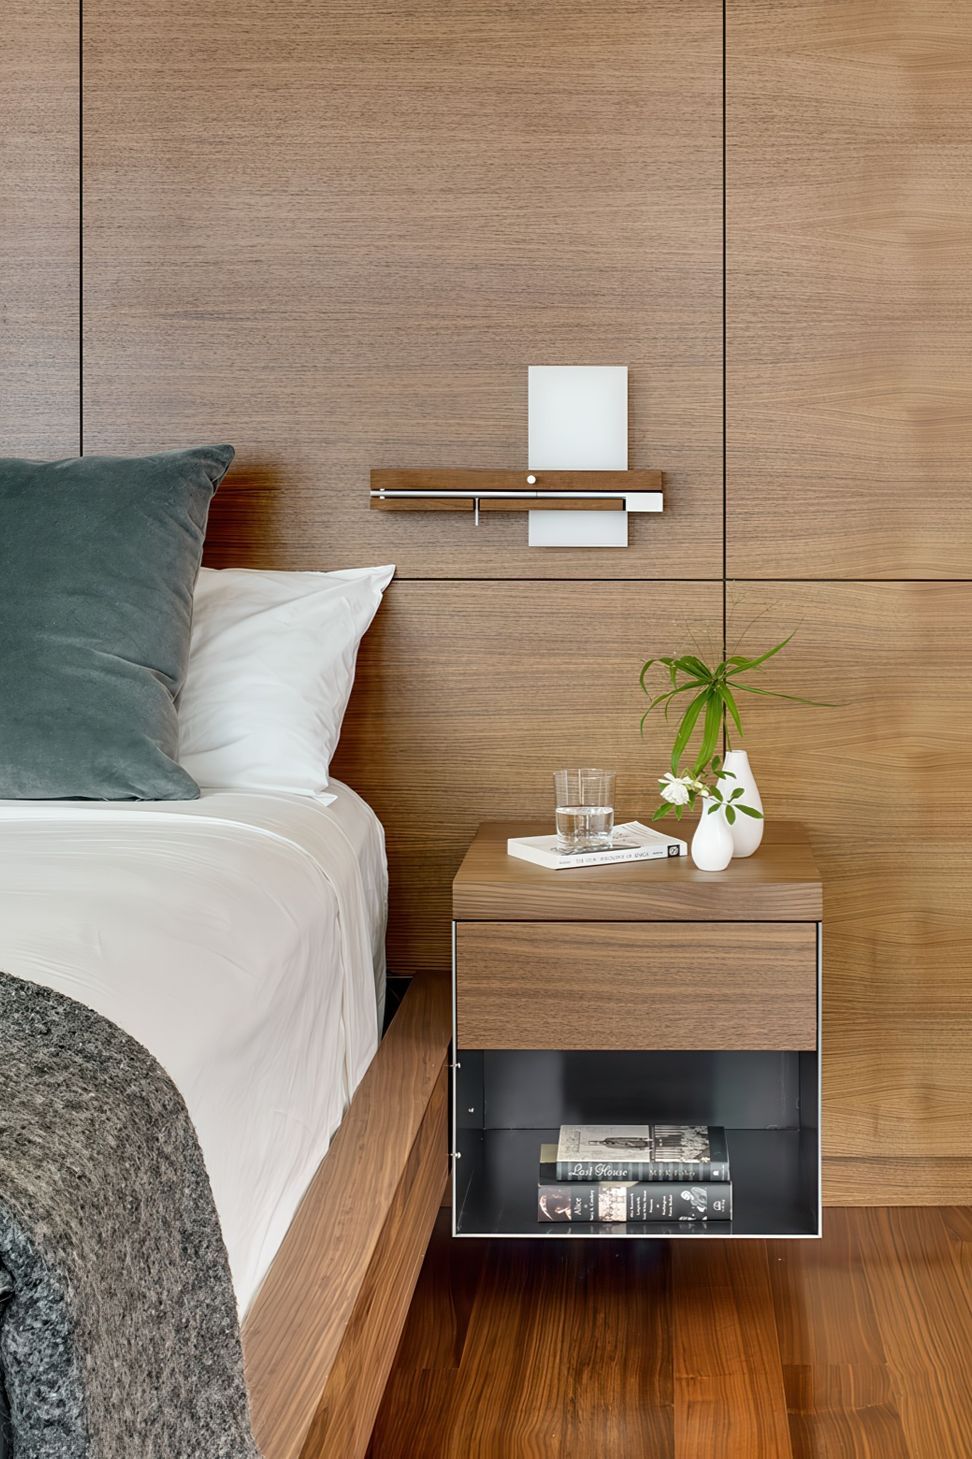
The home’s highly efficient systems are powered by photovoltaics, with Smart Home technology that allows the owners to monitor and manage energy use from afar. A future guest house with wrap-around balcony will enjoy uninterrupted views to the south. Zack | de Vito provided complete interior design services, as well as design and fabrication for many of the steel and walnut furniture pieces.
Like this Project?
Hire Zack | de Vito Architecture + Construction
Professionals used in
this project
The practices and trades credited on this project.

More projects from
Zack | de Vito Architecture + Construction
Other work by Zack | de Vito Architecture + Construction, across every category they build in.


More in
Single House
Everything else in Single House, from every practice on ArchiPro.


Next Project
Keep scrolling