
Project team
- Landry Design Group
- Roger Davies
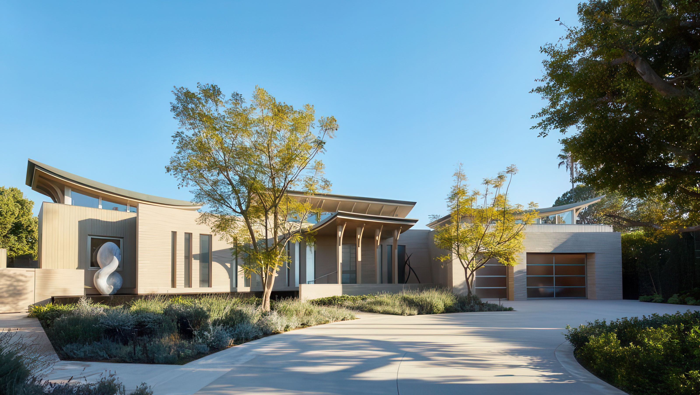
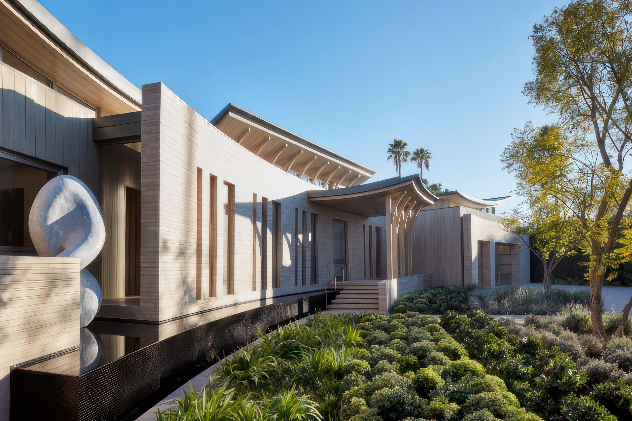
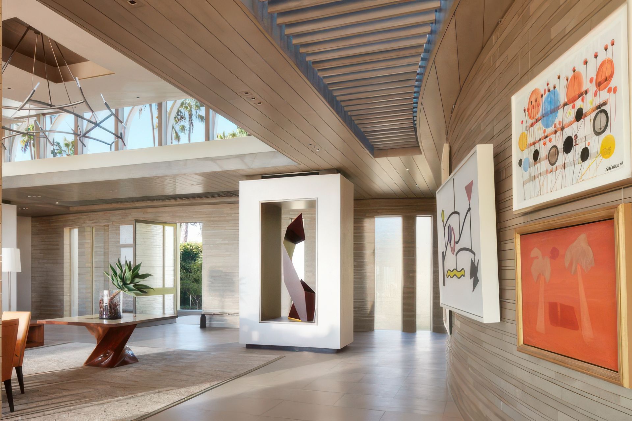
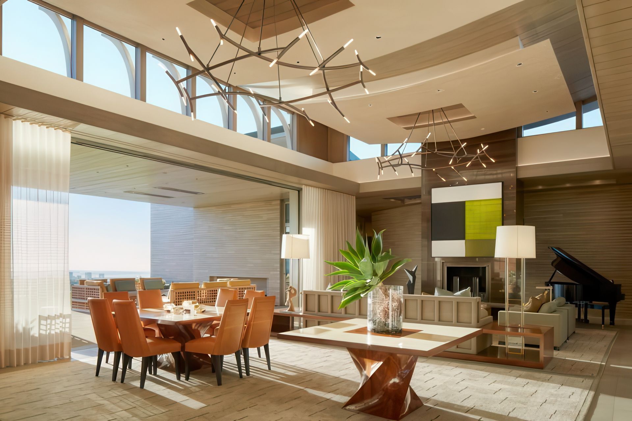
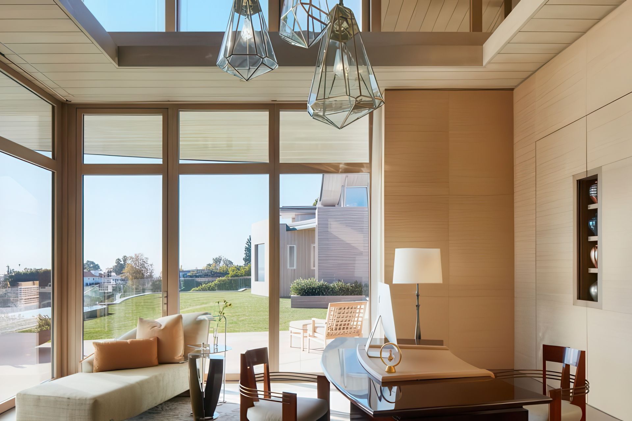
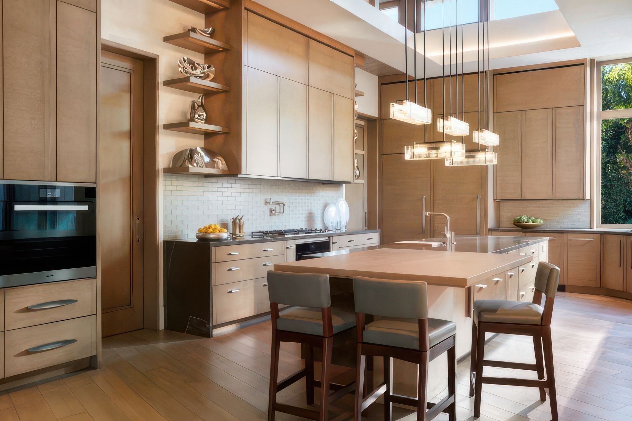
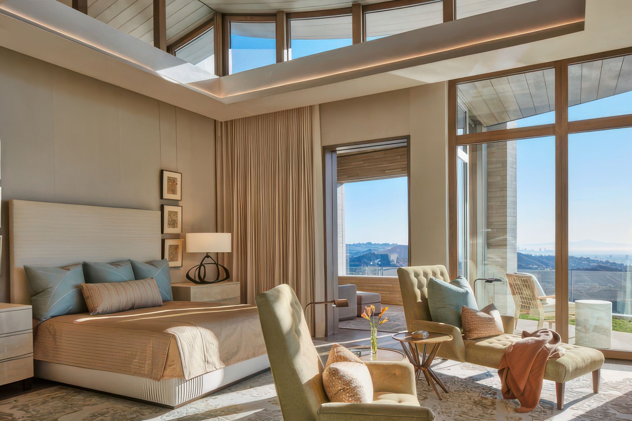
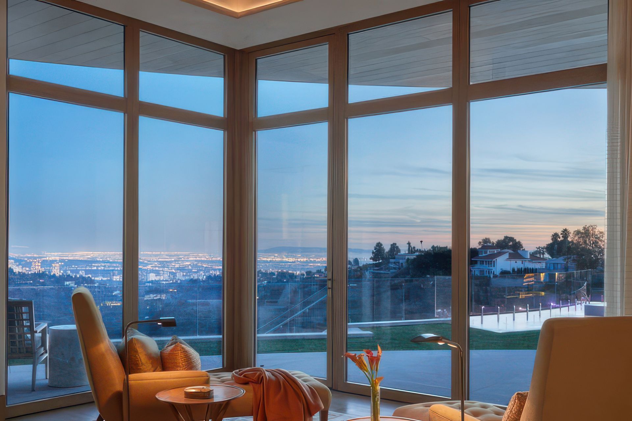
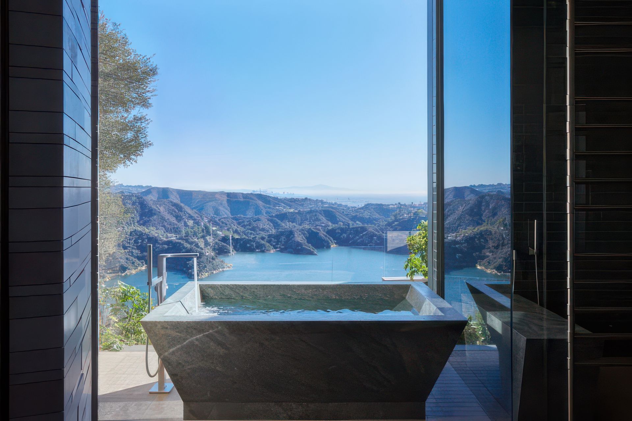
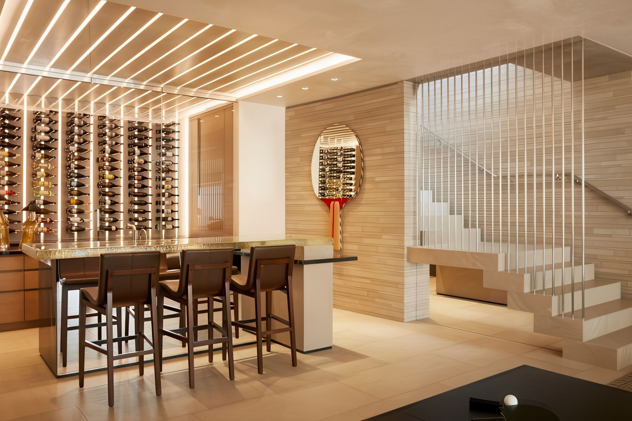
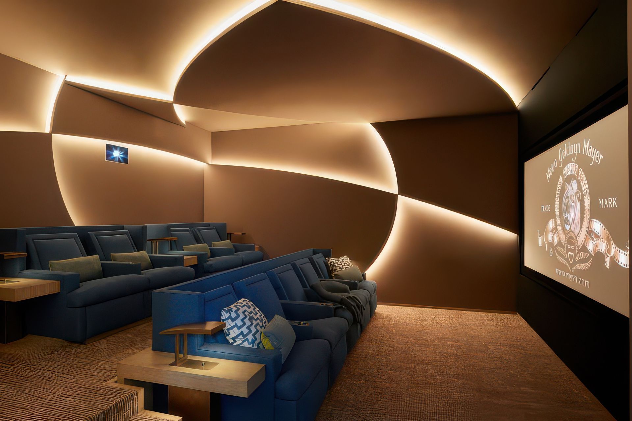
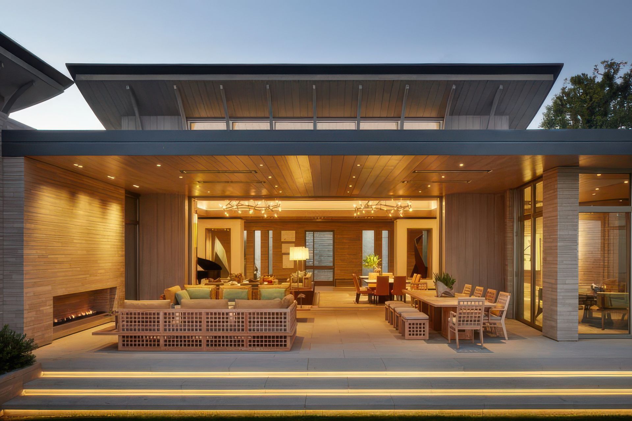
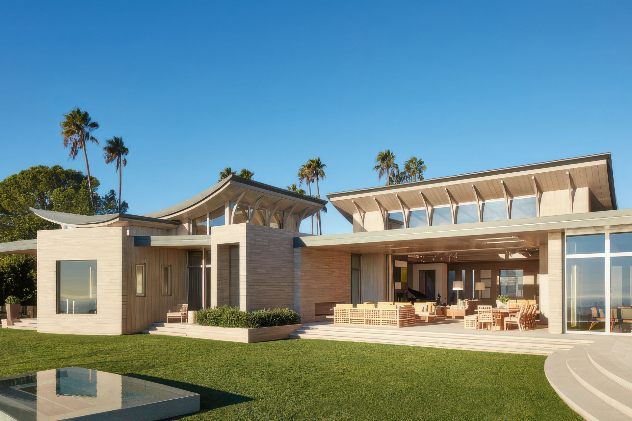
This contemporary hillside residence is conceived as a sculptural composition of soft curves and layered materials, responding to the site while framing expansive views. Amalfi limestone walls guide circulation and define the architecture, contrasted by orthogonal volumes of Western red cedar that shape the primary living spaces. An open plan and expansive sliding glass walls extend the double-height great room to a covered loggia, establishing a seamless indoor–outdoor connection. Water and landscape are integrated throughout, from a reflective entry pool and cascading spa to a lower-level infinity lap pool. Light-filled recreational spaces are set into the hillside, creating a residence that balances expressive form with livable warmth.
- Building style
- Contemporary
Like this Project?
Hire Landry Design Group
Professionals used in
this project
The practices and trades credited on this project.

More projects from
Landry Design Group
Other work by Landry Design Group, across every category they build in.


More in
Luxury Homes
Everything else in Luxury Homes, from every practice on ArchiPro.


Next Project
Keep scrolling