
Project team
- Dynia Architects
- Bruce Damonte and David Agnello
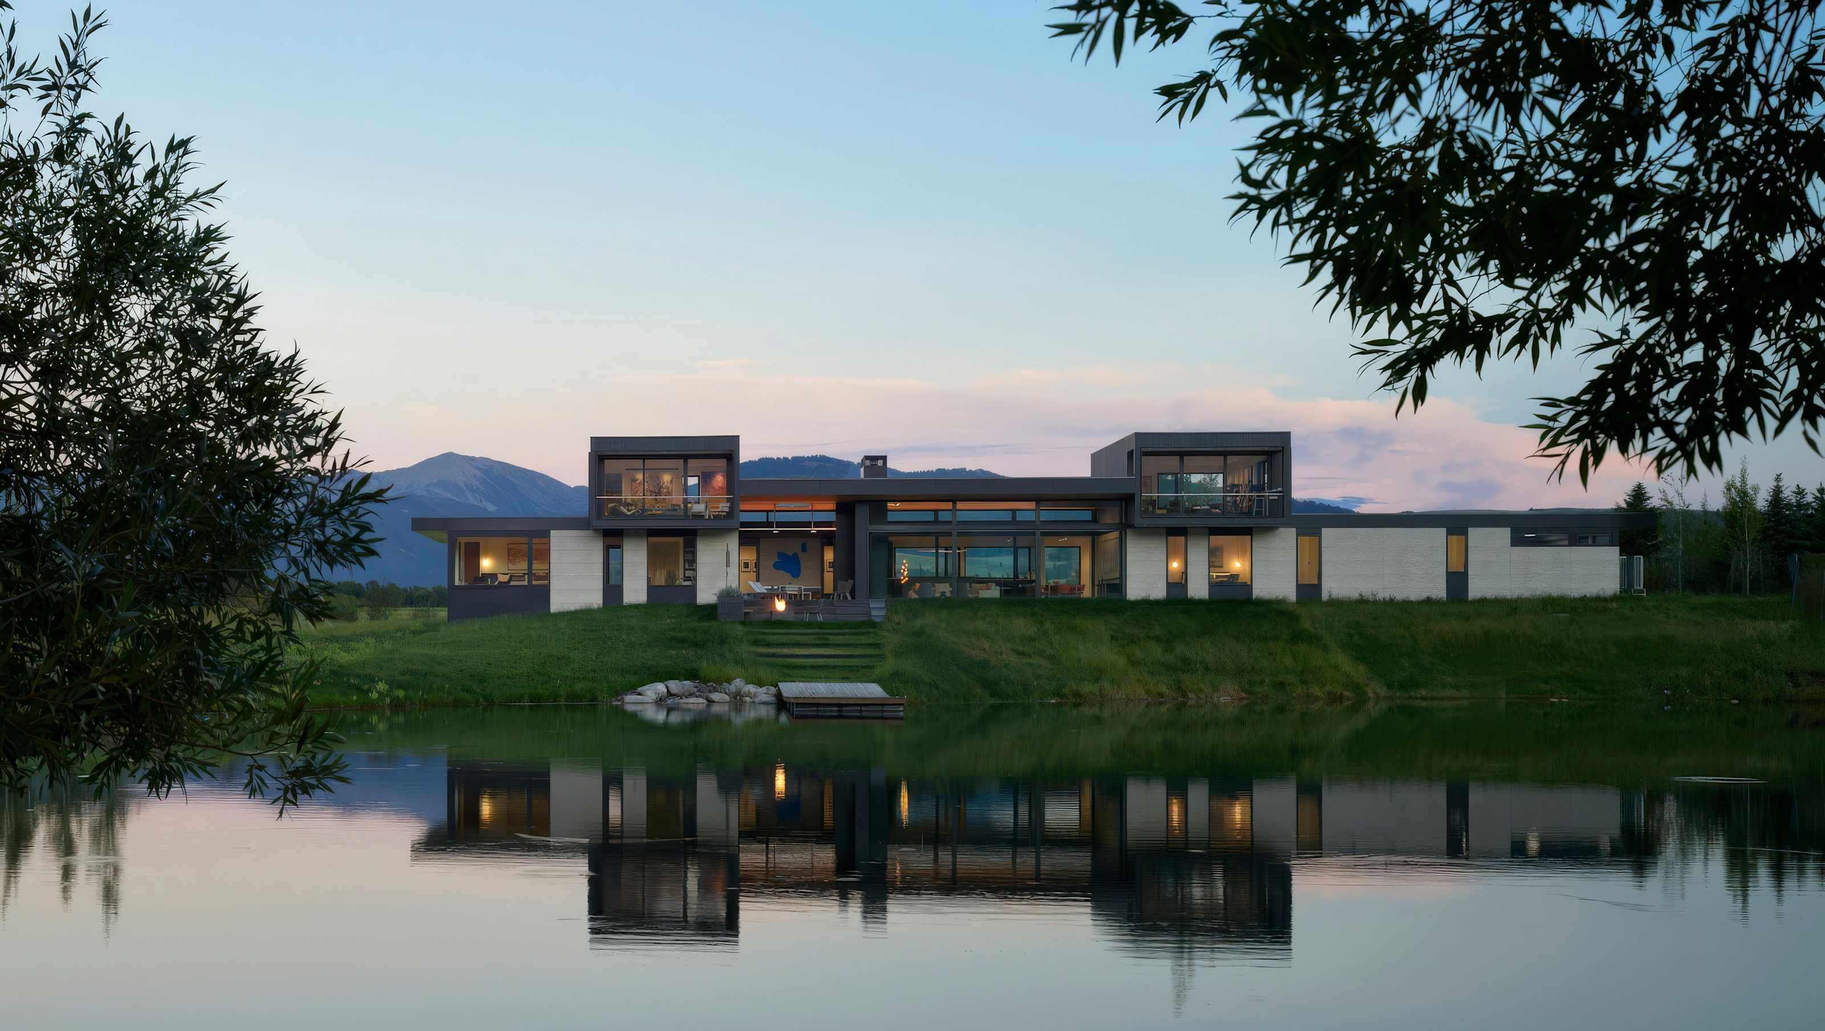
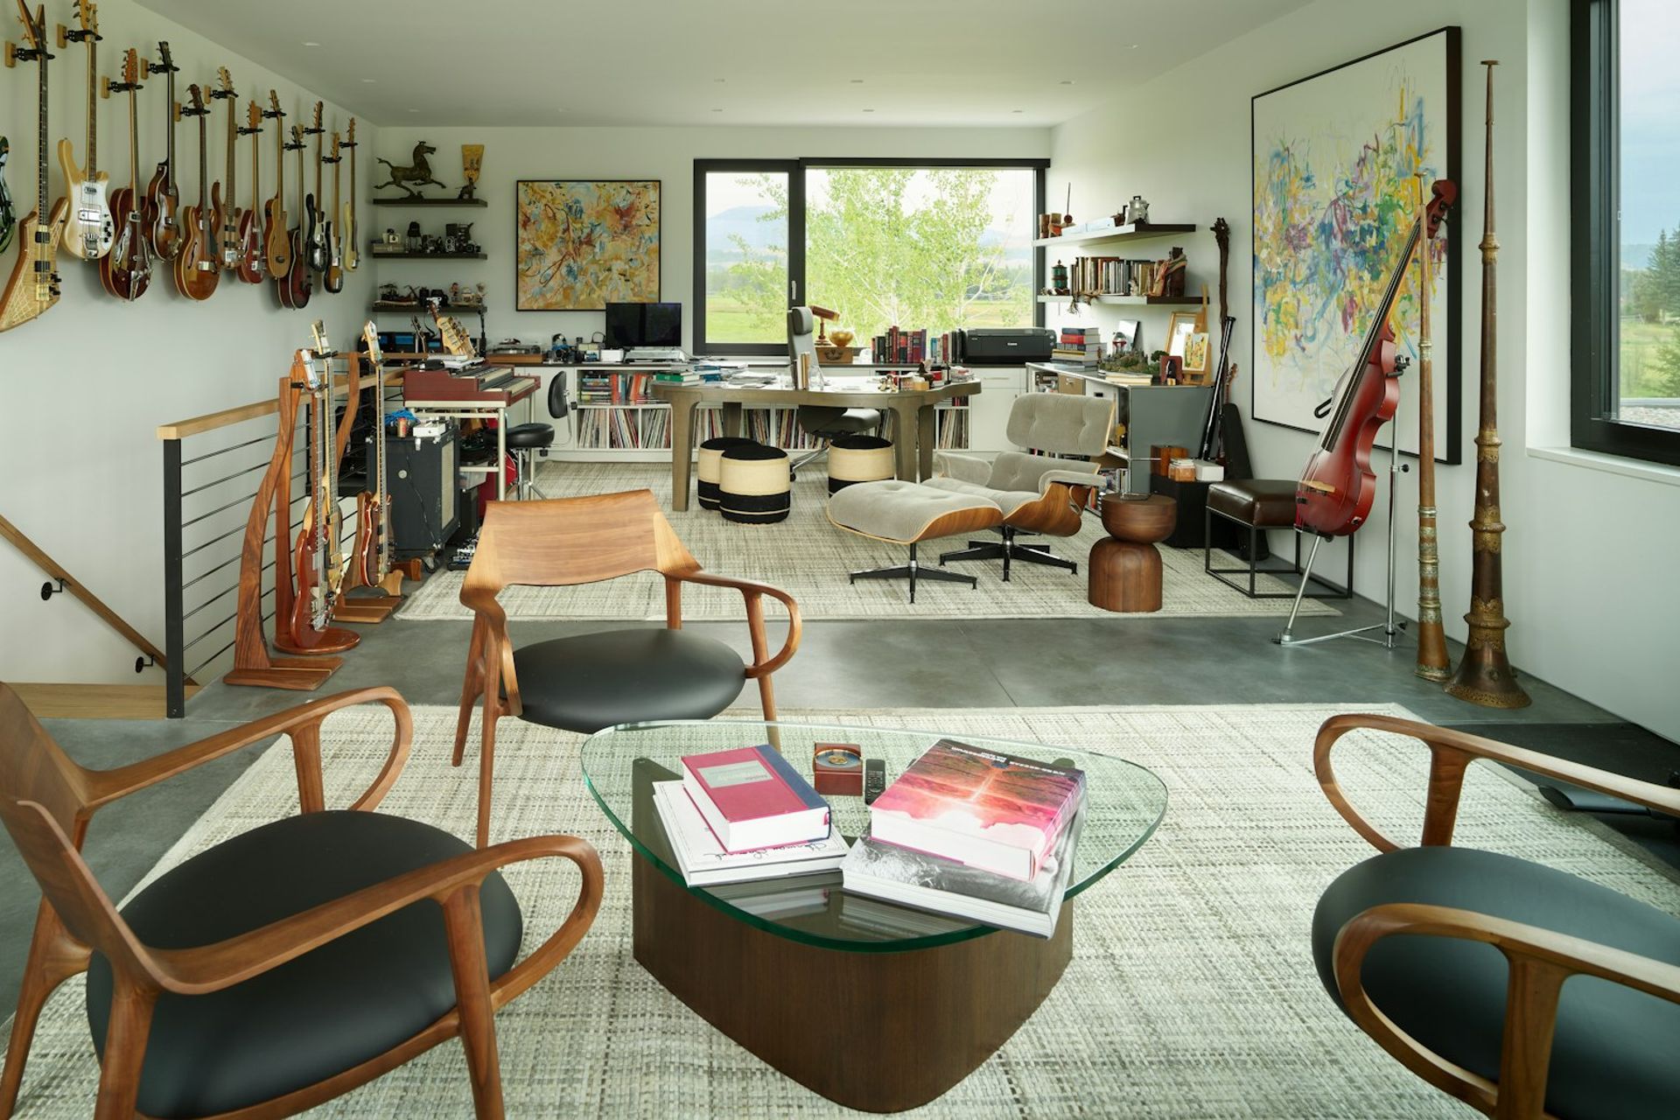
The design of this house was based on the specific desires of the owners. They wanted separate ‘studios’ for their different activities - one for painting and the other for playing and collecting musical instruments, especially guitars.
The studios were placed on either side of and above the main living space, each with its own staircase. This positioning allows the studios to have a unique view of the surrounding landscape, including the mountain range, pond, riverscape, and ranch land.
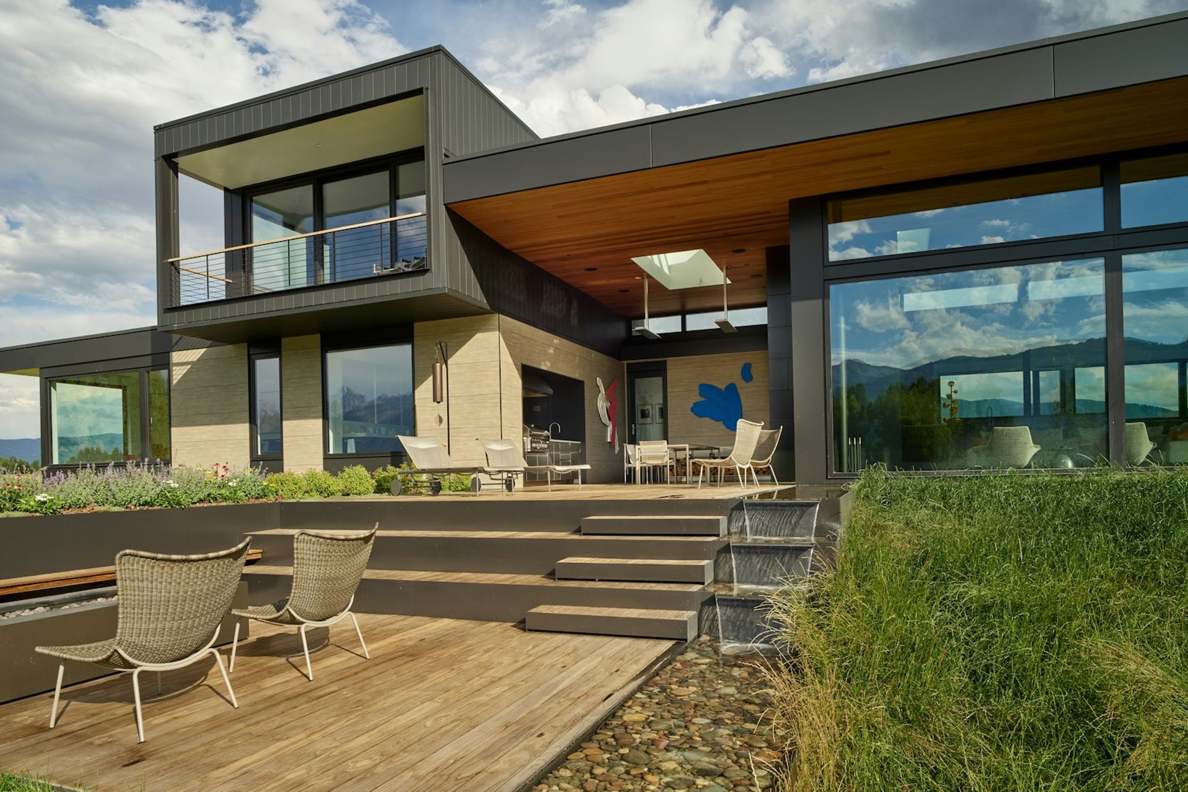
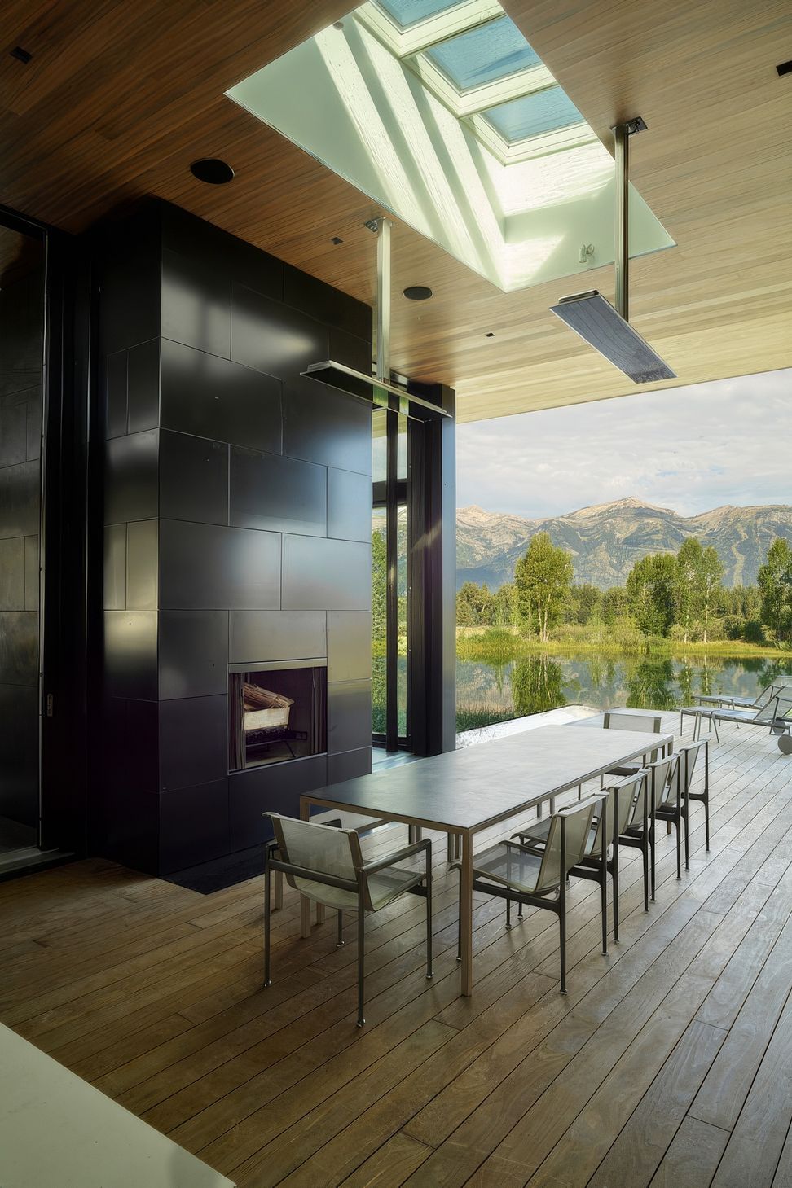
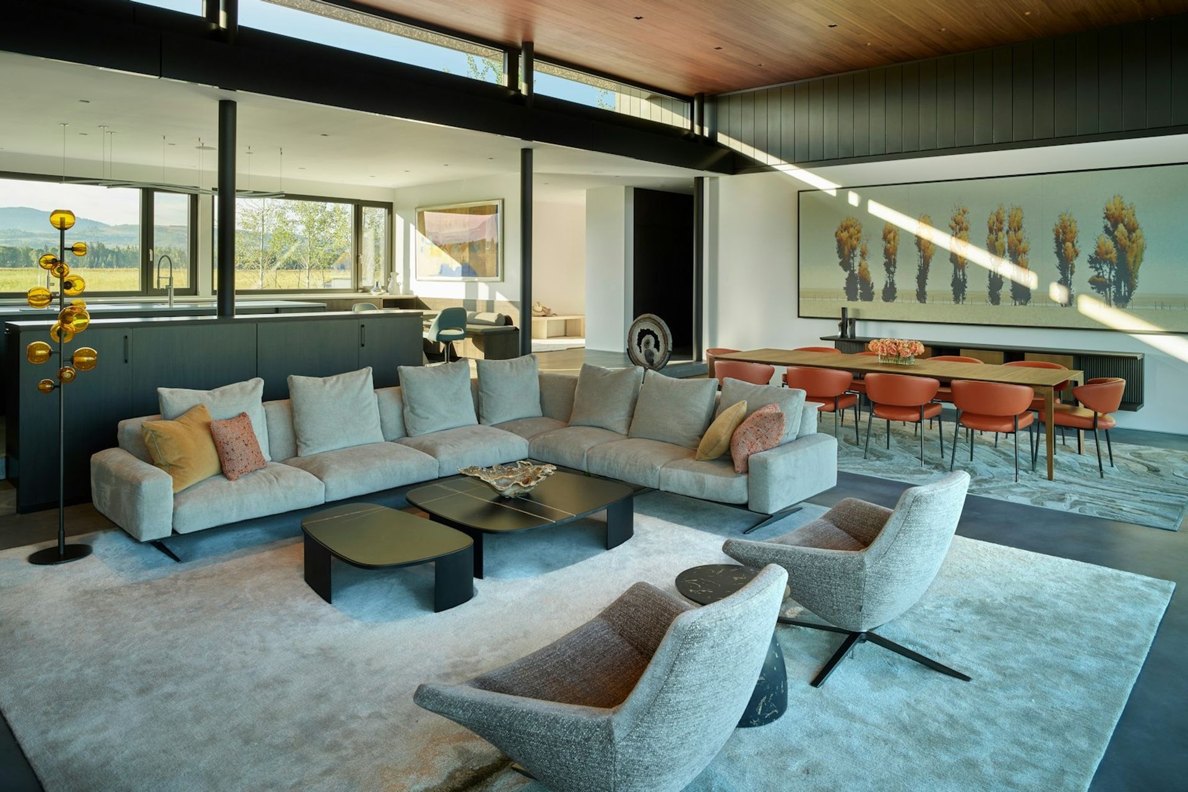
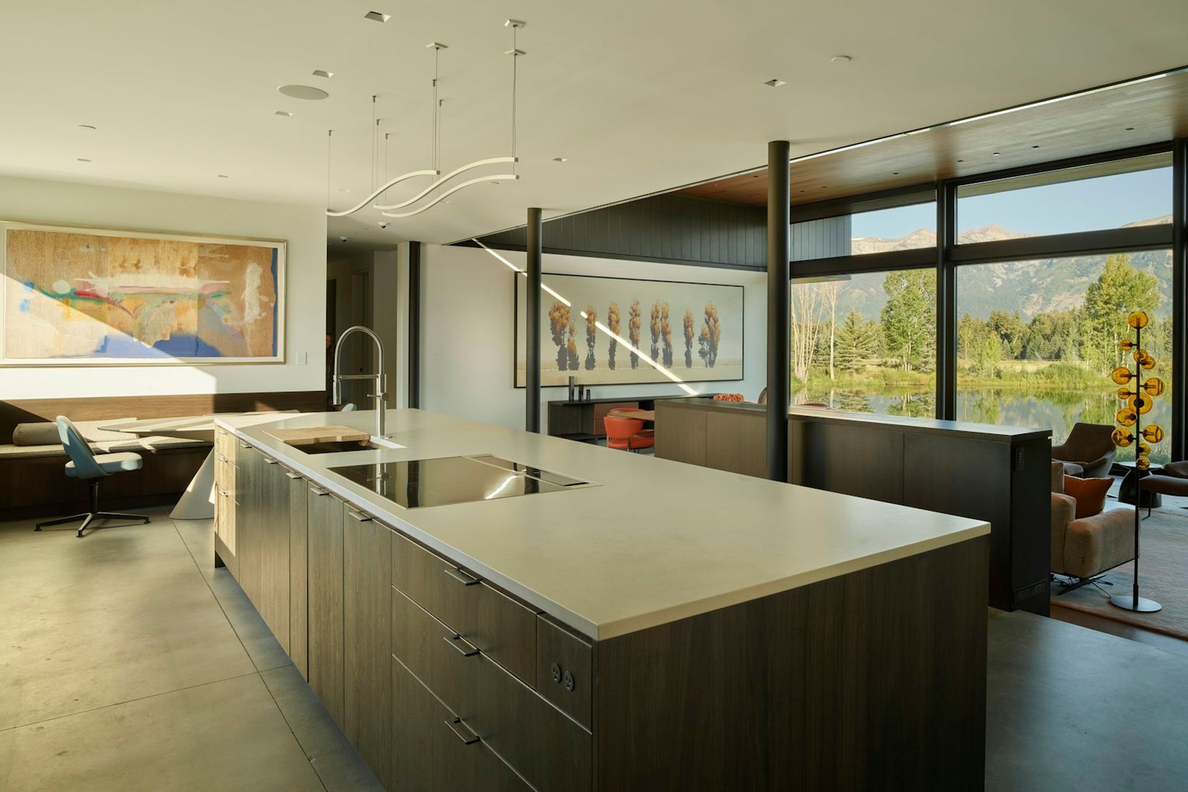
The house itself is a single-story, linear design that runs parallel to the Teton mountain range, with a garage and master suite at the ends. The living space features a glass wall that offers views of the mountains and the pond, creating a seamless connection between the interior and the landscape.
- Completed
- 2024
- Building style
- Contemporary







Like this Project?
Hire Dynia Architects
Professionals used in
this project
The practices and trades credited on this project.

More projects from
Dynia Architects
Other work by Dynia Architects, across every category they build in.


More in
Lake House
Everything else in Lake House, from every practice on ArchiPro.


Next Project
Keep scrolling