

Project team
- A Parallel Architecture
- Andrew Pouge
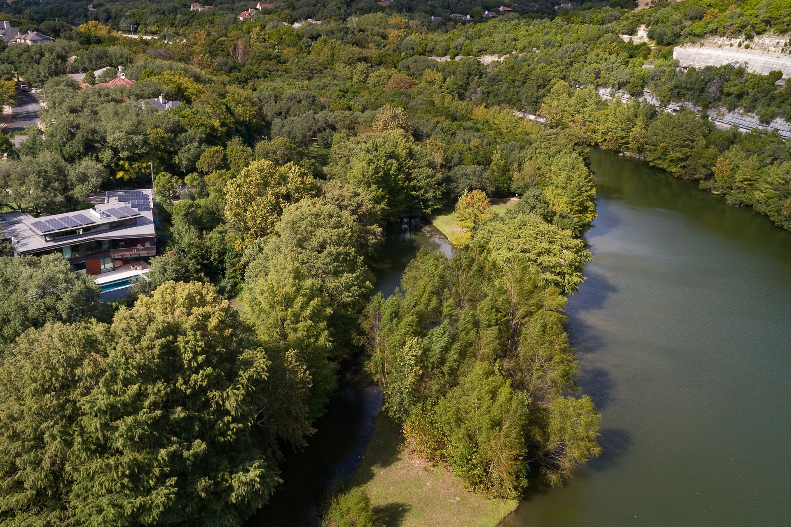
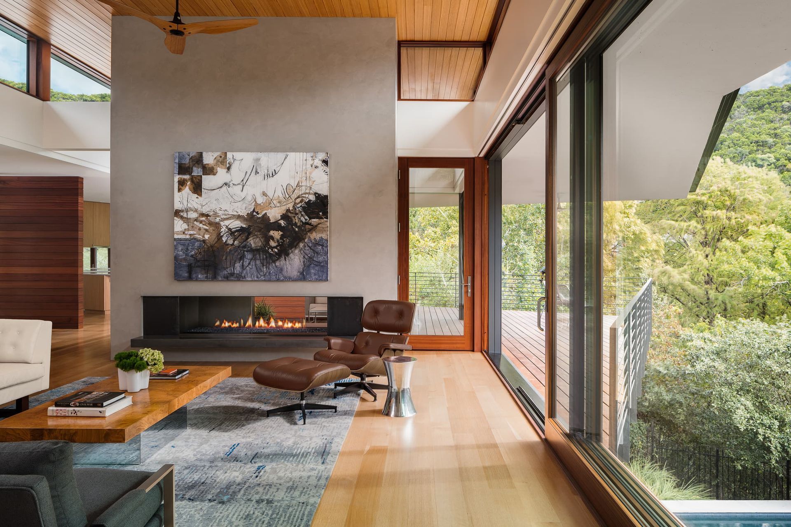
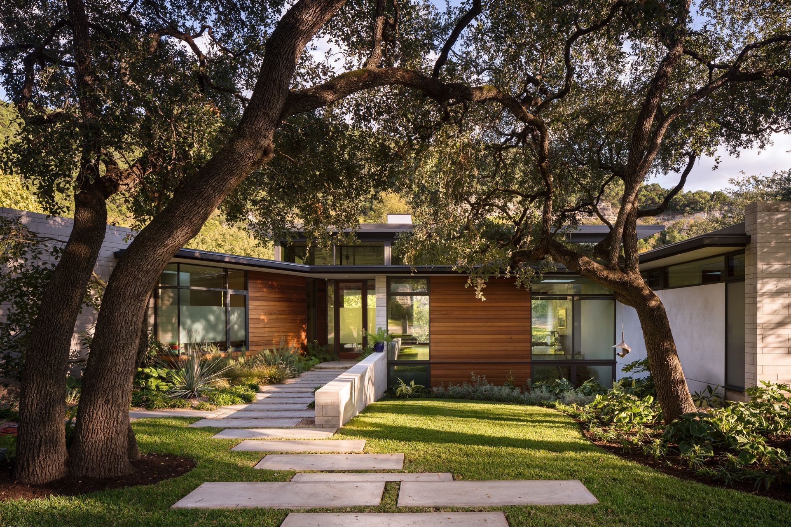
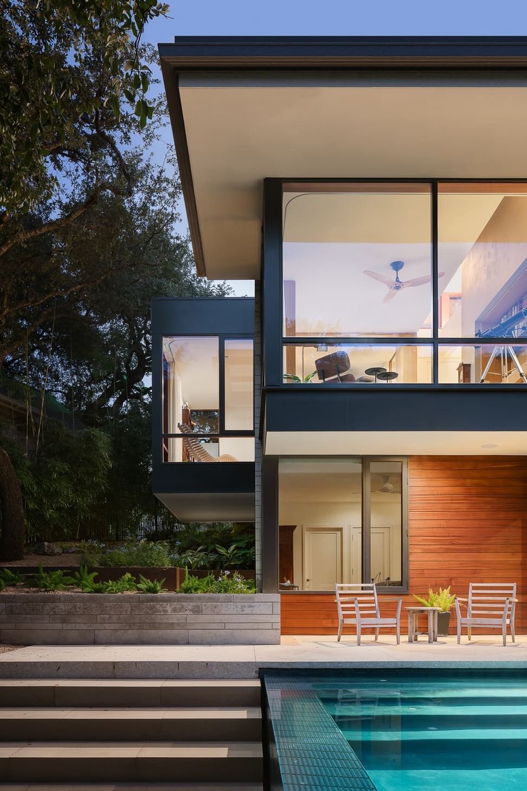
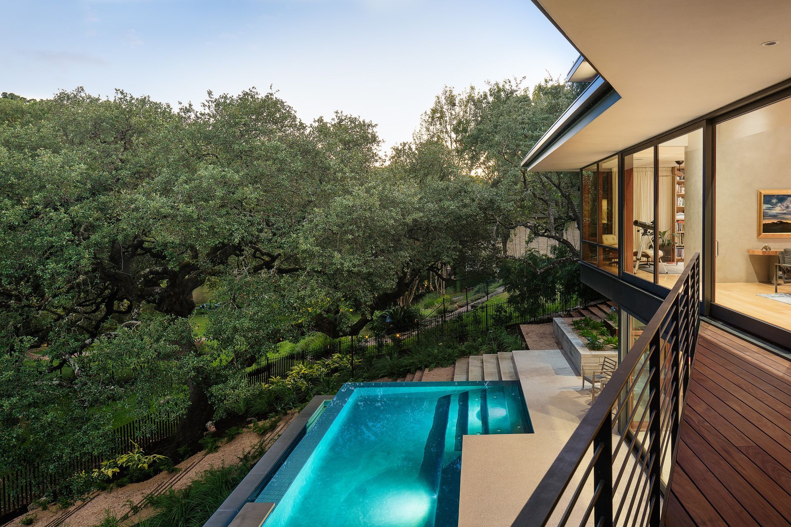
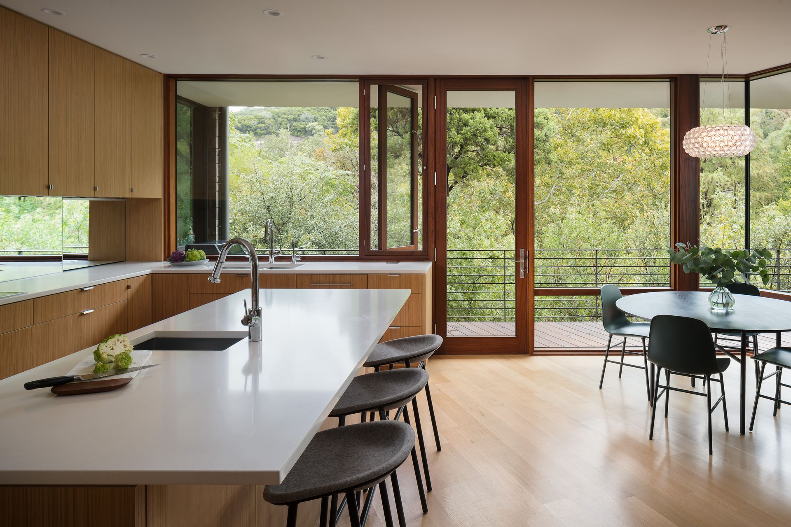
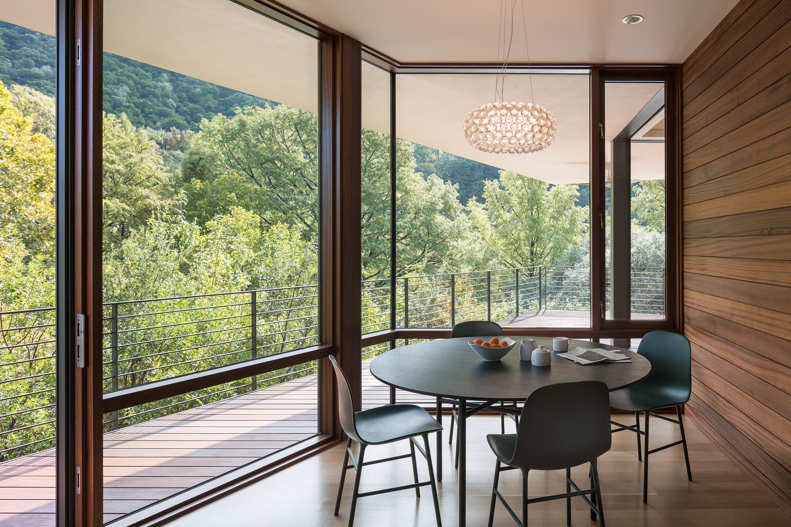
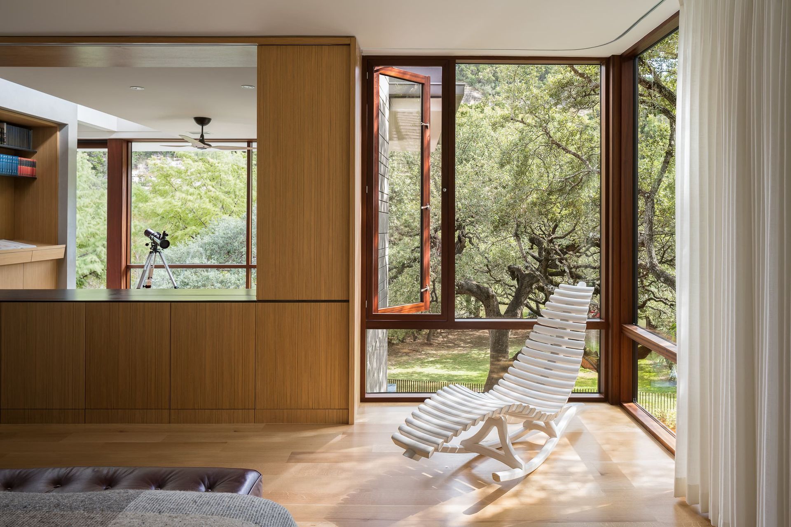
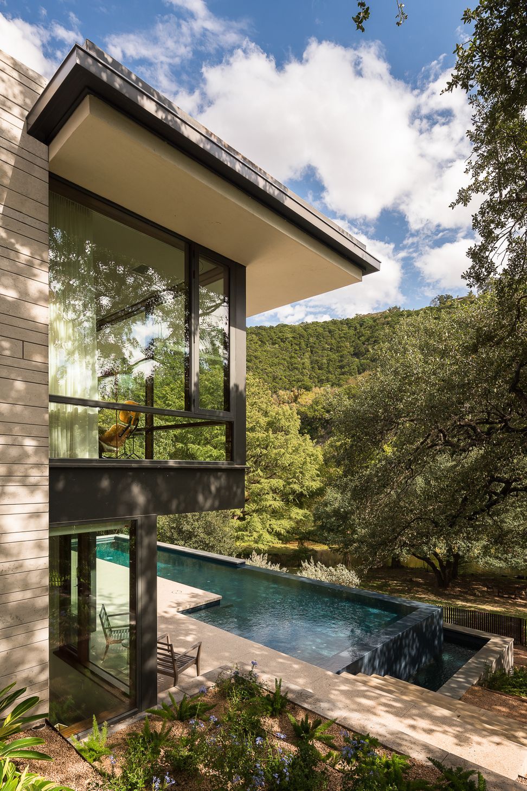
Situated at the apex of a natural sphere created by a convex cliff-lined bend in Lake Austin, the house welcomes one from the realm of suburban banality through a focused entry procession and into another world- one of verdant woods, rocky promontories, and meandering waterways. Carefully sited in plan to embrace these sweeping protected views, the lakefront building also engages the hillside’s sectional variety to offer unexpected and dramatic vertical panoramas, from water’s edge below to high bluffs overhead. A series of lofted central living spaces are defined by a pair of massive masonry volumes, which in turn support a series of thin floating roof planes and cantilevered balconies that strategically frame unlikely ridgeline views hundreds of feet above the site itself. Secondary program is tucked under low-slung roof lines, subservient to the boughs of existing live oaks. Vertically threading through the atrium-like core of the home, a minimal steel and glass stair delicately connects the lofted living spaces to the light-filled guest quarters below, which in turn have direct access to the lower site amenities, including a swimming pool terrace, gardens and detached boat house.
- Building style
- Modern





Project team

Ryan Burke
Principal Architect and Co-founder

ERIC BARTH
Principal Architect and Co-founder
Like this Project?
Hire A Parallel Architecture
Professionals used in
this project
The practices and trades credited on this project.

More projects from
A Parallel Architecture
Other work by A Parallel Architecture, across every category they build in.


More in
Luxury Homes
Everything else in Luxury Homes, from every practice on ArchiPro.


Next Project
Keep scrolling