

Project team
- A Parallel Architecture
- Kevin Scott
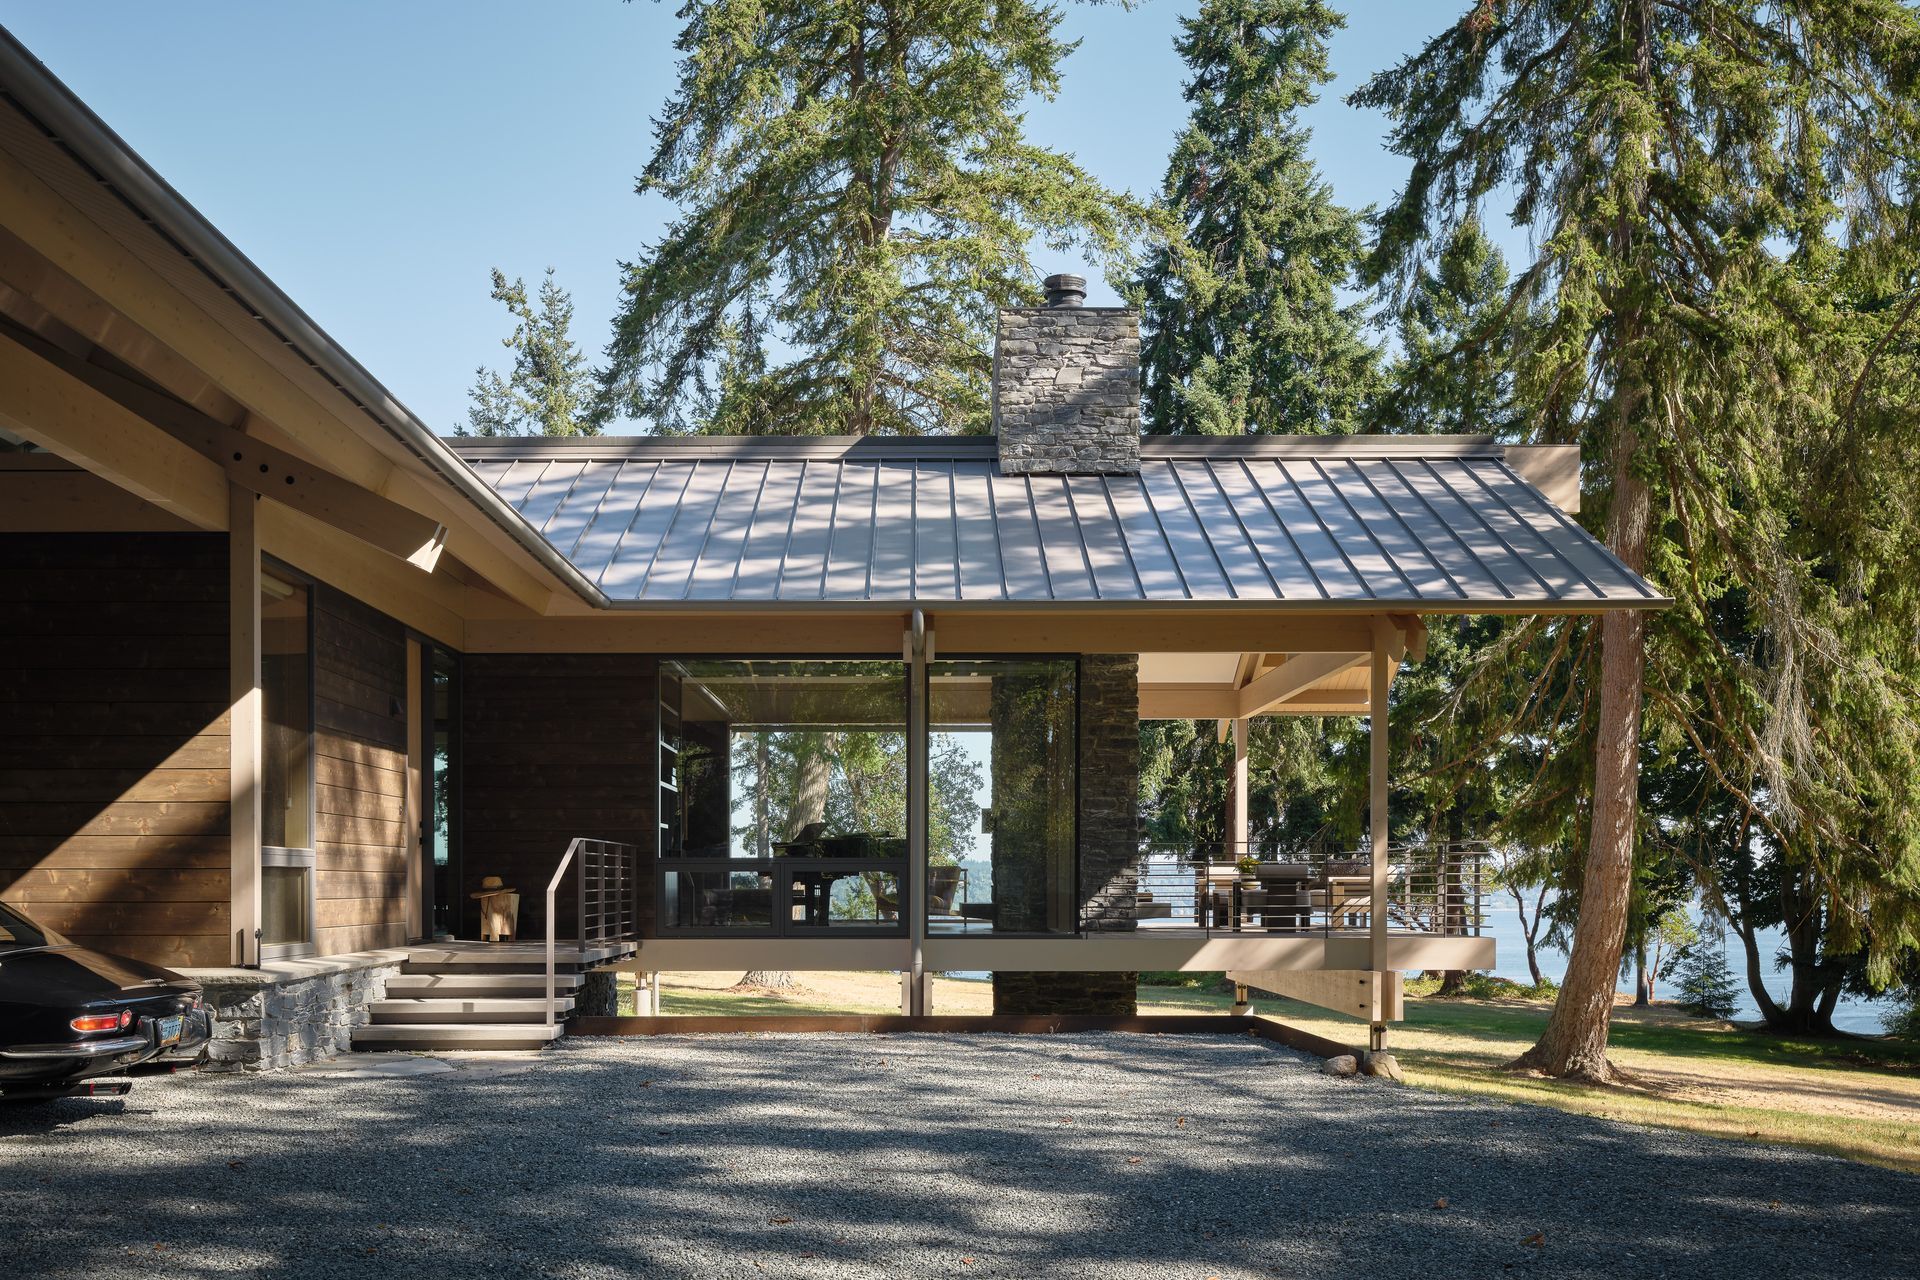
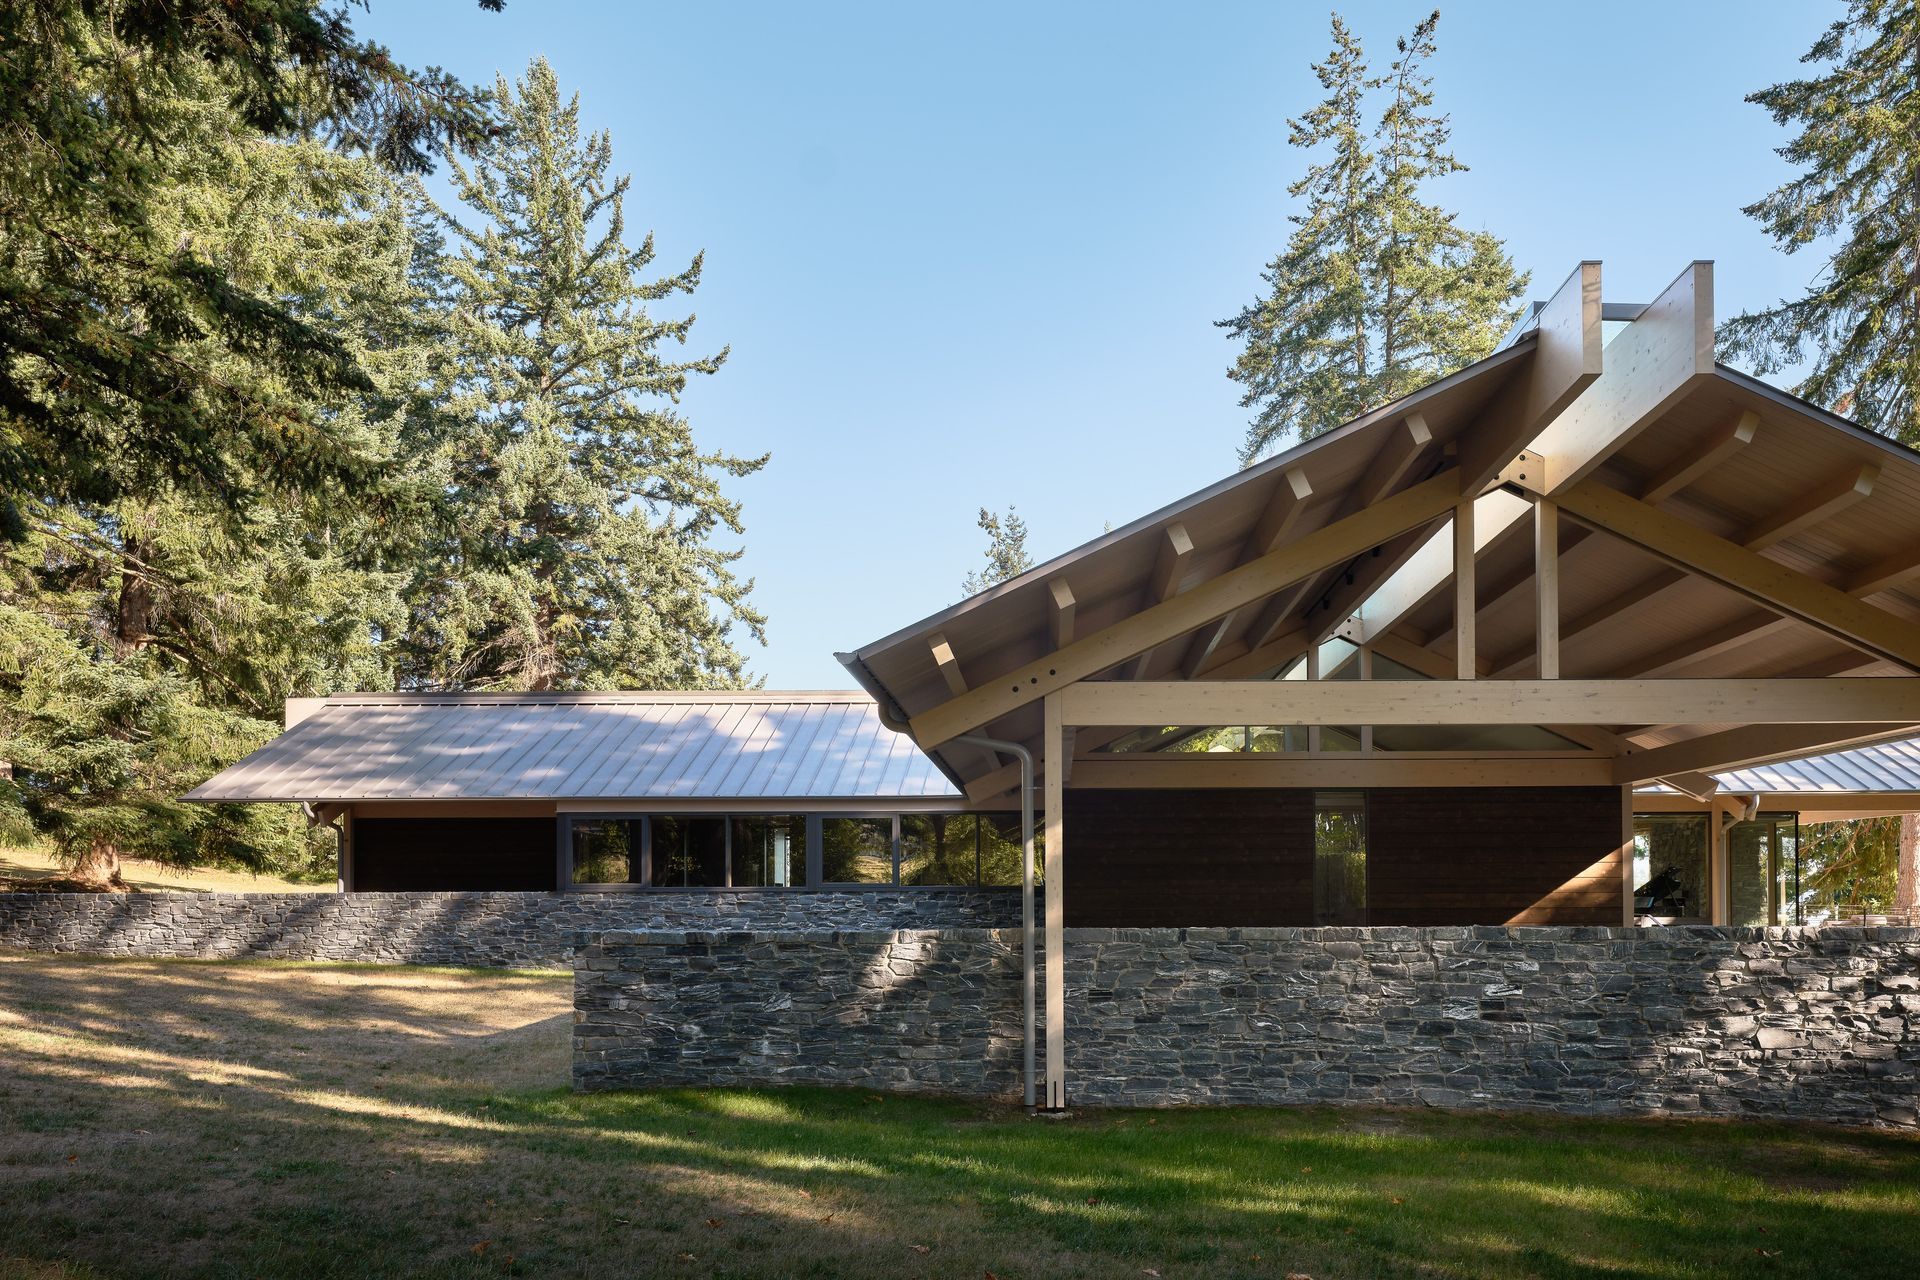
Set along the edge of a forested bluff overlooking Puget Sound, the Summit View Residence reinterprets one of the Pacific Northwest’s oldest architectural archetypes: the cedar plank houses of the Coast Salish peoples. These buildings embodied a direct relationship between structure, material, and climate. Rather than replicate historic forms, the project translates their underlying architectural logic into a contemporary dwelling rooted in place.
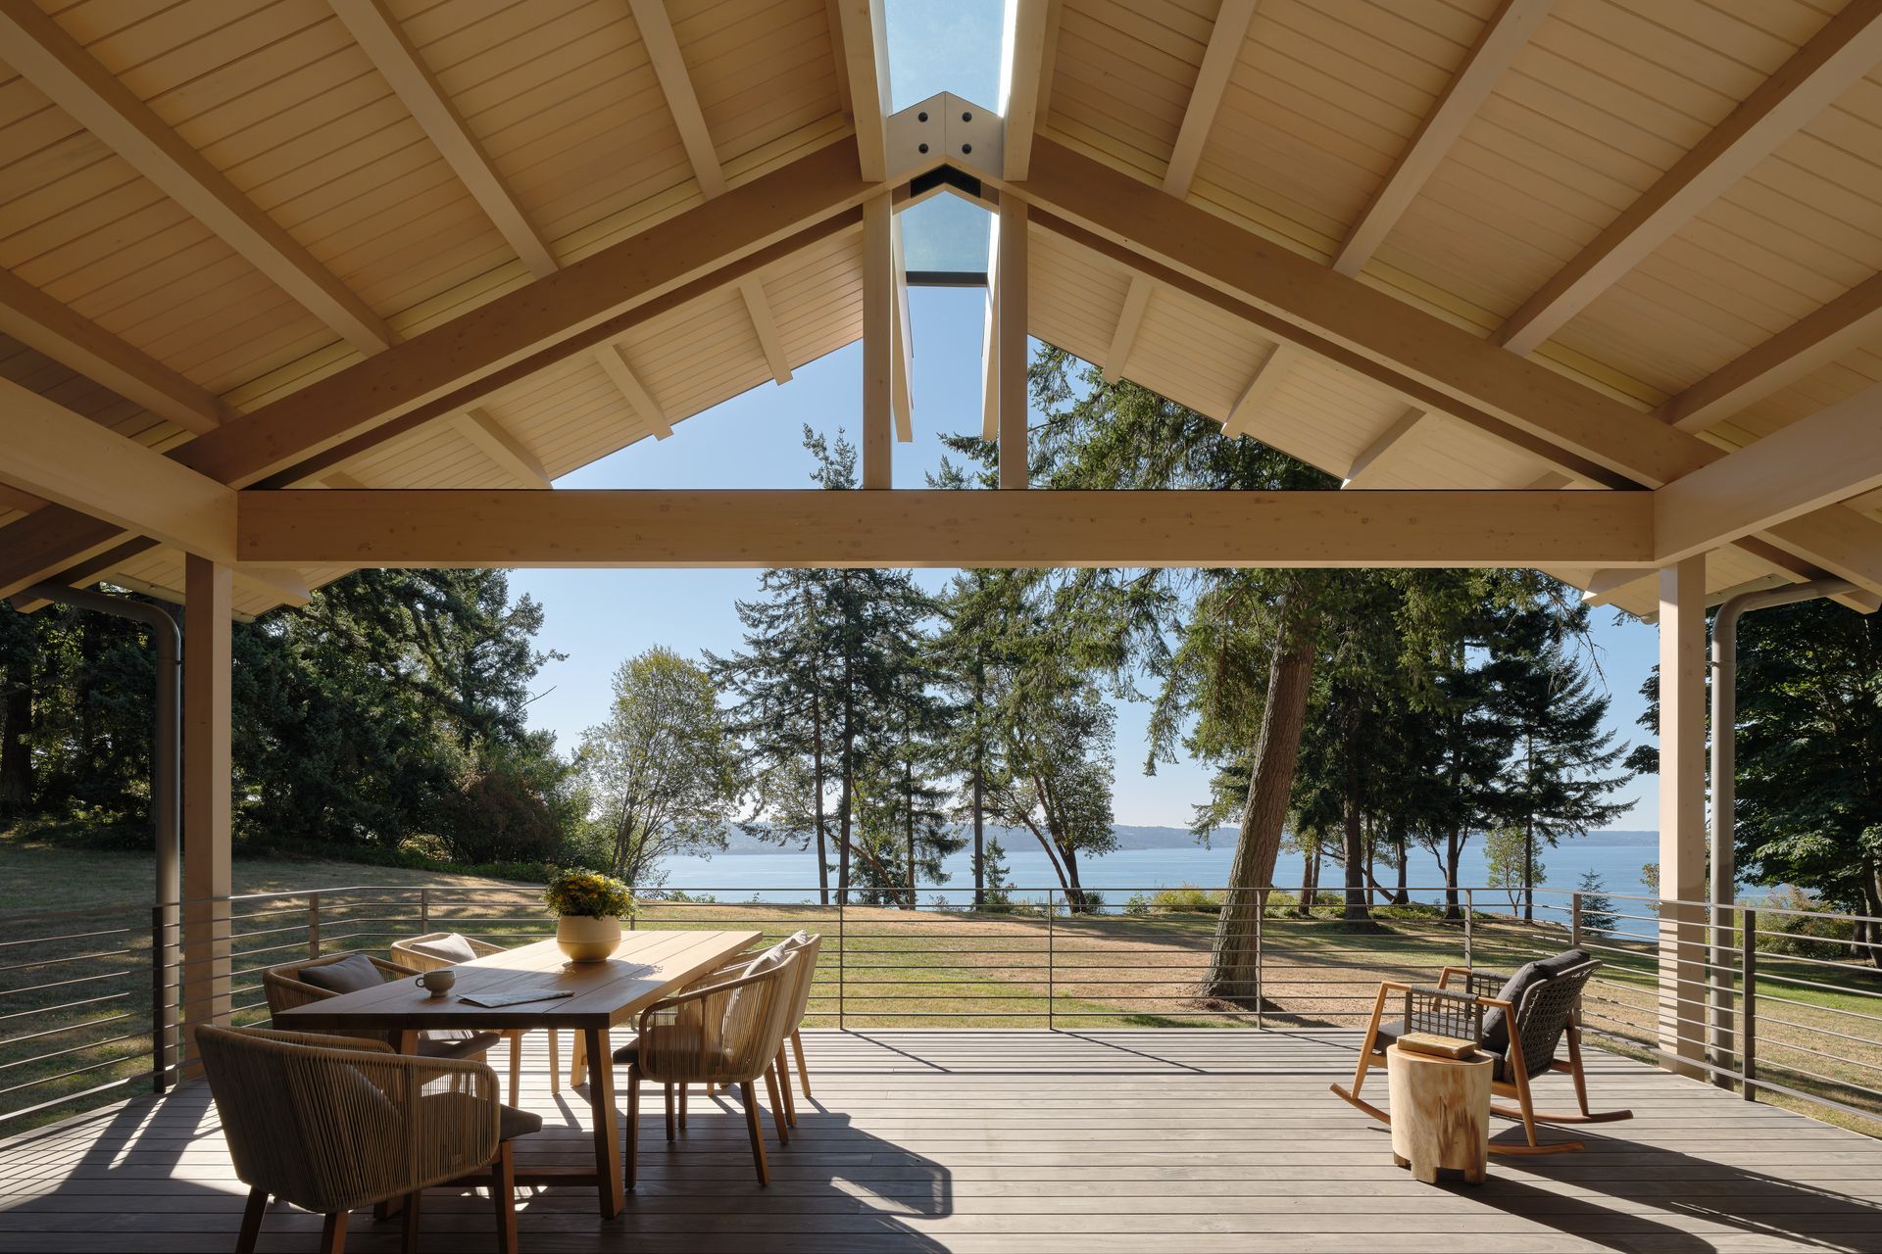
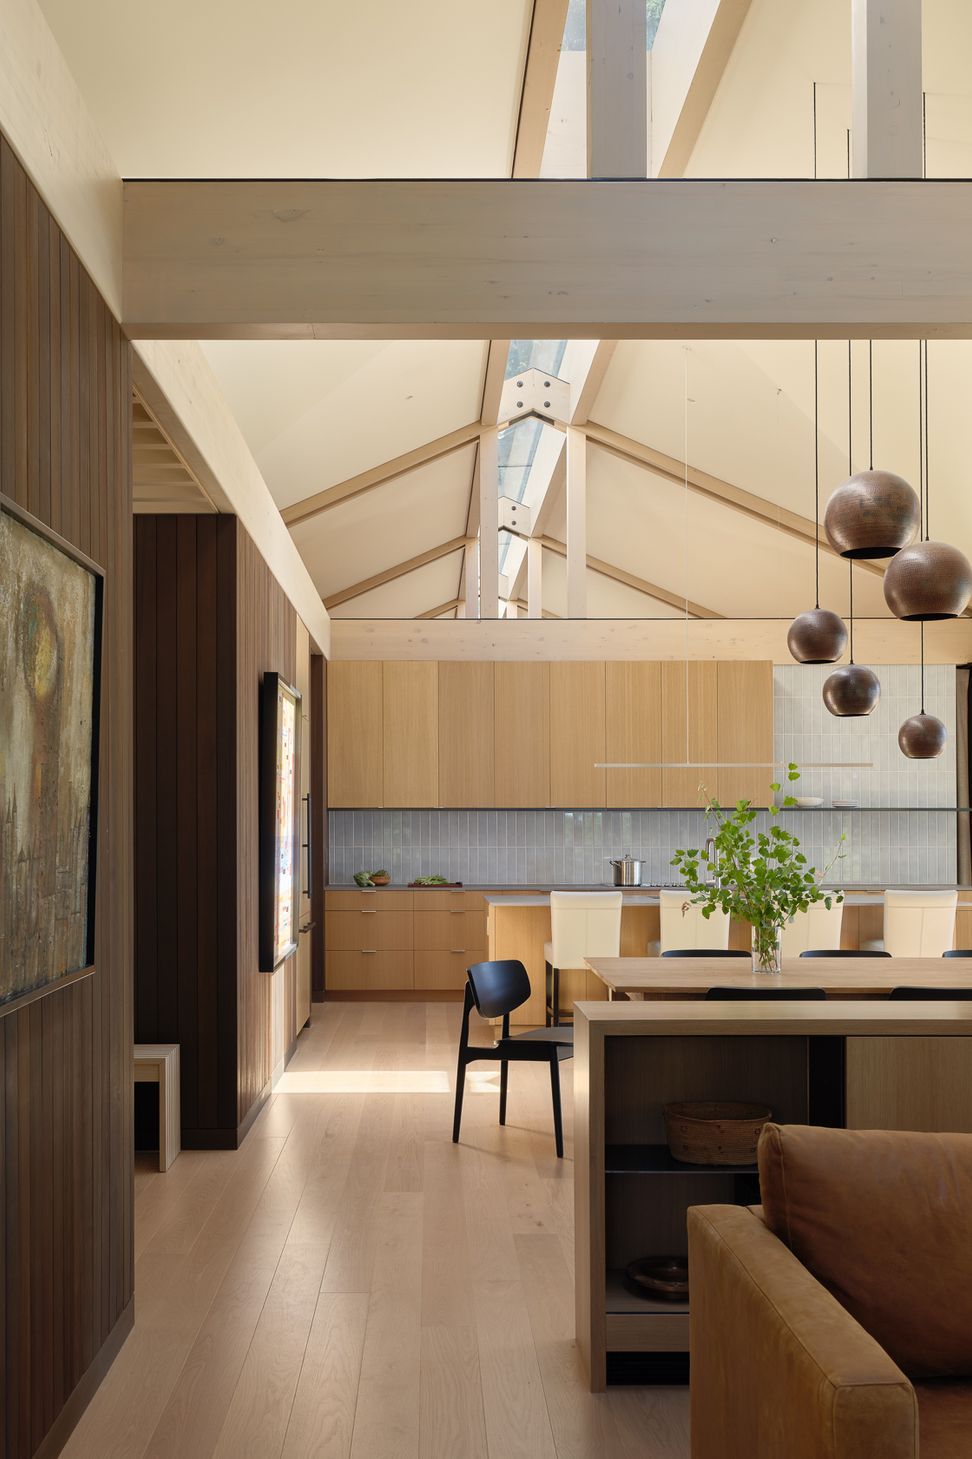
Traditional Salish houses were defined by structural clarity. Massive cedar posts and beams formed a legible timber frame while thick plank siding created a durable envelope capable of withstanding the region’s persistent rain and coastal winds. This principle of direct, expressive construction informs the design of the residence. A robust timber frame organizes the house structurally and spatially, defining a central living space where exposed beams establish the architectural rhythm of the interior.
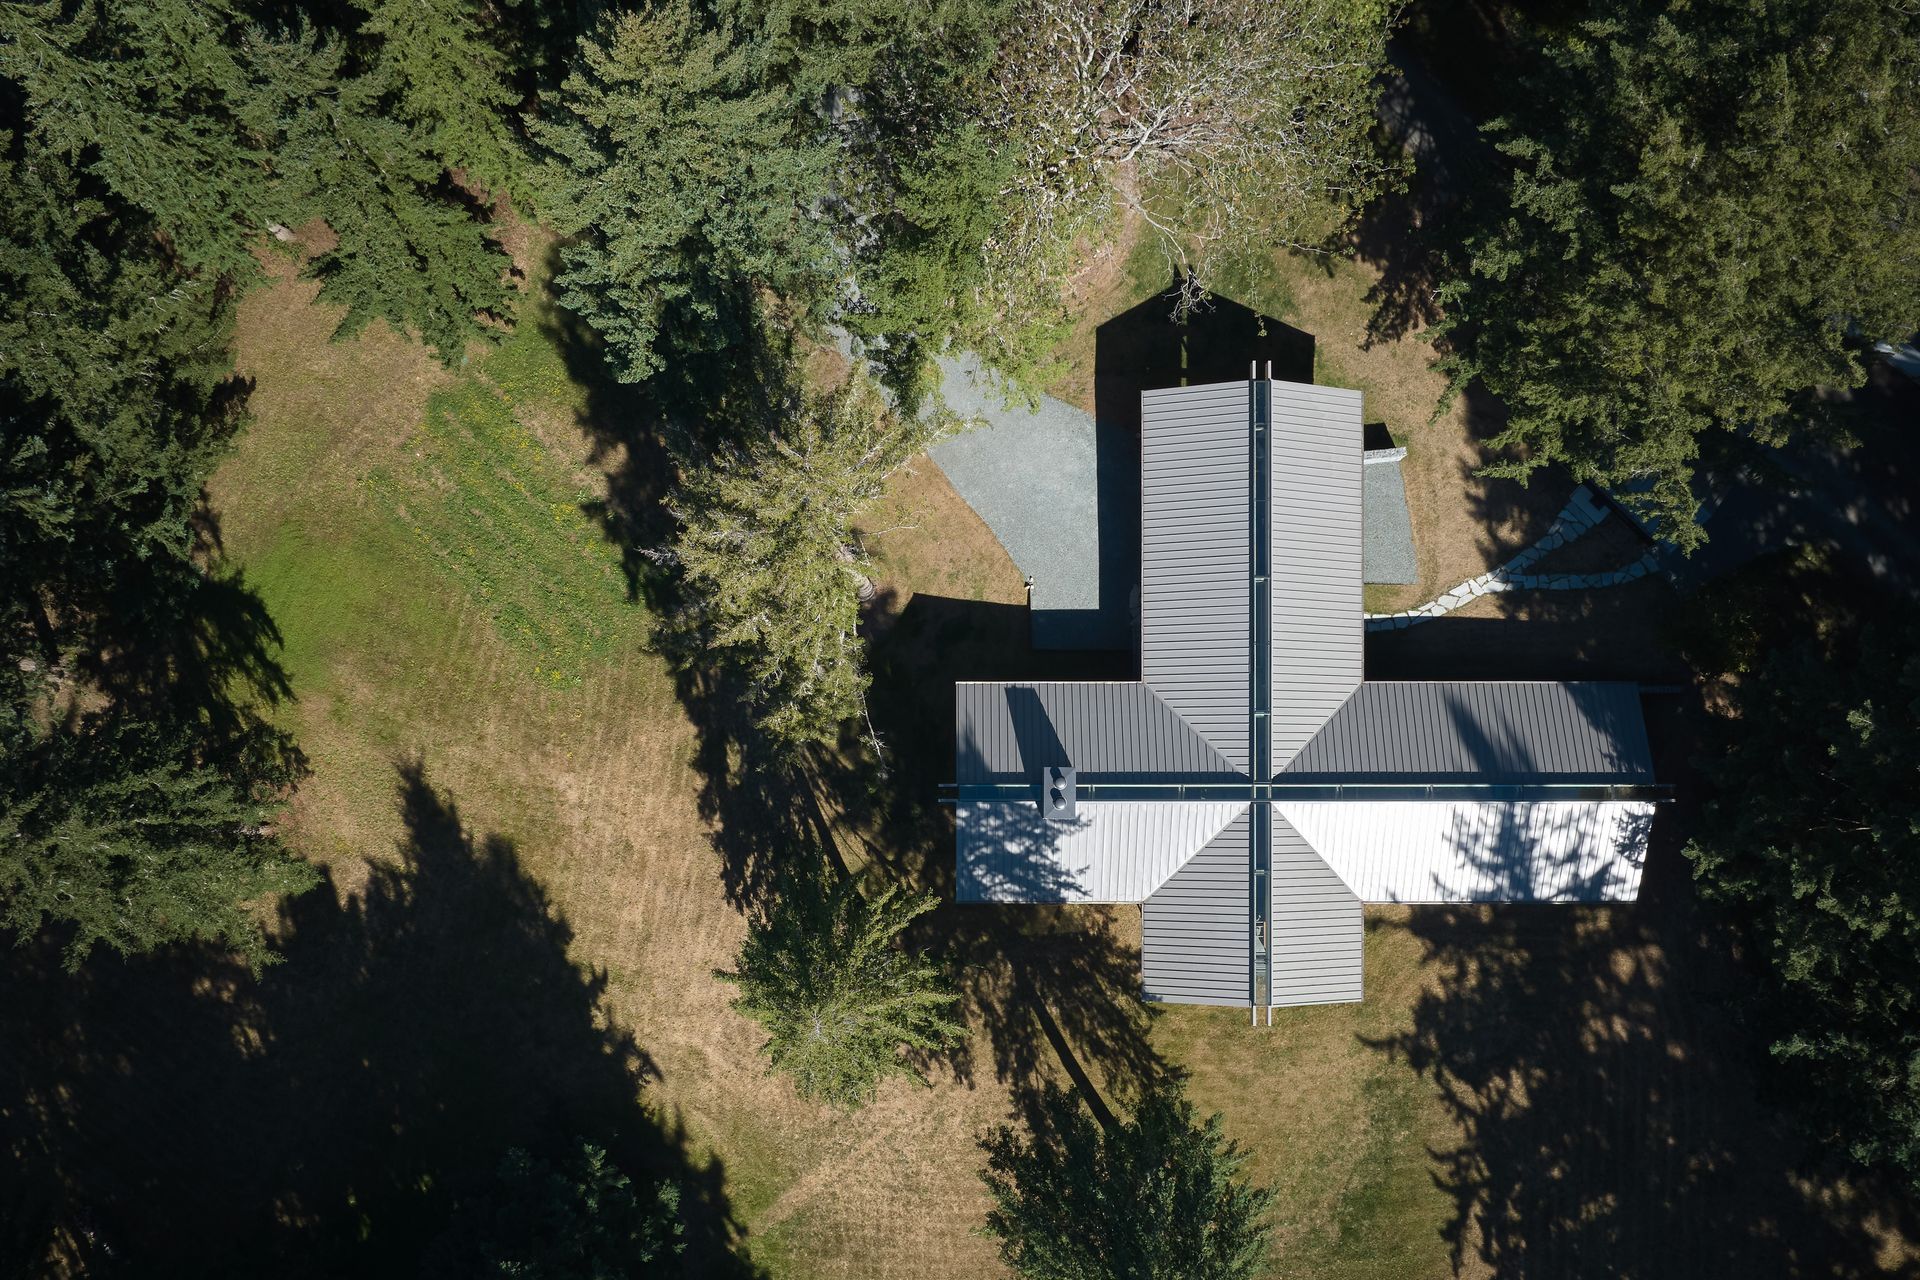
At the center of the plan, a tall communal living space forms the social heart of the home. A continuous ridge skylight washes the timber structure in natural light while drawing daylight deep into the plan. From this central volume, smaller wings extend outward into the surrounding forest, allowing bedrooms and private spaces to remain closely connected to the landscape.
Material choices reinforce the building’s connection to its setting. Cedar cladding forms a ventilated rainscreen that protects the structure while allowing the building to weather naturally in the coastal climate, while a stone base anchors the house to the bluff.
Inside, the color palette was derived from natural pigments found on the island—iron-rich earths, clay minerals, charcoal blacks, and muted mineral blues—linking the atmosphere of the interior to the surrounding terrain.
Through structure, material, and light, the project translates regional building knowledge into a contemporary architecture shaped by landscape, climate, and cultural memory.
- Building style
- Modern



Project team
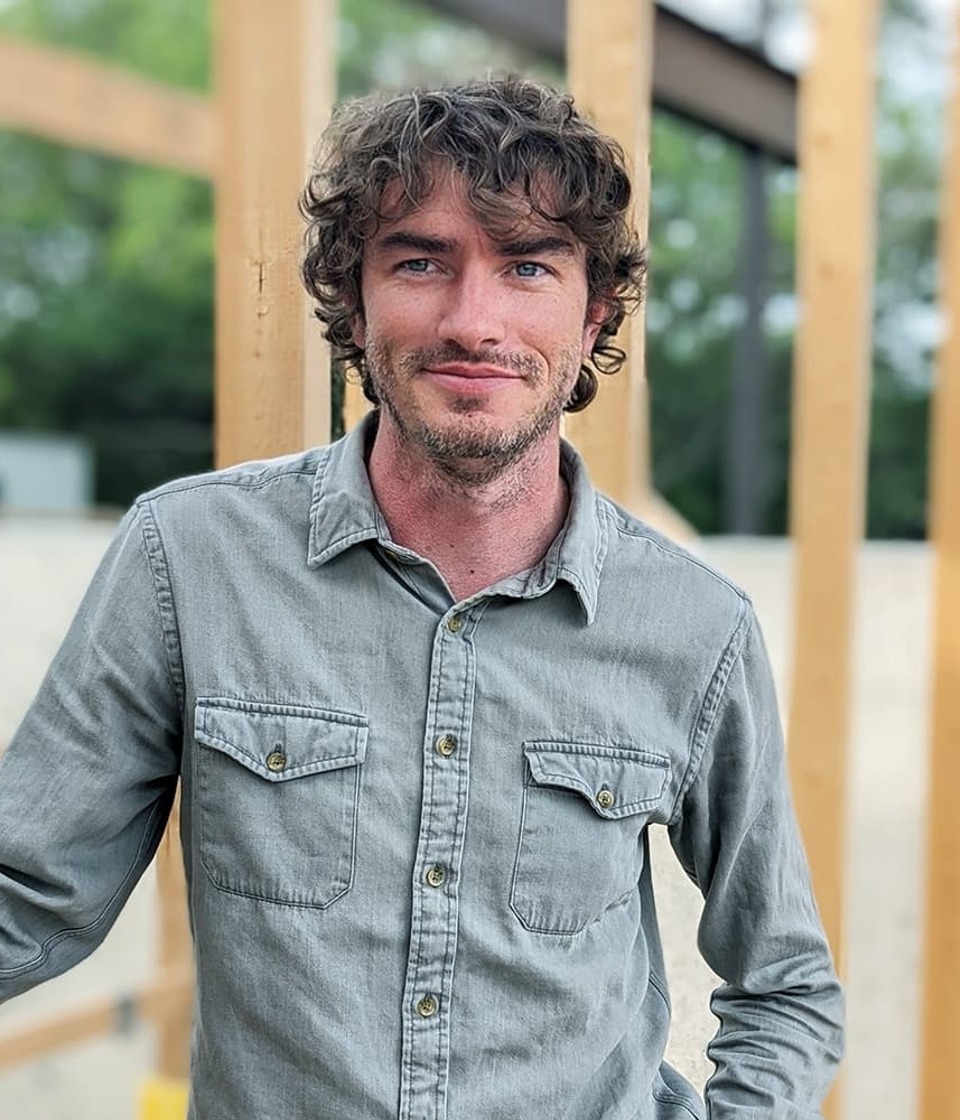
Jacob Brown
Associate
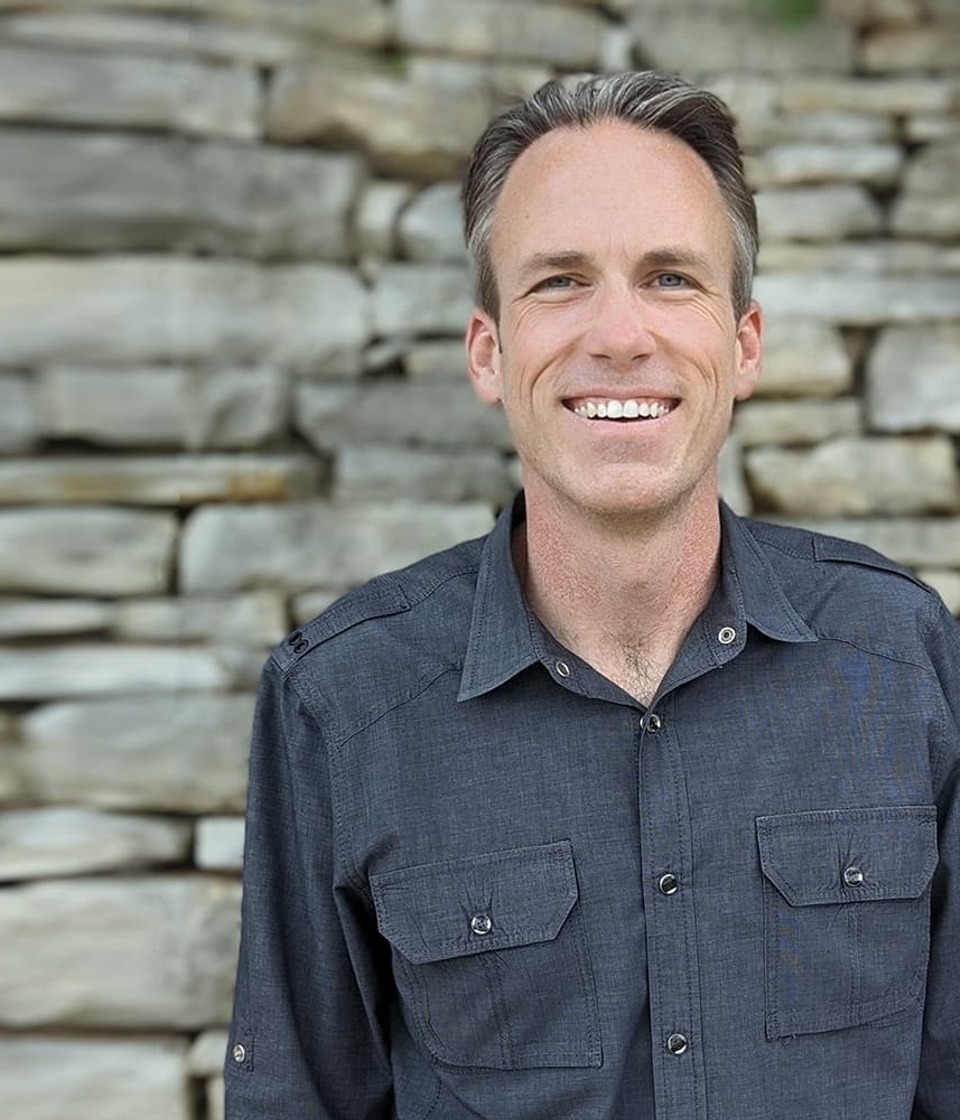
Ryan Burke
Principal Architect and Co-founder
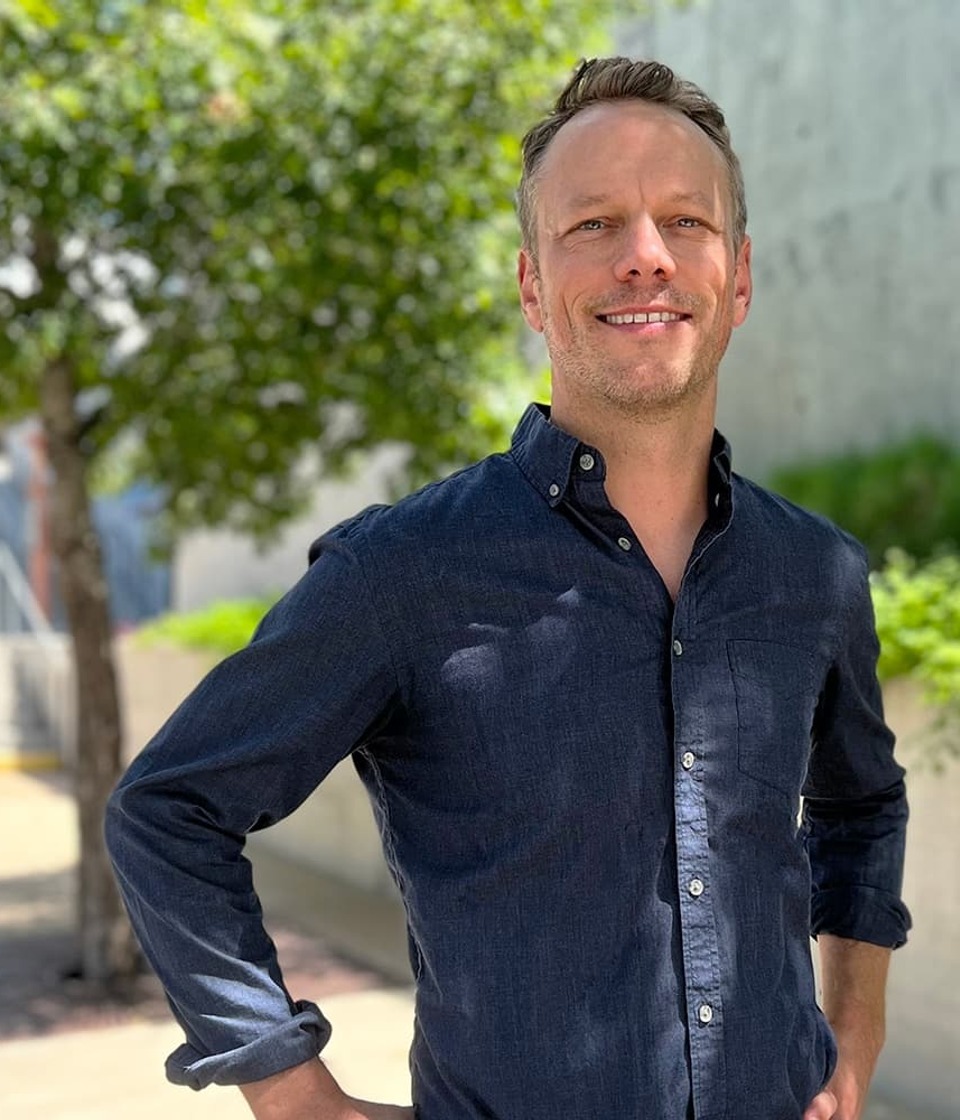
ERIC BARTH
Principal Architect and Co-founder
Like this Project?
Hire A Parallel Architecture
Professionals used in
this project
The practices and trades credited on this project.

More projects from
A Parallel Architecture
Other work by A Parallel Architecture, across every category they build in.


More in
Rural / Estate / Lifestyle
Everything else in Rural / Estate / Lifestyle, from every practice on ArchiPro.


Next Project
Keep scrolling