

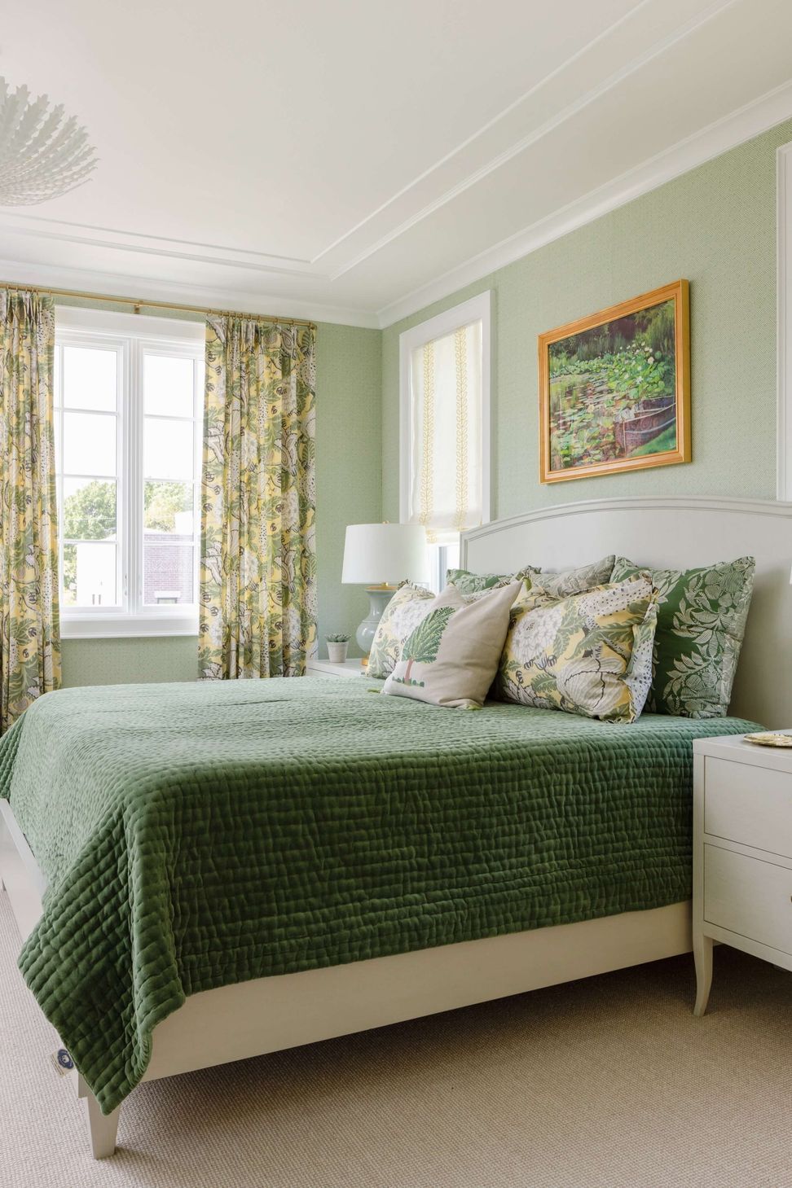
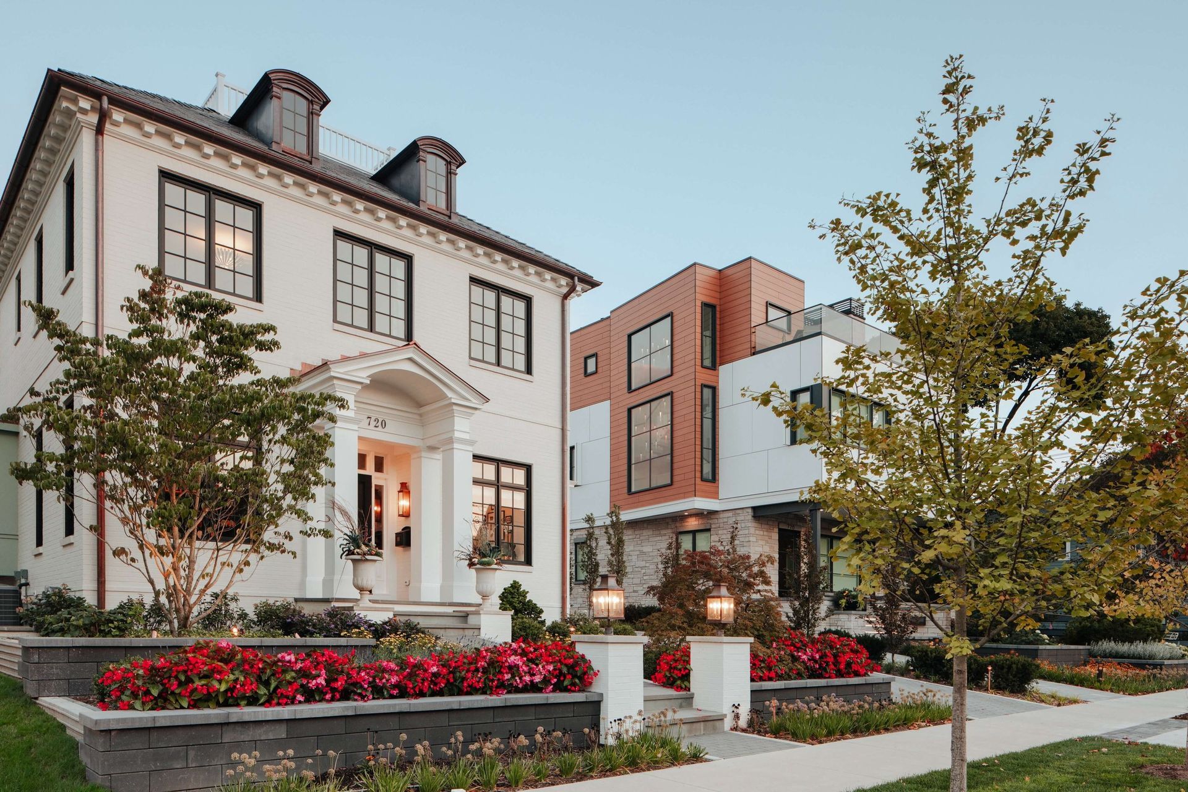
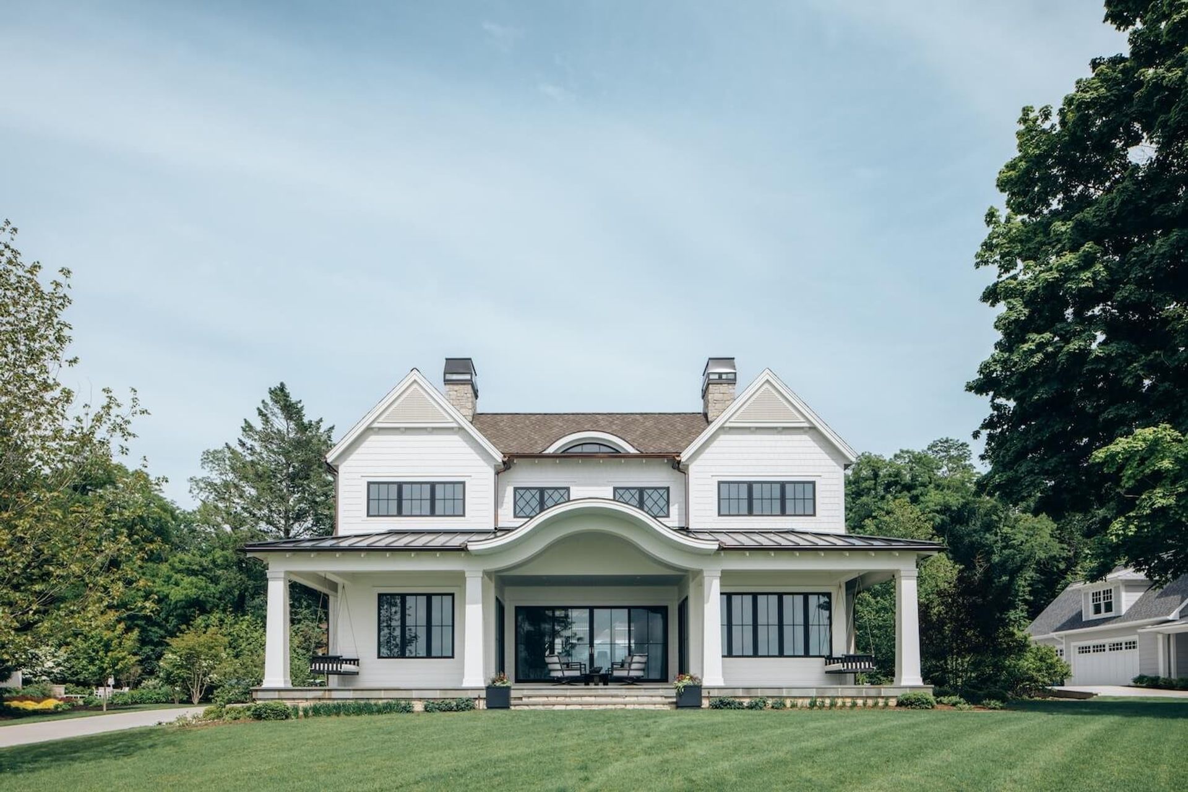
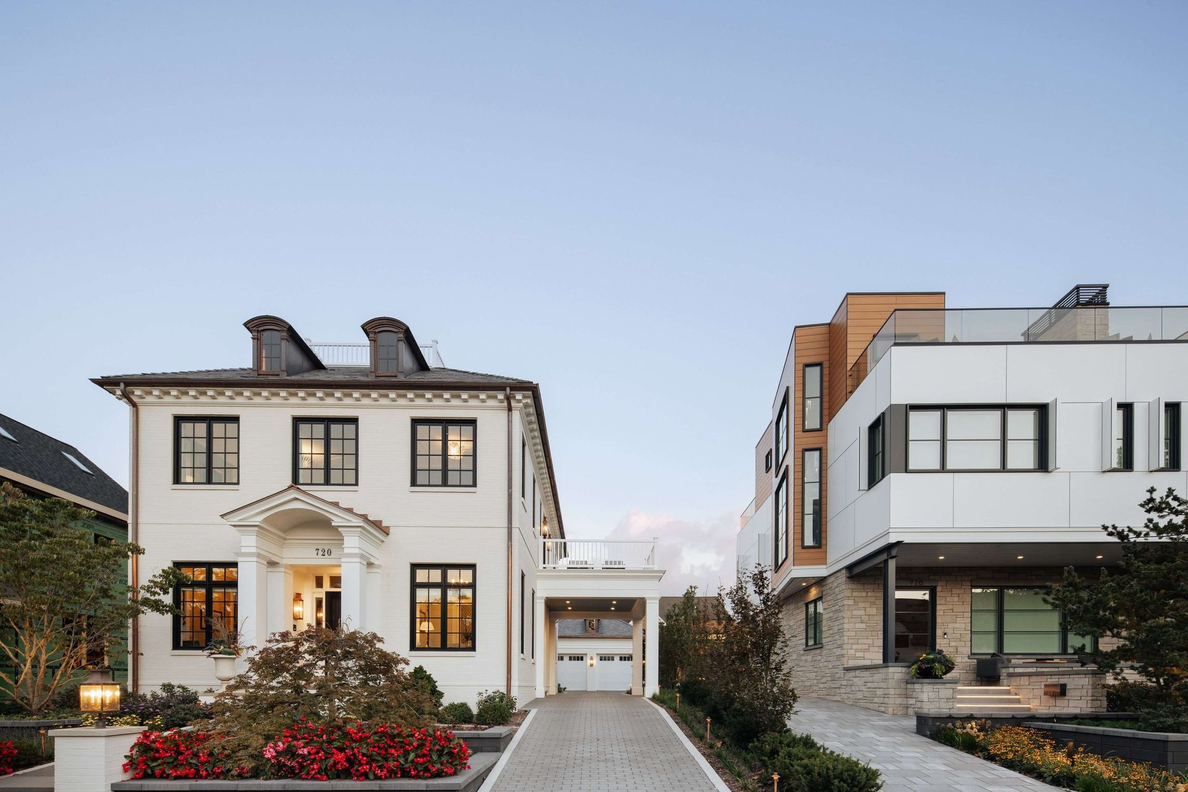
Prescott, nestled in a walkable East Grand Rapids, MI neighborhood, exemplifies timeless design seamlessly woven into its surroundings. Despite the narrow infill lot, the 3,044-square-foot home feels as though it has always been a part of the community. The traditional architecture harmonizes with the existing streetscape, enhancing the neighborhood’s charm while providing luxurious, modern living.
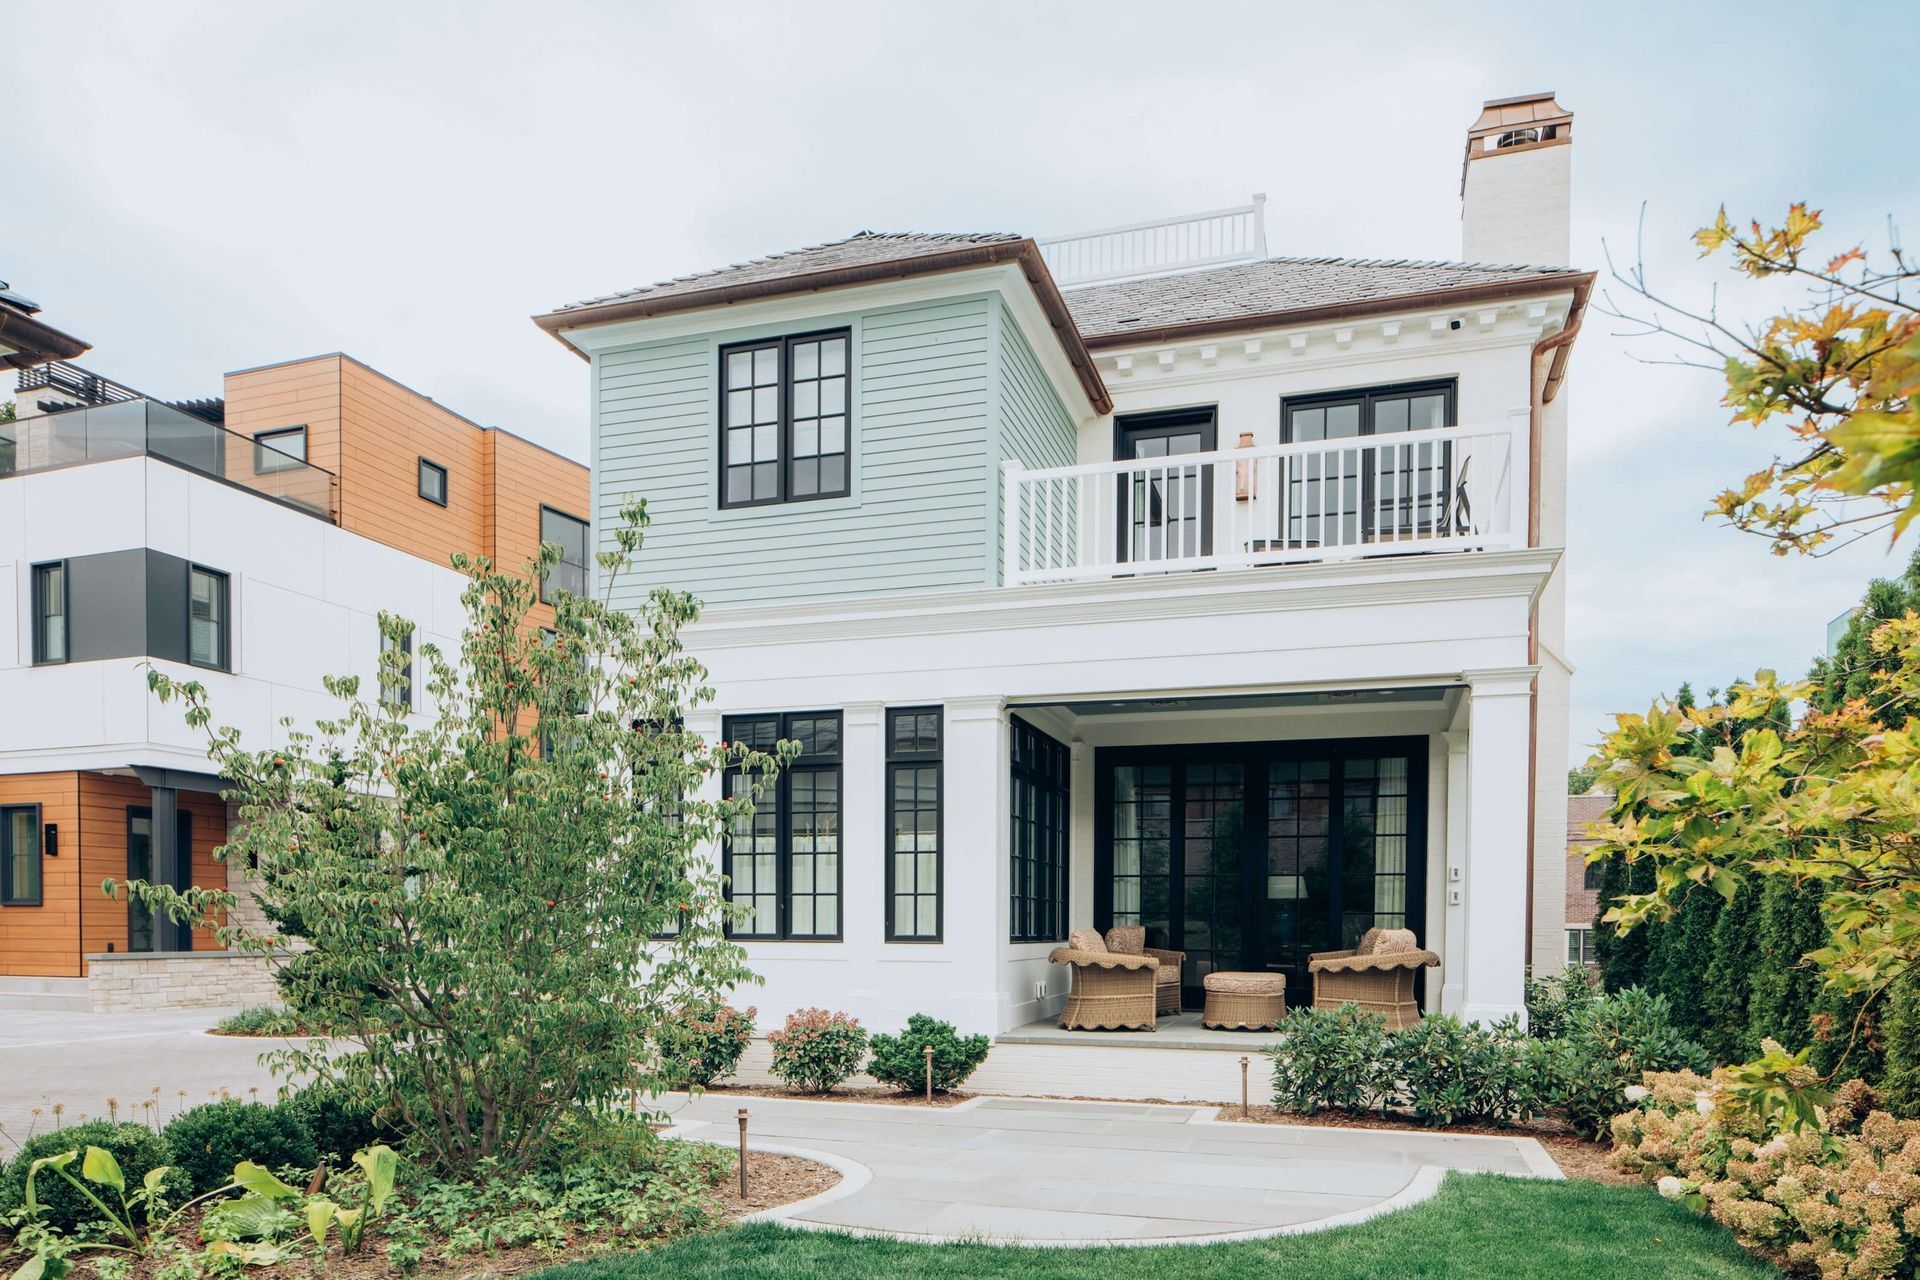
This design maximizes the available space through innovative solutions such as vertically layered living areas and thoughtfully planned indoor-outdoor connections. The transitional screened porch, balconies, and covered carport allow a natural flow between the indoor spaces and the home’s formal gardens.
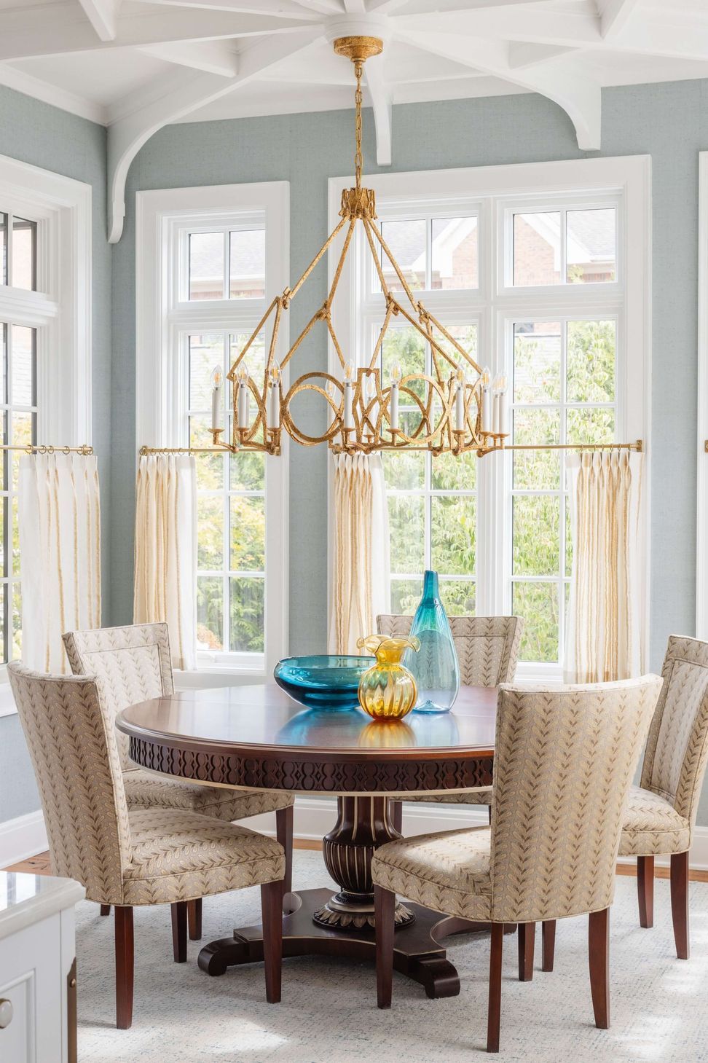
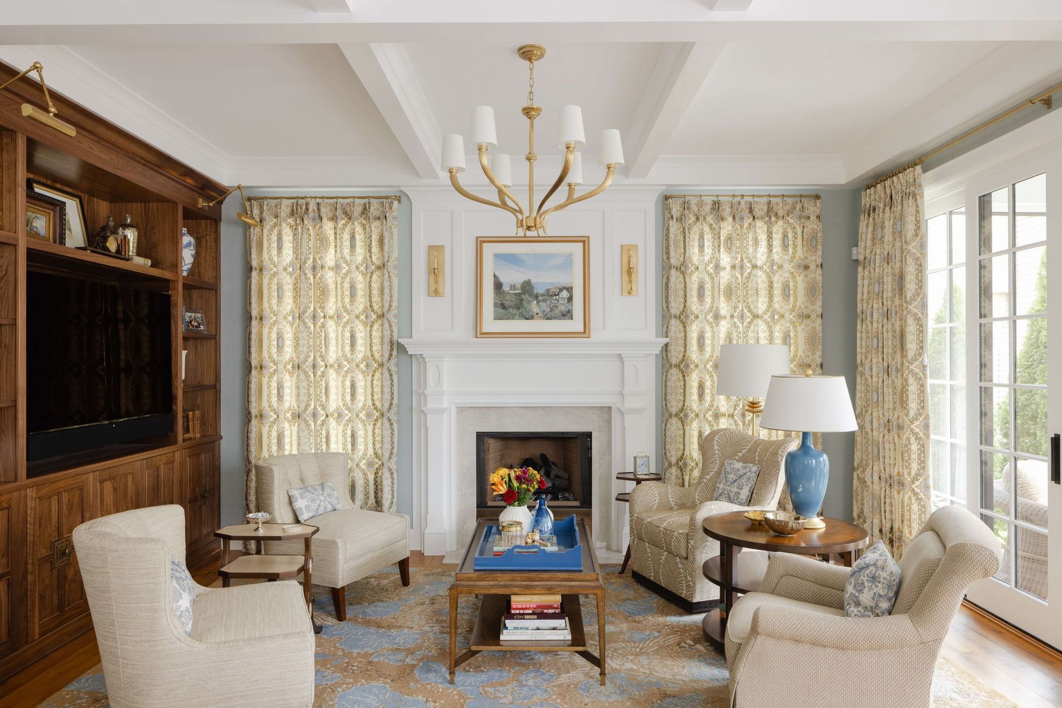
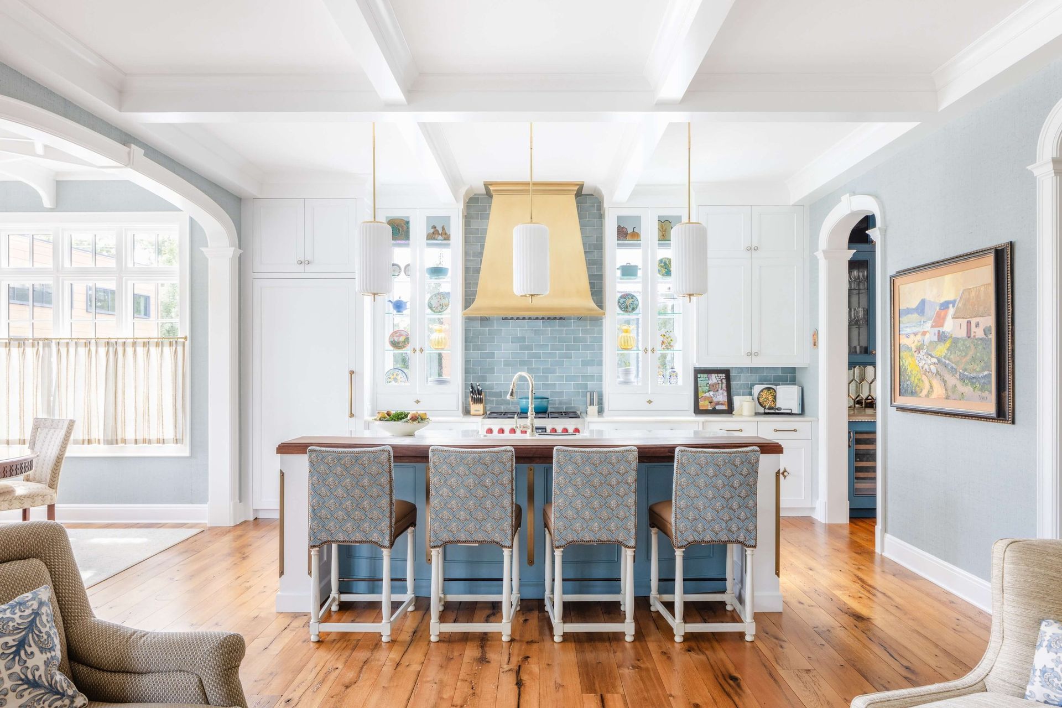
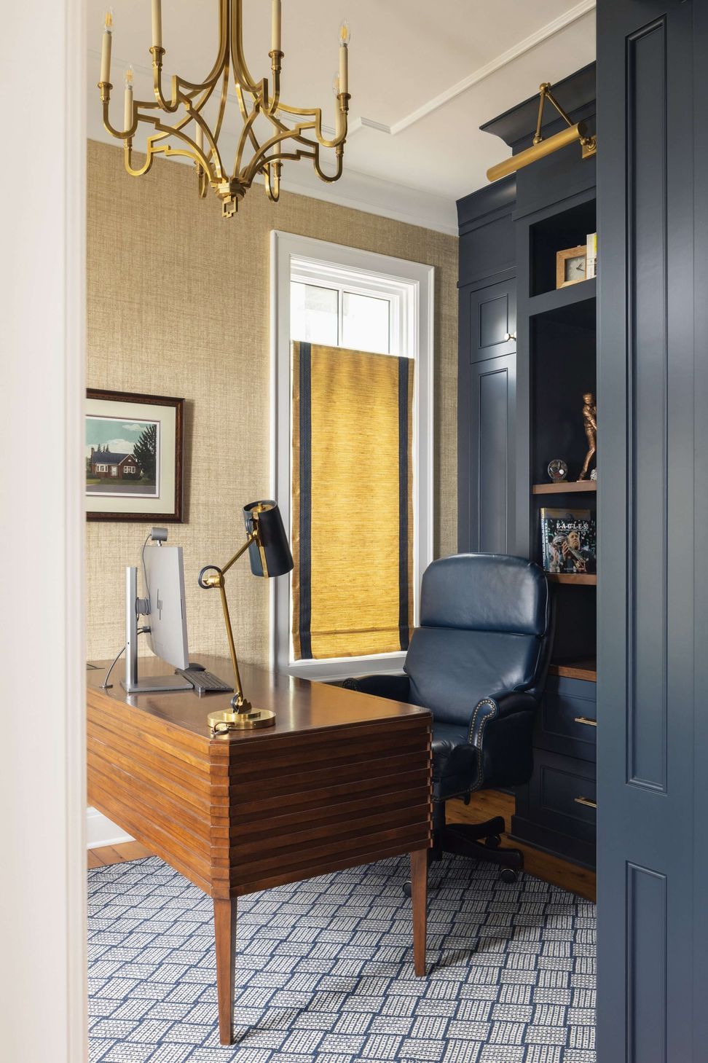
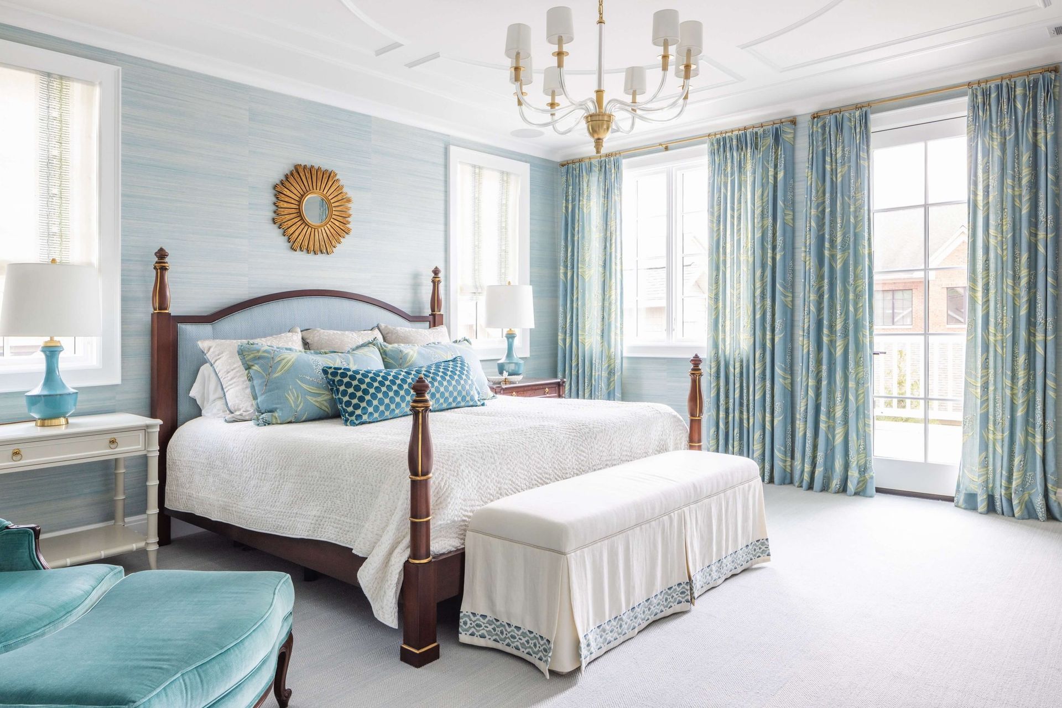
The residence features spacious living quarters, guest rooms, a beautifully appointed office, an open kitchen and dining area, and a stately two-stall garage, meeting the clients' desire for comfort and functionality.
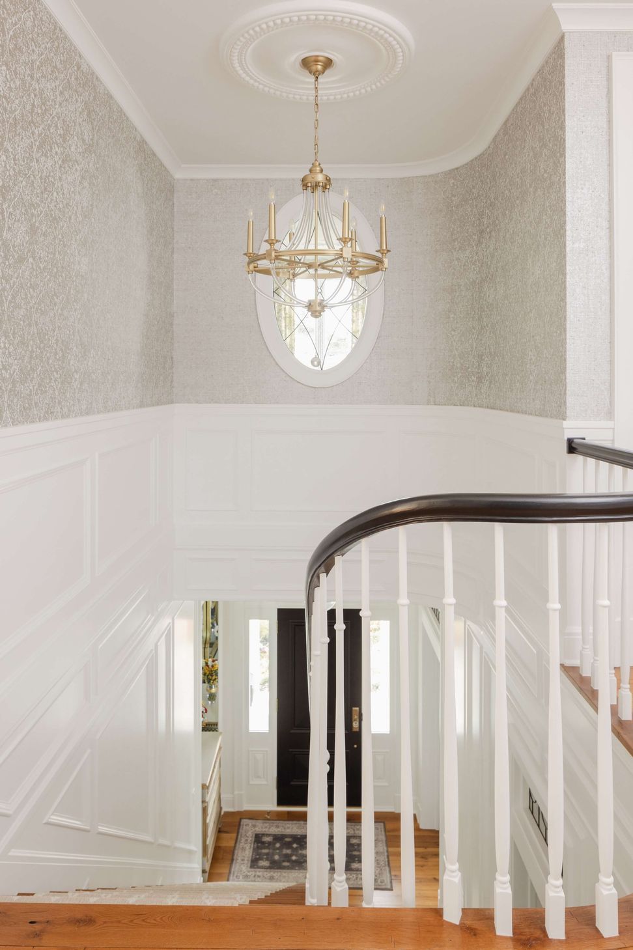
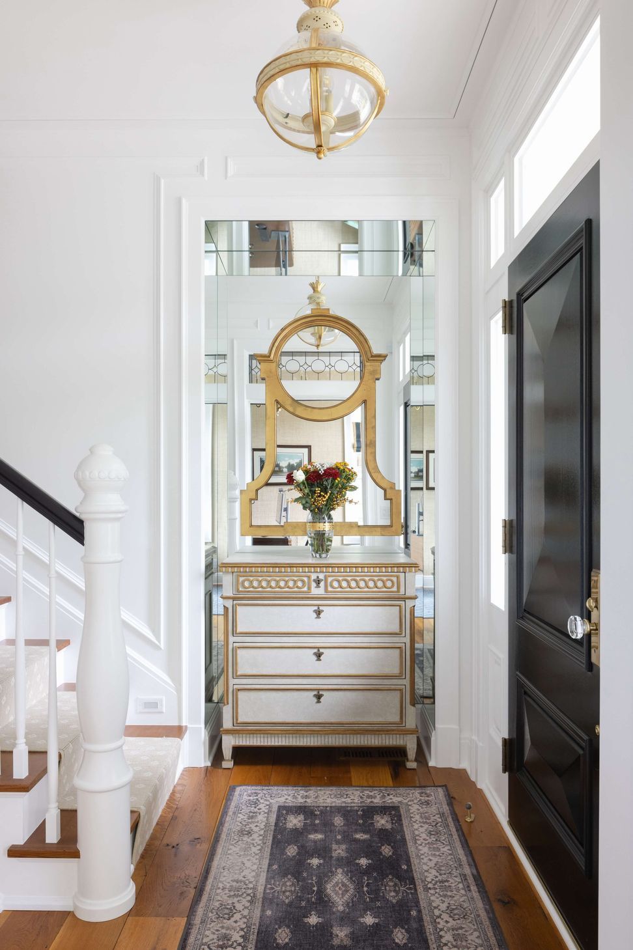
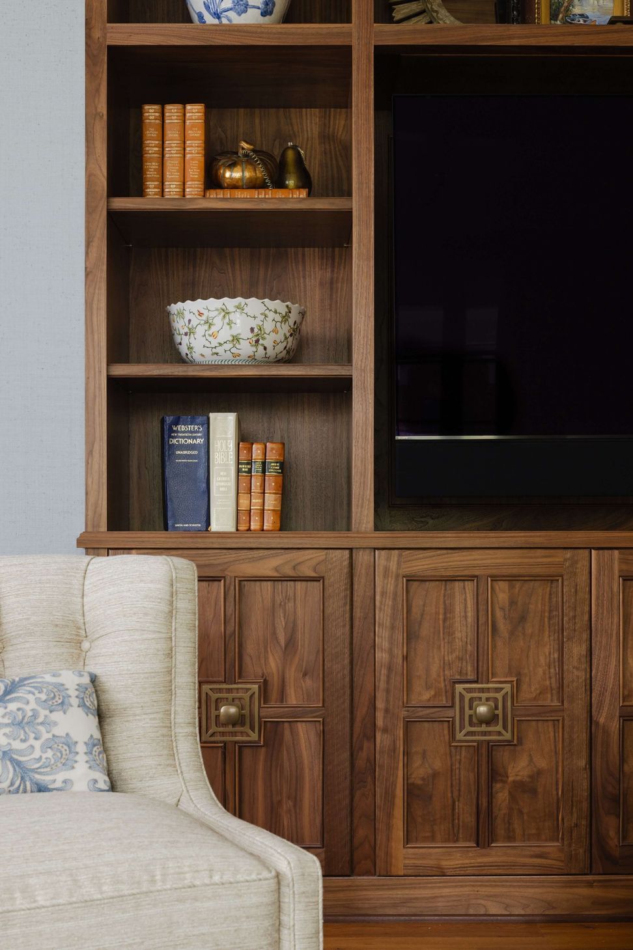
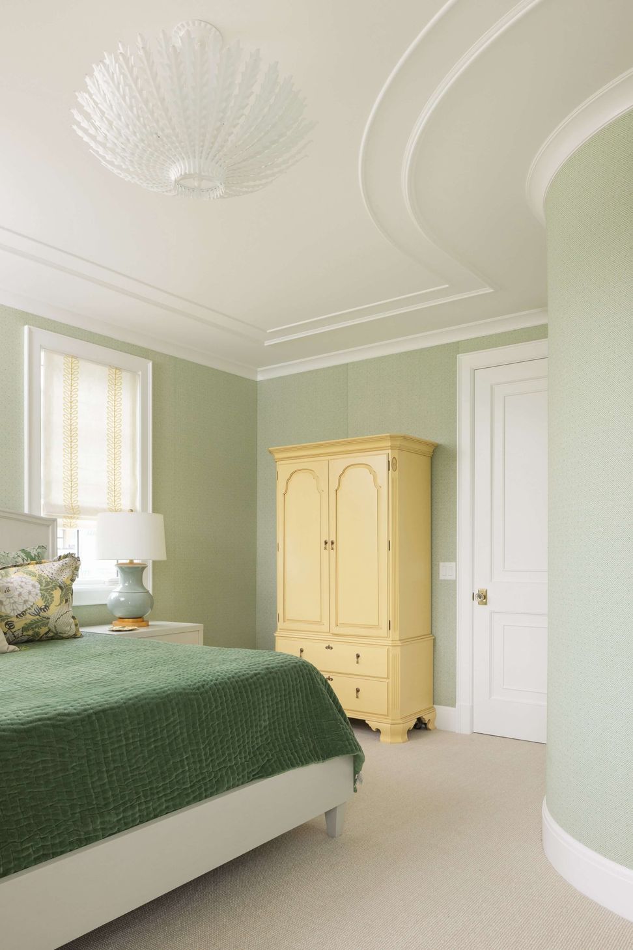
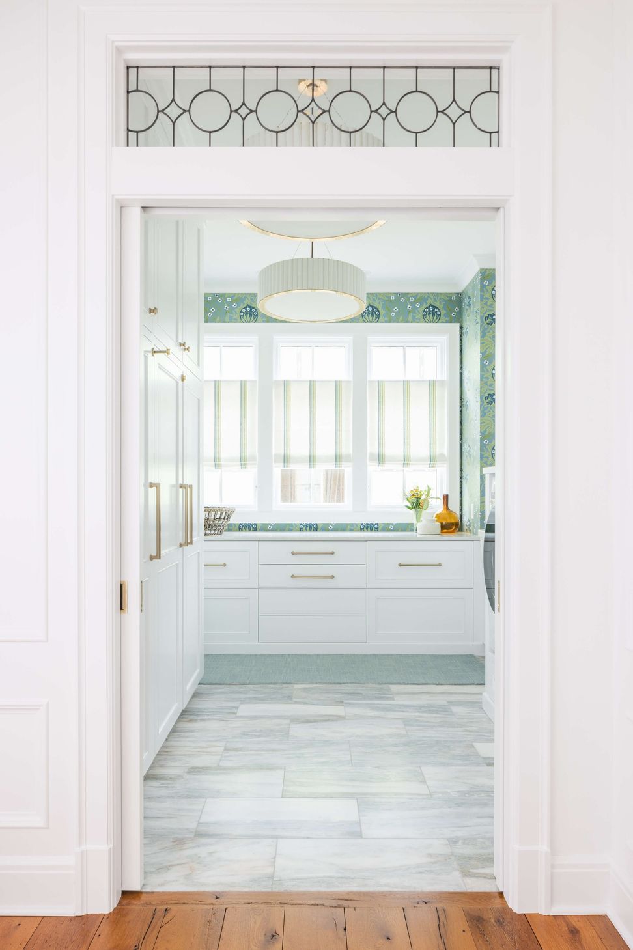
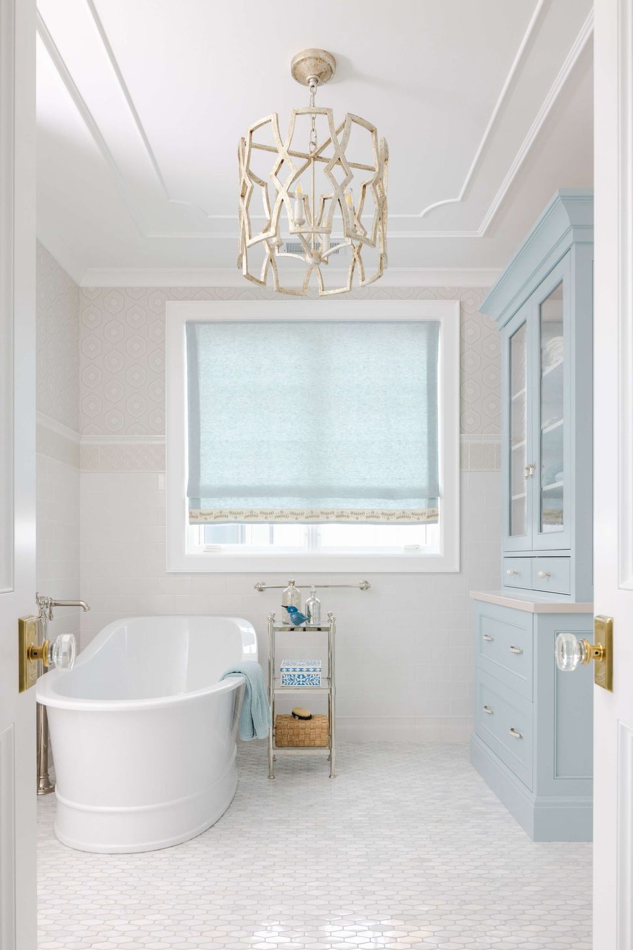
One of the primary challenges of this project was ensuring the completed home felt expansive despite the site constraints. Visbeen Architects overcame this challenge through efficient use of space and strategic architectural features, like the two-story foyer entrance, intricate millwork, and numerous large windows. Prescott not only fulfills the client's needs but also complements the surrounding environment in a natural and enduring way.
- Building style
- Modern






Like this Project?
Hire Visbeen Architects
Professional Reviews
Professionals used in
this project
The practices and trades credited on this project.

More projects from
Visbeen Architects
Other work by Visbeen Architects, across every category they build in.


More in
Luxury Homes
Everything else in Luxury Homes, from every practice on ArchiPro.


Next Project
Keep scrolling